
Sold!
$650,000
3
Beds
1/1
Bath
1,957
Living Area
-
Property Description
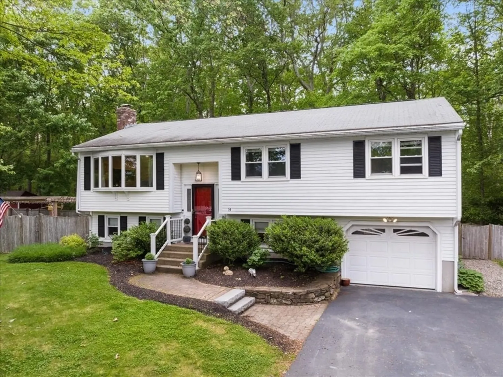
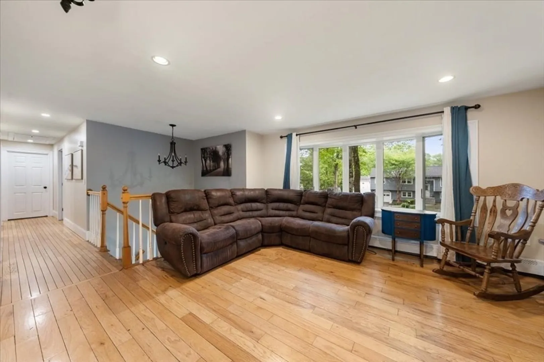
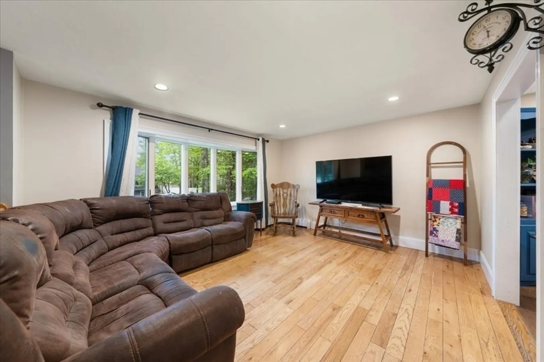
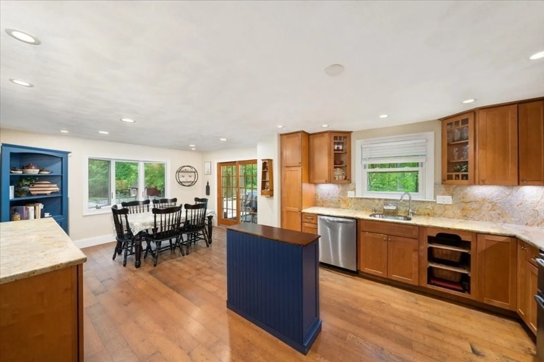
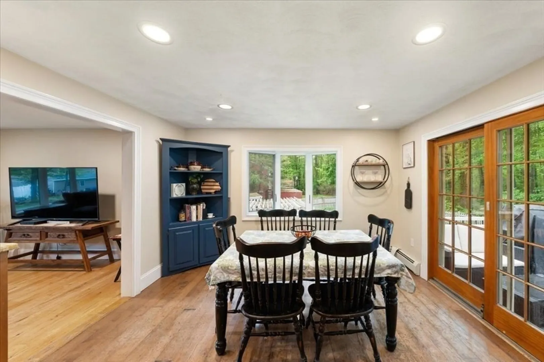
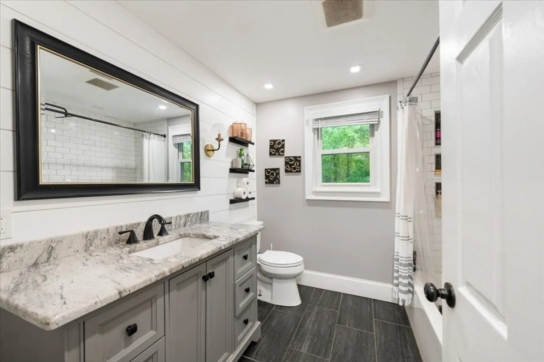
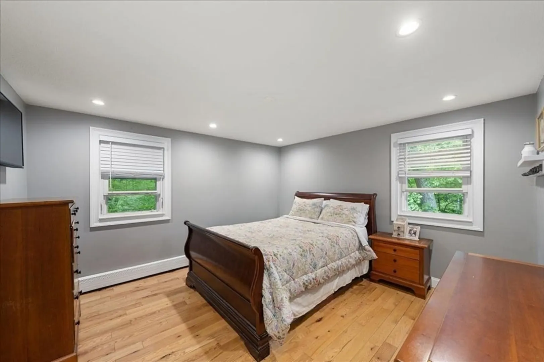
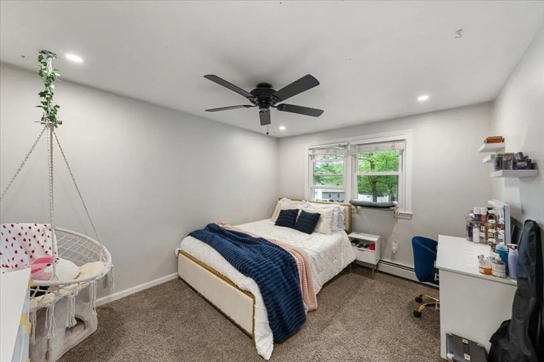
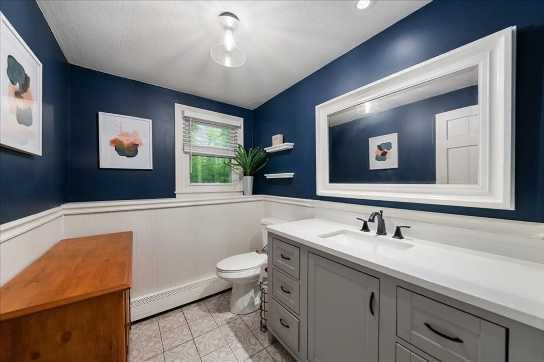
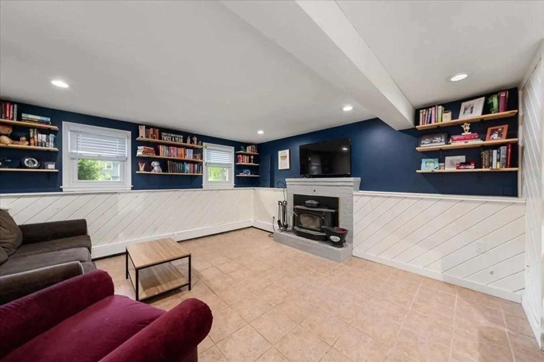
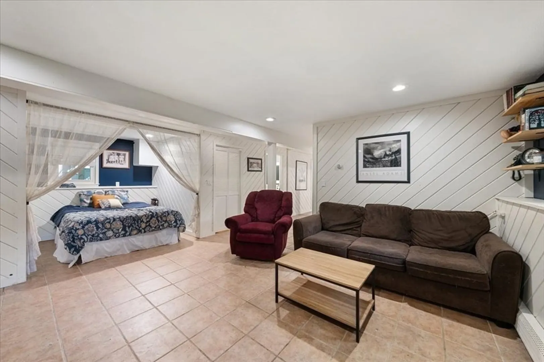
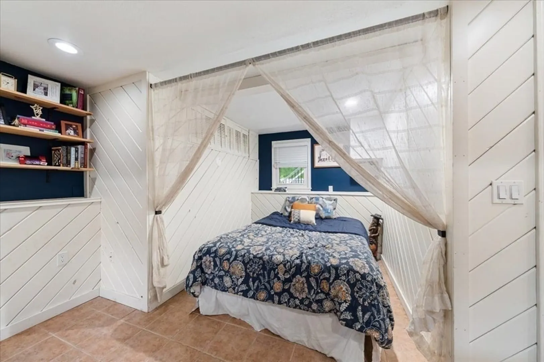
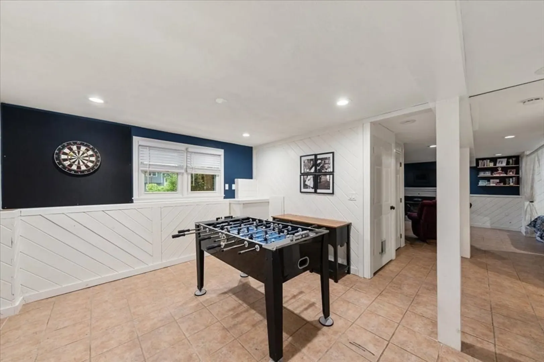
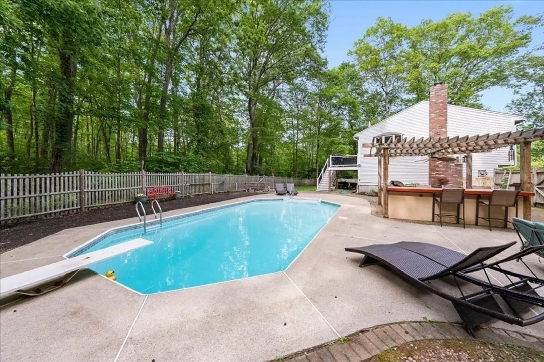
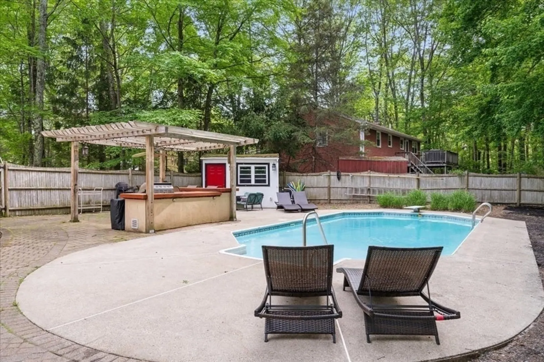
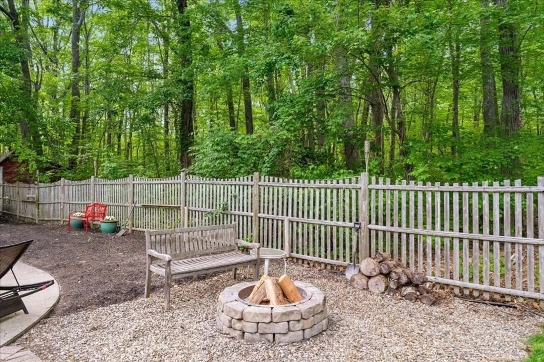
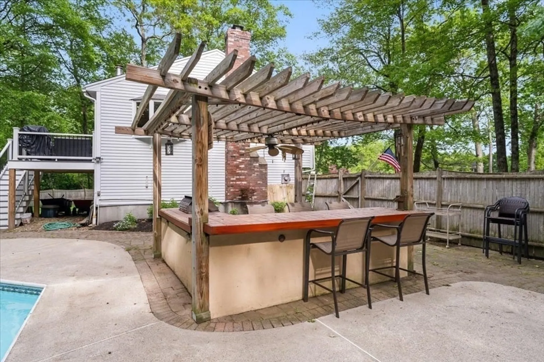
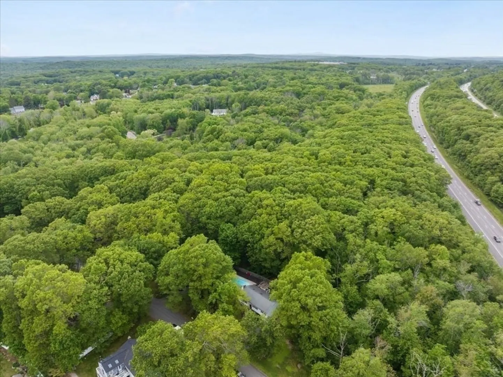
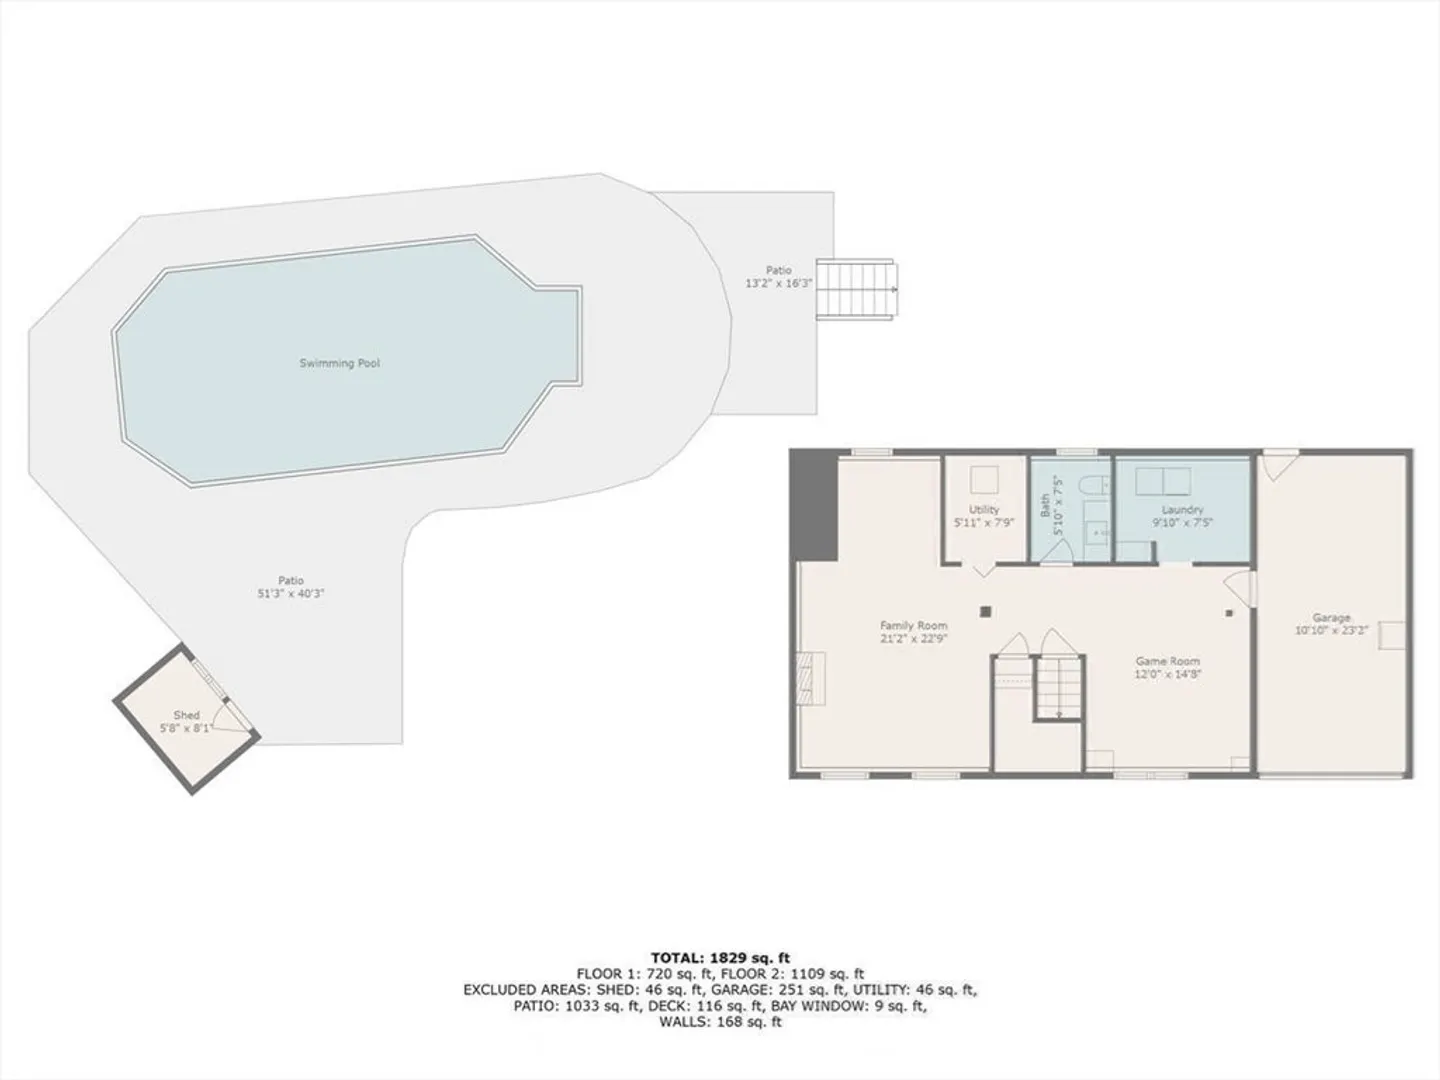
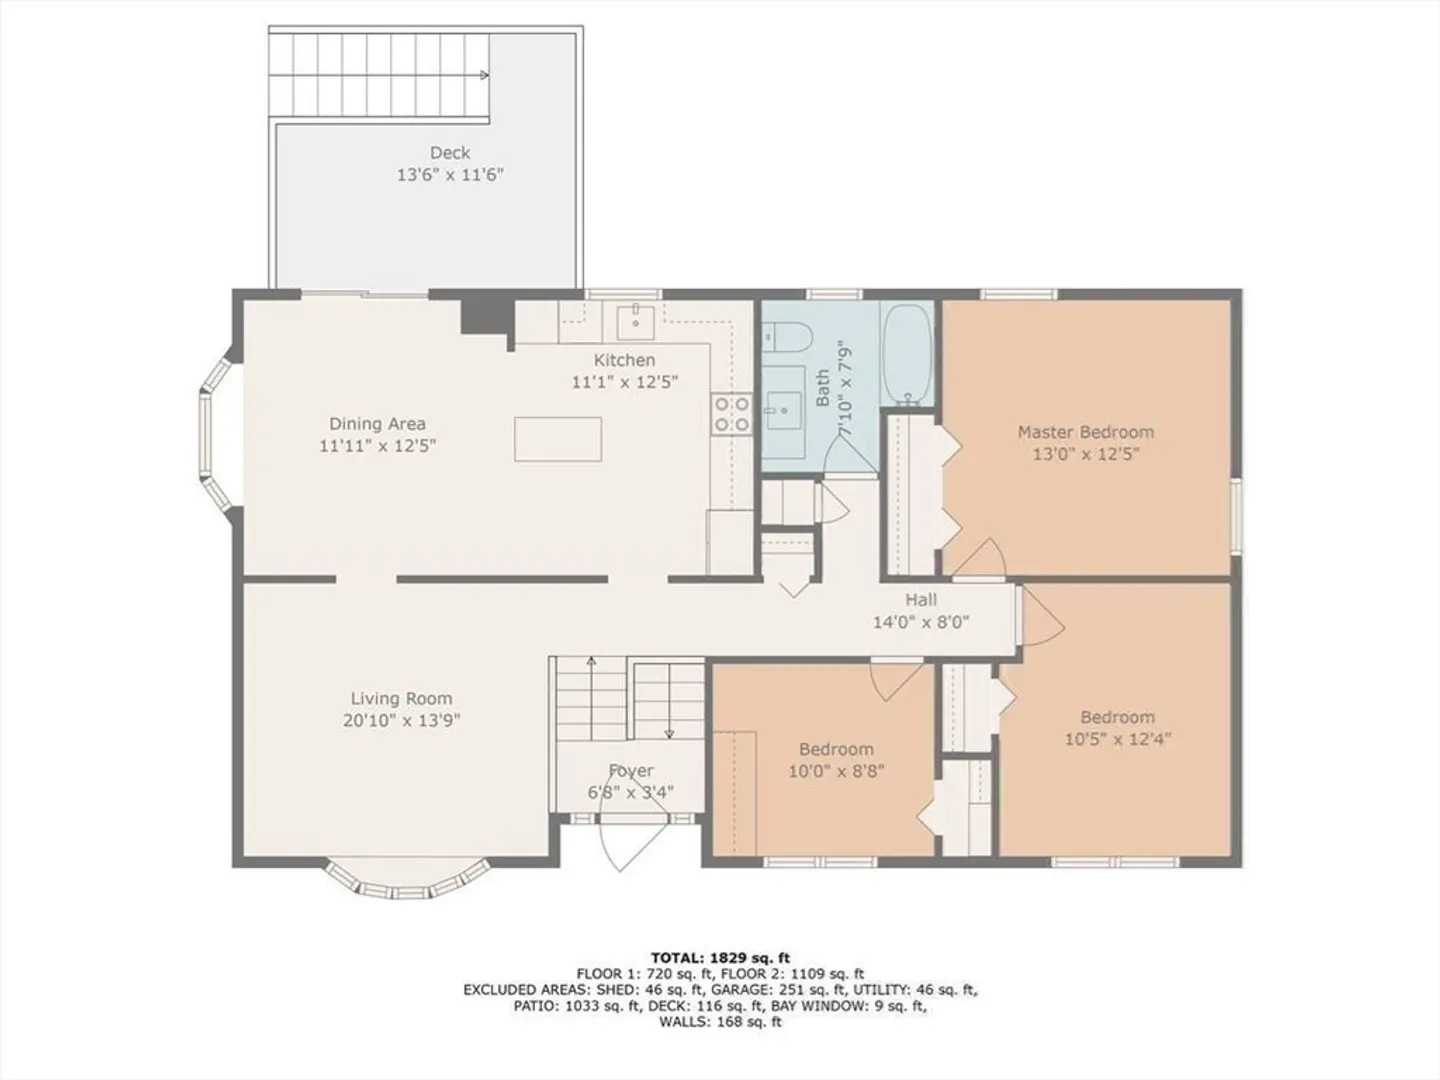
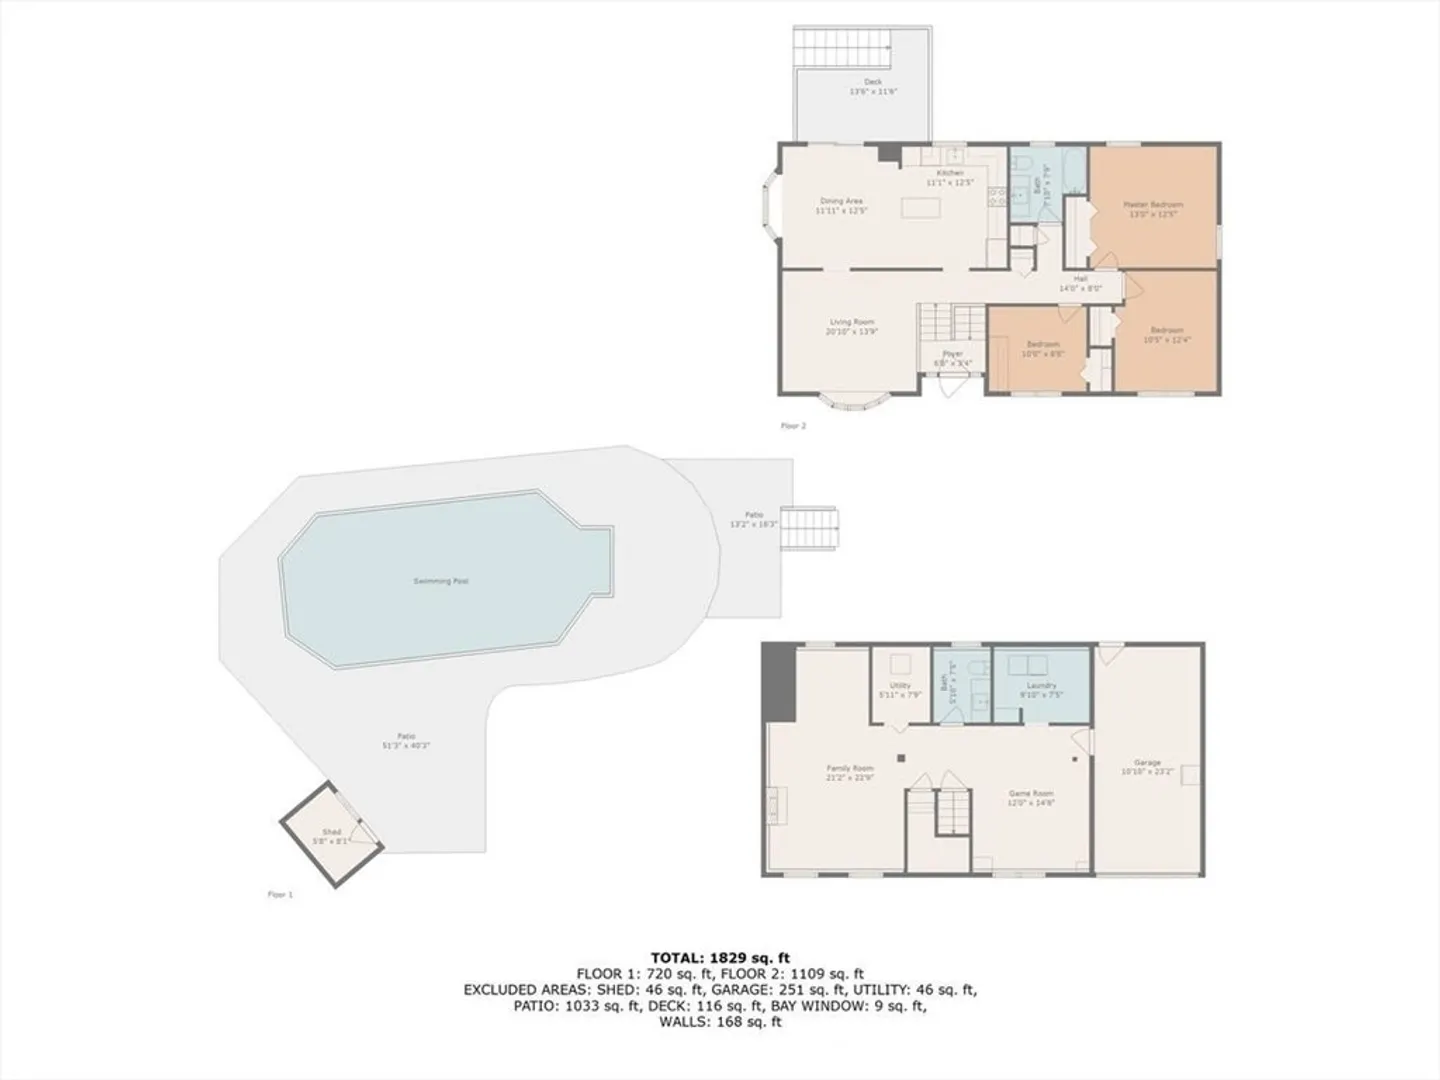
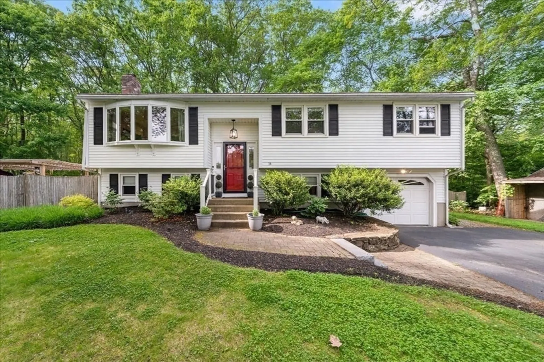
Welcome to 14 Bradford Rd – the home that checks all your boxes! This beautifully updated, move-in-ready gem features an inground pool, a fully fenced yard, and is tucked away at the end of a quiet dead-end street in a fantastic neighborhood. Enjoy the convenience of being just minutes from downtown Milford, I-495, and the Mass Pike. Step inside and feel right at home with gleaming hardwood floors throughout the main level and a cozy, finished lower level complete with a fireplace – perfect for entertaining or a playroom for the kids! No more chilly feet in the morning – the main bathroom has radiant heated tile floors for that extra touch of comfort. New Septic November 2022.
-
Highlights
- Area: North Milford
- Parking Spots: 7
- Property Type: Single Family Residence
- Total Rooms: 5
- Status: Closed
- Heating: Oil
- Property Class: Residential
- Style: Split Entry
- Year Built: 1974
-
Additional Details
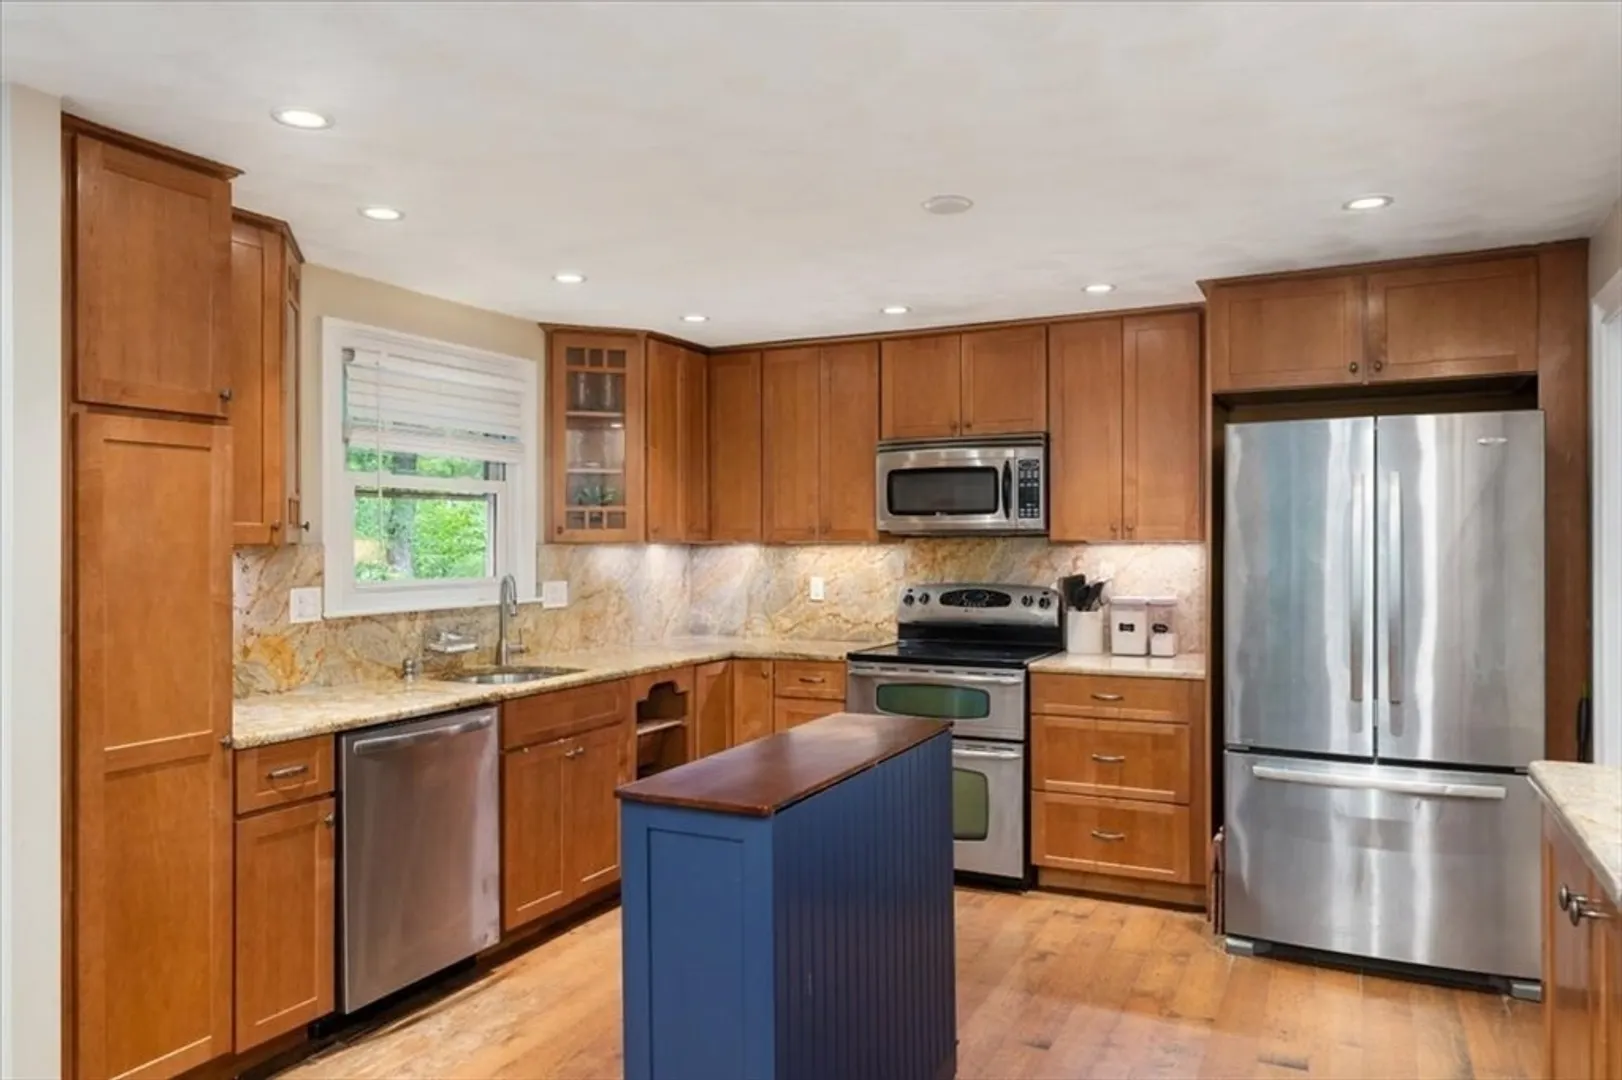
- Appliances: Water Heater, Range, Dishwasher, Microwave, Refrigerator
- Construction: Frame
- Fireplaces: 1
- Lot Features: Level
- Year Built Details: Actual
- Zoning: Rc
- Basement: Full, Finished
- Exterior Features: Deck, Patio, Pool - Inground, Storage, Fenced Yard
- Foundation: Concrete Perimeter
- SqFt Source: Public Record
- Year Built Source: Public Records
-
Amenities
- Community Features: Park, Walk/Jog Trails, Medical Facility, Bike Path, Highway Access
- Parking Features: Attached, Under, Off Street
- Covered Parking Spaces: 1
- Pool Features: In Ground
-
Utilities
- Electric: 220 Volts
- Water Source: Public
- Sewer: Public Sewer, Private Sewer
-
Fees / Taxes
- Assessed Value: $511,200
- Taxes: $6,970
- Tax Year: 2025
Similar Listings
Sold
NEW CONSTRUCTION

13 Photos
Sold
30 Photos
Sold
34 Photos
Sold
1 Photo
Content © 2026 MLS Property Information Network, Inc. The information in this listing was gathered from third party resources including the seller and public records.
Listing information provided courtesy of Lamacchia Realty, Inc..
MLS Property Information Network, Inc. and its subscribers disclaim any and all representations or warranties as to the accuracy of this information.
