
Sold!
$775,000
3
Beds
2/1
Baths
2,120
Living Area
-
Property Description
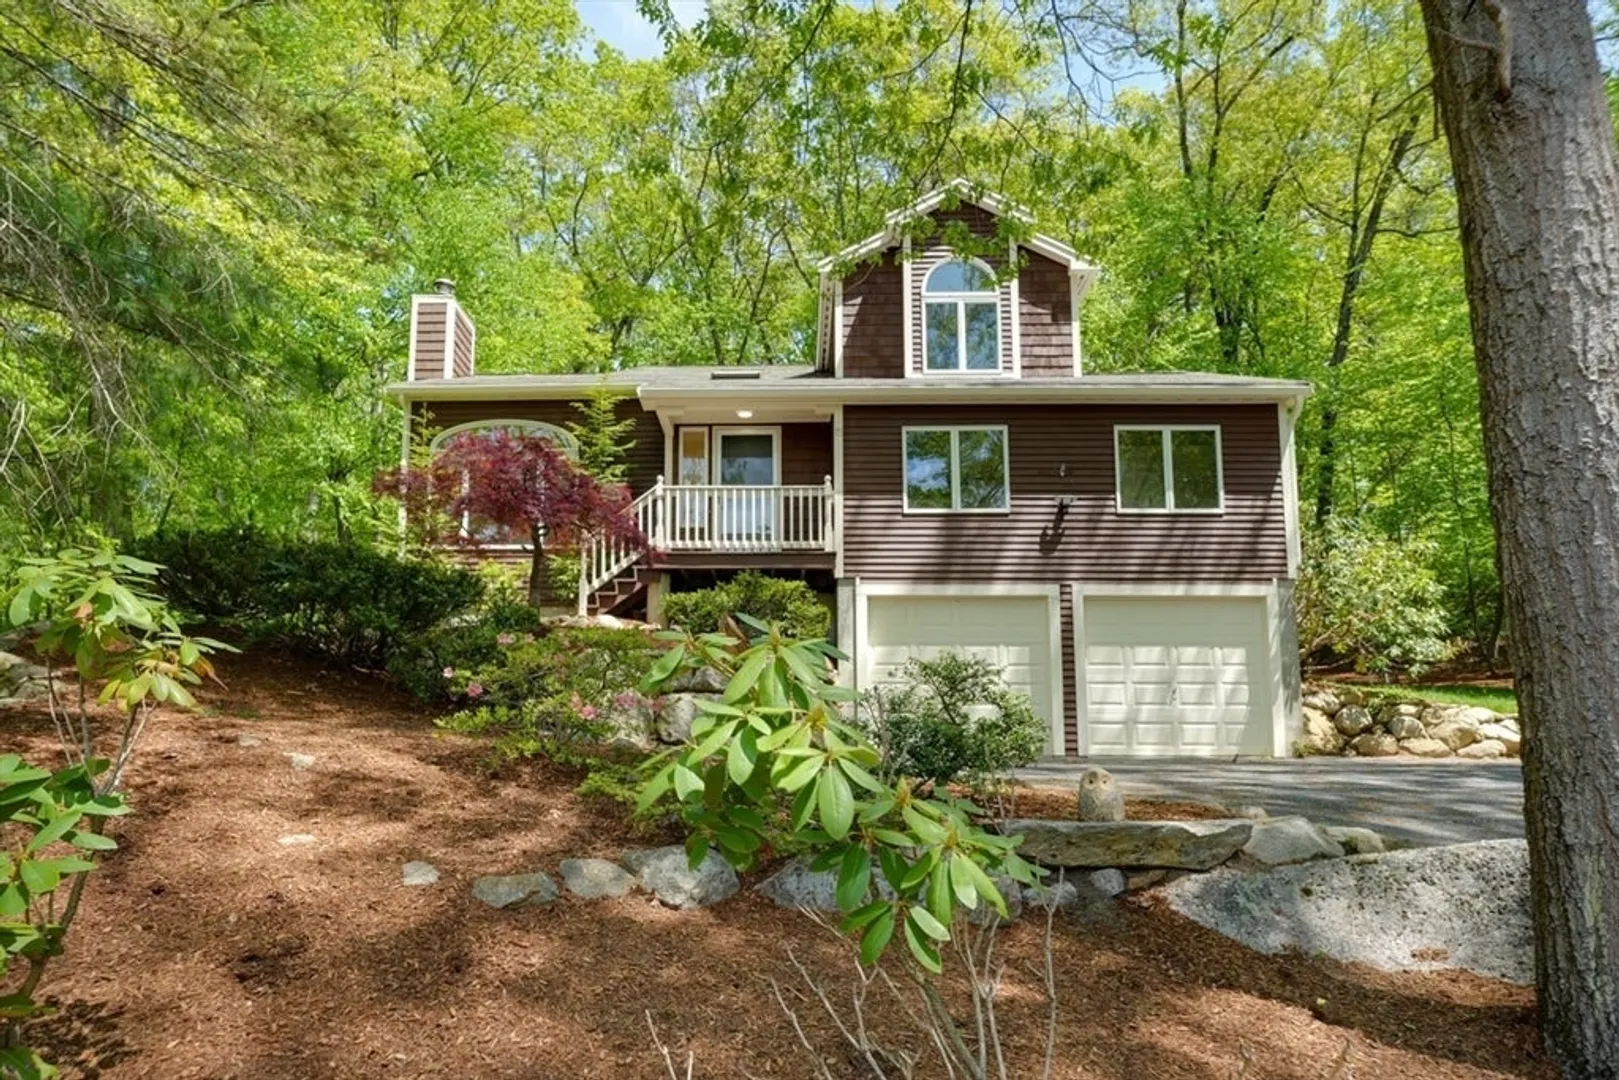
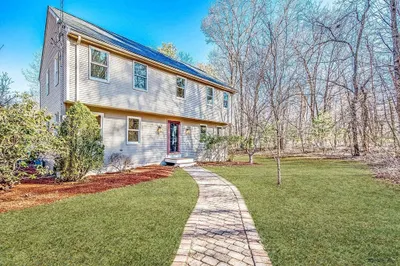
This contemporary cape sits on meticulously landscaped lot, perched overlooking fabulous full recreation lake Maspenock. The home is just a short walk to the town beach. The home has been freshly painted inside and out. The cathedral ceiling living room with large picture window overlooking the lake has a fireplace and hardwood floors. The eat-in kitchen features stainless appliances and a breakfast bar. Wood floor in the dining room. Large family room with wainscoting and recessed lighting. The main bedroom also has a full bathroom. There is a finished room in the basement with room for further expansion. The spacious back deck features a hot tub and overlooks the lush landscaping and ornamental plantings Town water and sewer. commuters dream, minutes to 495/Ma pike & Commuter rail. Plus Hopkinton's highly rated schools!
-
Highlights
- Heating: Baseboard, Oil
- Property Class: Residential
- Style: Cape, Contemporary
- Year Built: 1995
- Parking Spots: 5
- Property Type: Single Family Residence
- Total Rooms: 7
- Status: Closed
-
Additional Details
- Appliances: Range, Dishwasher, Refrigerator, Washer, Dryer
- Construction: Frame
- Fireplaces: 1
- Foundation: Concrete Perimeter
- Lot Features: Wooded
- Roof: Shingle
- Year Built Details: Actual
- Zoning: Rlf
- Basement: Full, Partially Finished
- Exterior Features: Deck
- Flooring: Wood, Tile, Carpet
- Interior Features: Bonus Room
- Road Frontage Type: Public
- SqFt Source: Measured
- Year Built Source: Public Records
-
Amenities
- Covered Parking Spaces: 2
- Waterfront Features: Lake/Pond, 1/10 to 3/10 To Beach, Beach Ownership(Public)
- Parking Features: Attached, Garage Door Opener, Off Street
-
Utilities
- Electric: 200+ Amp Service
- Water Source: Public
- Sewer: Public Sewer
-
Fees / Taxes
- Assessed Value: $638,400
- Taxes: $9,053
- Tax Year: 2025
Similar Listings
Sold
35 Photos
Sold
24 Photos
Sold
42 Photos
Sold
41 Photos
Content © 2026 MLS Property Information Network, Inc. The information in this listing was gathered from third party resources including the seller and public records.
Listing information provided courtesy of Full Circle Realty LLC.
MLS Property Information Network, Inc. and its subscribers disclaim any and all representations or warranties as to the accuracy of this information.
