
Sold!
$825,000
3
Beds
2/1
Baths
2,686
Living Area
-
Property Description
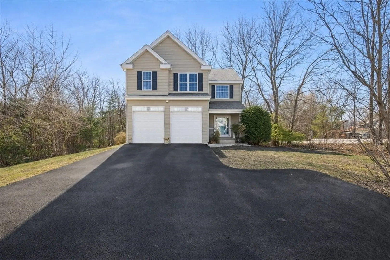
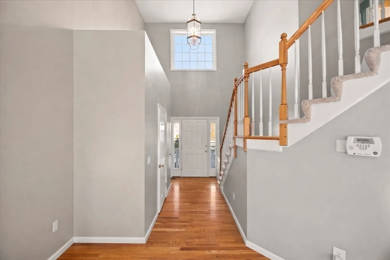
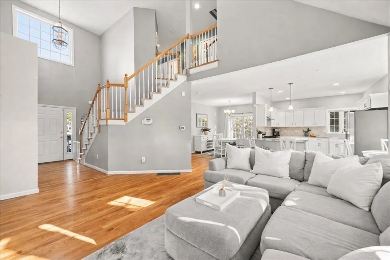
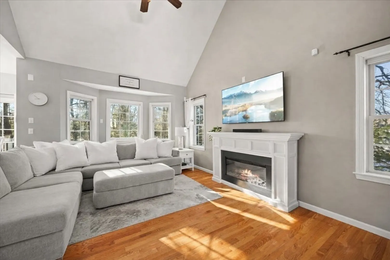
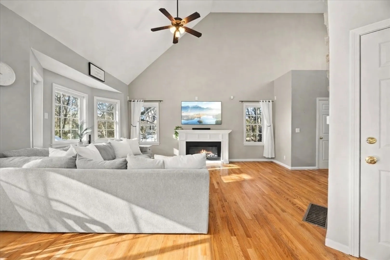
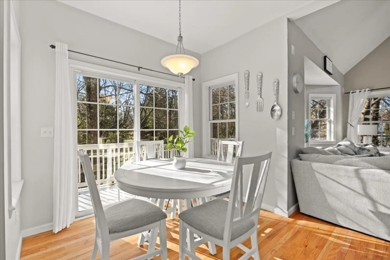
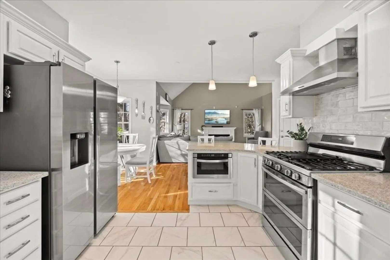
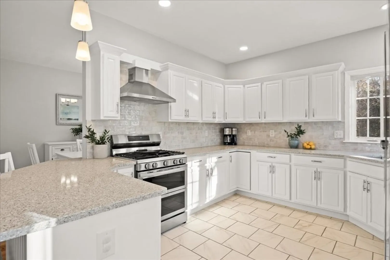
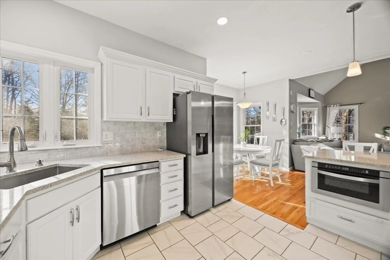
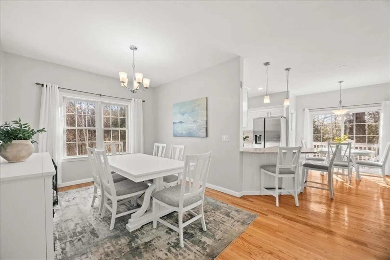
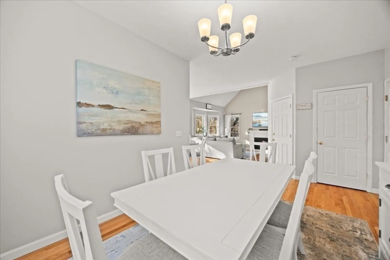
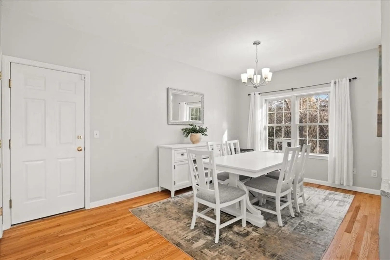
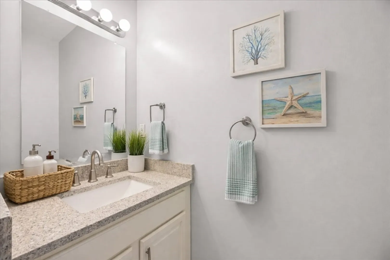
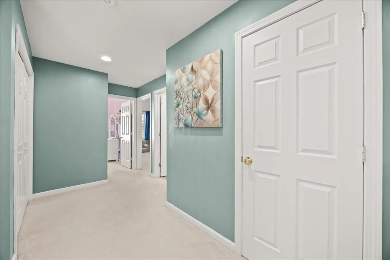
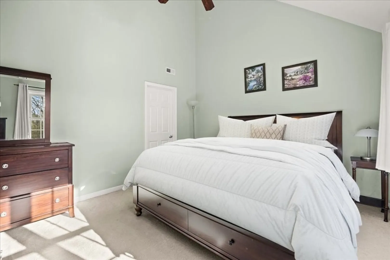
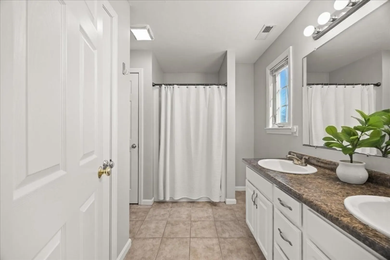
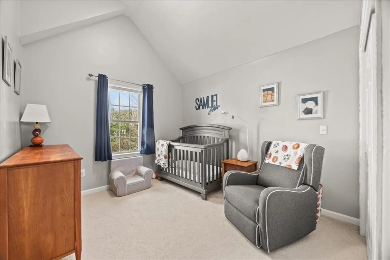
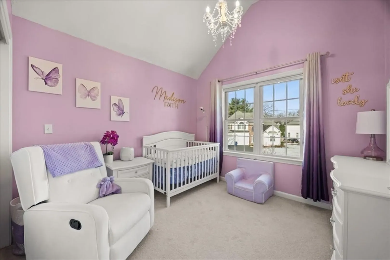
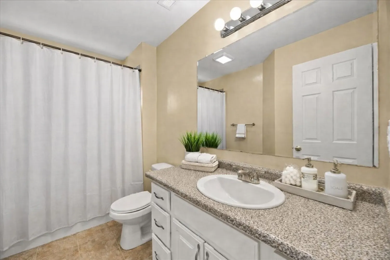
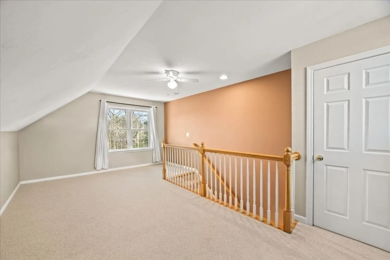
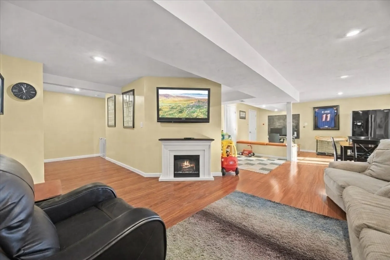
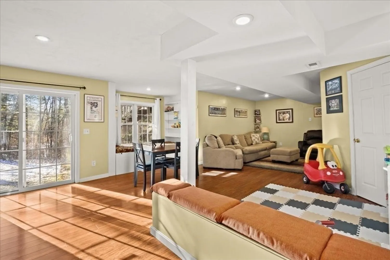
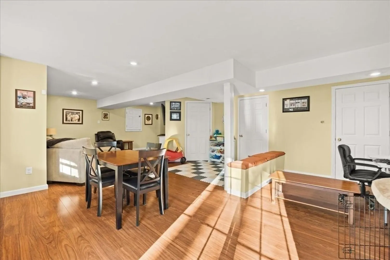
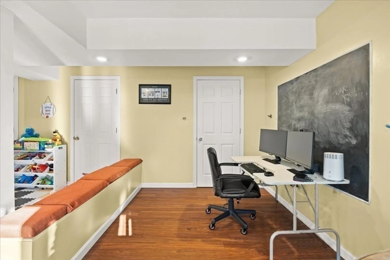
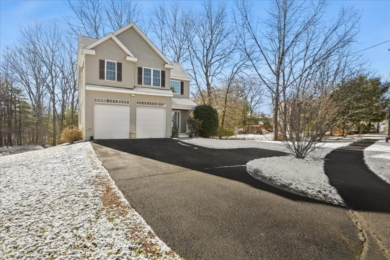
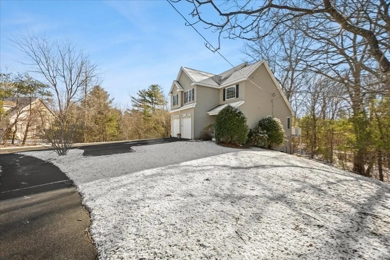
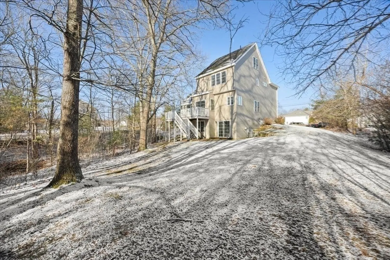
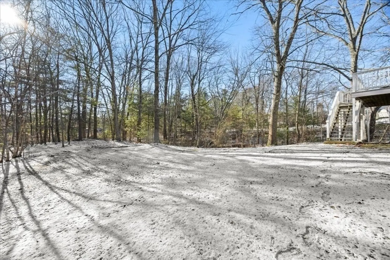
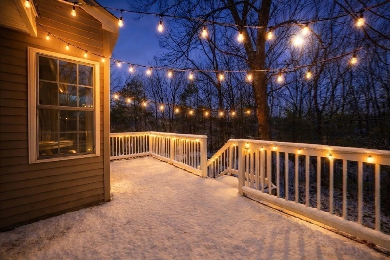
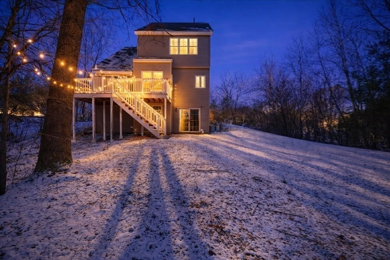
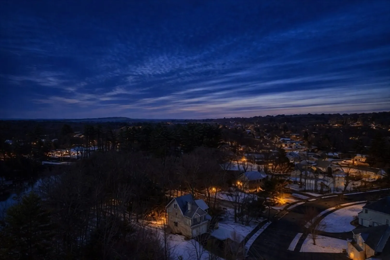
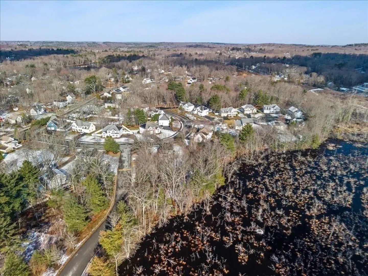
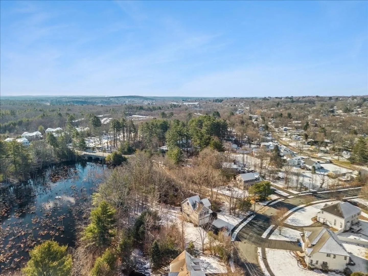
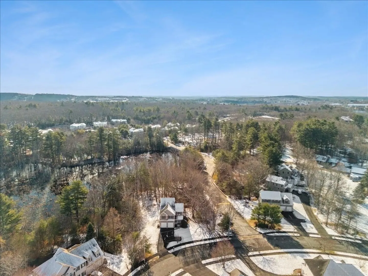
NORTH MILFORD – Stunning 3BR, 3BA contemporary colonial with ~2,686 SF of living space spanning across four finished levels! Features include a brand new, bright eat-in kitchen with quartz countertops & stainless-steel appliances, dramatic two-story foyer, cathedral ceilings, and abundant natural light throughout. Spacious bedrooms plus a finished 4th-floor bonus space and a gorgeous walkout lower level. Enjoy a private, near-acre wooded lot with scenic views, perched deck, and cul-de-sac location backing to conservation land. Located in one of Milford’s most desirable neighborhoods—close to shopping, dining, and major commuter routes (I-495 & I-90).
-
Highlights
- Area: North Milford
- Has View: Yes
- Parking Spots: 6
- Property Type: Single Family Residence
- Total Rooms: 10
- Status: Closed
- Cooling: Central Air
- Heating: Forced Air, Natural Gas
- Property Class: Residential
- Style: Colonial
- Year Built: 2009
-
Additional Details
- Appliances: Water Heater, Range, Dishwasher, Disposal, Microwave, Refrigerator, Freezer, Washer, Dryer, Plumbed For Ice Maker
- Construction: Frame
- Fireplaces: 1
- Foundation: Concrete Perimeter
- Road Frontage Type: Public
- SqFt Source: Other
- Year Built Details: Actual
- Zoning: R
- Basement: Full, Finished, Walk-Out Access
- Exterior Features: Porch, Deck - Wood
- Flooring: Tile, Vinyl, Carpet, Hardwood
- Lot Features: Wooded
- Roof: Shingle
- View: Scenic View(s)
- Year Built Source: Public Records
-
Amenities
- Community Features: Shopping, Park, Walk/Jog Trails, Medical Facility, Bike Path, Conservation Area, Highway Access, Public School
- Parking Features: Attached, Paved Drive, Paved
- Covered Parking Spaces: 2
-
Utilities
- Electric: 200+ Amp Service
- Water Source: Public
- Sewer: Public Sewer
-
Fees / Taxes
- Assessed Value: $678,900
- Taxes: $8,690
- Tax Year: 2026
Similar Listings
Sold
32 Photos
Sold
33 Photos
Sold
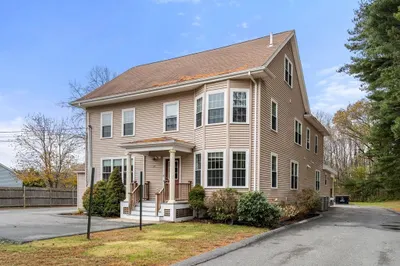
41 Photos
Sold
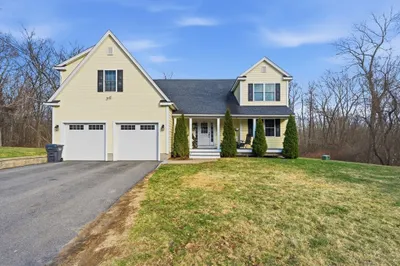
40 Photos
Content © 2026 MLS Property Information Network, Inc. The information in this listing was gathered from third party resources including the seller and public records.
Listing information provided courtesy of Keller Williams Realty Leading Edge.
MLS Property Information Network, Inc. and its subscribers disclaim any and all representations or warranties as to the accuracy of this information.
