
Sold!
$454,500
2
Beds
1
Bath
939
Living Area
-
Property Description
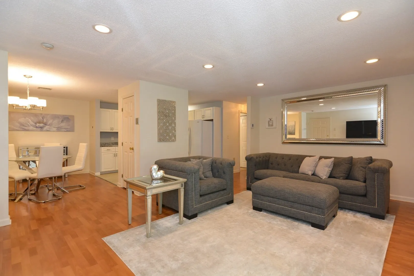
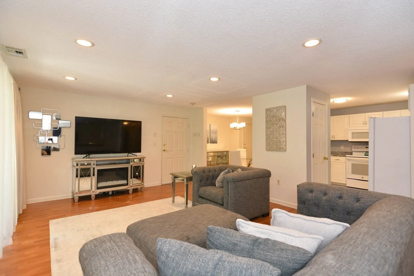
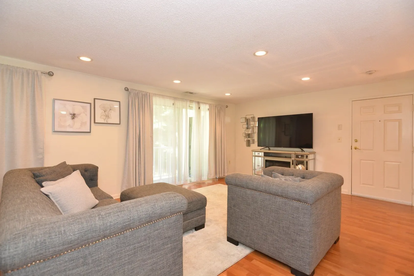
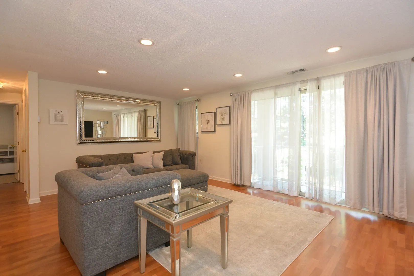
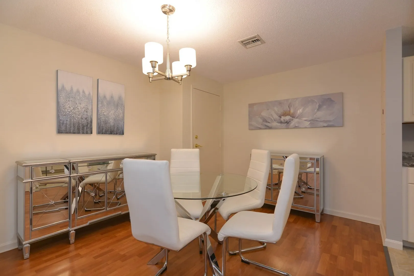
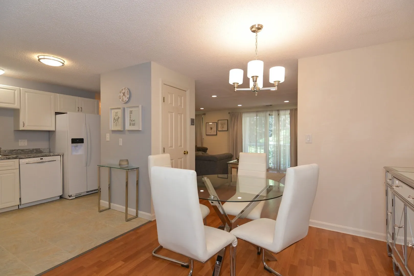
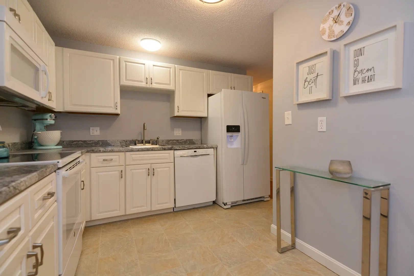
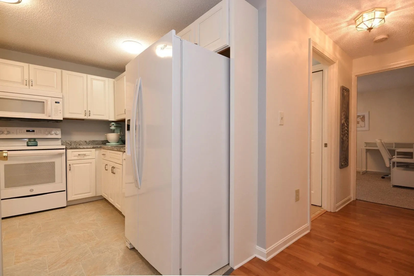
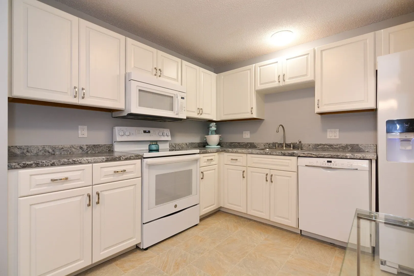
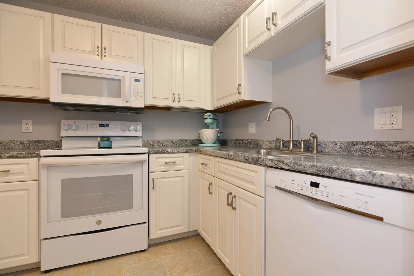
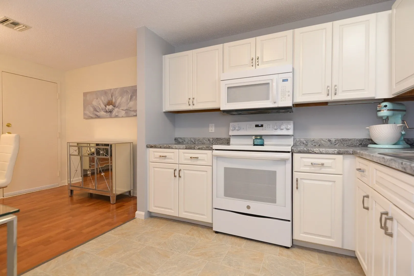
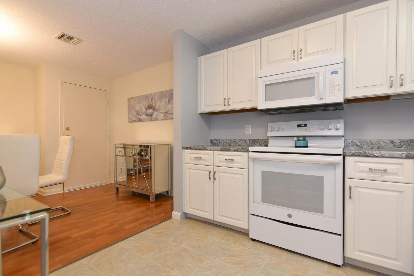
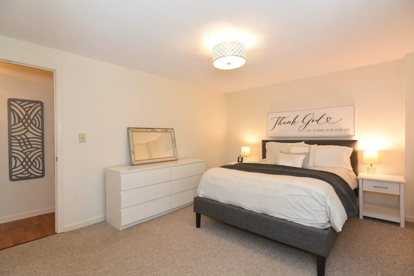
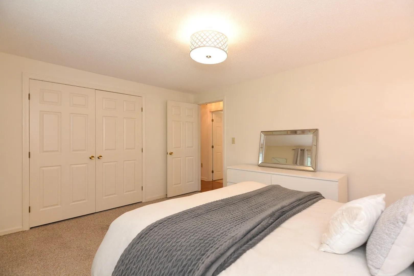
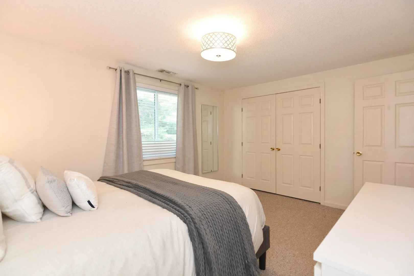
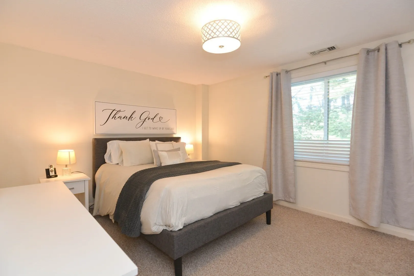
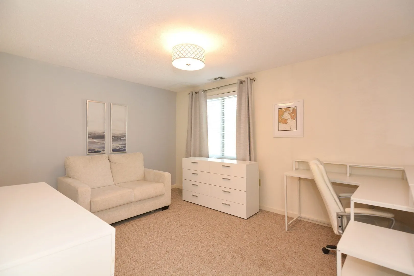
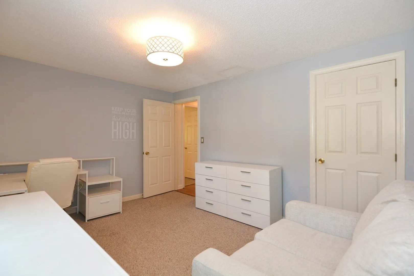
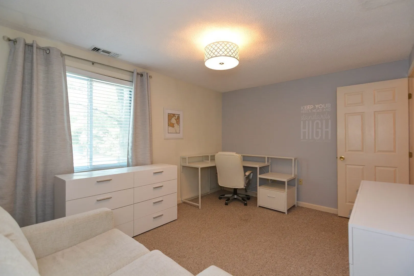
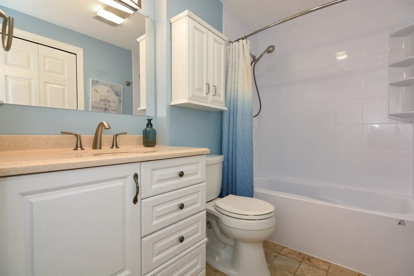
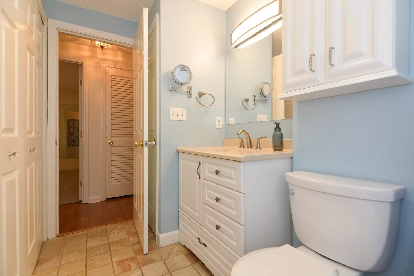
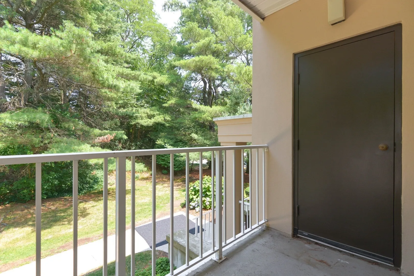
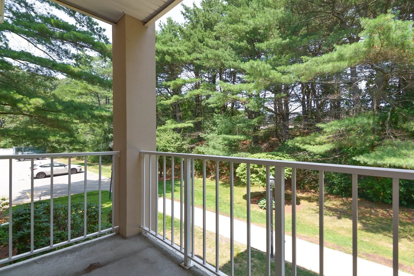
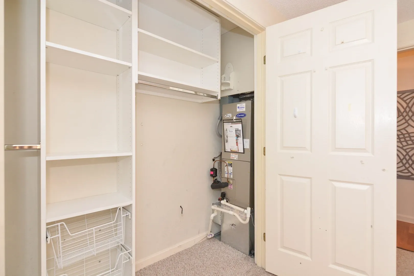
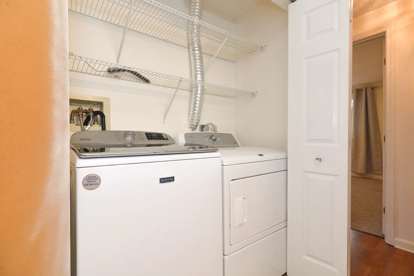
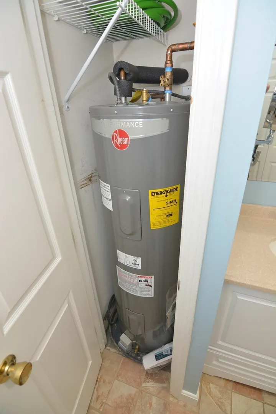
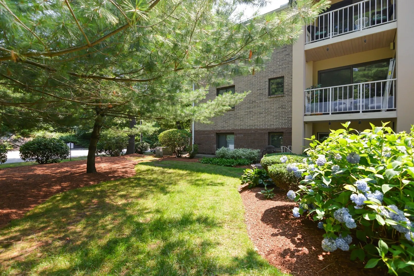
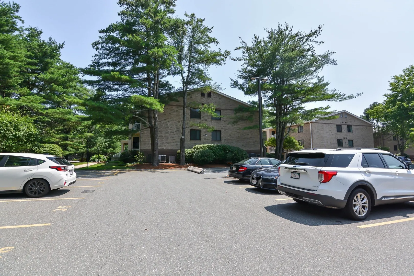
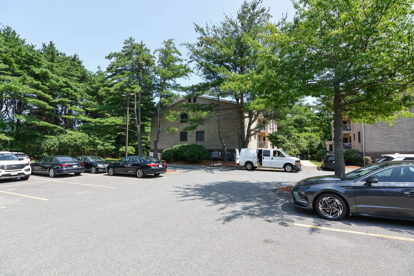
Welcome home to Bourbon Street Courtyards, one of West Peabody's most sought-after communities! This beautifully maintained second-floor condo offers 2 spacious bedrooms, 1 full bath, and the perfect blend of comfort, convenience, and style. Sunlight pours into the inviting living room, where a large sliding glass door opens to your own private covered balcony overlooking professionally landscaped grounds and peaceful wooded views, an ideal spot to enjoy your morning coffee or unwind after a long day. The balcony also features a private storage closet, providing extra space for seasonal items and outdoor essentials. The open floor plan flows effortlessly between the living room, dining area, and kitchen, creating a welcoming space for both everyday living and entertaining. The kitchen appliances are in great condition, and the full-size washer and dryer are included. Both bedrooms are generously sized with ample closet space. Recent updates include a brand-new bathtub and a hot water heater replaced in 2025, offering added value and peace of mind. This pet-friendly community features plenty of guest parking, a clubhouse, and a refreshing in-ground pool. Conveniently located just minutes from major highways, shopping, restaurants, and scenic walking and biking trails, you'll enjoy easy access to everything you need while coming home to a quiet, welcoming neighborhood. Whether you're buying your first home, downsizing, or simply looking for low-maintenance living, this move-in-ready condo is one you won't want to miss!
-
Highlights
- Area: West Peabody
- Cooling: Central Air
- HOA Fee: $423
- Property Class: Residential
- Stories: 3
- Unit Number: 31
- Status: Closed
- Building Name: Bourbon Street Courtyards
- Heating: Forced Air, Natural Gas
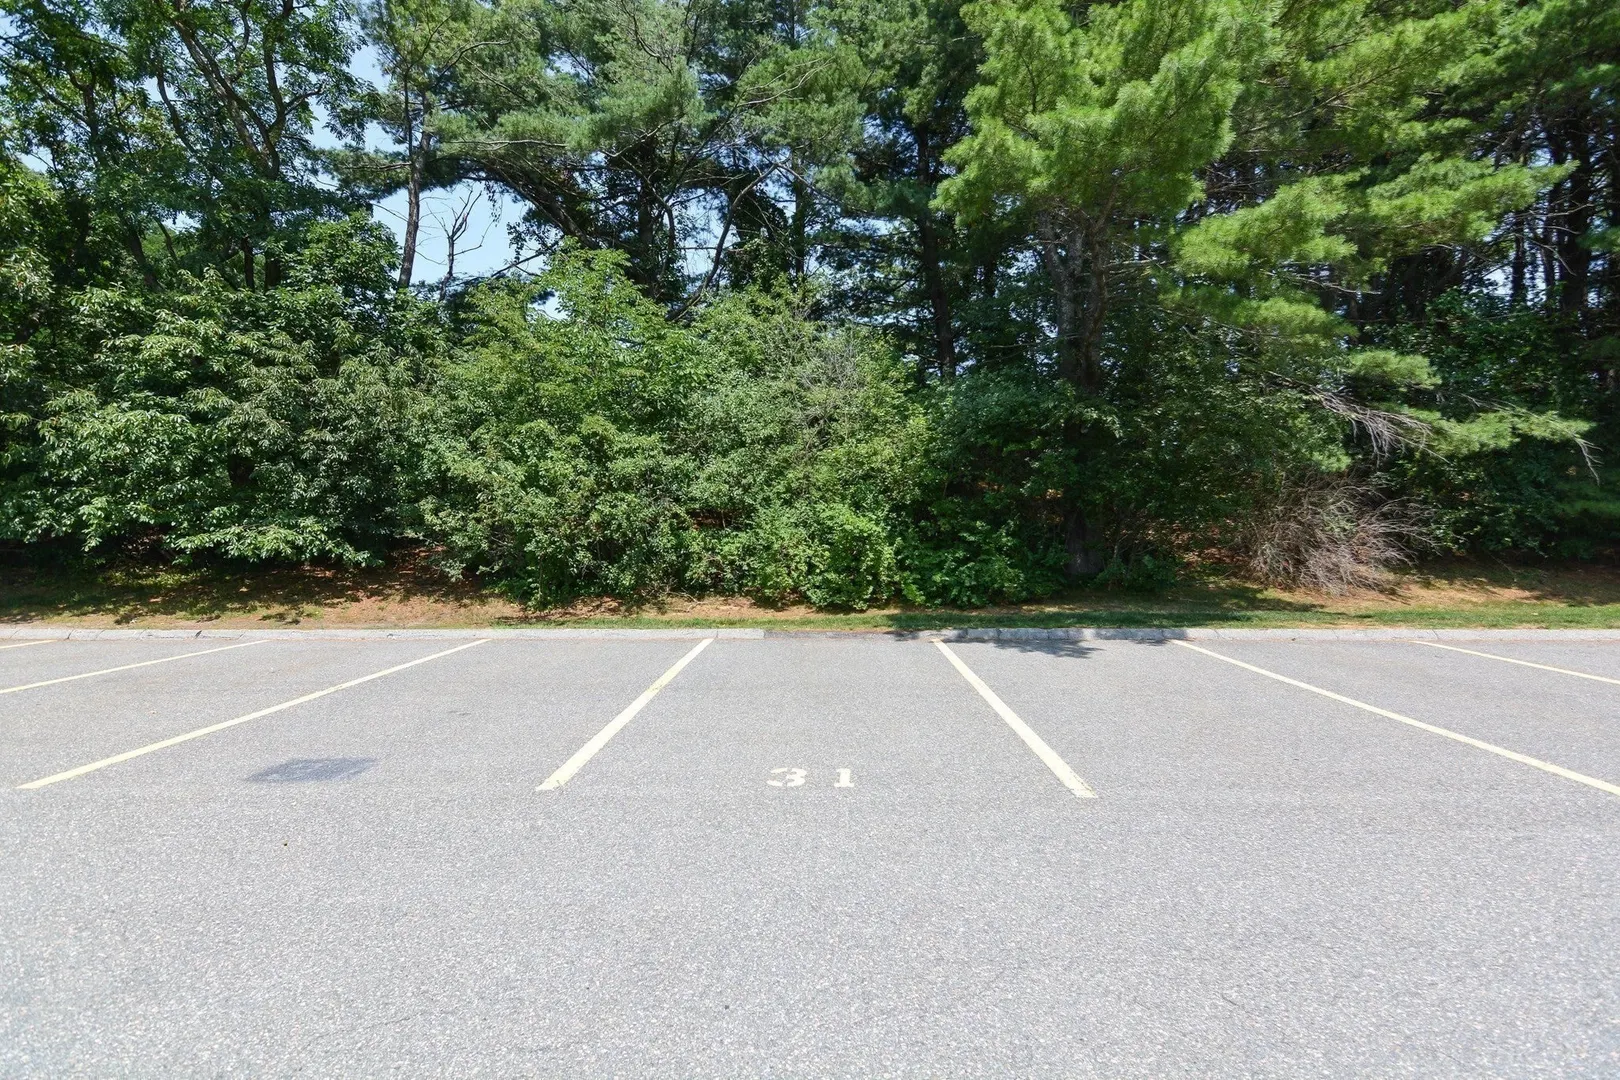
- Parking Spots: 2
- Property Type: Condominium
- Total Rooms: 5
- Year Built: 1989
-
Additional Details
- Appliances: Range, Disposal, Microwave, Refrigerator, Washer, Dryer
- Construction: Brick, Block
- Exterior Features: Deck - Roof, Deck - Vinyl, Professional Landscaping
- Pets Allowed: Yes w/ Restrictions
- SqFt Source: Public Record
- Year Built Details: Actual
- Zoning: R4
- Basement: N
- Exclusions: Seller To Take Curtains, Sheers And All Personal Belongings.
- Flooring: Tile, Vinyl, Carpet
- Roof: Shingle
- Total Number of Units: 96
- Year Built Source: Public Records
-
Amenities
- Community Features: Public Transportation, Shopping, Pool, Walk/Jog Trails, Highway Access
- Parking Features: Deeded, Guest
-
Utilities
- Electric: Circuit Breakers, 100 Amp Service
- Water Source: Public
- Sewer: Public Sewer
-
Fees / Taxes
- Assessed Value: $387,700
- HOA Fee Includes: Water, Sewer, Maintenance Structure, Maintenance Grounds, Snow Removal, Trash
- Taxes: $3,590
- HOA Fee Frequency: Monthly
- Tax Year: 2025
Similar Listings

Sold
35 Photos
Sold
17 Photos
Sold
20 Photos
Sold

23 Photos
Content © 2026 MLS Property Information Network, Inc. The information in this listing was gathered from third party resources including the seller and public records.
Listing information provided courtesy of Charlesgate Realty Group, llc.
MLS Property Information Network, Inc. and its subscribers disclaim any and all representations or warranties as to the accuracy of this information.
