
Sold!
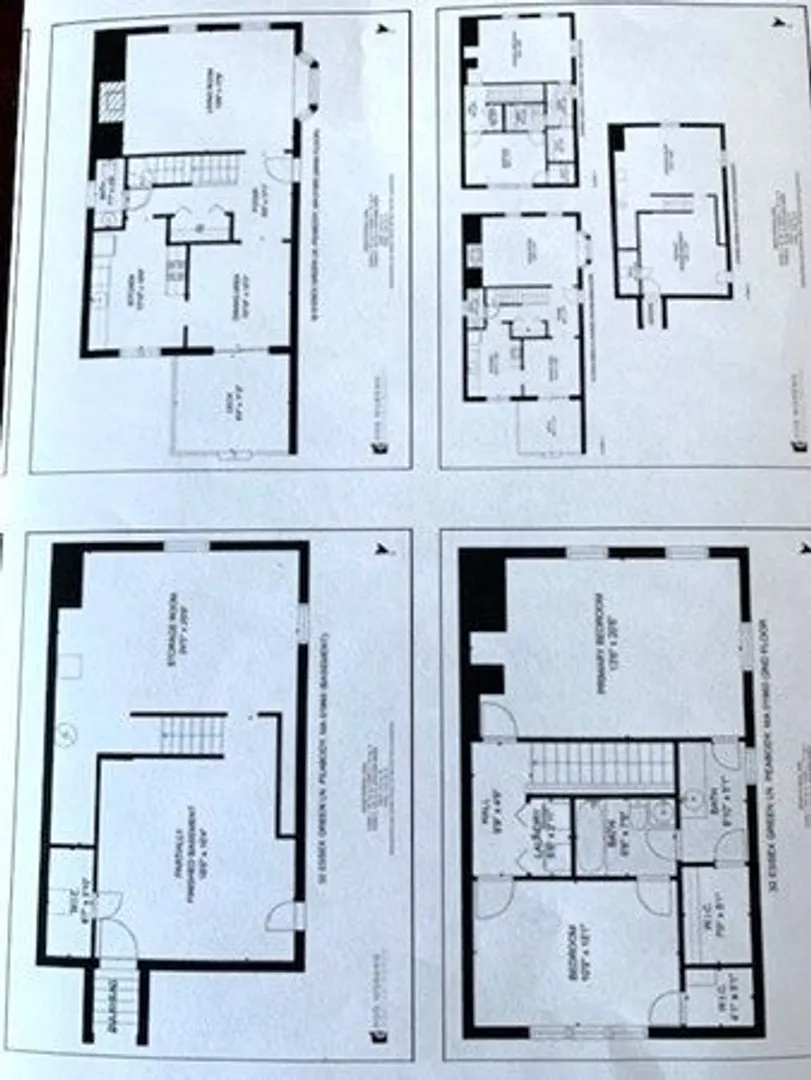
$525,000
2
Beds
1/1
Bath
1,488
Living Area
-
Property Description
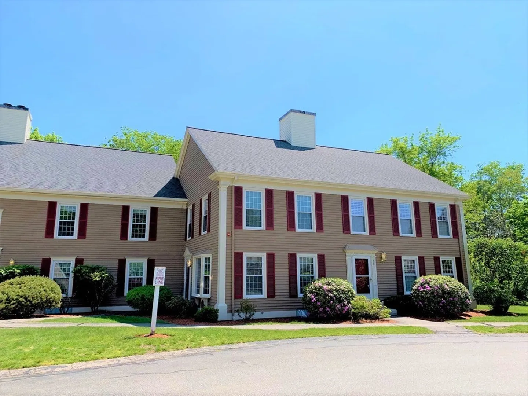
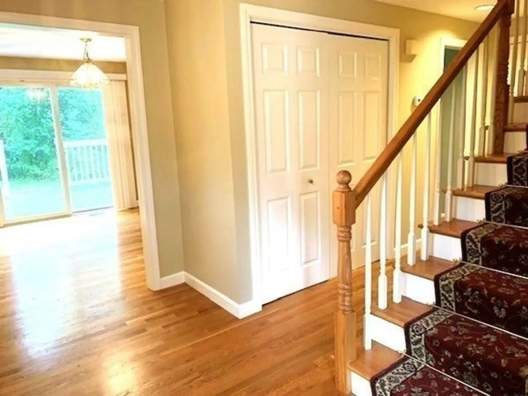
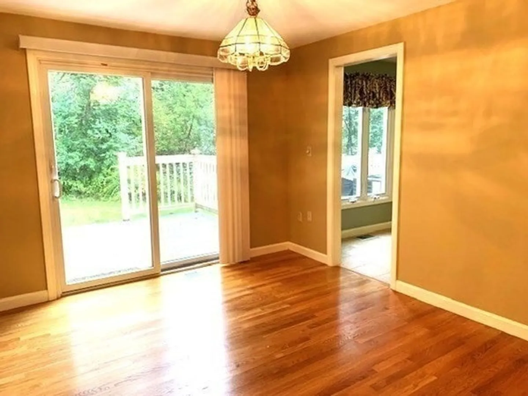
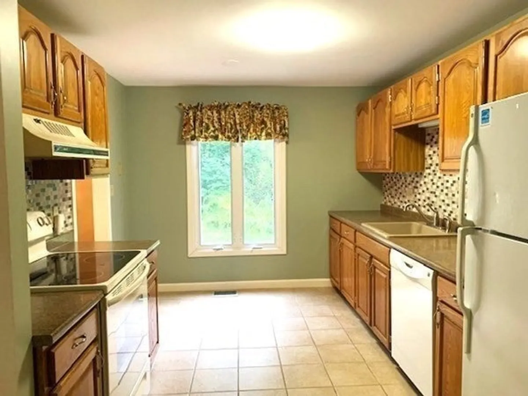
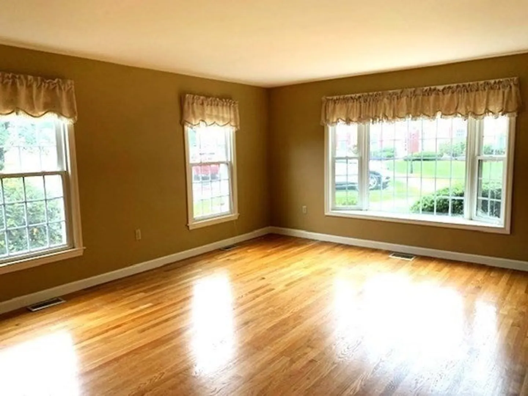
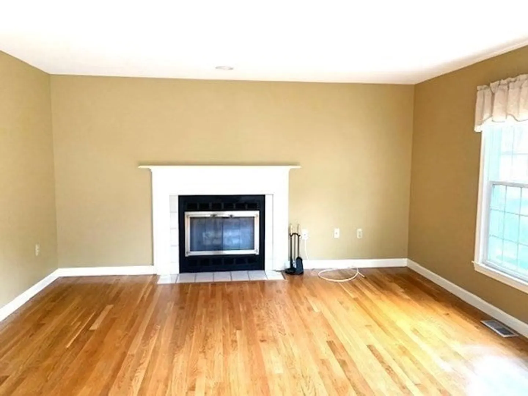
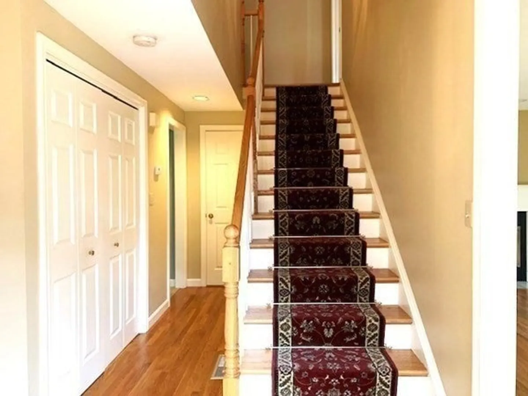
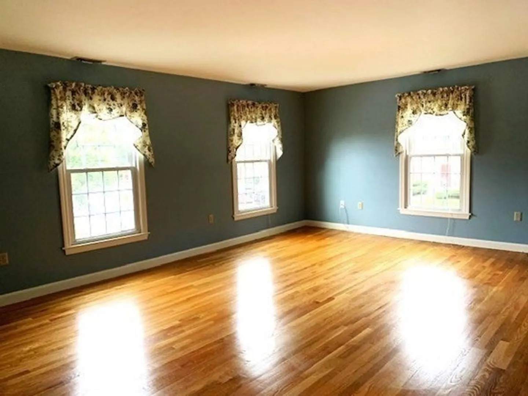
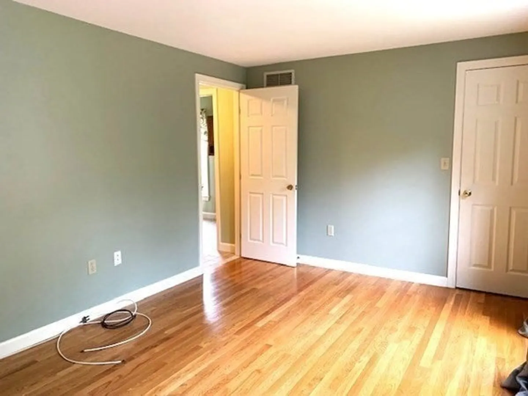
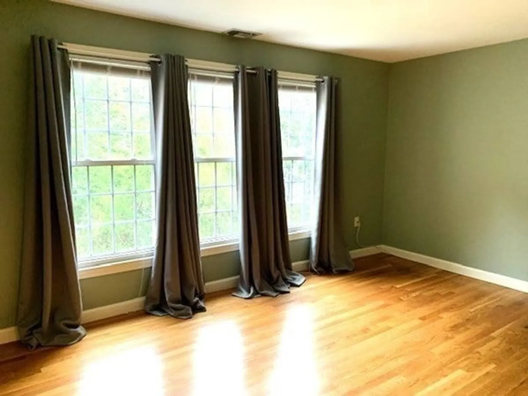
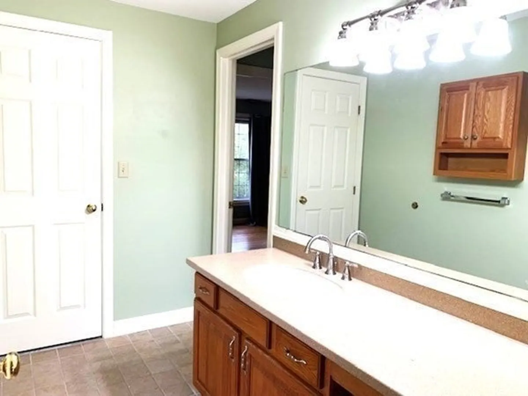
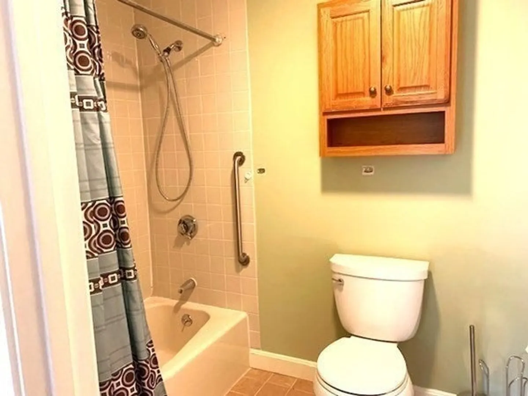
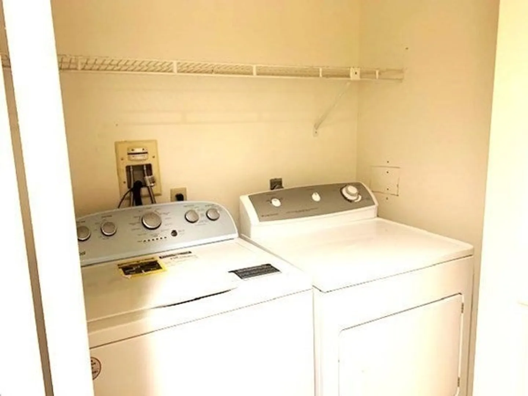
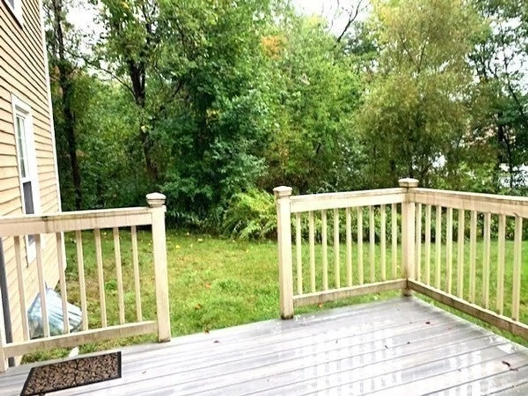
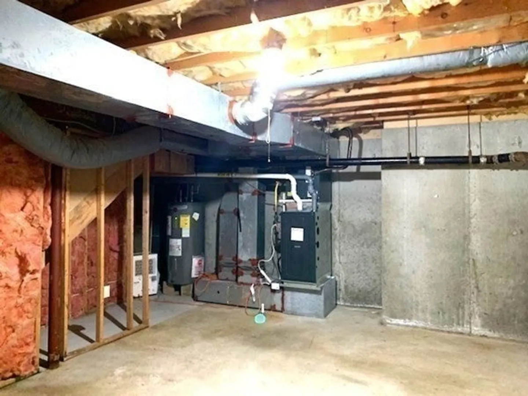
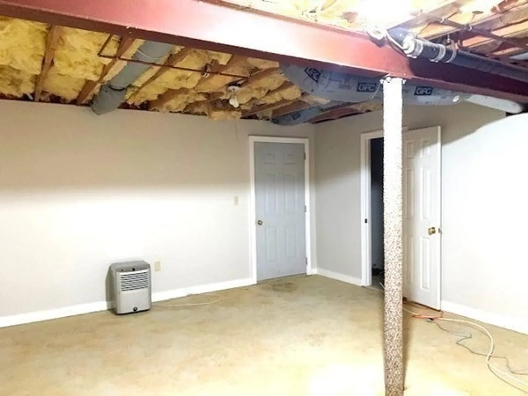
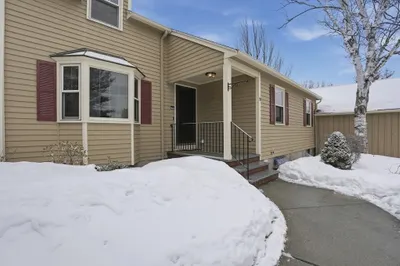
New Price!! This condo is ready for its new owners!! Light and bright end unit condo at Essex Green at Peabody offers gleaming hardwood floors, large entry hall, living room with picture window and fireplace, eat in kitchen, dining room with access to outside deck. The second floor offers two spacious bedrooms, full bath and laundry. The basement area is partially finished with closets and plenty of storage. This unit has a detached garage as well as parking spot. Enjoy the peaceful surroundings with easy access to the highway, north shore mall, post office, Lahey Peabody, shopping and restaurants.
-
Highlights
- Building Name: Essex Green At Peabody
- Heating: Forced Air, Natural Gas
- Parking Spots: 2
- Property Type: Condominium
- Total Rooms: 5
- Year Built: 1987
- Cooling: Central Air
- HOA Fee: $421
- Property Class: Residential
- Stories: 3
- Unit Number: 32
- Status: Closed
-
Additional Details
- Appliances: Range, Dishwasher, Disposal, Refrigerator
- Construction: Frame
- Fireplaces: 1
- Pets Allowed: Yes w/ Restrictions
- SqFt Source: Field Card
- Year Built Details: Actual
- Zoning: Br
- Basement: Y
- Exterior Features: Deck - Composite
- Flooring: Tile, Hardwood
- Roof: Shingle
- Total Number of Units: 72
- Year Built Source: Public Records
-
Amenities
- Community Features: Public Transportation, Shopping, Park, Walk/Jog Trails, Golf, Medical Facility, Bike Path, Conservation Area, Highway Access, House of Worship, Private School, Public School, University
- Parking Features: Detached, Deeded, Off Street
- Covered Parking Spaces: 1
-
Utilities
- Electric: Circuit Breakers
- Water Source: Public
- Sewer: Public Sewer
-
Fees / Taxes
- Assessed Value: $447,000
- HOA Fee Includes: Water, Sewer, Insurance, Maintenance Structure, Road Maintenance, Maintenance Grounds, Snow Removal
- Taxes: $4,255
- HOA Fee Frequency: Monthly
- Tax Year: 2023
Similar Listings
Sold
39 Photos
Sold
36 Photos
Sold
42 Photos
Sold
40 Photos
Content © 2026 MLS Property Information Network, Inc. The information in this listing was gathered from third party resources including the seller and public records.
Listing information provided courtesy of J. Barrett & Company.
MLS Property Information Network, Inc. and its subscribers disclaim any and all representations or warranties as to the accuracy of this information.
