
Sold!
$800,000
4
Beds
2/1
Baths
2,260
Living Area
-
Property Description
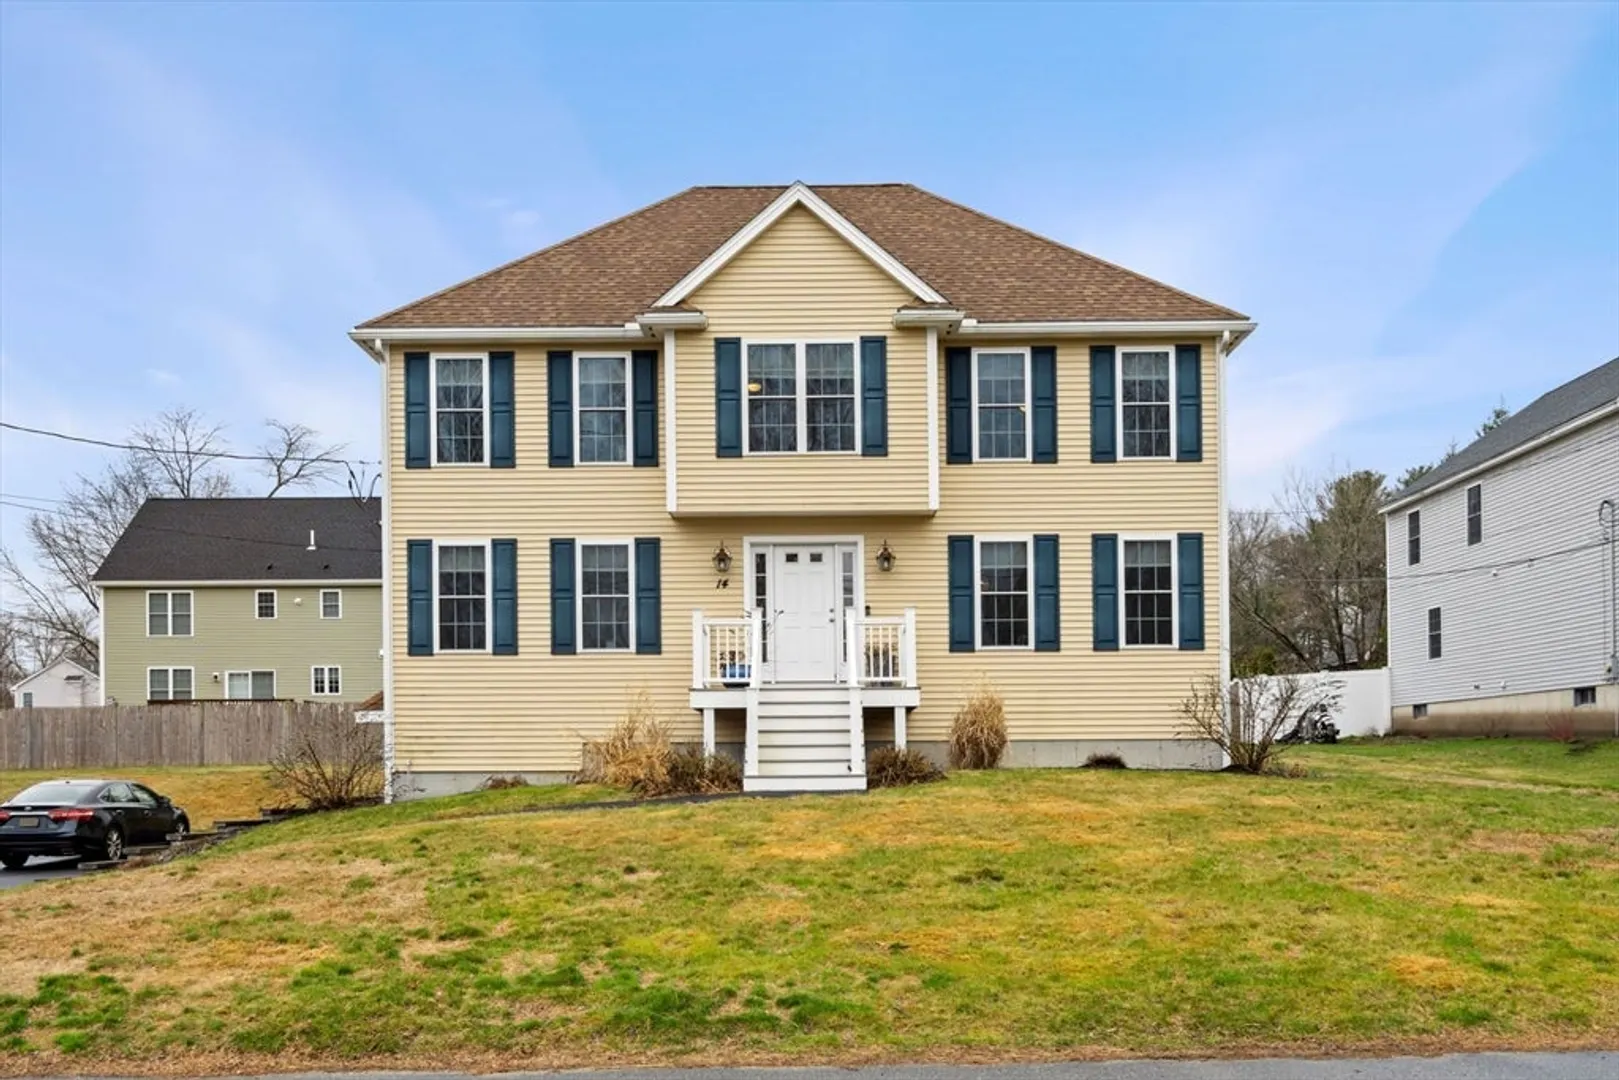
OPEN HOUSE CANCELED - Offer has been accepted! Welcome to 14 Ayer St! Built in 2018, this 4 bed, 2.5 bath colonial offers modern living with room to grow. The main floor features an open kitchen and living room with a cozy gas fireplace, a dining room, modern half bath, laundry, and access to a large back deck. Upstairs you'll find a spacious primary suite with en suite bath, plus three additional bedrooms with ample closet space. A full walk-up attic and insulated basement offer great potential for finishing. The 2-car garage and large driveway provide plenty of parking. Located minutes from The Loop’s shopping and dining, and close to Routes 495 & 93 for easy commuting. Methuen also participates in the MA School Choice program—giving families flexible education options. Move-in ready with room to make it your own!
-
Highlights
- Cooling: Central Air
- Parking Spots: 6
- Property Type: Single Family Residence
- Total Rooms: 8
- Status: Closed
- Heating: Central
- Property Class: Residential
- Style: Colonial
- Year Built: 2018
-
Additional Details
- Appliances: Gas Water Heater
- Construction: Frame
- Fireplaces: 1
- Foundation: Concrete Perimeter
- Roof: Shingle
- Year Built Details: Actual
- Zoning: Rd
- Basement: Partial, Interior Entry, Garage Access, Concrete
- Exterior Features: Porch, Deck, Deck - Wood, Sprinkler System
- Flooring: Wood, Tile, Carpet, Hardwood
- Road Frontage Type: Public
- SqFt Source: Public Record
- Year Built Source: Public Records
-
Amenities
- Covered Parking Spaces: 2
- Parking Features: Attached, Garage Door Opener, Paved Drive, Off Street, Tandem
-
Utilities
- Sewer: Public Sewer
- Water Source: Public
-
Fees / Taxes
- Assessed Value: $756,200
- Taxes: $8,001
- Tax Year: 2025
Similar Listings

Sold
39 Photos
Sold
41 Photos
Sold
17 Photos
Sold
42 Photos
Content © 2026 MLS Property Information Network, Inc. The information in this listing was gathered from third party resources including the seller and public records.
Listing information provided courtesy of Engel & Volkers Boston.
MLS Property Information Network, Inc. and its subscribers disclaim any and all representations or warranties as to the accuracy of this information.
