
Sold!
$653,000
3
Beds
2/1
Baths
2,080
Living Area
-
Property Description
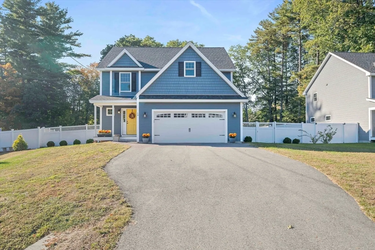
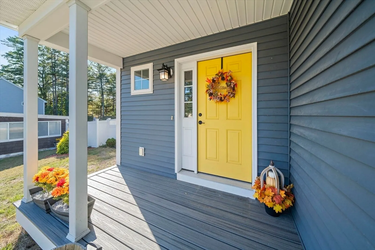
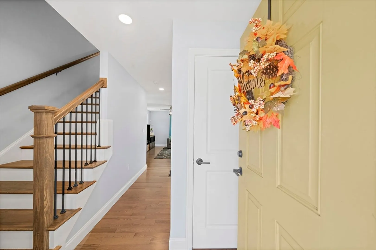
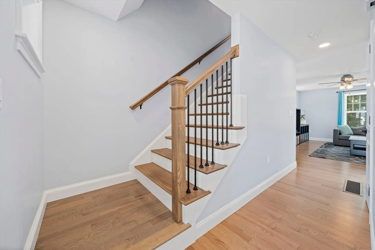
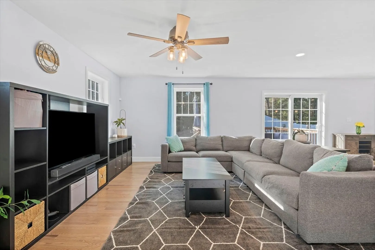
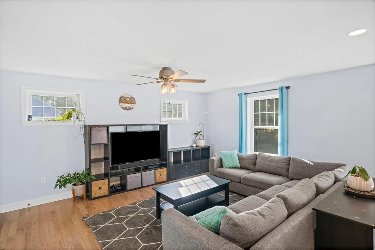
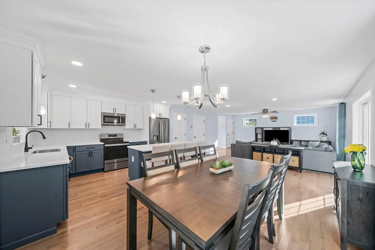
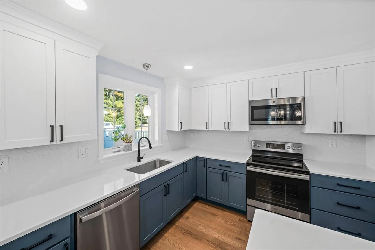
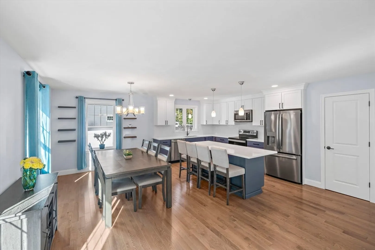
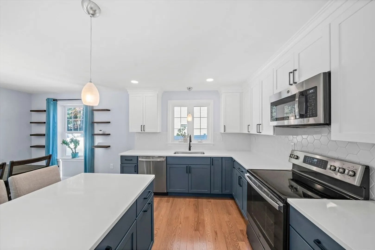
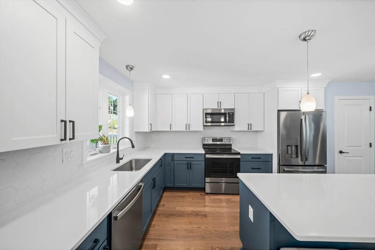
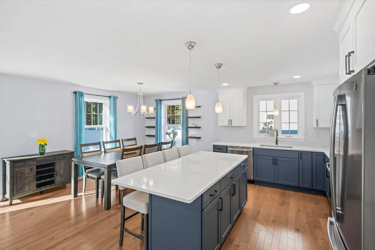
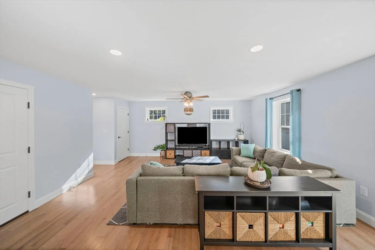
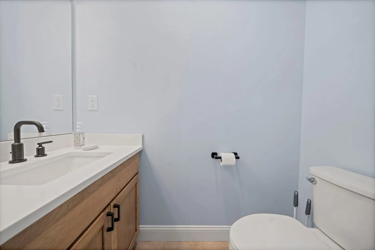
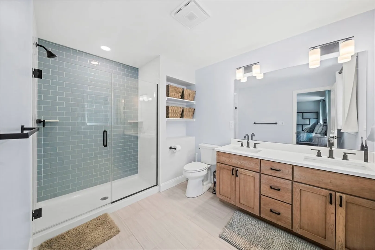
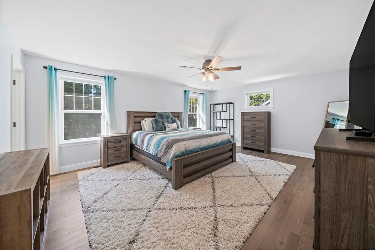
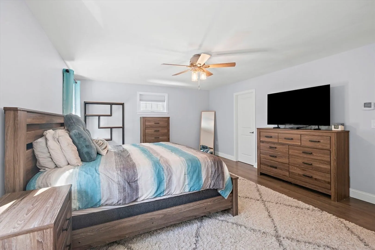
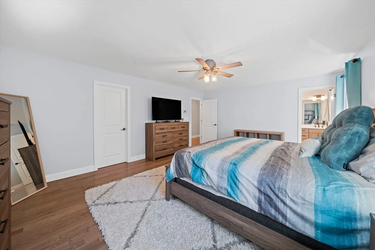
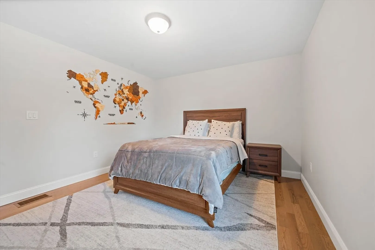
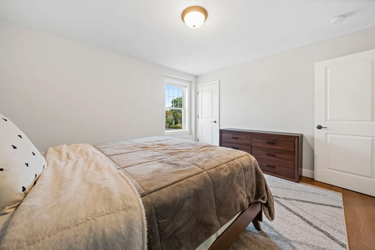
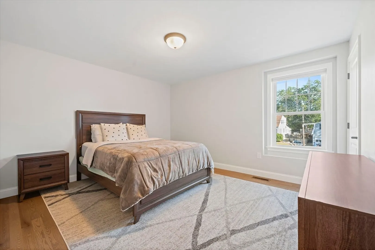
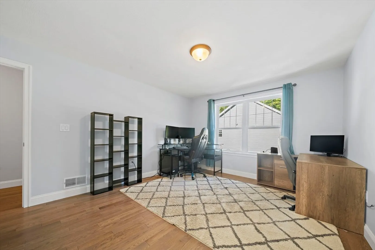
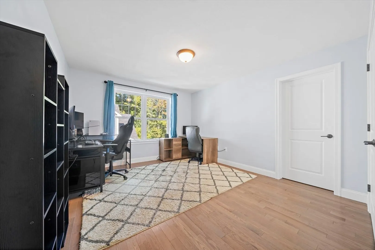
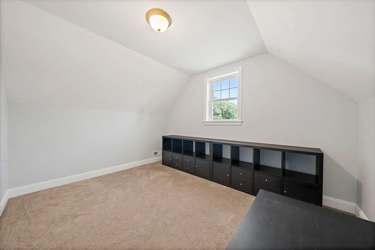
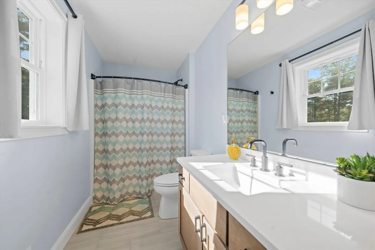
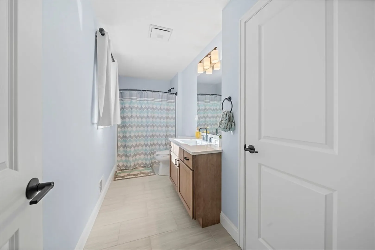
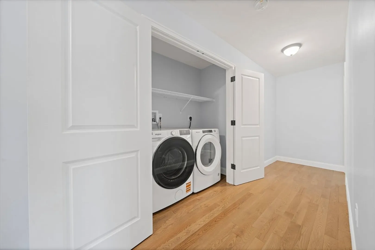
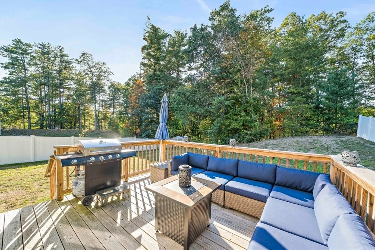
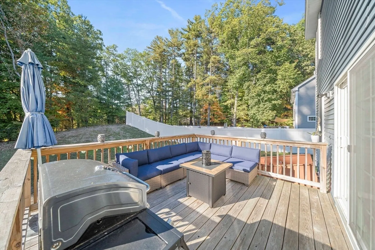
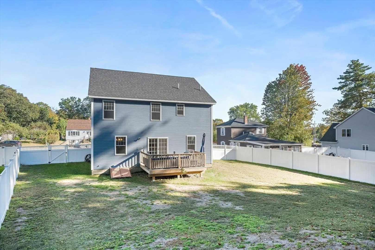
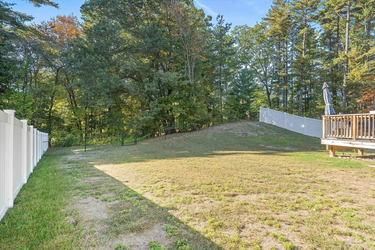
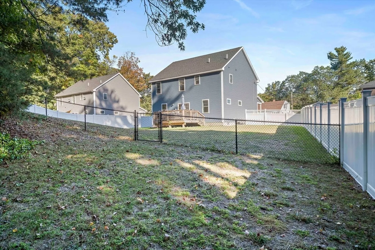
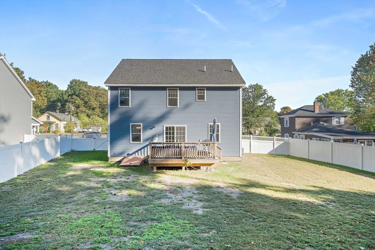
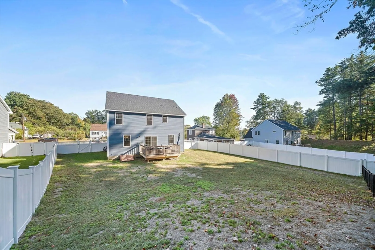
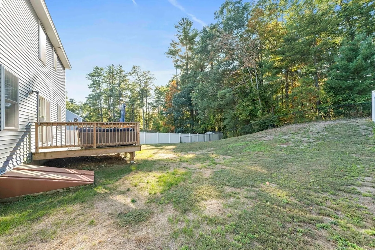
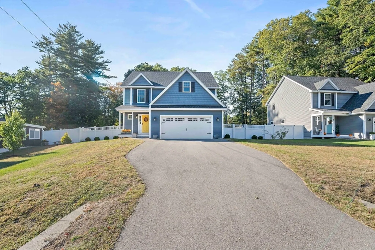
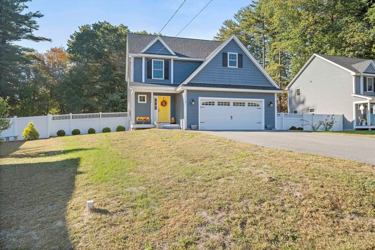
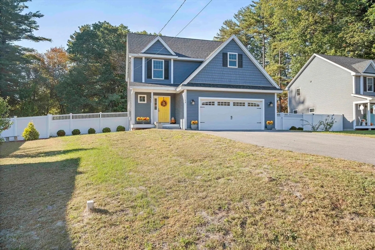
Step inside this 2020 Colonial where modern comfort meets timeless style. Sunlight pours through the open main floor, highlighting gleaming hardwoods and a chef’s kitchen with quartz counters, stainless steel appliances, center island, and white shaker cabinets. Upstairs, the primary suite offers a tiled shower, double vanity, walk-in closet with custom shelving, plus two additional bedrooms, laundry, and a versatile bonus room. A full basement, ready to finish, adds even more opportunity to expand your living space. Thoughtful extras include a composite front porch, 12x14 deck, vinyl fenced yard, generator wiring, and garage keypad. With public water/sewer and close proximity to Benson Park, shopping, and commuter routes, this home feels brand new—ready for you to make it your own.
-
Highlights
- Cooling: Central Air
- Parking Spots: 6
- Property Type: Single Family Residence
- Total Rooms: 7
- Status: Closed
- Heating: Forced Air, Natural Gas
- Property Class: Residential
- Style: Colonial
- Year Built: 2020
-
Additional Details
- Appliances: Gas Water Heater, Range, Dishwasher, Microwave, Refrigerator
- Construction: Frame
- Exterior Features: Porch, Deck - Vinyl, Fenced Yard
- Foundation: Concrete Perimeter
- Lot Features: Level
- Roof: Shingle
- Year Built Details: Actual
- Zoning: Tr
- Basement: Full, Interior Entry, Bulkhead, Concrete
- Exclusions: Washer, Dryer
- Flooring: Tile, Carpet, Hardwood, Flooring - Wall to Wall Carpet
- Interior Features: Home Office
- Road Frontage Type: Public
- SqFt Source: Owner
- Year Built Source: Public Records
-
Amenities
- Community Features: Public Transportation, Shopping, Park, Walk/Jog Trails, Medical Facility, Laundromat, Highway Access, House of Worship
- Parking Features: Attached, Garage Door Opener, Storage, Workshop in Garage, Paved Drive, Off Street, Paved
- Covered Parking Spaces: 2
-
Utilities
- Electric: 200+ Amp Service, Generator Connection
- Water Source: Public
- Sewer: Public Sewer
-
Fees / Taxes
- Assessed Value: $536,900
- Taxes: $8,832
- Tax Year: 2024
Similar Listings
Sold
33 Photos
Sold
36 Photos
Sold
41 Photos
Sold
40 Photos
Content © 2026 MLS Property Information Network, Inc. The information in this listing was gathered from third party resources including the seller and public records.
Listing information provided courtesy of DiPietro Group Real Estate.
MLS Property Information Network, Inc. and its subscribers disclaim any and all representations or warranties as to the accuracy of this information.
