
Sold!
$865,000
2
Beds
2/1
Baths
2,180
Living Area
-
Property Description
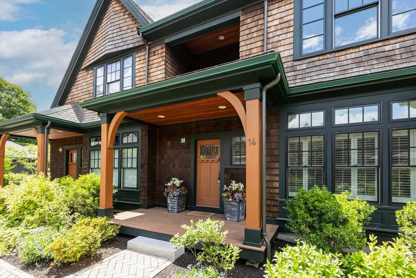
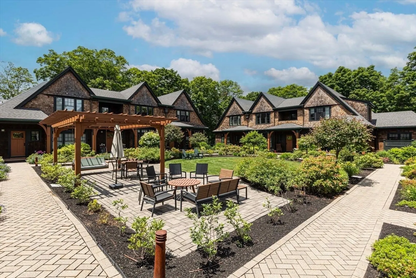
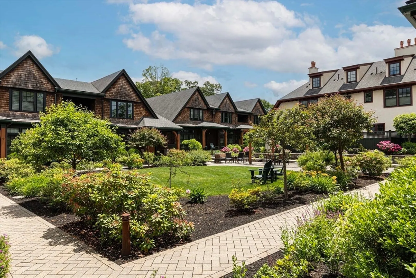
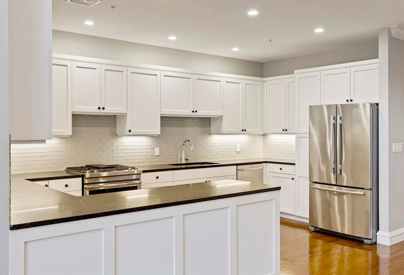
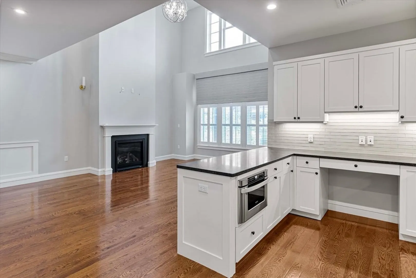
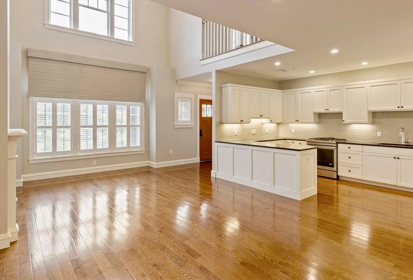
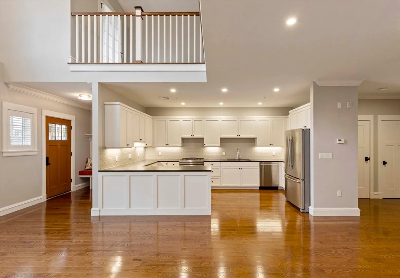
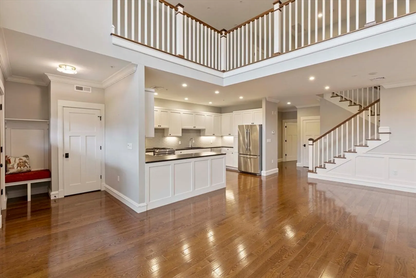
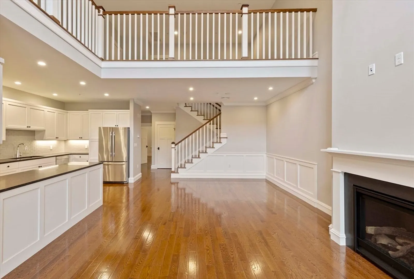
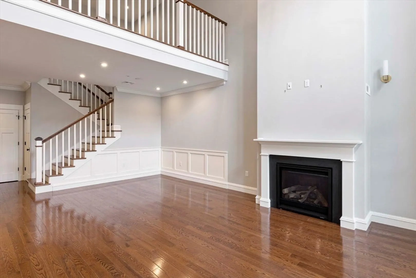
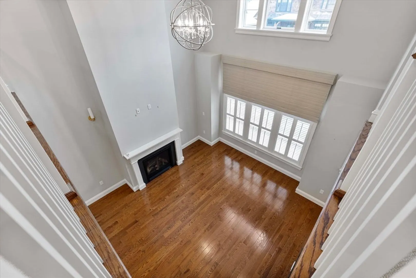
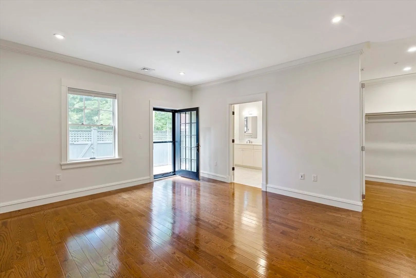
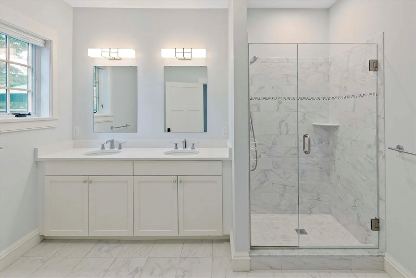
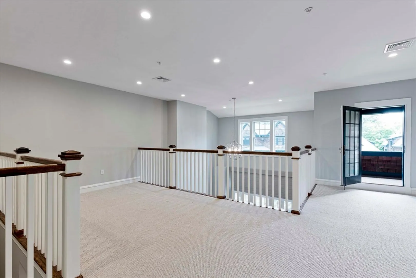
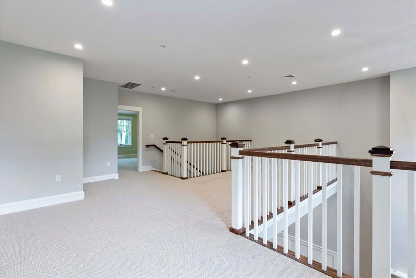
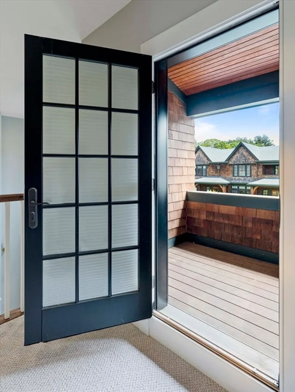
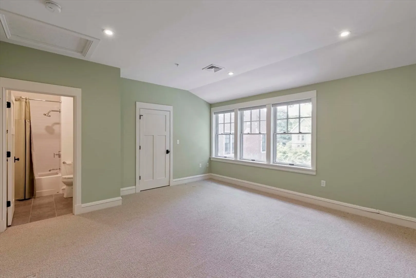
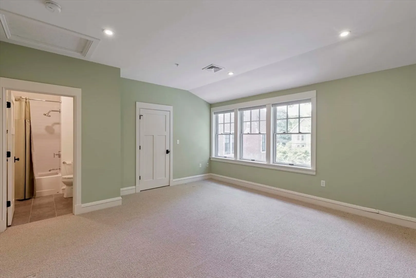
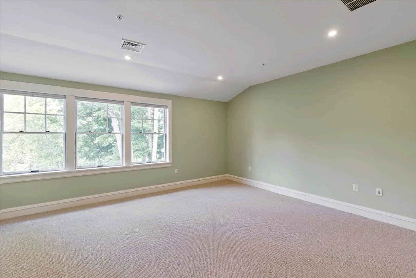
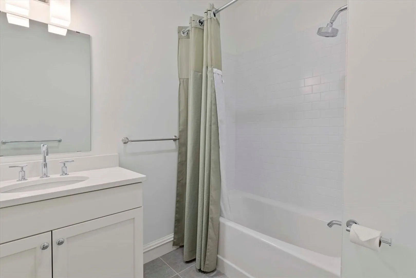
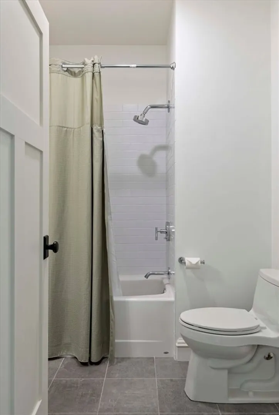
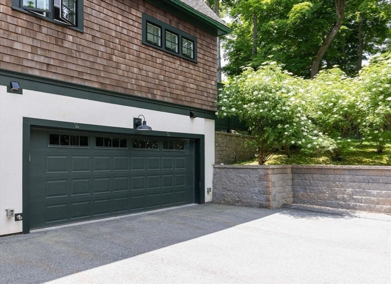
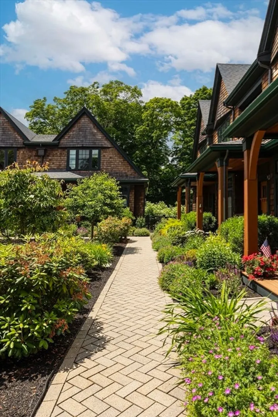
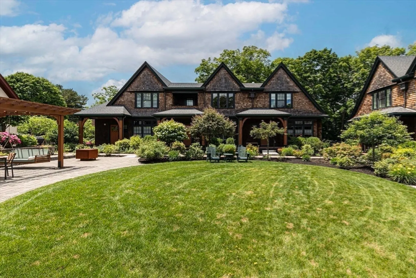
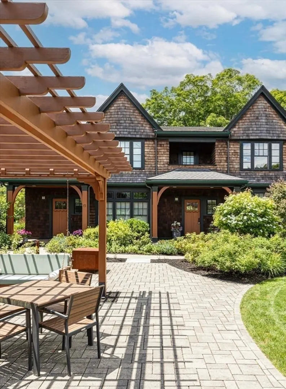
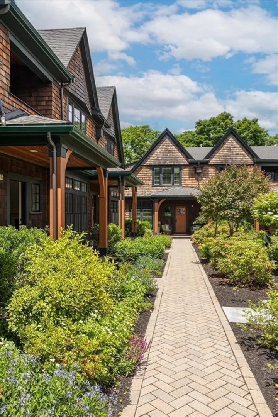
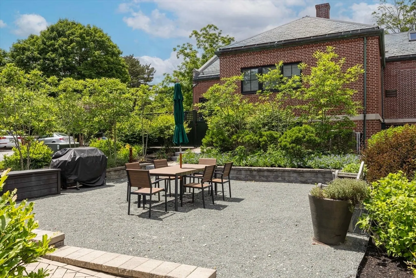
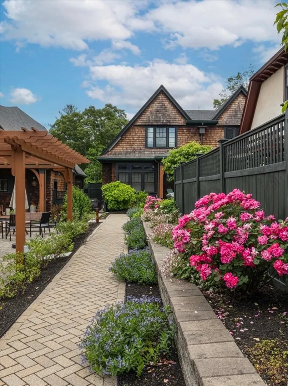
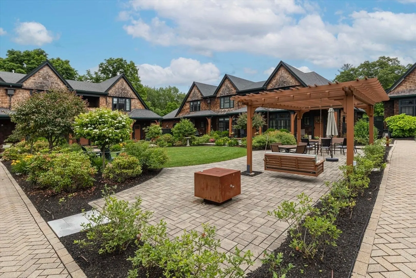
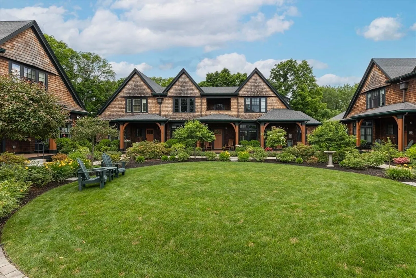
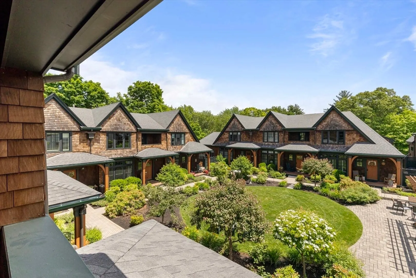
Incredible Property at Abbey Road Townhomes - Amazing Features Throughout, including Sunlit Two Story Family Room With Gas Fireplace, Balcony Overlook, Triple Window, and Hardwood Floors, Stunning White Cabinet Kitchen With Stone Counters, Breakfast Bar, Stainless Appliances, Terrific Dining Area With True Raised Panel Wainscoting, Beautiful 1st Floor Bedroom Suite With Luxurious Bath, Walk-in Tile Shower, Walk-in Closet, and Access to Private Deck, 2nd Floor Ensuite With Walk-in Closet, Large Loft Area, ***Stunning Courtyard Area With Magnificent Landscaping, Seating Areas, and Firepit**** Plenty of Storage in The Lower Level. Roughed in Elevator For All Three Floors. Easy Access to Major Routes.
-
Highlights
- Cooling: Central Air
- HOA Fee: $729
- Property Class: Residential
- Total Rooms: 6
- Year Built: 2017
- Heating: Baseboard, Natural Gas
- Parking Spots: 2
- Property Type: Condominium
- Unit Number: 14
- Status: Closed
-
Additional Details
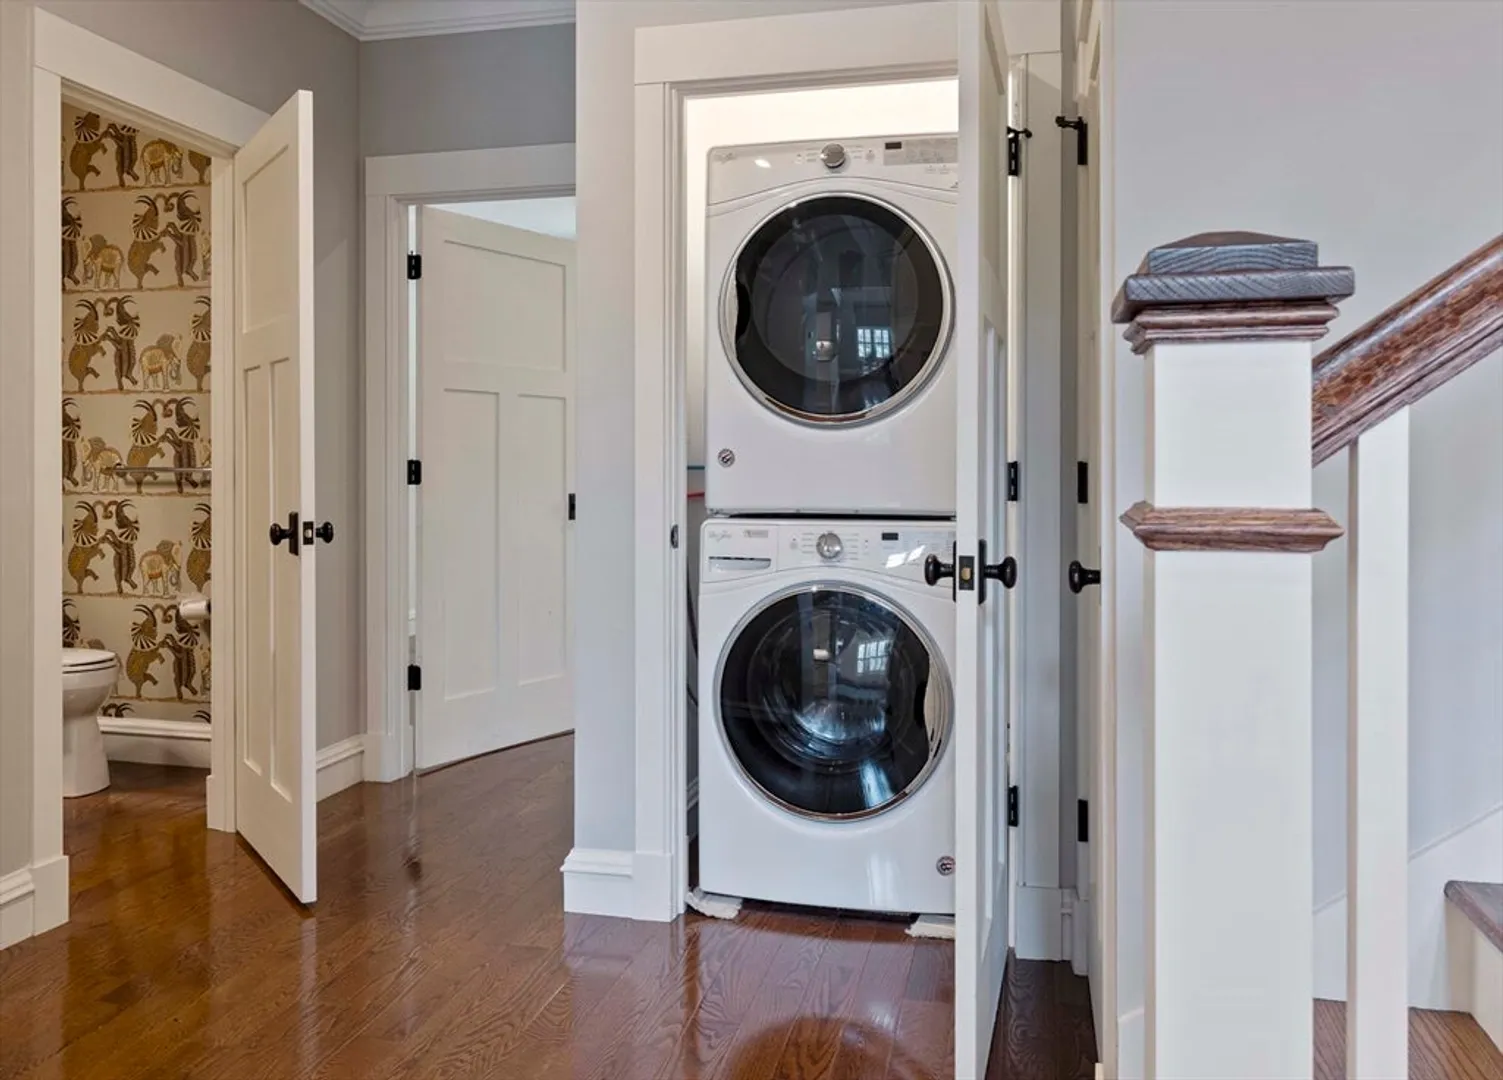
- Appliances: Range, Dishwasher, Washer, Dryer
- Construction: Frame
- Fireplaces: 1
- Interior Features: Loft
- Roof: Shingle
- Year Built Details: Approximate
- Zoning: Res
- Basement: Y
- Exterior Features: Balcony / Deck, Deck
- Flooring: Wood, Tile, Carpet, Flooring - Wall to Wall Carpet
- Pets Allowed: Yes w/ Restrictions
- Total Number of Units: 18
- Year Built Source: Public Records
-
Amenities
- Community Features: Public Transportation, Shopping, Highway Access, Public School
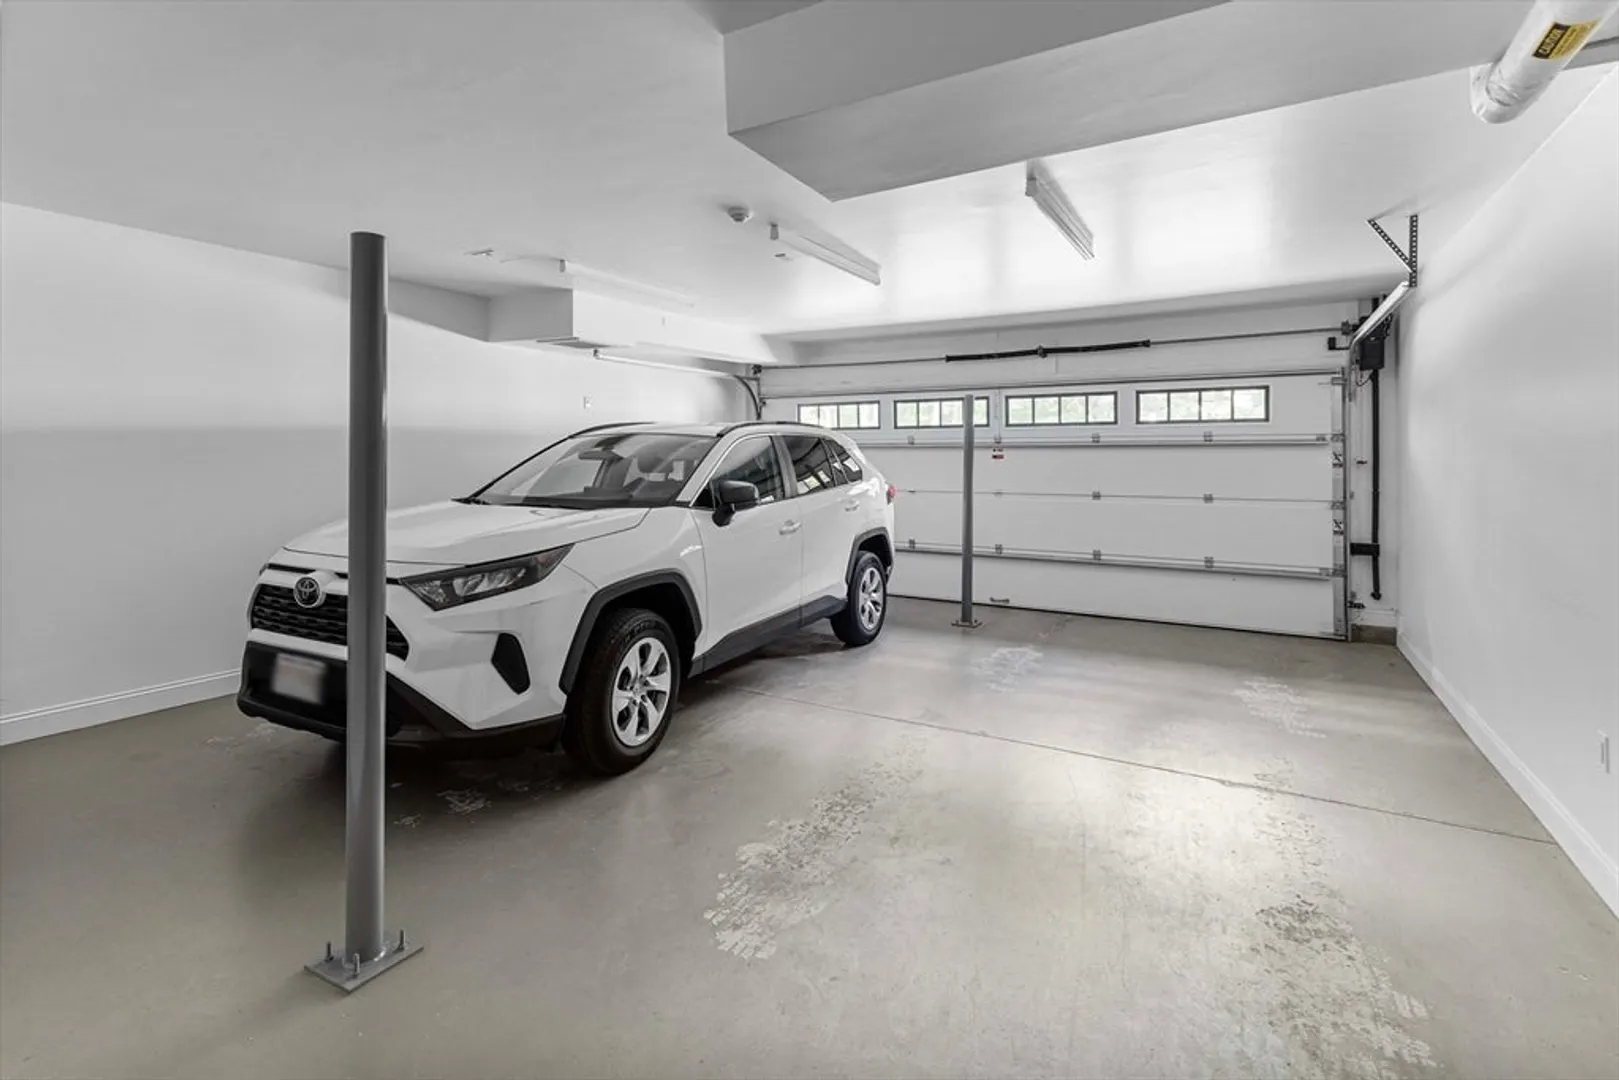
- Parking Features: Under, Garage Door Opener
- Covered Parking Spaces: 1
-
Utilities
- Electric: Circuit Breakers, 200+ Amp Service
- Water Source: Private
- Sewer: Private Sewer
-
Fees / Taxes
- Assessed Value: $956,100
- HOA Fee Includes: Insurance, Maintenance Structure, Road Maintenance, Maintenance Grounds, Snow Removal
- Taxes: $16,206
- HOA Fee Frequency: Monthly
- Tax Year: 2024
Similar Listings
Sold
34 Photos
Sold
38 Photos
Sold
34 Photos
Sold
38 Photos
Content © 2026 MLS Property Information Network, Inc. The information in this listing was gathered from third party resources including the seller and public records.
Listing information provided courtesy of RE/MAX Executive Realty.
MLS Property Information Network, Inc. and its subscribers disclaim any and all representations or warranties as to the accuracy of this information.
