
Sold!
$1,025,000
3
Beds
2/1
Baths
2,401
Living Area
-
Property Description
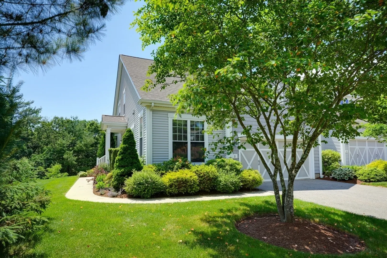
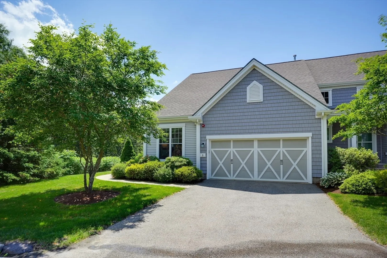
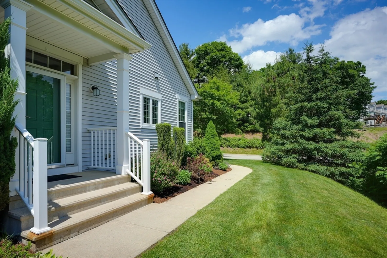
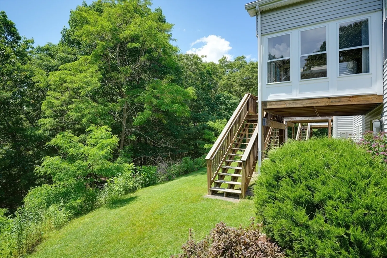
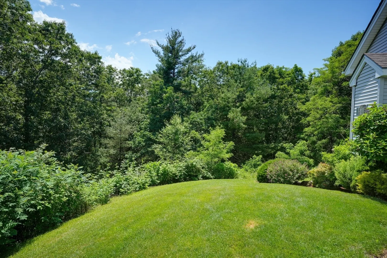
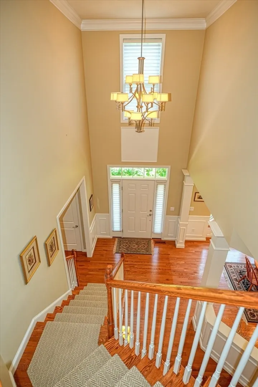
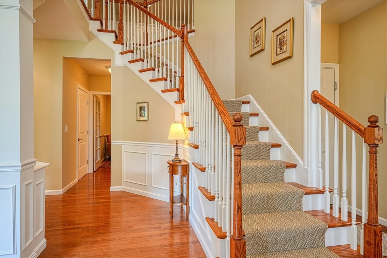
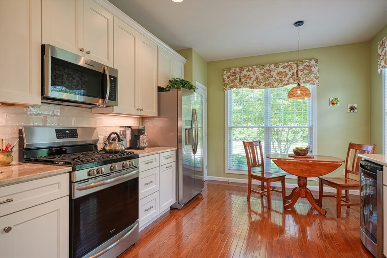
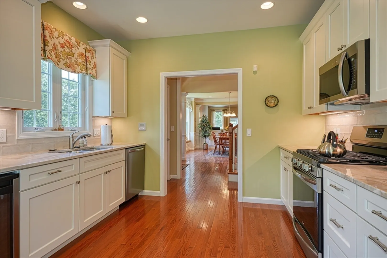
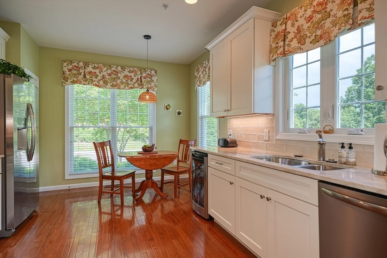
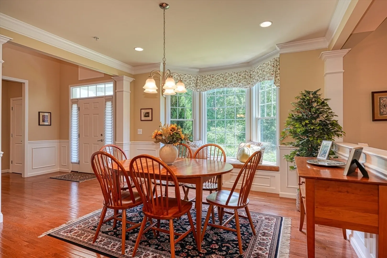
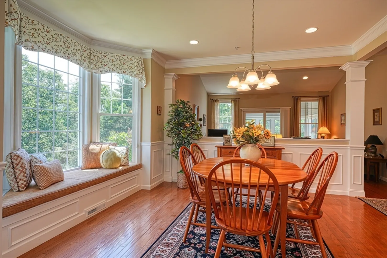
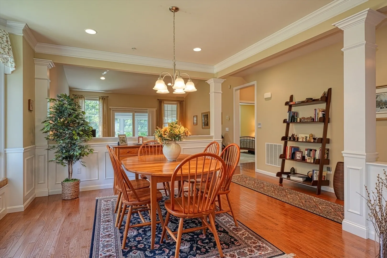
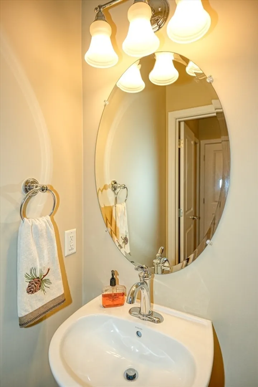
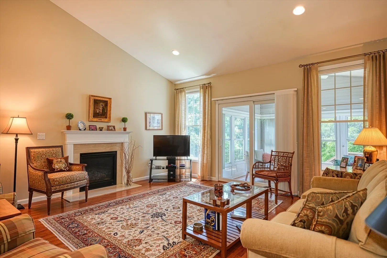
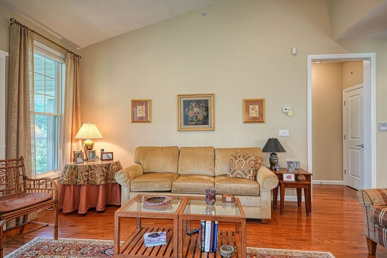
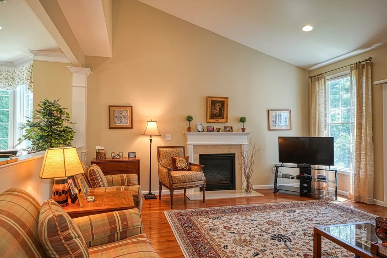
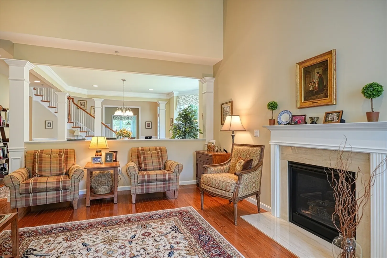
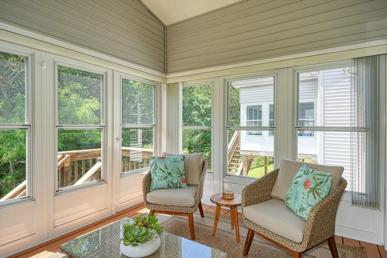
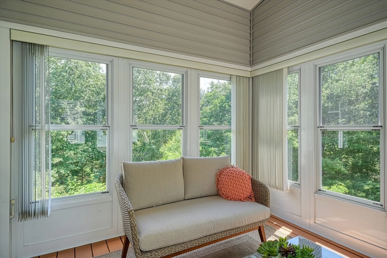
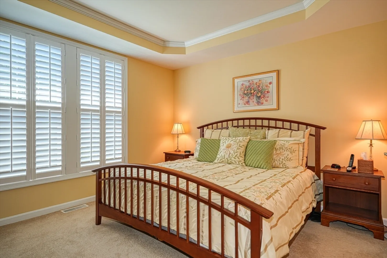
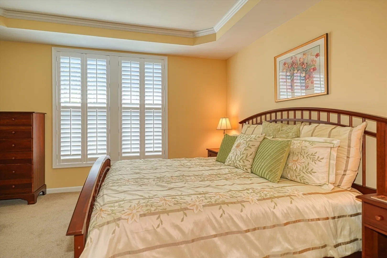
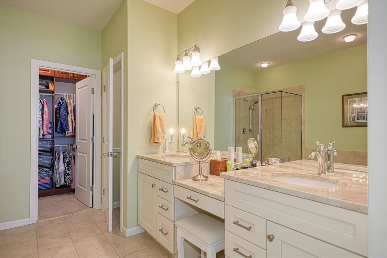
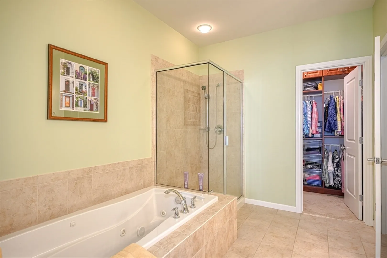
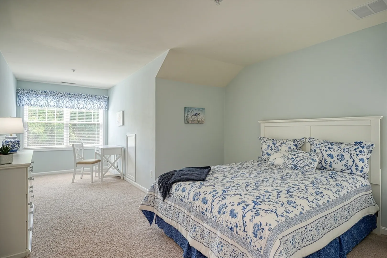
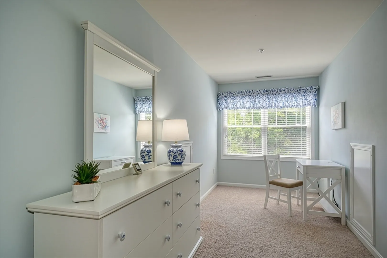
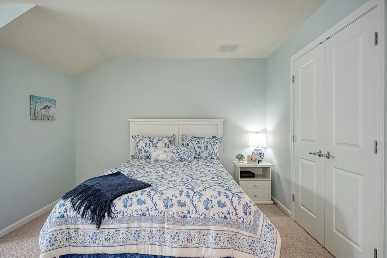
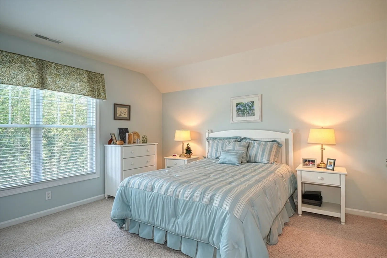
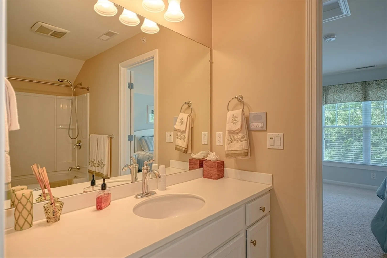
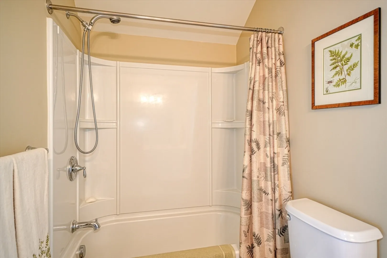
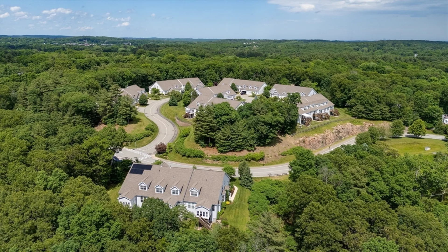
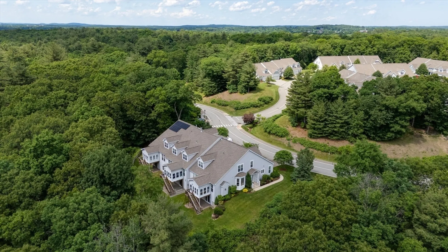
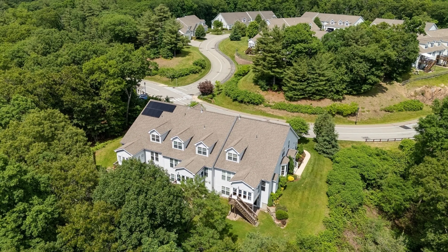
Nestled on over 50 serene acres, the coveted South Natick Hills Community unveils the exquisite "Milton" style end unit townhome. Meticulously updated & maintained, this 3BR, 2.5BA residence is truly turnkey. Step into the newly custom-crafted kitchen, complete with stainless steel appliances, gas cooking that includes an eat in area, & pantry, all set against a backdrop of mature greenery and abundant natural light. The expansive open concept living and dining area is perfect for gatherings. A first-floor primary suite offers a sanctuary with its spacious layout, tray ceiling, custom plantation shutters, and a private BA featuring an oversized shower, double vanity, & luxurious soaking tub. A custom walk-in closet ensures plenty of storage space. Relish in the tranquility of the three-season sunroom, where lush green views abound. This townhome offers a lifestyle of unparalleled refinement. Visit the tour: https://tours.besthdtour.com/public/vtour/display/2251707?idx=1#!/
-
Highlights
- Acres: 50
- Building Name: South Natick Hills
- Heating: Forced Air, Natural Gas
- Parking Spots: 4
- Property Type: Condominium
- Unit Number: 5
- Status: Closed
- Area: South Natick
- Cooling: Central Air
- HOA Fee: $697
- Property Class: Residential
- Total Rooms: 8
- Year Built: 2010
-
Additional Details
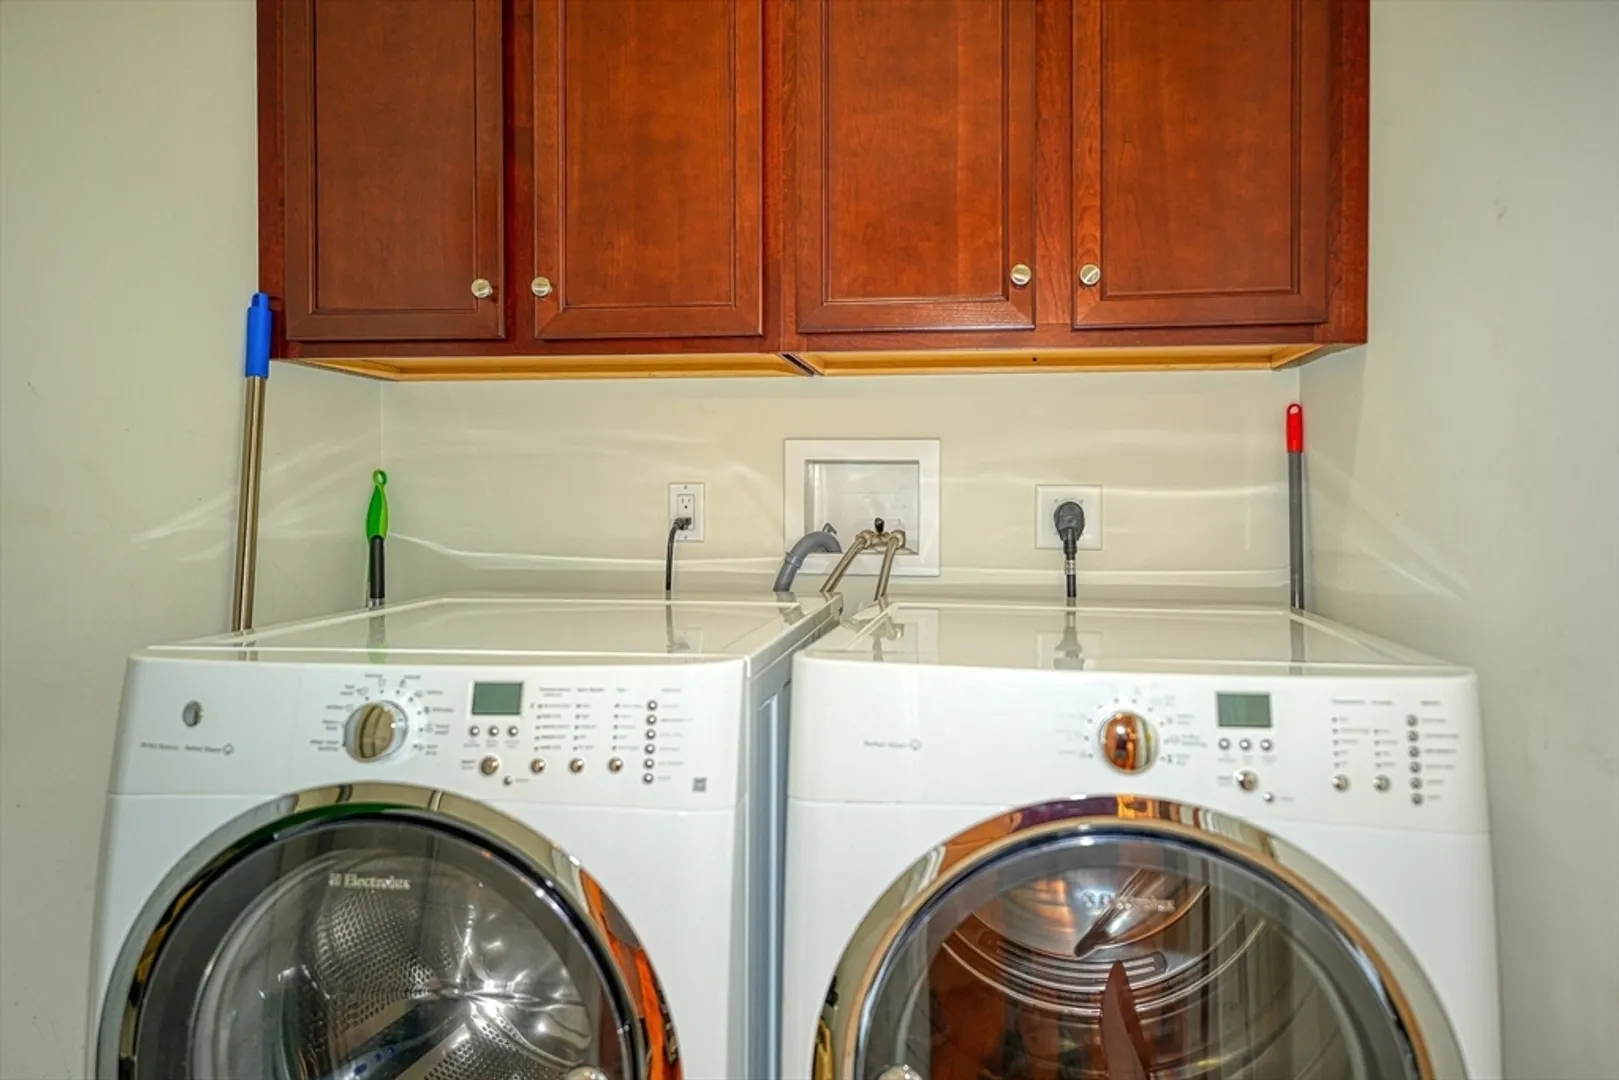
- Appliances: Range, Dishwasher, Disposal, Microwave, Refrigerator, Washer, Dryer, Wine Refrigerator
- Construction: Frame
- Exterior Features: Porch - Enclosed, Porch - Screened, Decorative Lighting, Screens, Rain Gutters, Professional Landscaping, Sprinkler System
- Flooring: Tile, Carpet, Hardwood, Flooring - Hardwood, Wood, Flooring - Wall to Wall Carpet
- Pets Allowed: Yes w/ Restrictions
- Total Number of Units: 268
- Year Built Source: Public Records
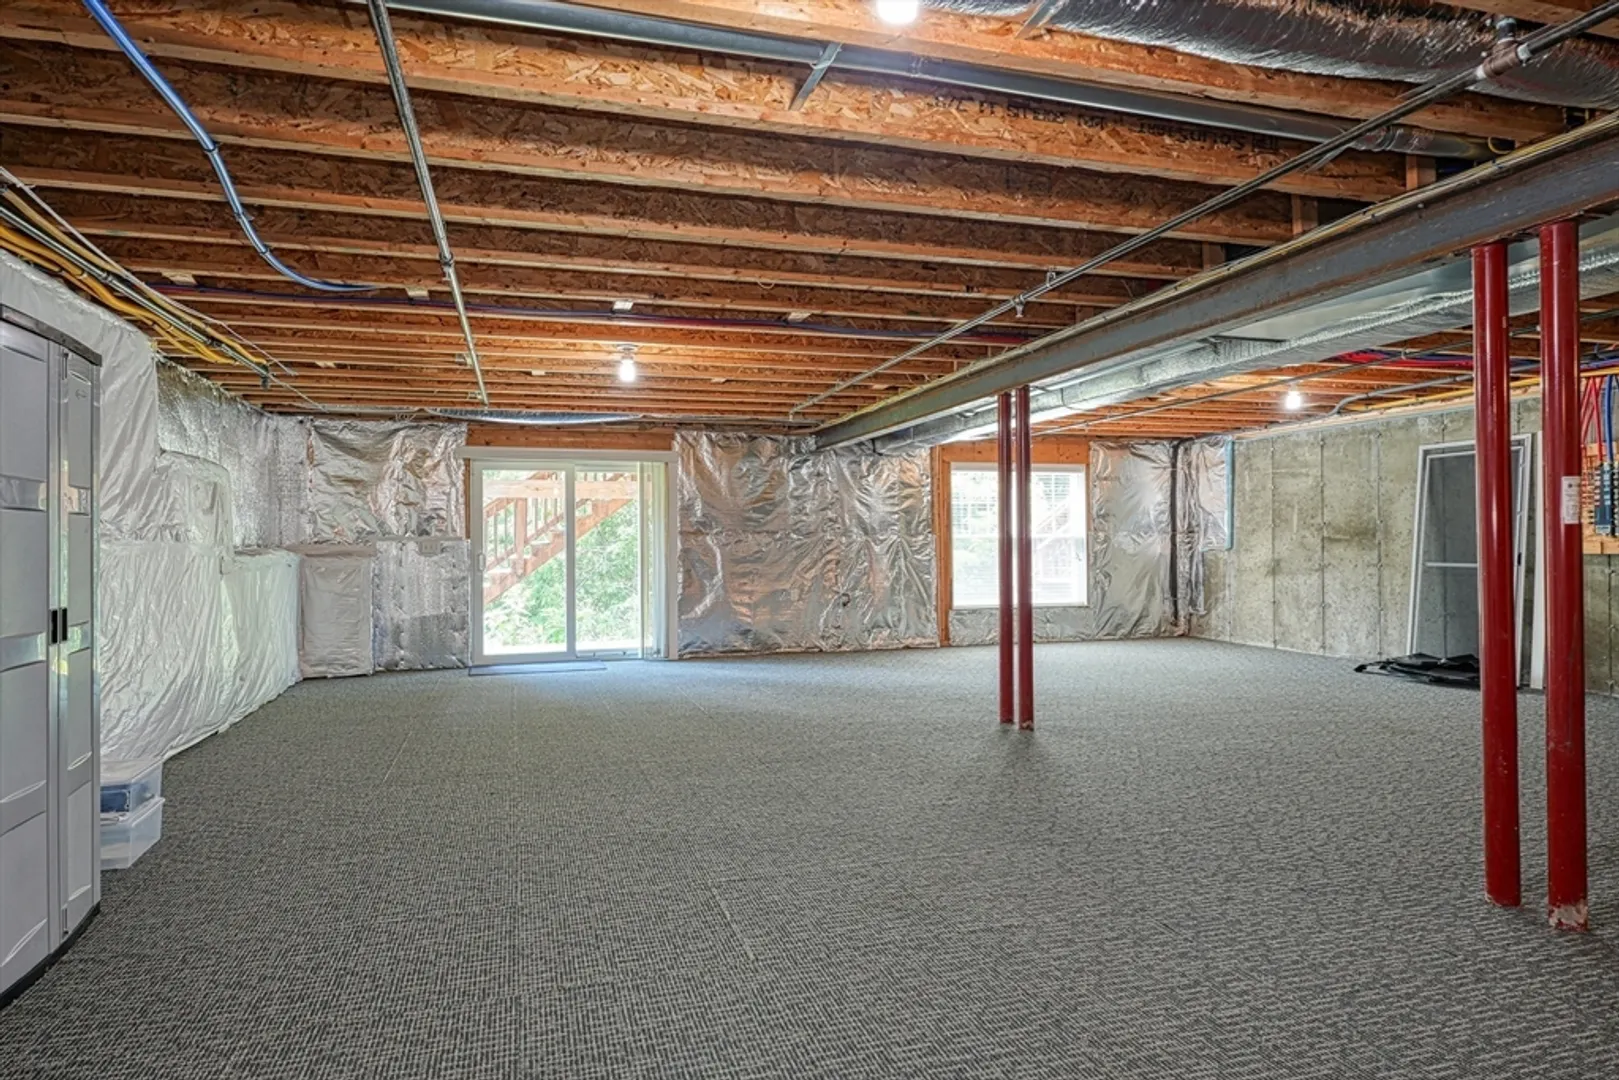
- Basement: Y
- Exclusions: 2nd Floor Window Treatments And Seller's Personal Property.
- Fireplaces: 1
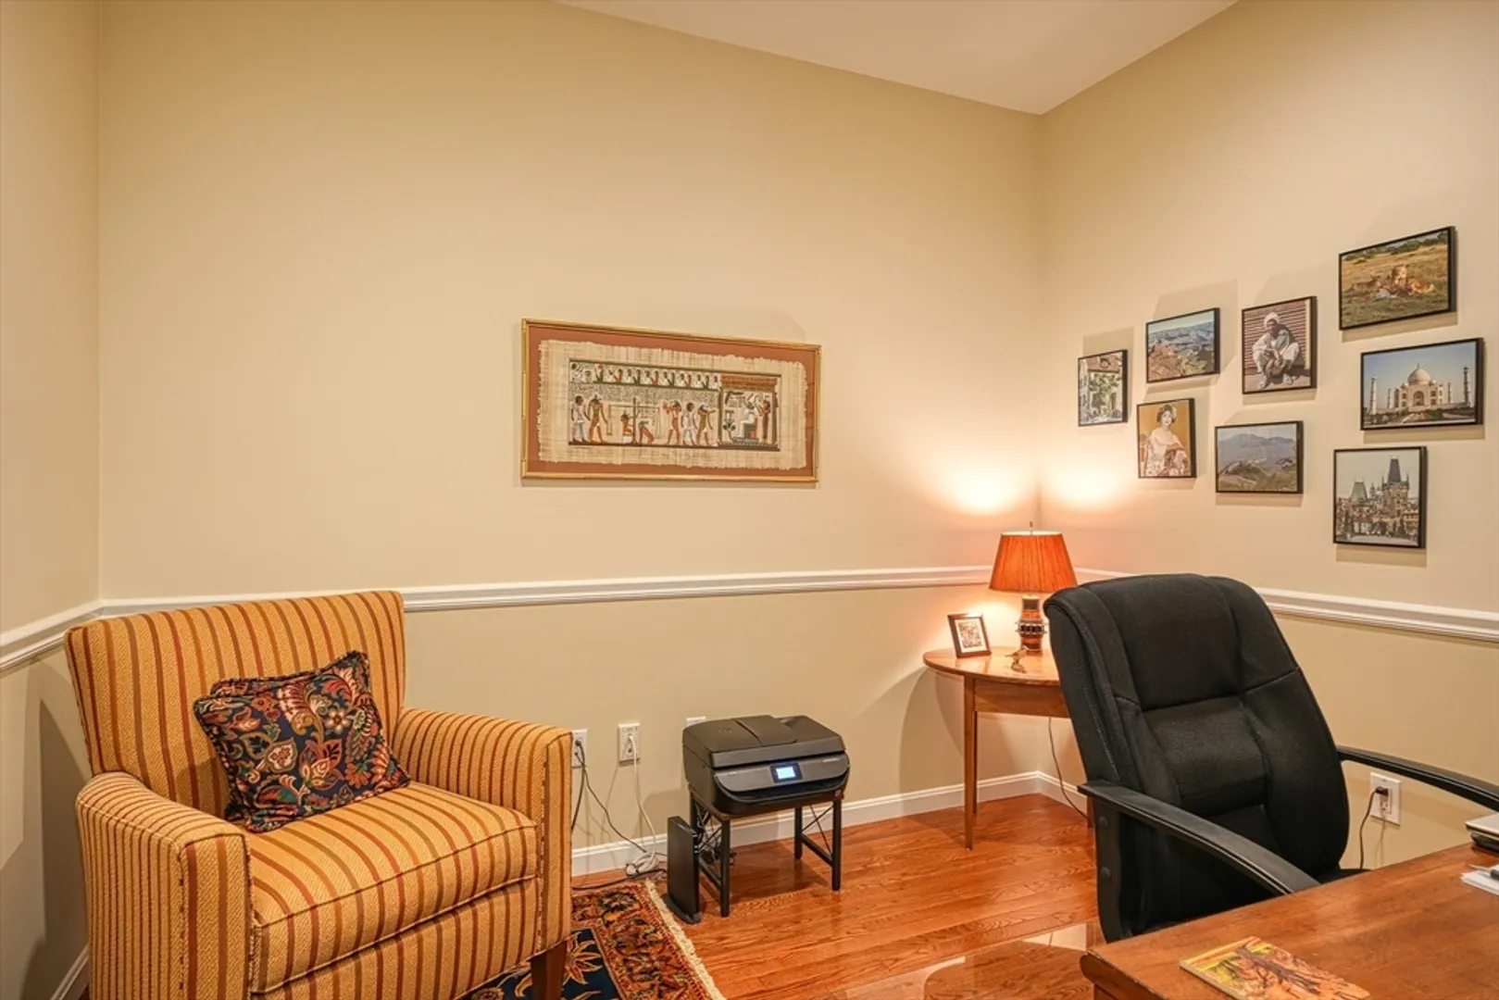
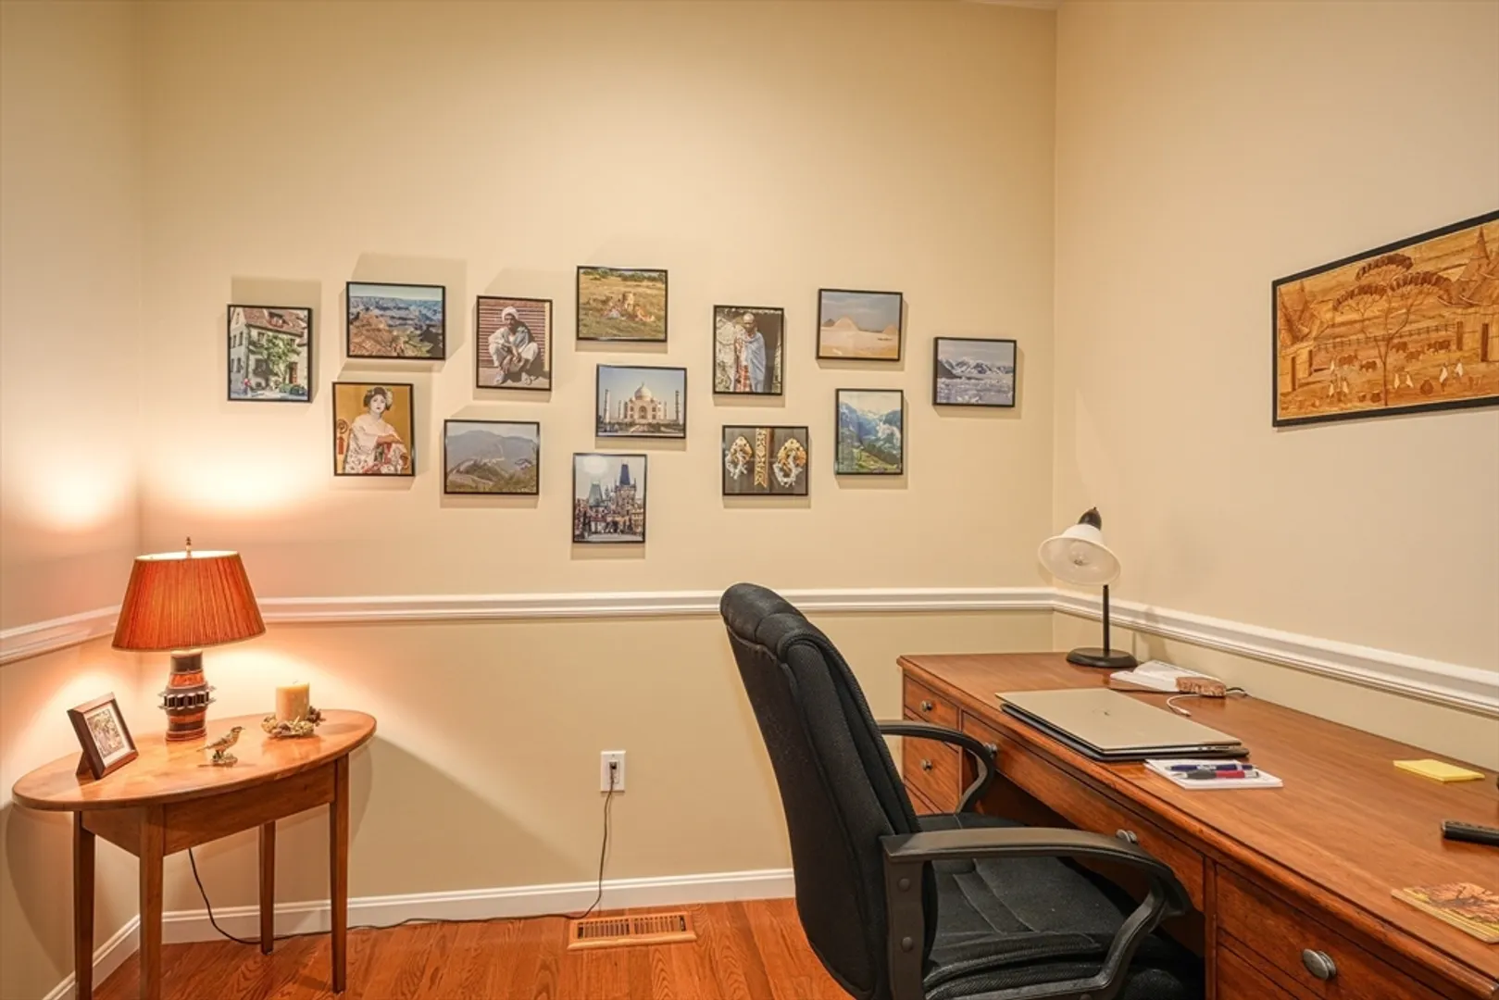
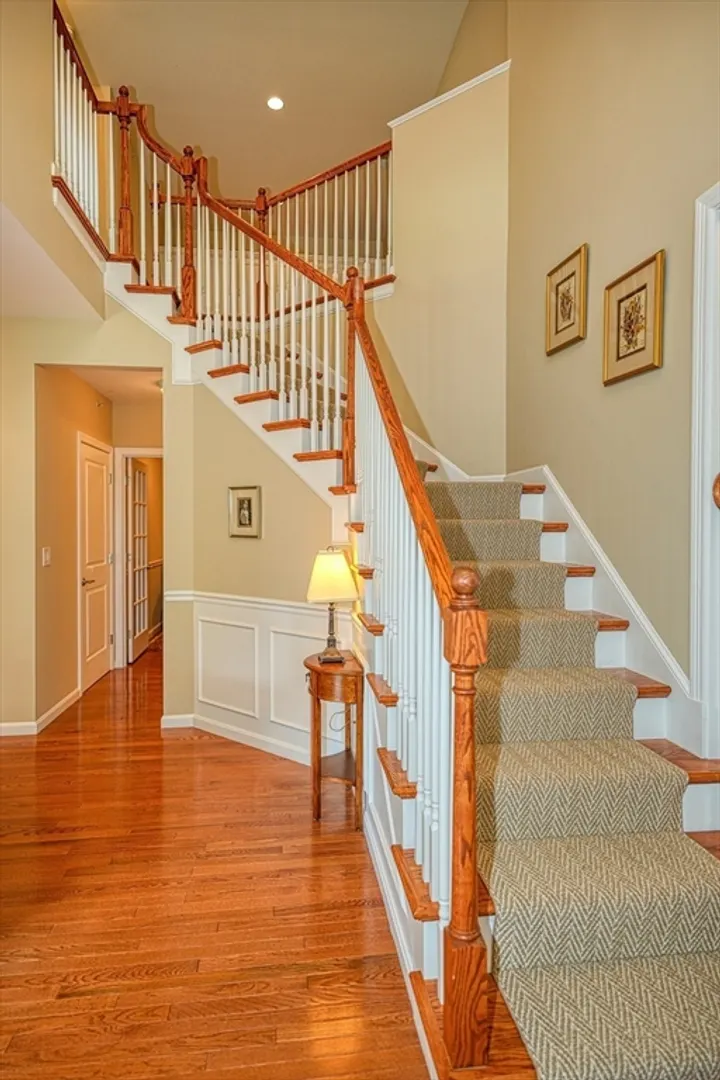
- Interior Features: Chair Rail, Recessed Lighting, Ceiling Fan(s), Slider, Lighting - Overhead, Closet/Cabinets - Custom Built, Cathedral Ceiling(s), Closet, Wainscoting, Lighting - Pendant, Crown Molding, Breezeway, Home Office, Sun Room, Loft, Foyer
- Roof: Shingle
- Year Built Details: Actual
- Zoning: Rsb
-
Amenities
- Community Features: Shopping, Pool, Tennis Court(s), Walk/Jog Trails, Stable(s), Golf, Medical Facility, Bike Path, Highway Access, Private School, Public School, T-Station
- Parking Features: Attached, Garage Door Opener, Insulated, Off Street, Paved, Exclusive Parking
- Covered Parking Spaces: 2
- Waterfront Features: Beach Front, Lake/Pond, 1/2 to 1 Mile To Beach, Beach Ownership(Public)
-
Utilities
- Electric: Circuit Breakers
- Water Source: Public
- Sewer: Public Sewer
-
Fees / Taxes
- Assessed Value: $889,200
- Compensation Based On: Net Sale Price
- HOA Fee Includes: Sewer, Insurance, Maintenance Structure, Road Maintenance, Maintenance Grounds, Snow Removal, Trash, Reserve Funds
- Taxes: $10,902
- Buyer Agent Compensation: 2%
- HOA Fee Frequency: Monthly
- Tax Year: 2024
Similar Listings
Sold
30 Photos
Sold
20 Photos
Sold
20 Photos
Sold
30 Photos
Content © 2026 MLS Property Information Network, Inc. The information in this listing was gathered from third party resources including the seller and public records.
Listing information provided courtesy of Compass.
MLS Property Information Network, Inc. and its subscribers disclaim any and all representations or warranties as to the accuracy of this information.
