
Sold!
$960,000
4
Beds
2
Baths
1,914
Living Area
-
Property Description
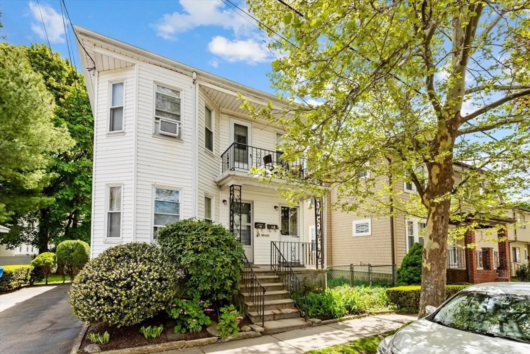
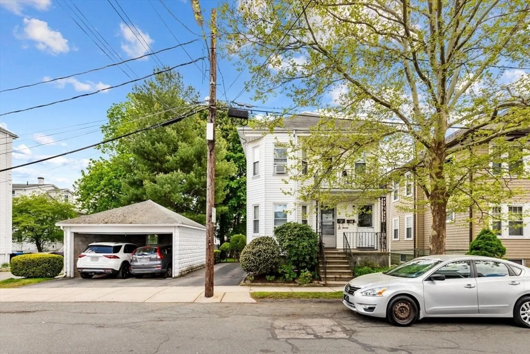
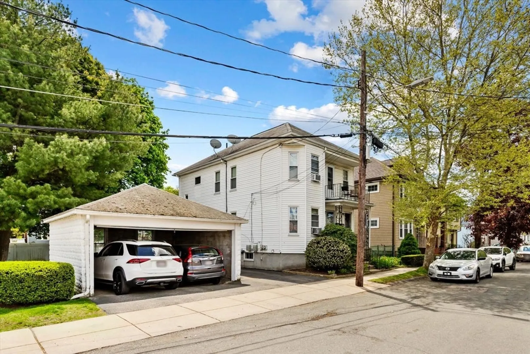
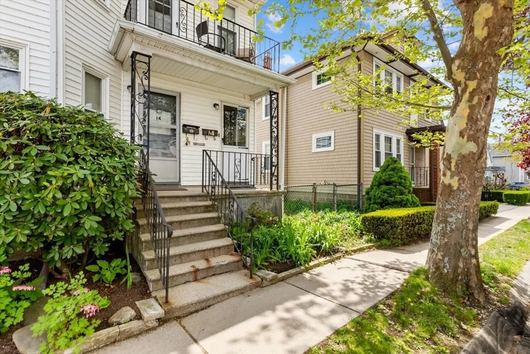
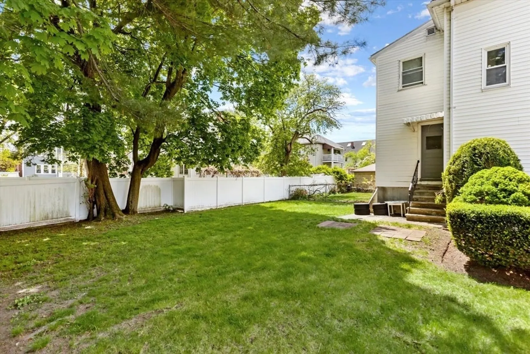
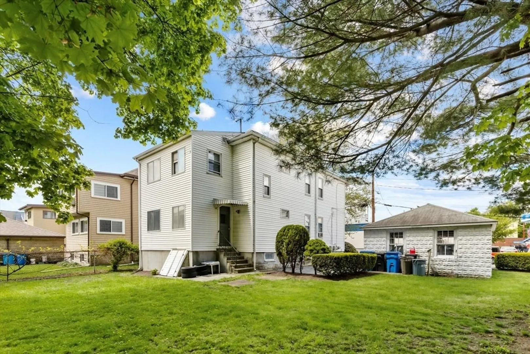
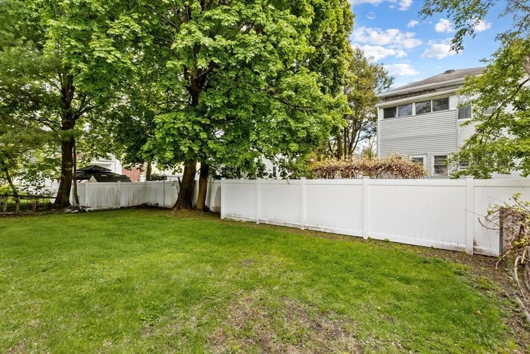
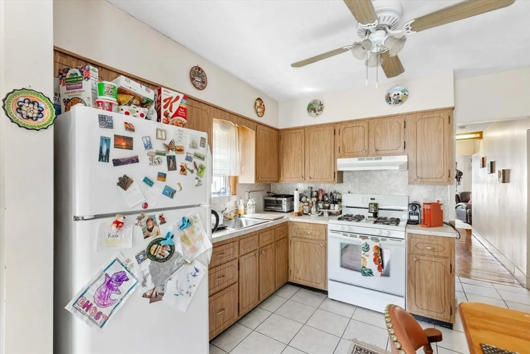
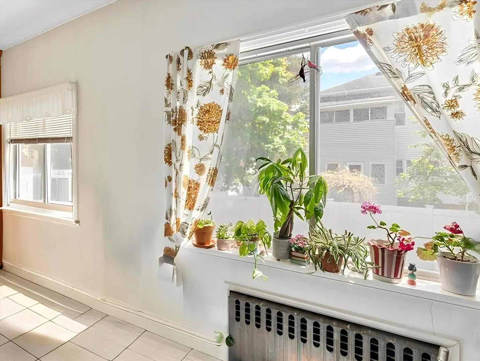
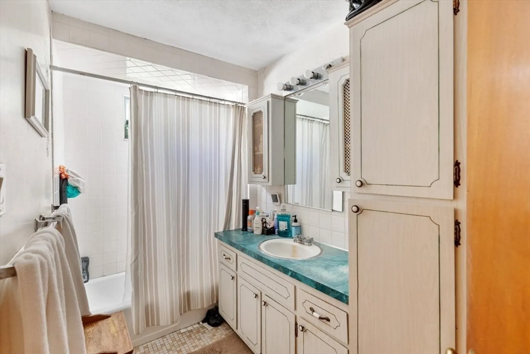
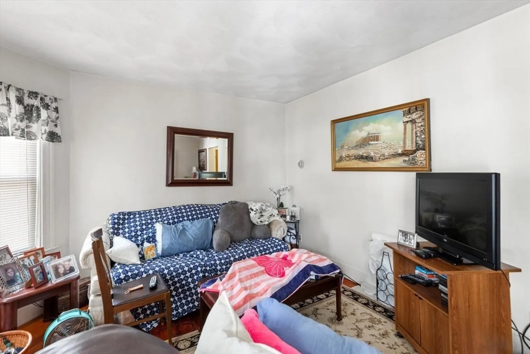
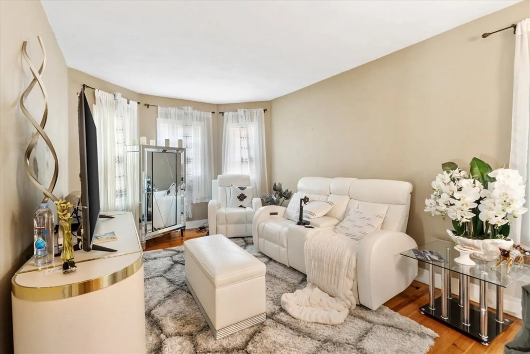
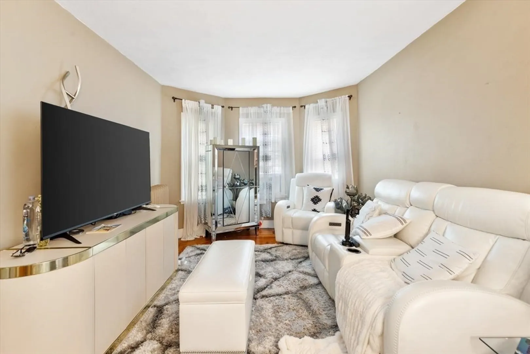
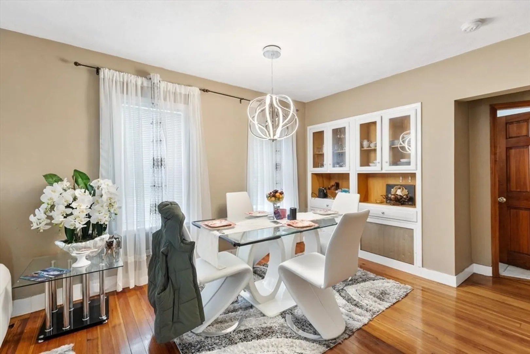
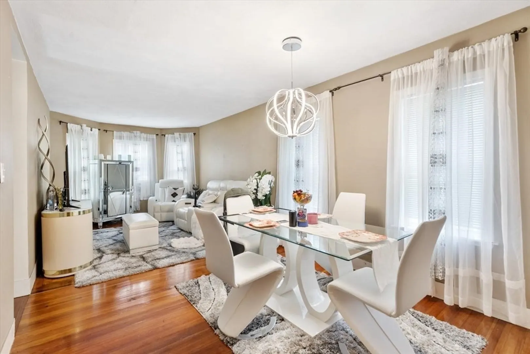
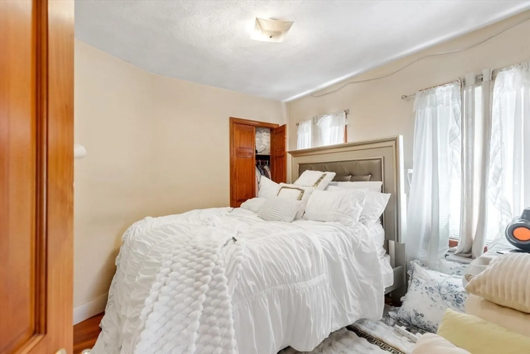
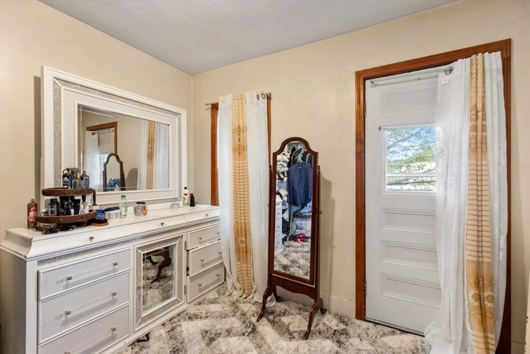
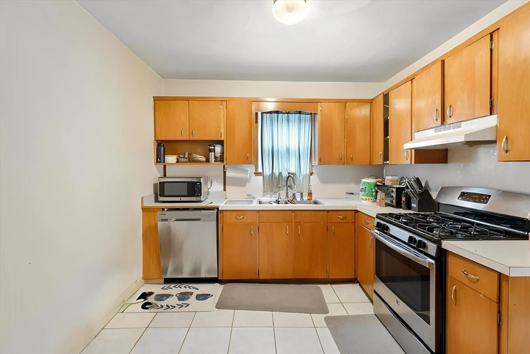
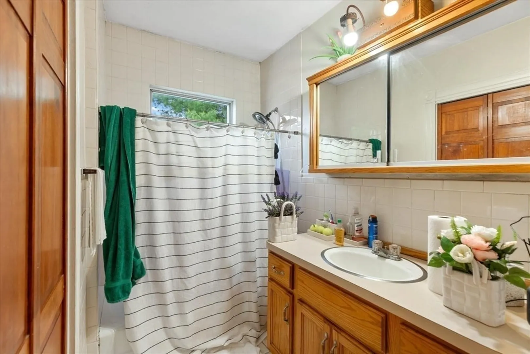
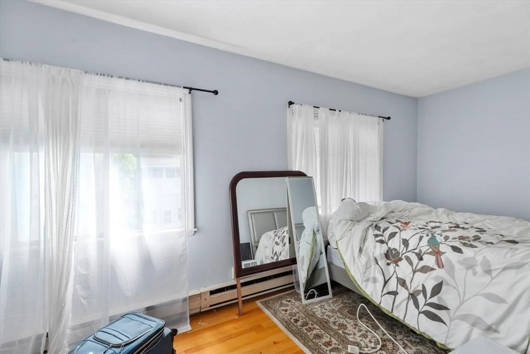
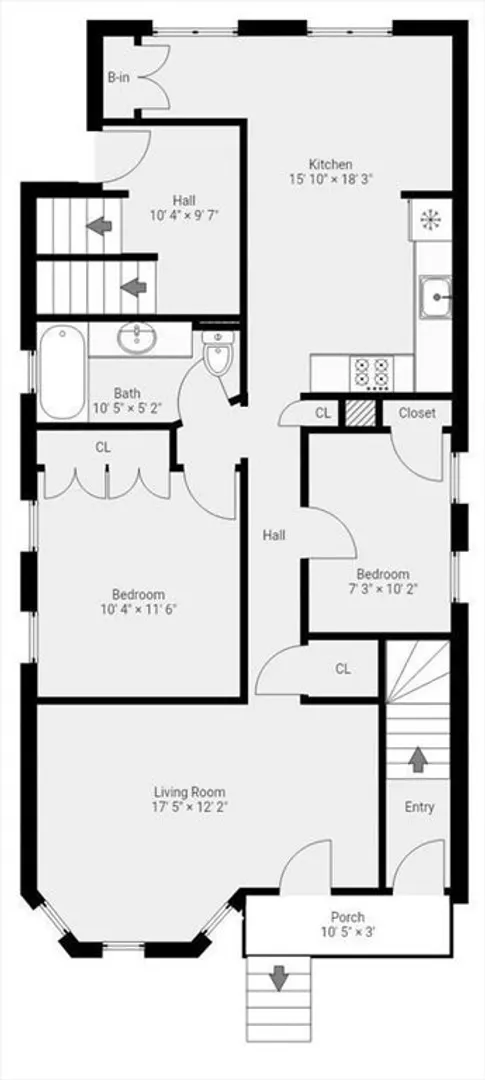
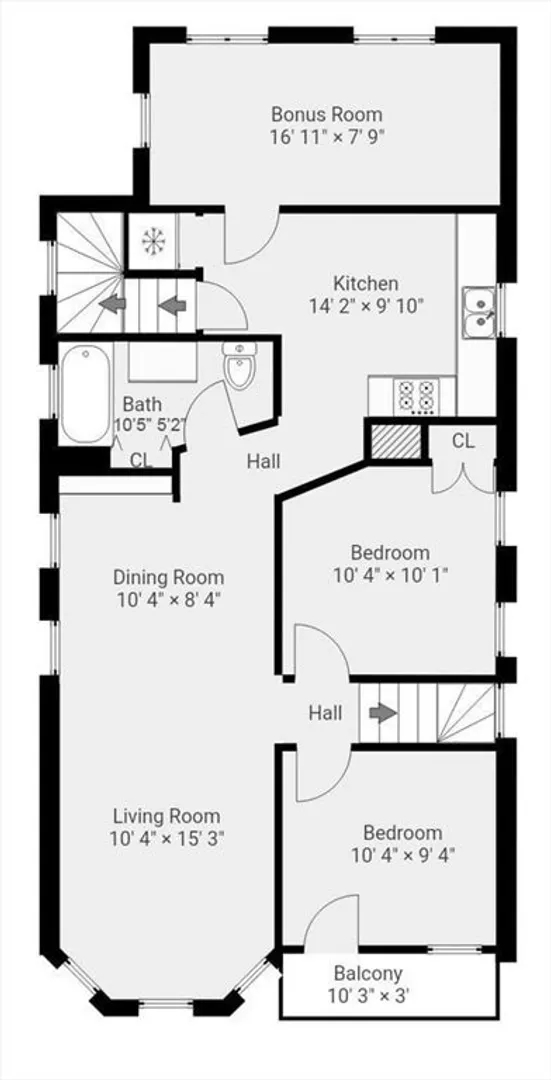
Well kept Two Family conveniently located near Waverley Square. Perfect for first time buyer or investor. Cozy first floor apartment offers a nice living room, 2 bedrooms,1 bath and a Spacious eat-in kitchen. Second floor has 2 spacious bedrooms, bright and sunny living room, formal dining room, eat-in kitchen. Bonus heated enclosed porch which could be a home office or third bedroom. Home has vinyl replacement windows, gas boilers, circuit breaker panels. Off street parking with Two Car Garage. Beautiful outdoor space for possible future expansion. This home is close to the bus to Harvard & Central Sq. The Commuter rail, restaurants, specialty cafe's & shops, supermarkets, parks, walking & bike trails. Easy access to Route 2 & 128/95. Don't miss this opportunity to own in Belmont!
-
Highlights
- Levels: 2
- Property Class: Residential Income
- Stories: 2
- Year Built: 1918
- Parking Spots: 4
- Property Type: Multi Family
- Total Rooms: 10
- Status: Closed
-
Additional Details
- Basement: Full, Interior Entry, Bulkhead
- Exclusions: Tenants Belongings. Second Floor Dining Room Light Fixture Owned By Tenant
- Flooring: Wood, Carpet
- Road Frontage Type: Public
- SqFt Source: Public Record
- Year Built Details: Actual
- Zoning: R
- Construction: Frame
- Exterior Features: Rain Gutters
- Foundation: Block
- Roof: Shingle
- Total Number of Units: 2
- Year Built Source: Public Records
-
Amenities
- Community Features: Public Transportation, Shopping, Tennis Court(s), Park, Walk/Jog Trails, Laundromat, Bike Path, Conservation Area, Highway Access, Public School, T-Station
- Parking Features: Paved Drive, Off Street
- Covered Parking Spaces: 2
-
Utilities
- Electric: Circuit Breakers
- Water Source: Public
- Sewer: Public Sewer
-
Fees / Taxes
- Assessed Value: $1,015,000
- Taxes: $11,561
- Tax Year: 2025
- Total Rent: $4,300
Similar Listings
Sold
40 Photos
Sold
27 Photos
Sold
20 Photos
Sold
21 Photos
Content © 2026 MLS Property Information Network, Inc. The information in this listing was gathered from third party resources including the seller and public records.
Listing information provided courtesy of Blue Ocean Realty, LLC.
MLS Property Information Network, Inc. and its subscribers disclaim any and all representations or warranties as to the accuracy of this information.
