
Sold!
$1,200,000
5
Beds
2/1
Baths
2,391
Living Area
-
Property Description
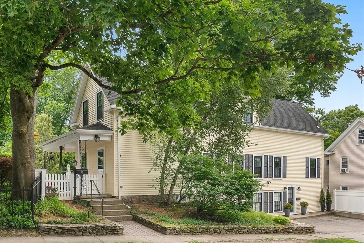
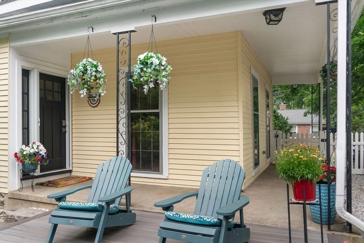
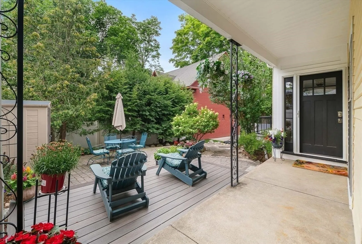
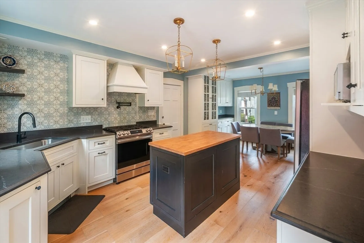
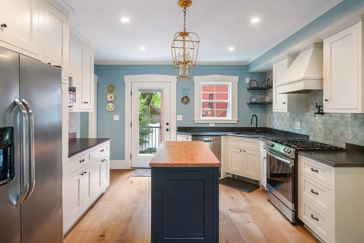
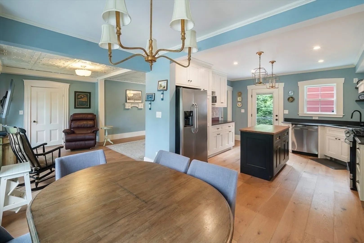
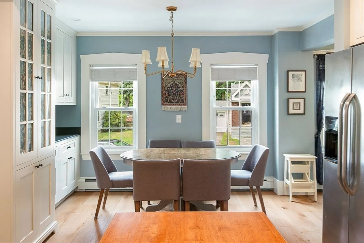
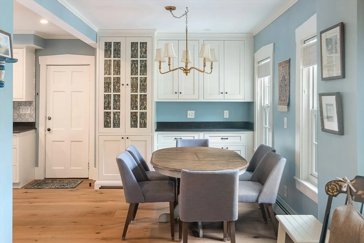
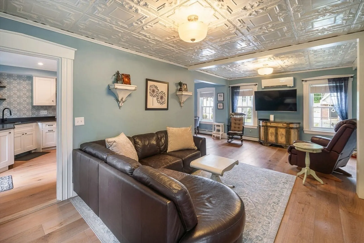
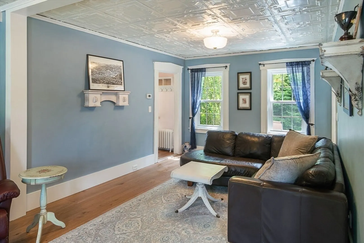
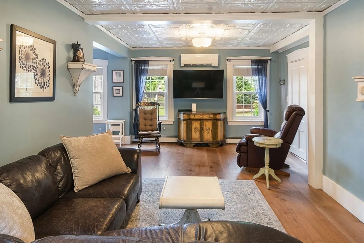
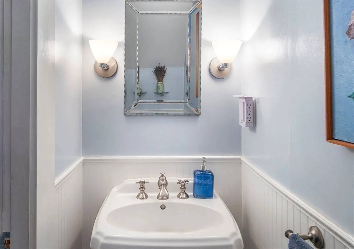
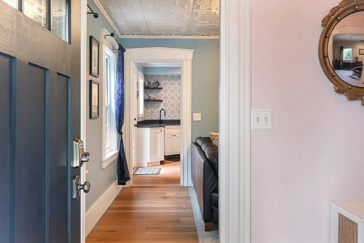
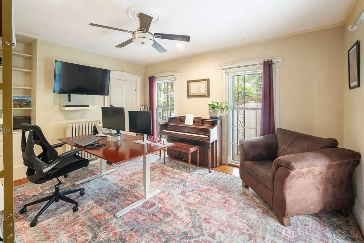
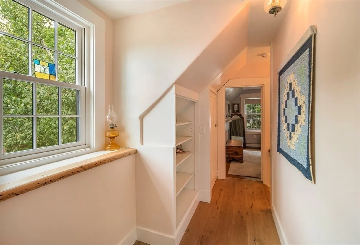
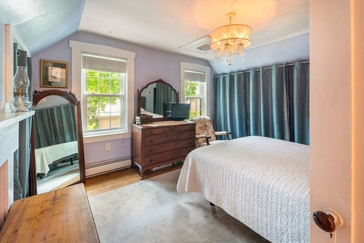
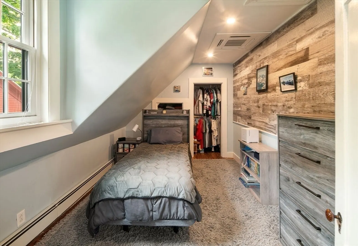
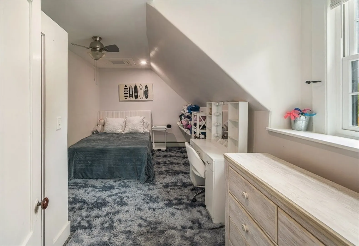
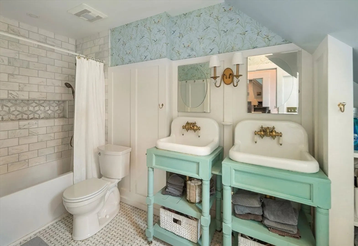
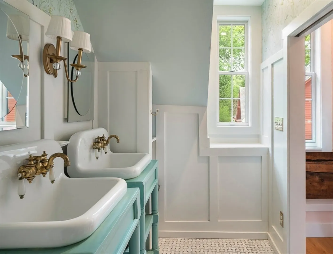
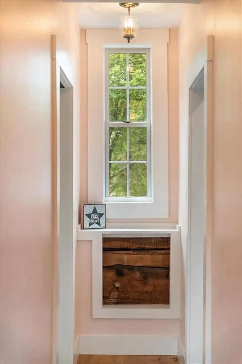
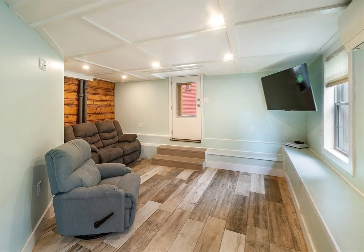
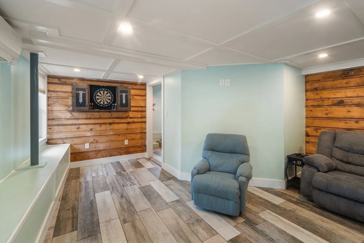
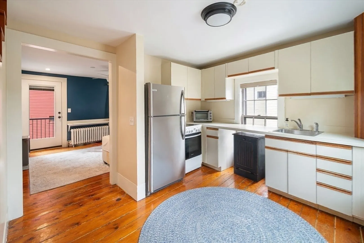
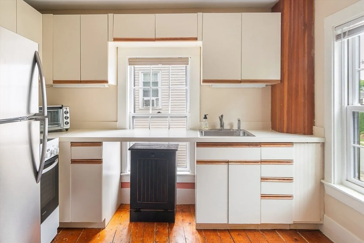
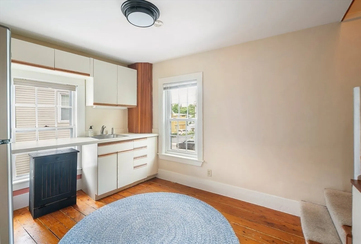
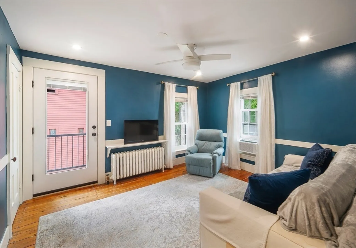
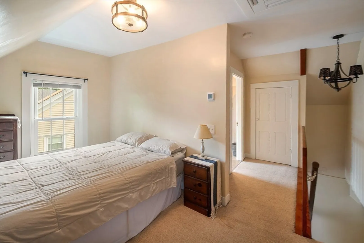
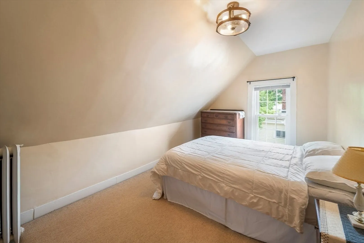
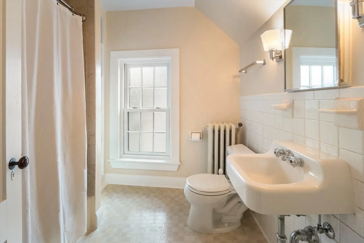
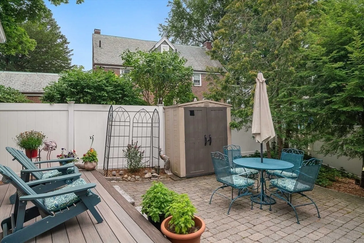
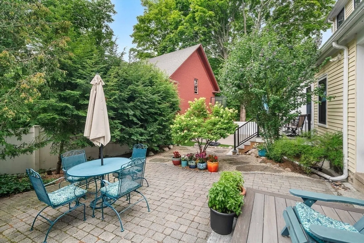
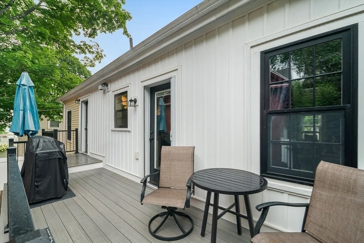
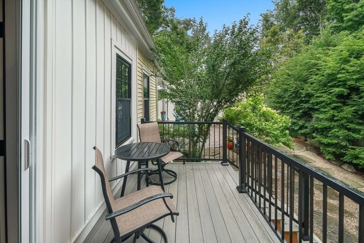
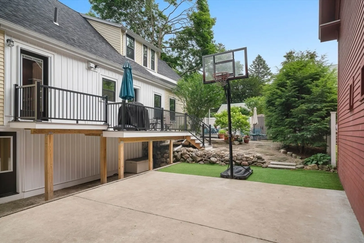
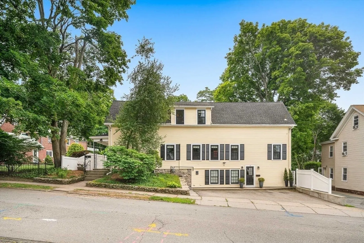
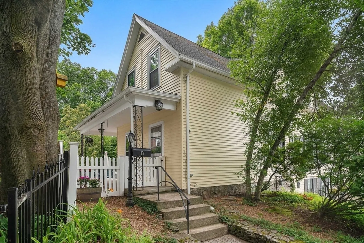
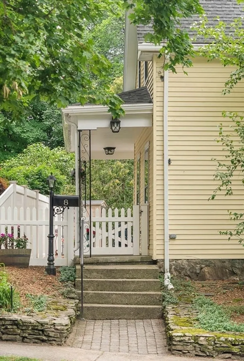
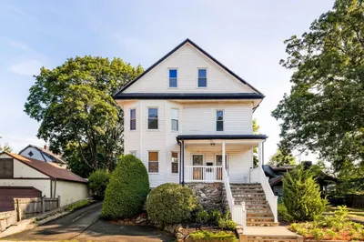
Elegantly updated, two-family home offers flexibility for multi-generational living, rental income, or as a spacious single-family. Thoughtful renovations preserve the home's original character while adding modern comforts. A charming farmer's porch leads to an inviting patio. The larger side, 8 Oak, features 8 rooms, 4 beds, 1.5 baths, a 2024 eat-in kitchen with timeless cabinetry, quartz countertops, butcher block island, blue-and-white tile backsplash, exterior-vented gas range, and direct access to a 2024 TimberTech deck. Highlights include an inviting living room with embossed tin ceiling, a first-floor bedroom or office with floor-to-ceiling windows, wide-plank floors, a lower level family room that has a full walk-out to back yard, and 3 second-floor bedrooms. The full bath was beautifully renovated in 2020 with vintage-inspired washstand sinks. The unfinished basement includes laundry and ample storage. The apartment, 10 Oak, is a bright 3 rooms, 1 bed, 1 bath featuring original pine floors, a living room with access to deck, an eat-in kitchen, and a second-floor bedroom suite. Both sides feature mini-split heat and A/C. 8 Oak also offers gas baseboard and radiator heat and 10 Oak also has radiator heat. Three off-street parking spaces. Enjoy an unbeatable location just a short walk to Winchester Center, two MBTA Commuter Rail stations (only two stops to North Station), restaurants, cafés, and shops. Located in the sought-after Lynch Elementary School district and Winchester's top-rated school system. This special property blends timeless charm, modern updates, and exceptional versatility.
-
Highlights
- Cooling: Ductless
- Parking Spots: 3
- Property Type: Multi Family
- Total Rooms: 11
- Status: Closed
- Levels: 4
- Property Class: Residential Income
- Stories: 4
- Year Built: 1870
-
Additional Details
- Appliances: Range, Dishwasher, Disposal, Microwave, Refrigerator, Washer, Dryer
- Construction: Frame
- Flooring: Wood, Tile, Vinyl
- Interior Features: Stone/Granite/Solid Counters, Bathroom With Tub & Shower, Open Floorplan, Remodeled, Slider, Living Room, Dining Room, Kitchen, Family Room
- Road Frontage Type: Public
- SqFt Source: Measured
- Year Built Details: Actual
- Zoning: Rg
- Basement: Full, Partially Finished
- Exterior Features: Balcony/Deck
- Foundation: Stone
- Lot Features: Level
- Roof: Shingle
- Total Number of Units: 2
- Year Built Source: Public Records
-
Amenities
- Community Features: Public Transportation, Shopping, Park, Walk/Jog Trails, Medical Facility, Highway Access, House of Worship, Public School, Sidewalks
- Parking Features: Paved Drive, Off Street
-
Utilities
- Sewer: Public Sewer
- Water Source: Public
-
Fees / Taxes
- Assessed Value: $1,045,600
- Tax Year: 2026
- Rental Fee Includes: Unit 2(Heat, Water)
- Taxes: $11,586
Similar Listings
Sold
40 Photos
Sold
32 Photos
89 Mystic Valley Parkway #89
Winchester, MA 01890
$1,156,900
5
Beds
2/1
Baths
3,220
Sqft
View Details
Sold
4 Photos
Sold
41 Photos
Content © 2026 MLS Property Information Network, Inc. The information in this listing was gathered from third party resources including the seller and public records.
Listing information provided courtesy of Compass.
MLS Property Information Network, Inc. and its subscribers disclaim any and all representations or warranties as to the accuracy of this information.
