
Sold!
$1,200,000
3
Beds
3
Baths
2,821
Living Area
-
Property Description
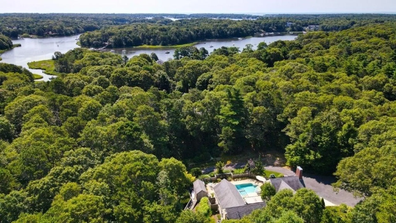
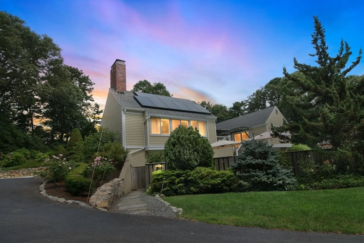
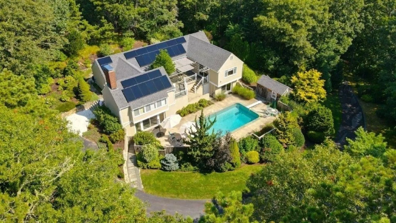
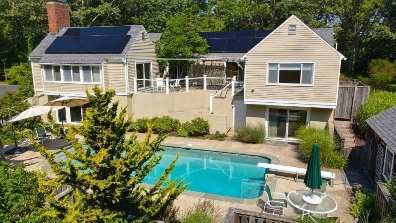
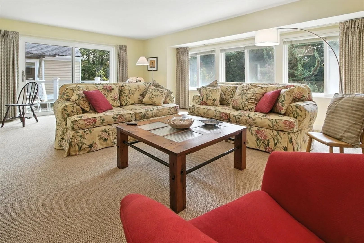
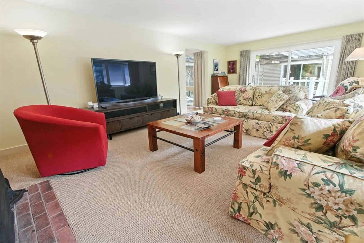
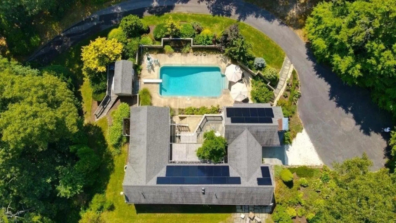
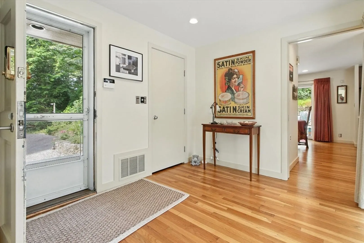
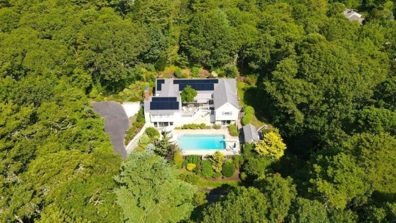
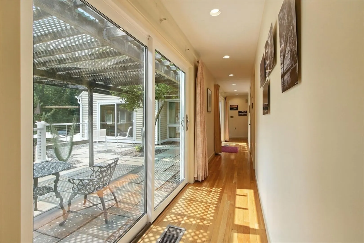
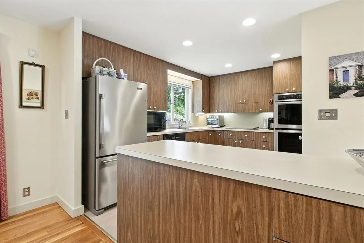
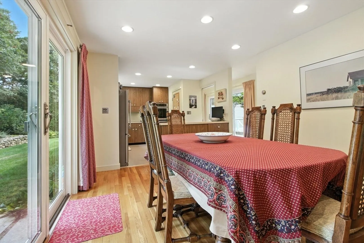
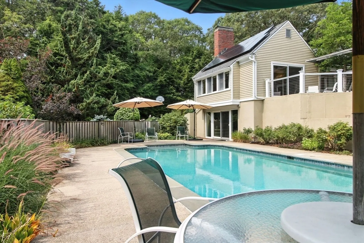
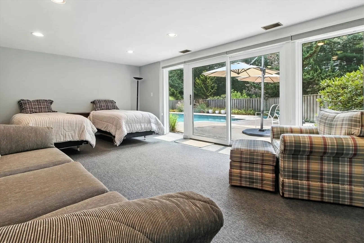
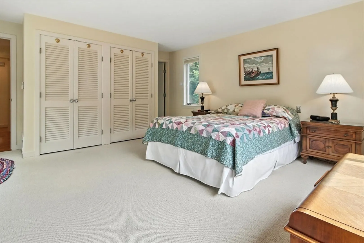
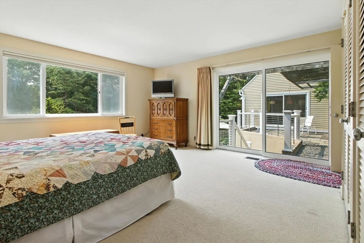
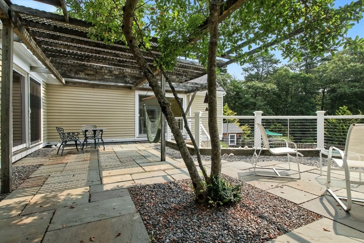
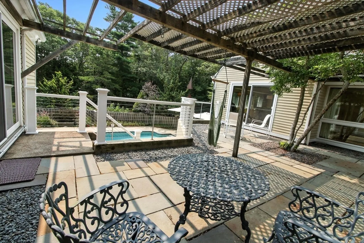
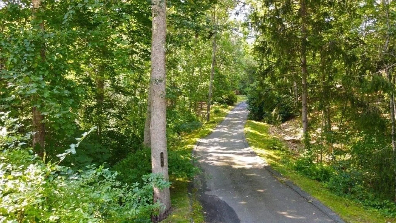
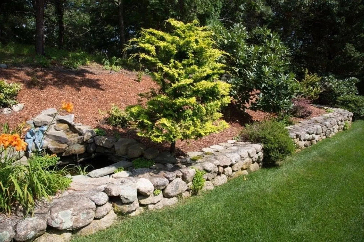
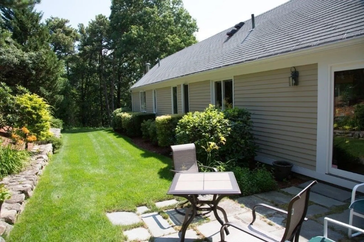
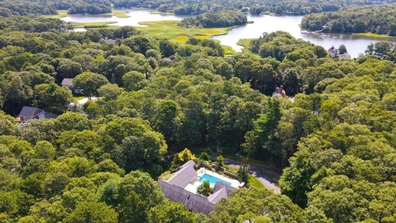
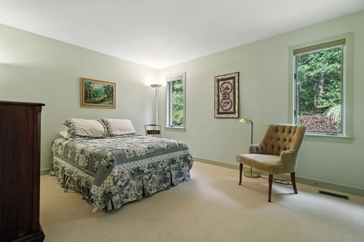
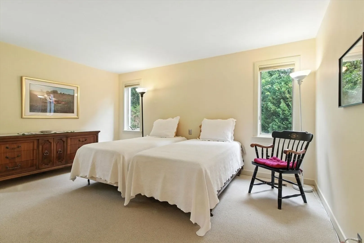
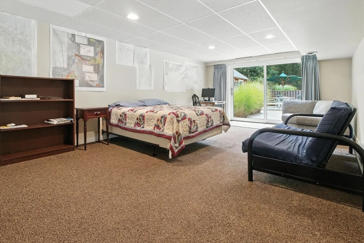
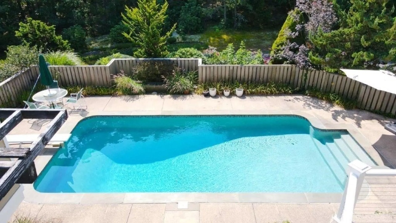
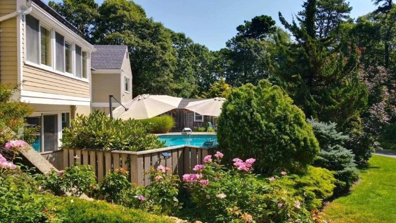
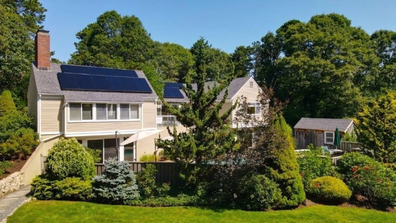
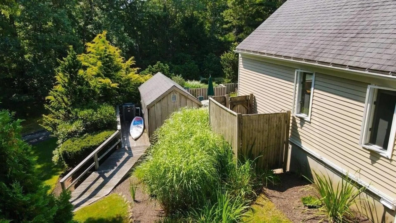
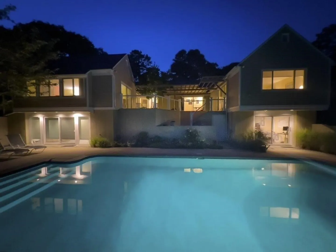
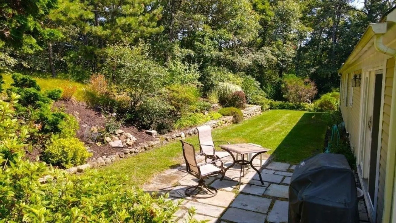
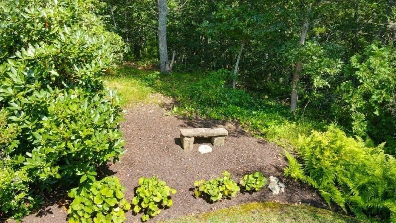
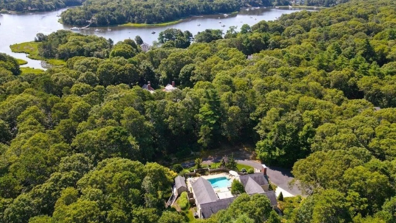
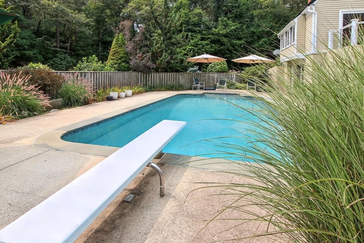
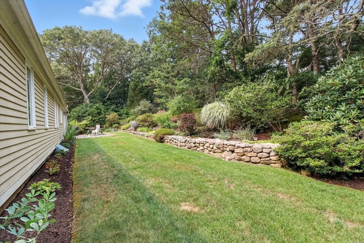
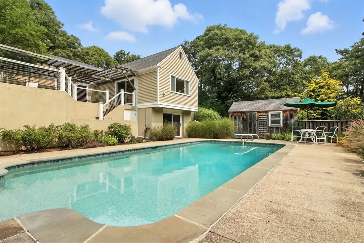
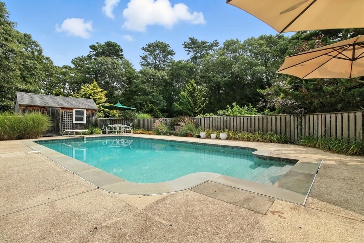
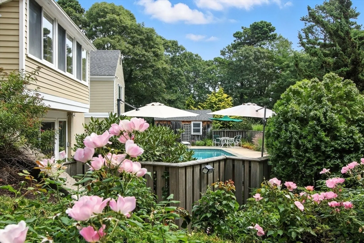
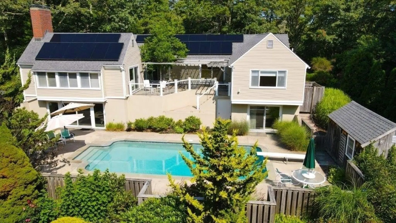
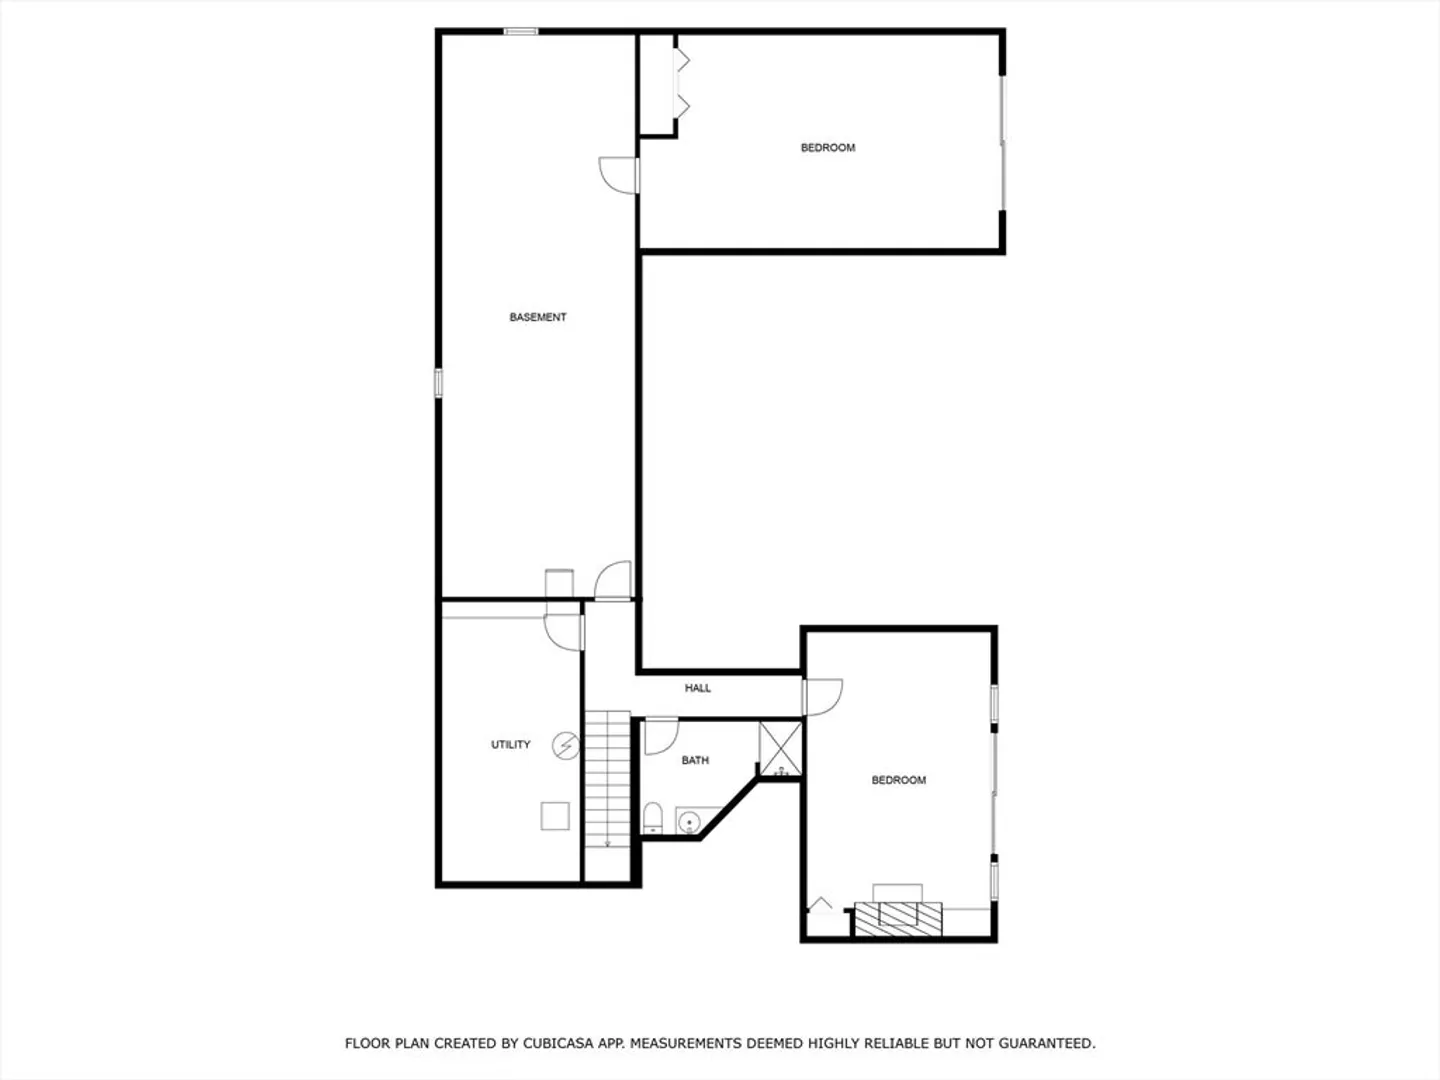
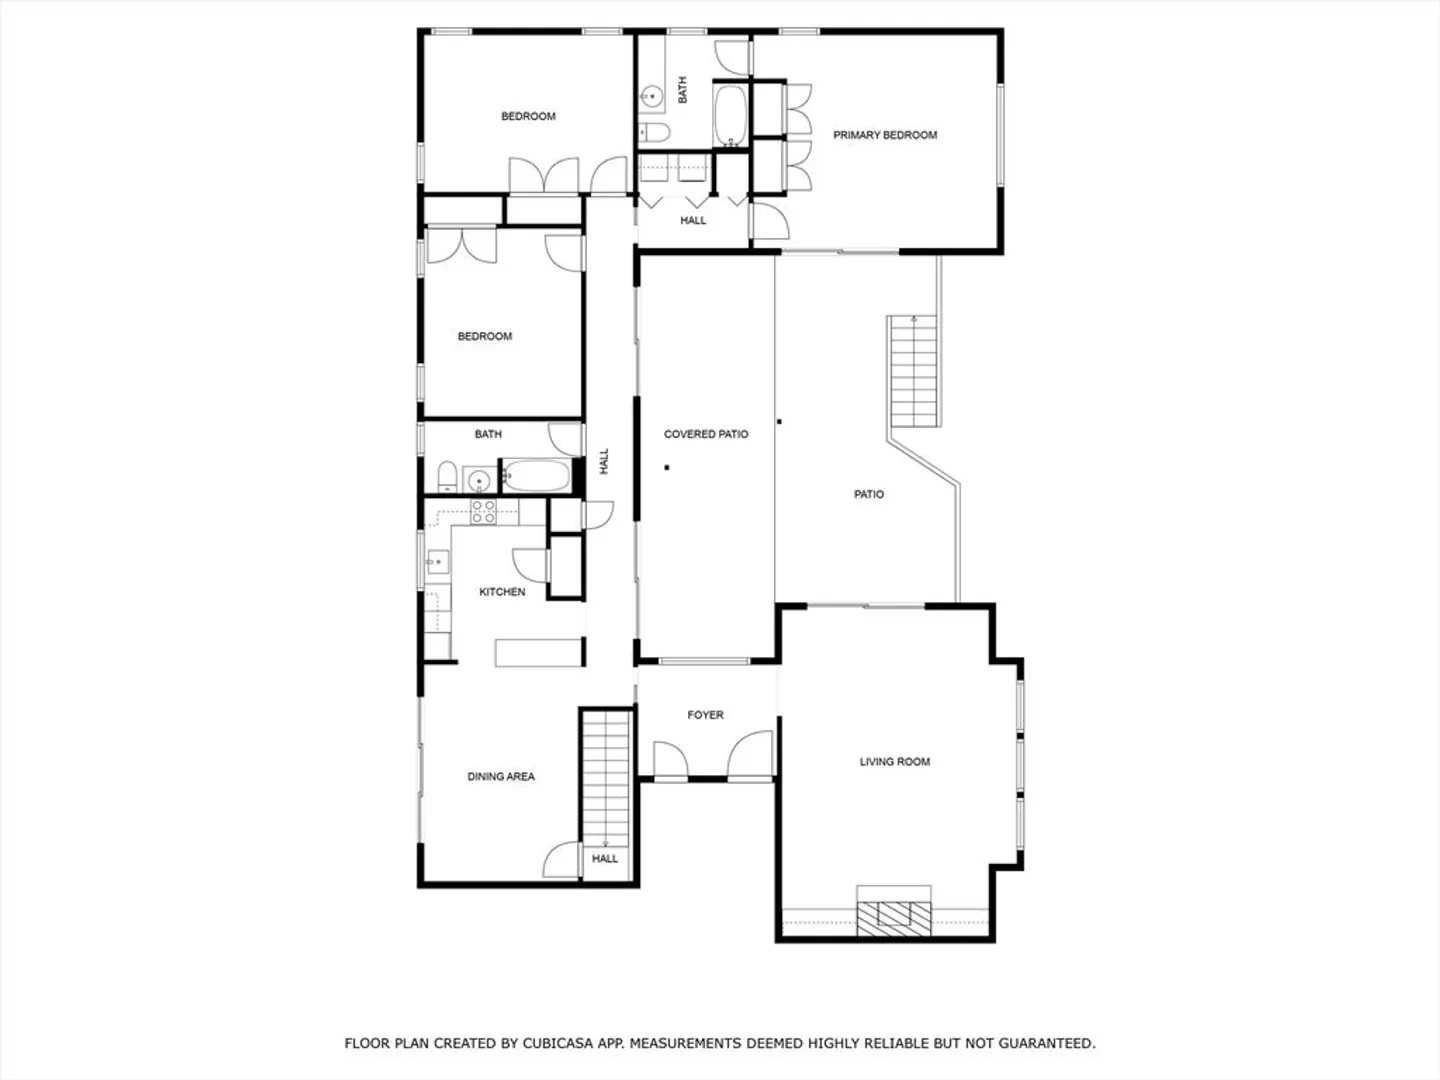
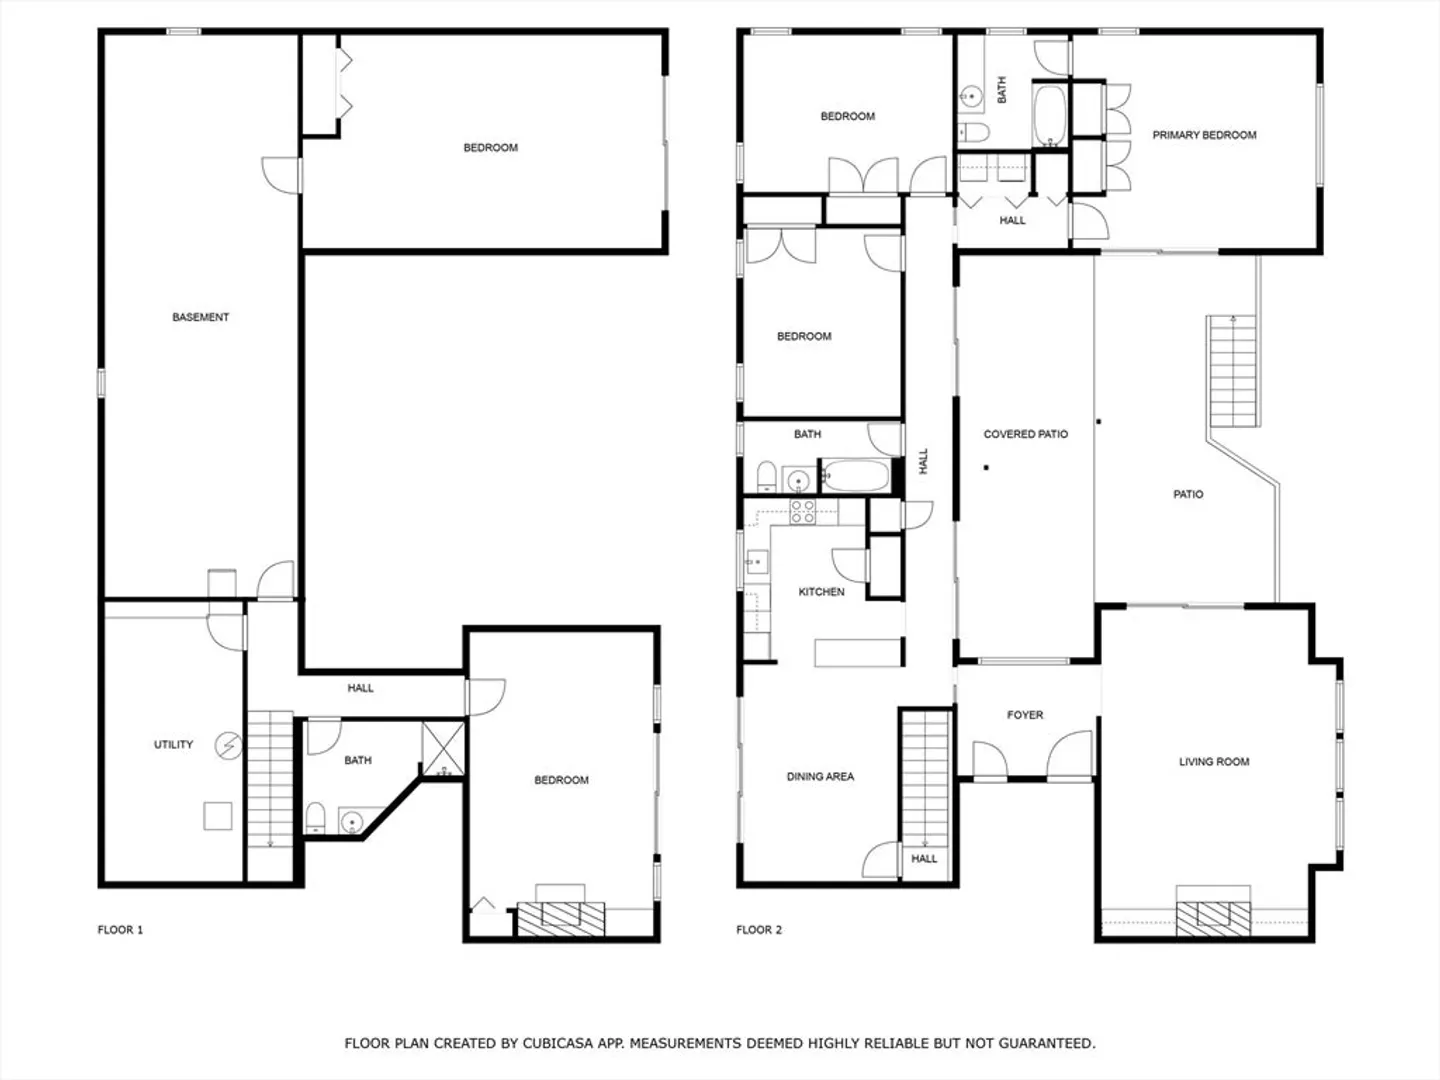
Perched above Prince Cove and the Marston's Mills River is this impeccably maintained custom home. Enjoy the cool ocean breezes of the summer as you and your friends relax in this amazing family compound. Built by Rogers & Marney, one of the areas finest builders, this 2.43 acre estate can be customized to meet the needs of your family for generations. With over 2,000 SF of living space on the primary level, there is over 800 SF of additional living space on the pool level. After walking your paddle board to the Prince's Cove marina, come back and take an outdoor shower or jump in the gas heated swimming pool. Worried about utilities? Don't be! Since the current owner purchased the included solar panels, they not only haven't had to pay an electric bill, they have a credit balance! Seldom do you get the chance to acquire almost 2 1/2 acres of land south of 28 where you can smell the salt air from your own backyard. All information believed to be accurate but Buyer to verify all.
-
Highlights
- Acres: 2
- Cooling: Central Air
- Parking Spots: 5
- Property Type: Single Family Residence
- Total Rooms: 8
- Status: Closed
- Area: Marstons Mills
- Heating: Forced Air, Oil
- Property Class: Residential
- Style: Ranch
- Year Built: 1978
-
Additional Details
- Appliances: Water Heater
- Exterior Features: Pool - Inground Heated, Outdoor Shower
- Foundation: Concrete Perimeter
- Roof: Shingle
- Year Built Details: Actual
- Zoning: R
- Basement: Full, Walk-Out Access, Interior Entry, Radon Remediation System
- Fireplaces: 1
- Lot Features: Sloped
- SqFt Source: Other
- Year Built Source: Public Records
-
Amenities
- Parking Features: Off Street, Paved
- Pool Features: Pool - Inground Heated
-
Utilities
- Sewer: Private Sewer
- Water Source: Public
-
Fees / Taxes
- Assessed Value: $1,012,000
- Taxes: $8,187
- Tax Year: 2025
Similar Listings
Sold
32 Photos
Sold
42 Photos
Sold
42 Photos
Sold
40 Photos
Content © 2026 MLS Property Information Network, Inc. The information in this listing was gathered from third party resources including the seller and public records.
Listing information provided courtesy of Kinlin Grover Compass.
MLS Property Information Network, Inc. and its subscribers disclaim any and all representations or warranties as to the accuracy of this information.
