
Sold!
$1,300,000
4
Beds
4
Baths
4,032
Living Area
-
Property Description
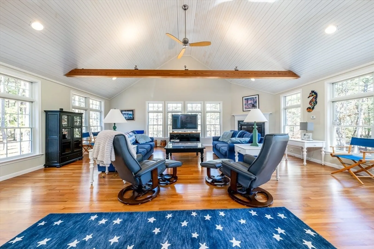
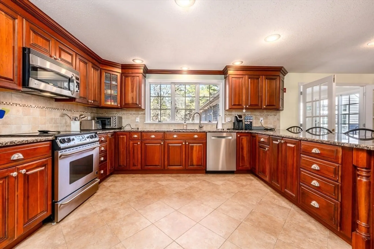
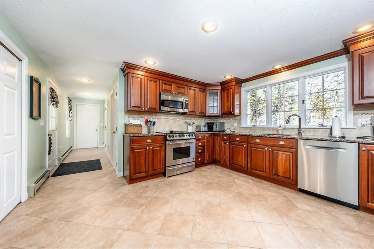
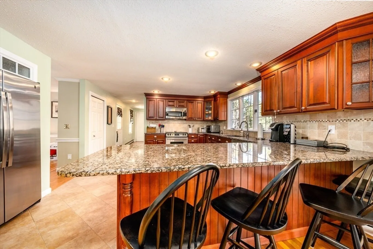
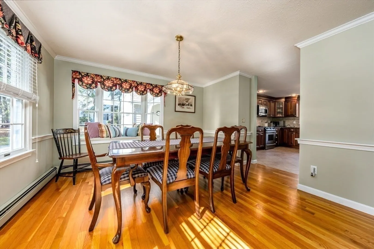
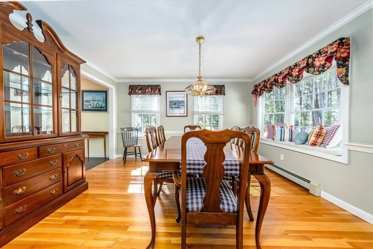
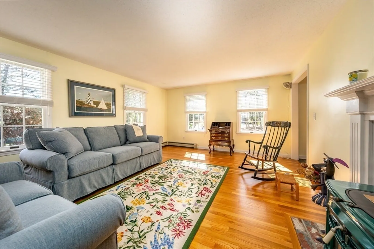
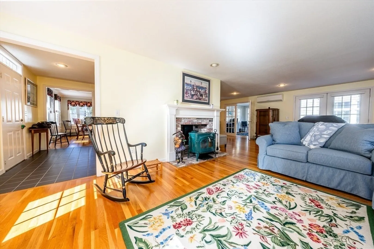
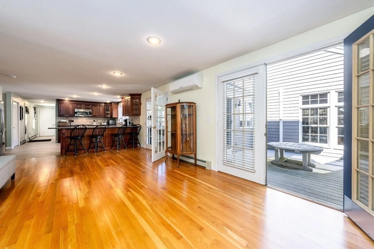
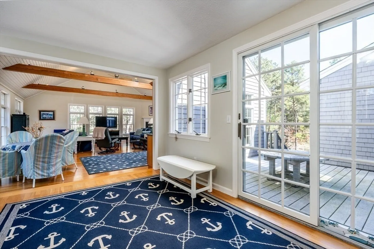
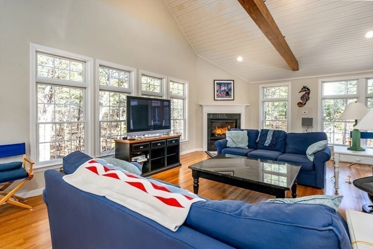
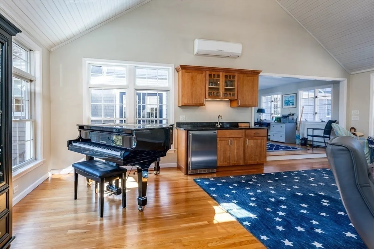
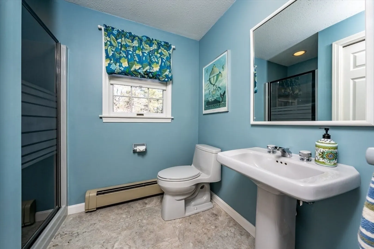
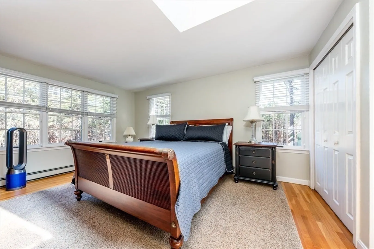
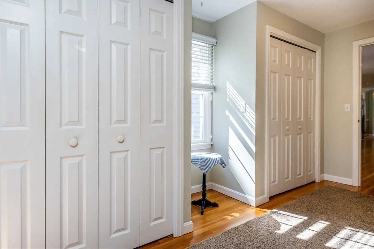
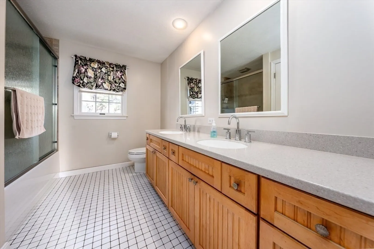
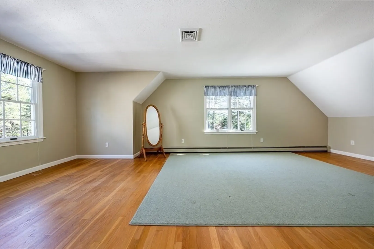
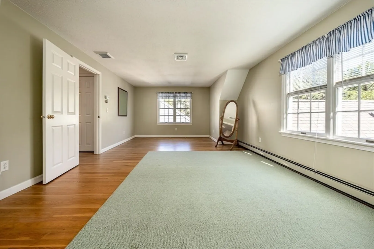
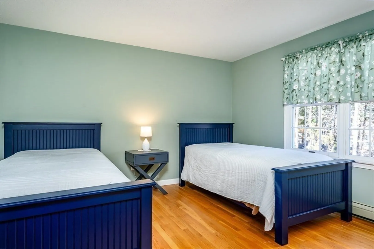
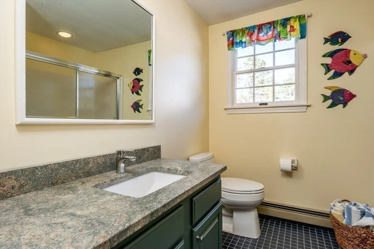
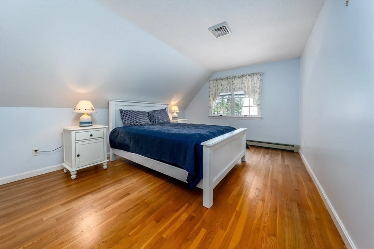
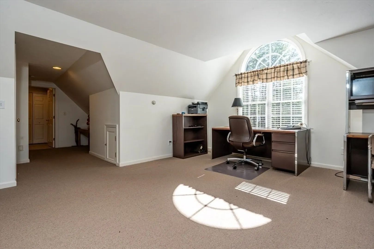
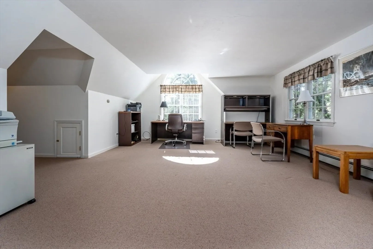
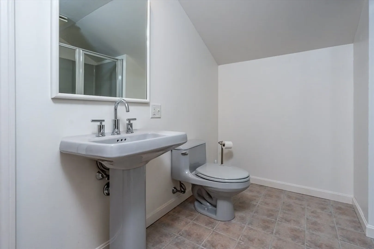
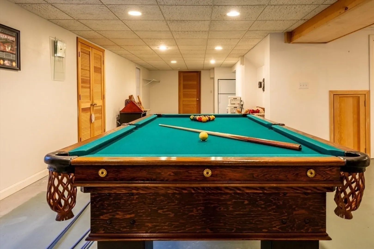
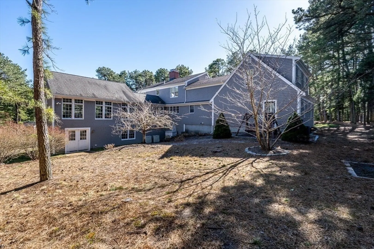
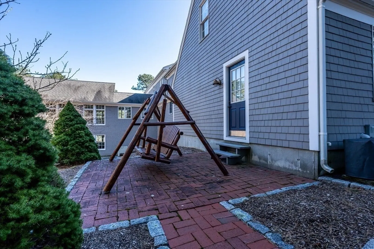
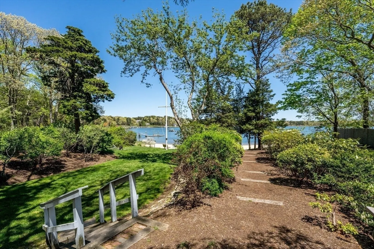
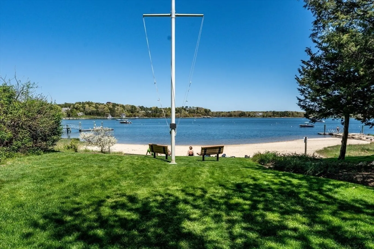
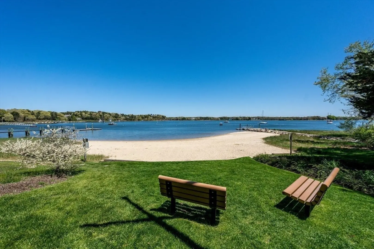
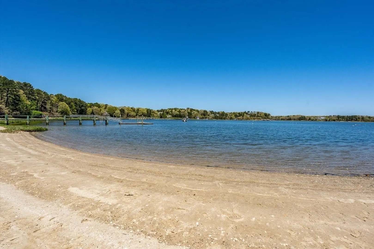
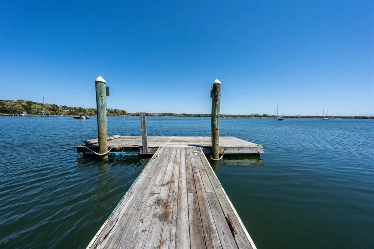
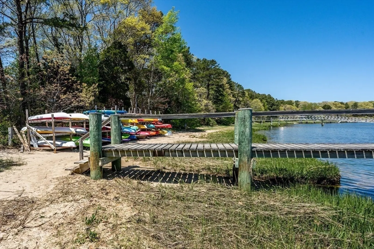
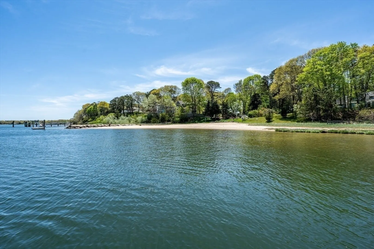
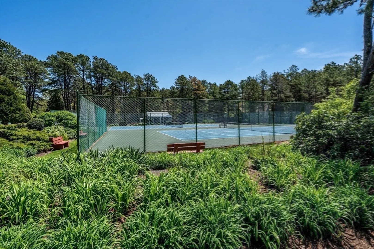
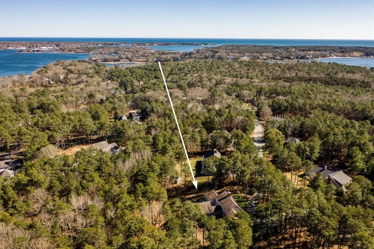
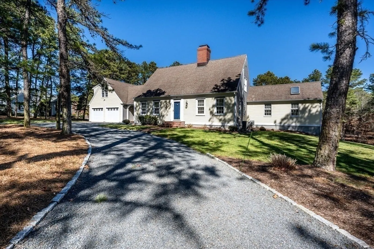
Beautiful Home in sought-after Cotuit Bay Shores offers Cape Cod Living at it's Best! This Light & Bright 4,032 SF residence offers 4 Bedrooms, 4 Full Baths, PLUS a Fabulous Great Room w/Beamed Cathedral Ceiling, Corner Gas Fireplace, Wet Bar, Heated Floor~ Primary 1st Flr. Bedroom Suite w/3 closets, Skylight & Dual Vanity Bath ~ 3 additional 2nd level Bedrooms & Bath ~ Home Office w/Deck Access ~ Large Peninsula Kitchen w/Custom Cherry Cabinetry, Granite Countertops, Pantry Closet, S S Appliances ~ Spacious Livingroom w/Fireplace & Wood Stove ~ Formal Dining Room w/Bay Window ~ First Level Laundry ~ 2nd Level features a Large "Flex-Space Room" w/Private Full Bath & separate interior access ~ Attached 2 Car Garage, Brick Patio, Automatic Generator, NEW 4 BR. Septic System + all of the Amenities of Cotuit Bay Shores: Private Sandy Beach on North Bay, Deep Water Dock w/direct access to Nantucket Sound, Kayak Rack, Pickleball, Tennis & Bocce Courts, Walking Trails & More ~ WELCOME HOME!
-
Highlights
- Acres: 1
- Cooling: Central Air, Wall Unit(s)
- HOA Fee: $960
- Property Class: Residential
- Style: Cape
- Year Built: 1988
- Area: Cotuit
- Heating: Central, Baseboard, Natural Gas
- Parking Spots: 8
- Property Type: Single Family Residence
- Total Rooms: 13
- Status: Closed
-
Additional Details
- Appliances: Gas Water Heater, Water Heater, Microwave, ENERGY STAR Qualified Refrigerator, ENERGY STAR Qualified Dryer, ENERGY STAR Qualified Dishwasher, ENERGY STAR Qualified Washer, Range, Oven
- Construction: Frame, Conventional (2x4-2x6)
- Fireplaces: 2
- Foundation: Concrete Perimeter
- Lot Features: Wooded
- Roof: Shingle
- Year Built Source: Public Records
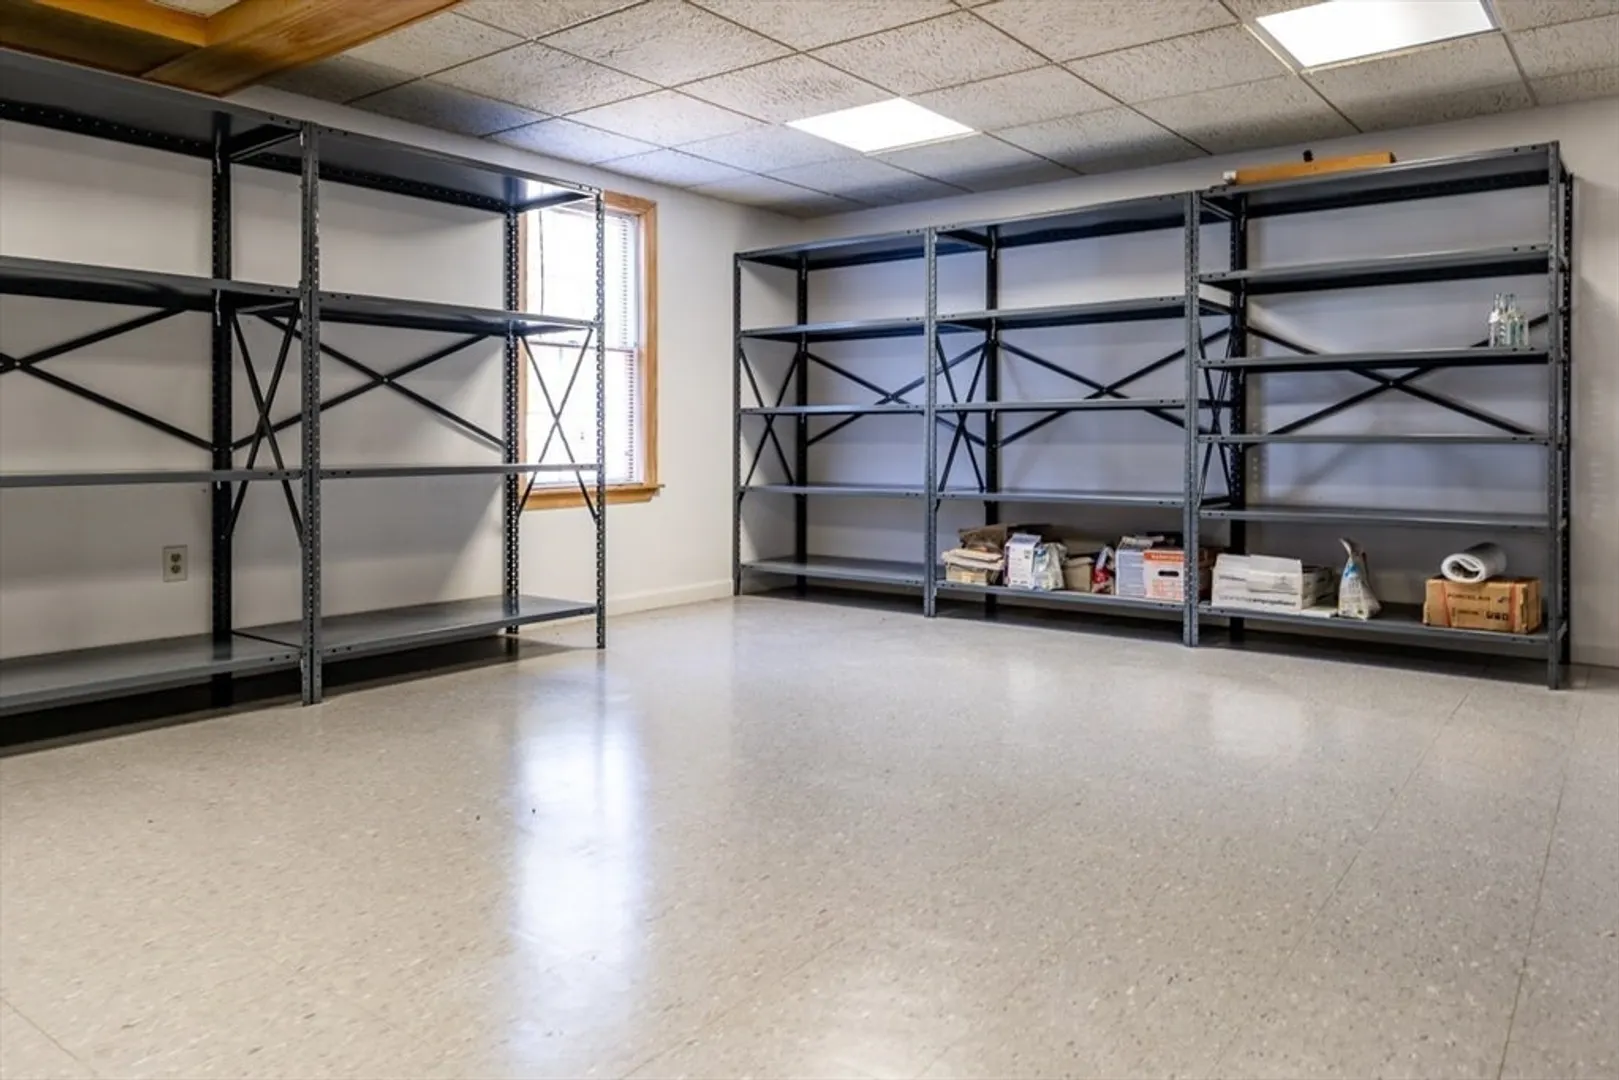
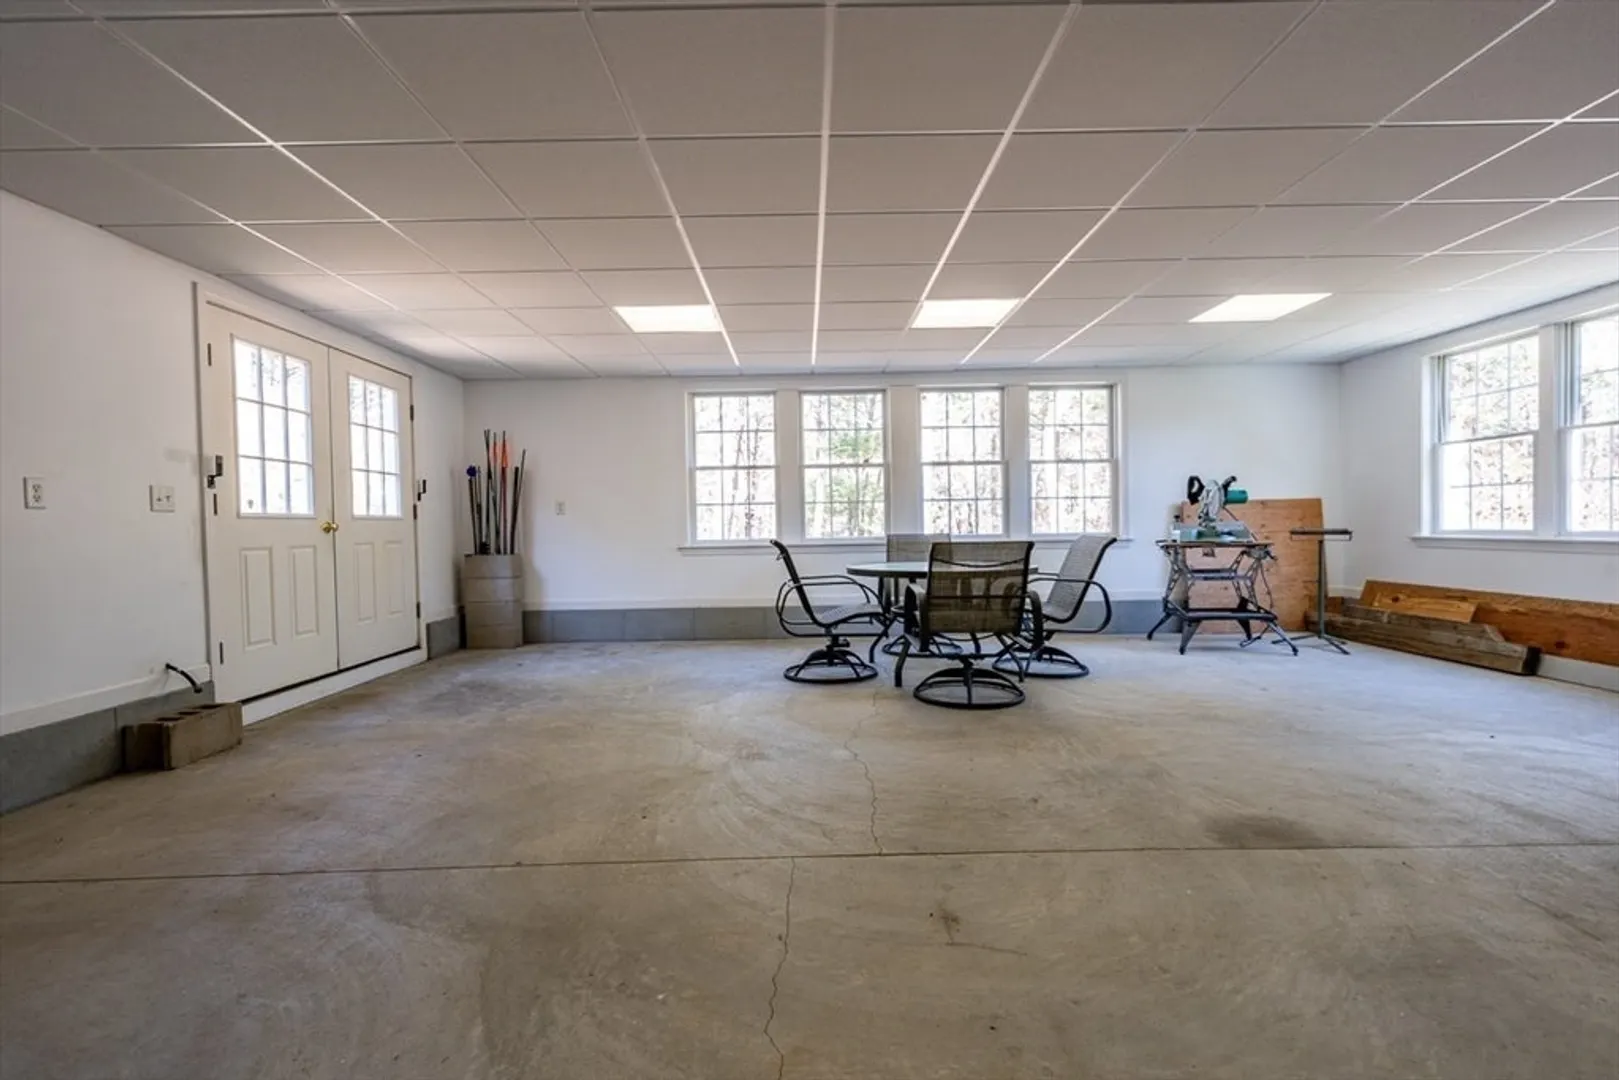
- Basement: Full, Partially Finished, Walk-Out Access, Concrete
- Exterior Features: Porch, Deck, Patio, Rain Gutters, Professional Landscaping, Sprinkler System, Screens, Stone Wall
- Flooring: Wood, Tile, Hardwood, Flooring - Hardwood, Flooring - Wall to Wall Carpet, Concrete, Flooring - Vinyl
- Interior Features: High Speed Internet Hookup, Slider, Bathroom - Full, Closet - Linen, Closet, Cable Hookup, Recessed Lighting, Home Office, Bonus Room, Game Room, Sun Room, Central Vacuum, Wet Bar, Finish - Sheetrock, Internet Available - Broadband
- Road Frontage Type: Public
- Year Built Details: Actual
- Zoning: R
-
Amenities
- Community Features: Shopping, Tennis Court(s), Walk/Jog Trails, Golf, Conservation Area, House of Worship, Marina, Private School, Public School
- Parking Features: Attached, Garage Door Opener, Storage, Garage Faces Side, Off Street, Driveway
- Covered Parking Spaces: 2
- Waterfront Features: Beach Front, Bay, Direct Access, Walk to, 1/10 to 3/10 To Beach, Beach Ownership(Association)
-
Utilities
- Electric: Generator, 150 Amp Service
- Water Source: Public
- Sewer: Private Sewer
-
Fees / Taxes
- Assessed Value: $1,453,400
- Compensation Based On: Gross/Full Sale Price
- HOA: Yes
- Tax Year: 2024
- Buyer Agent Compensation: 2.5%%
- Facilitator Compensation: 1 %%
- HOA Fee Frequency: Annually
- Taxes: $10,275
Similar Listings
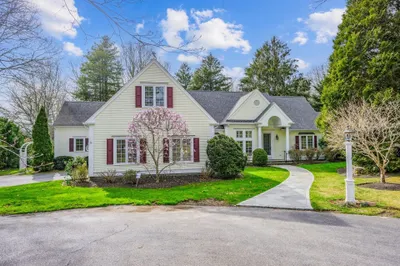
81 Osterville-west Barnstable Rd
Barnstable, MA 02655
$1,750,000
3
Beds
2/1
Baths
3,084
Sqft
View Details

Sold
39 Photos
Sold
26 Photos
Sold
42 Photos
Sold
42 Photos
Content © 2026 MLS Property Information Network, Inc. The information in this listing was gathered from third party resources including the seller and public records.
Listing information provided courtesy of Greer Real Estate, LLC.
MLS Property Information Network, Inc. and its subscribers disclaim any and all representations or warranties as to the accuracy of this information.
