
Sold!
$580,000
3
Beds
2/1
Baths
2,728
Living Area
-
Property Description
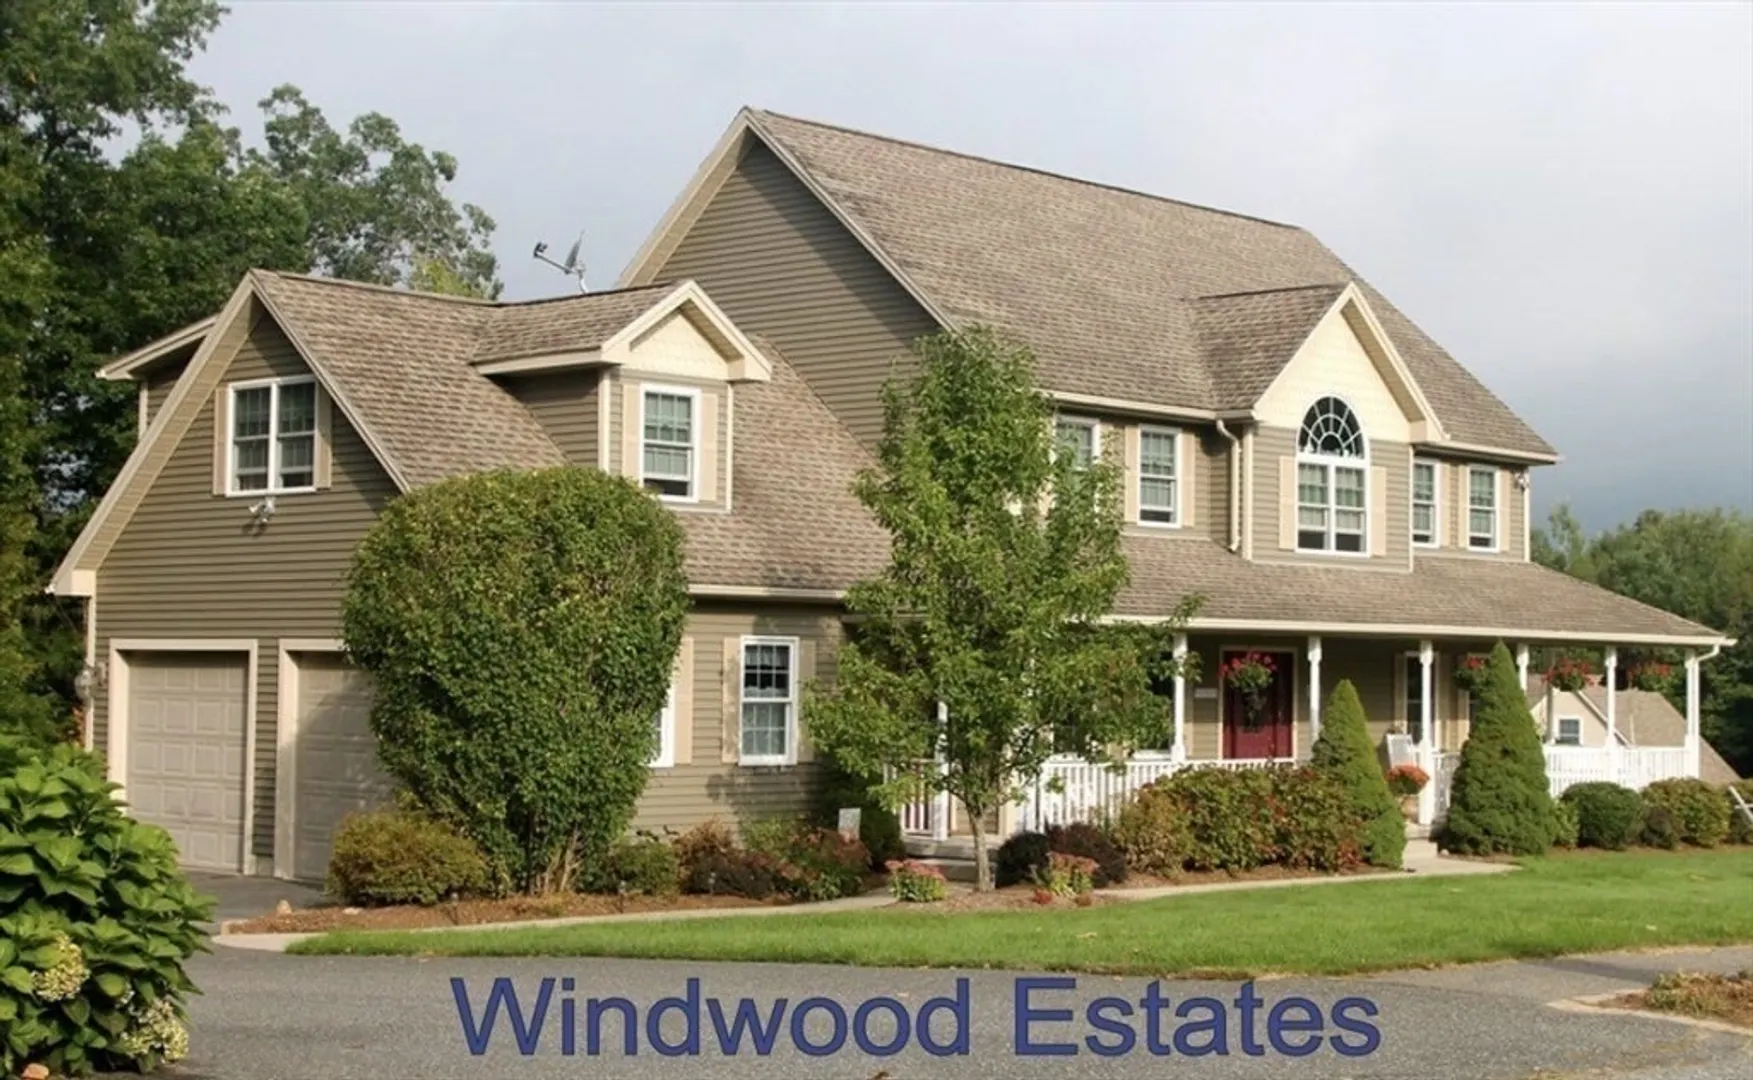
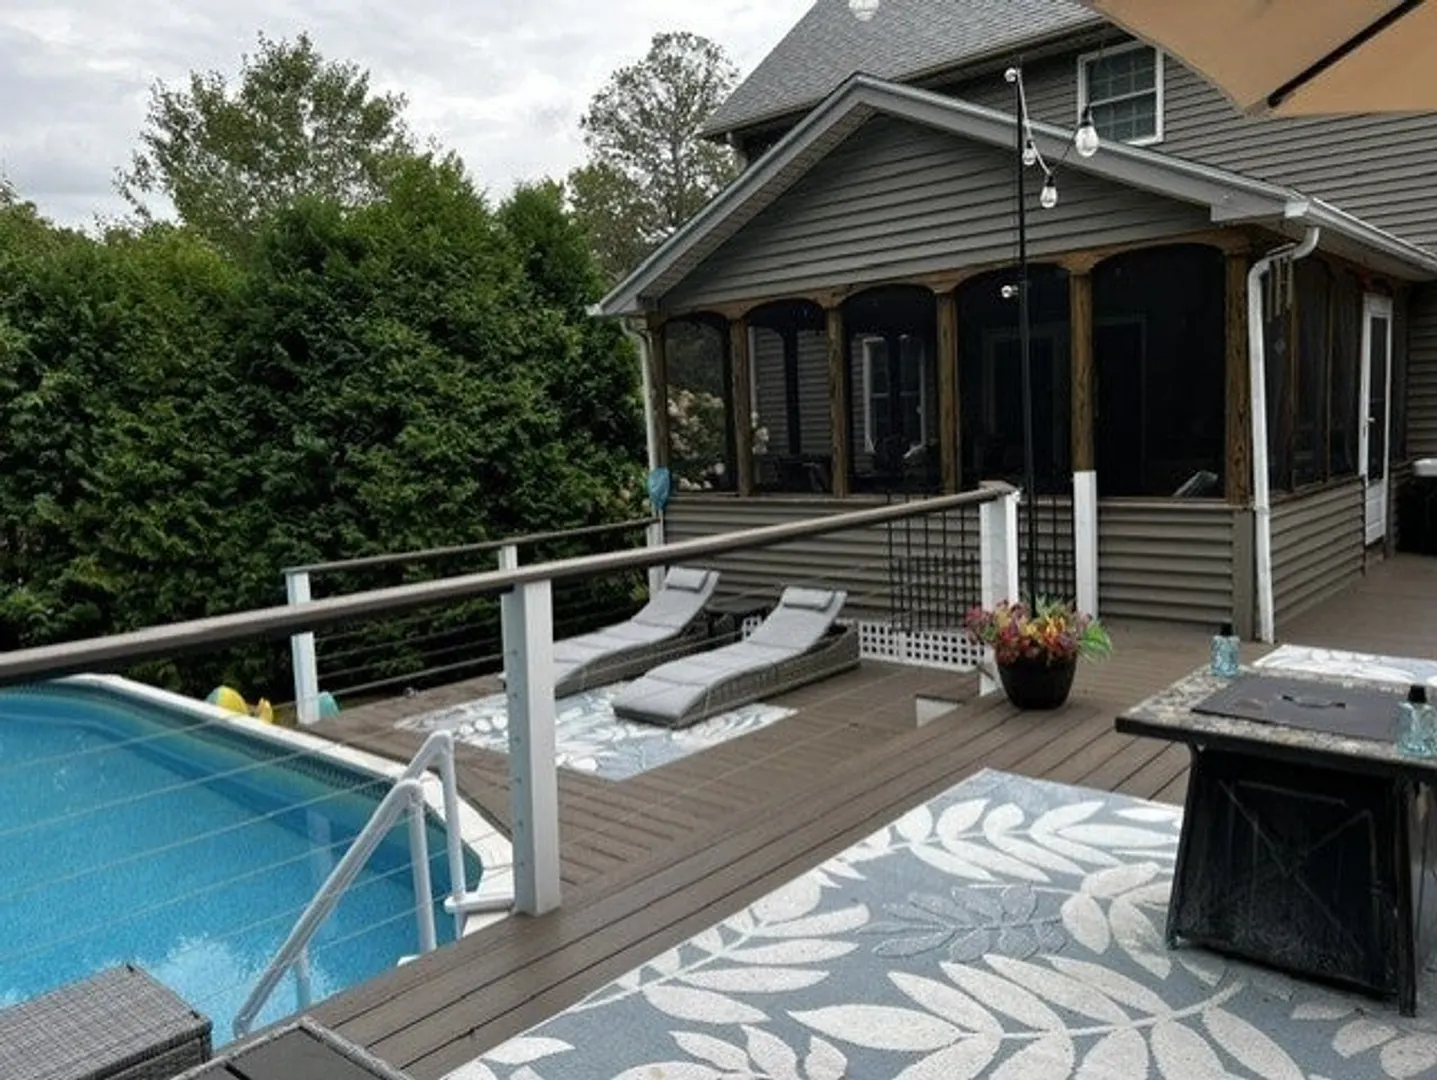
WINDWOOD ESTATES! Situated at 138 Windwood Drive in Ludlow, MA, this single-family residence, constructed in 2001, presents an established dwelling designed for an elevated living experience, offering a harmonious blend of refined comfort and expansive outdoor leisure. Within its generous 2728 square feet of living area, this residence thoughtfully provides three bedrooms, each presenting a private sanctuary for repose and personal comfort. Complementing these are two full bathrooms and an additional half bathroom, ensuring convenience and dedicated spaces for personal routines. A distinctive sunroom bathes in natural light, offering a tranquil retreat perfect for quiet contemplation or enjoying the surrounding natural beauty throughout the seasons. Practicality is addressed with a spacious two-car garage, providing secure accommodation for vehicles and additional storage solutions.
-
Highlights
- Acres: 1
- Heating: Forced Air, Natural Gas
- Property Class: Residential
- Style: Colonial
- Year Built: 2001
- Cooling: Central Air
- Parking Spots: 6
- Property Type: Single Family Residence
- Total Rooms: 8
- Status: Closed
-
Additional Details
- Appliances: Gas Water Heater, Water Heater
- Construction: Frame
- Fireplaces: 1
- Foundation: Concrete Perimeter
- Lot Features: Corner Lot
- SqFt Source: Public Record
- Year Built Source: Public Records
- Basement: Full, Partially Finished
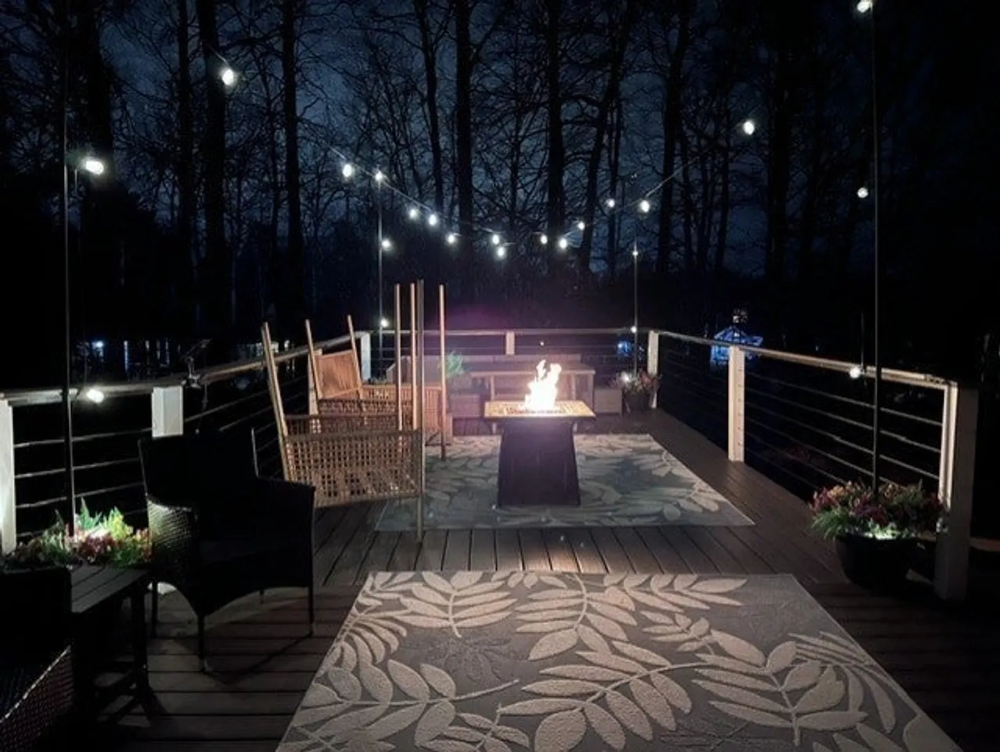
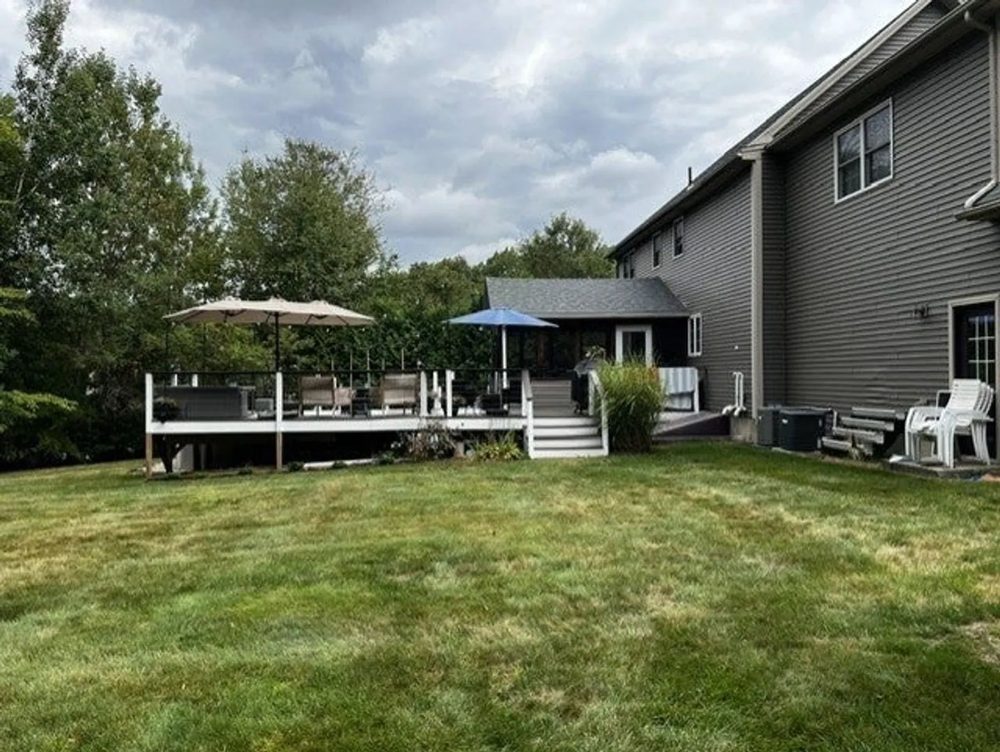
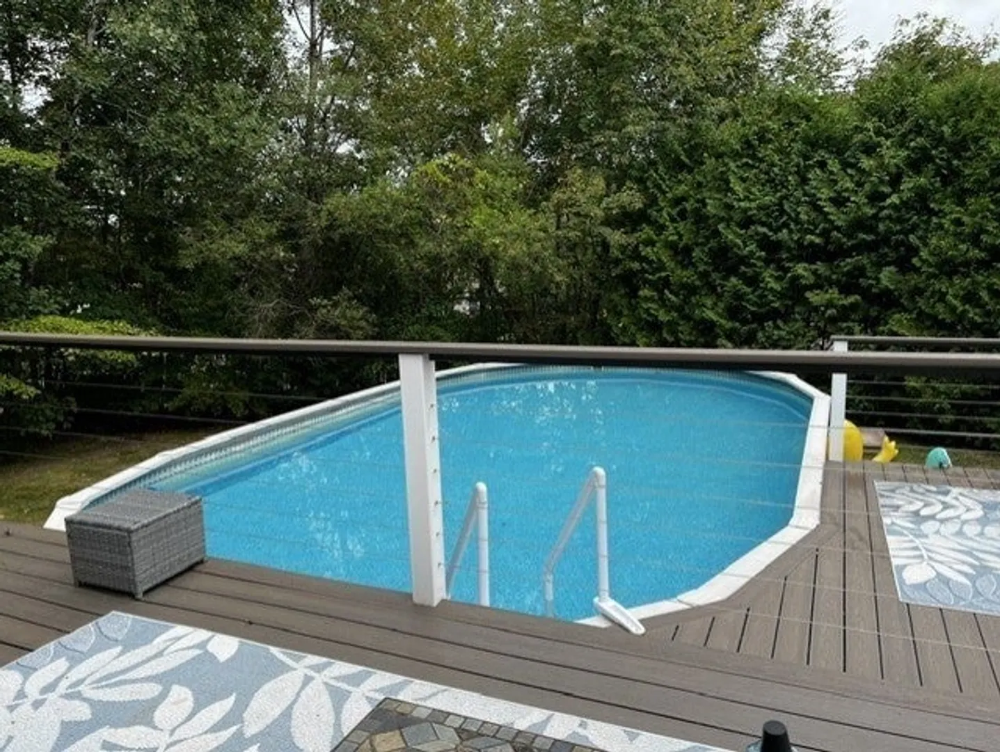
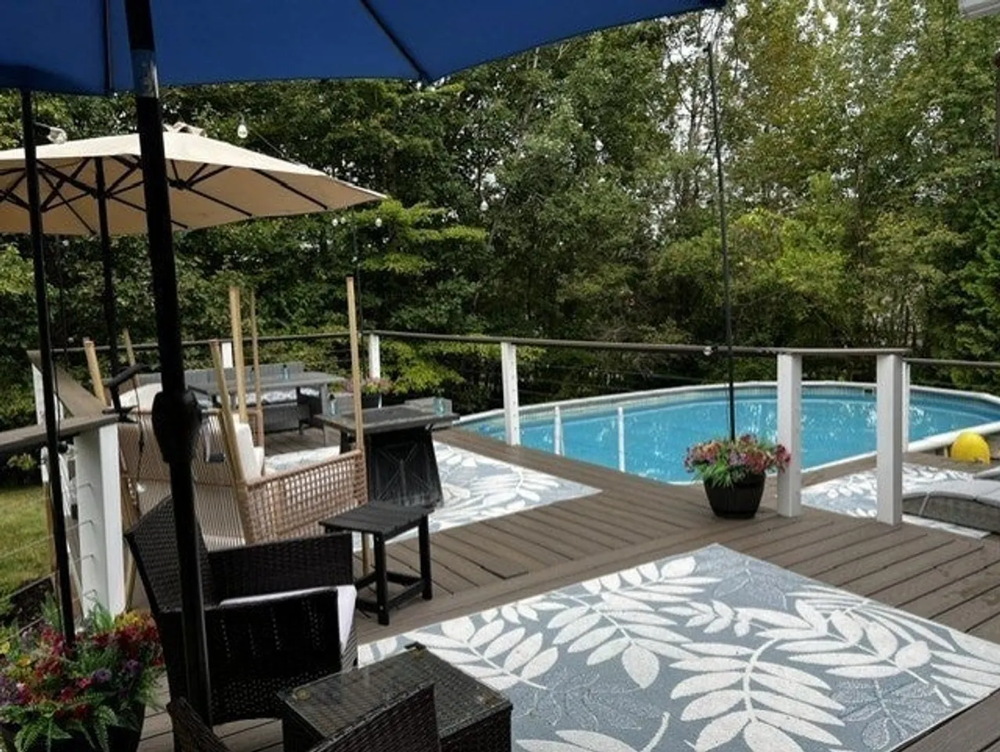
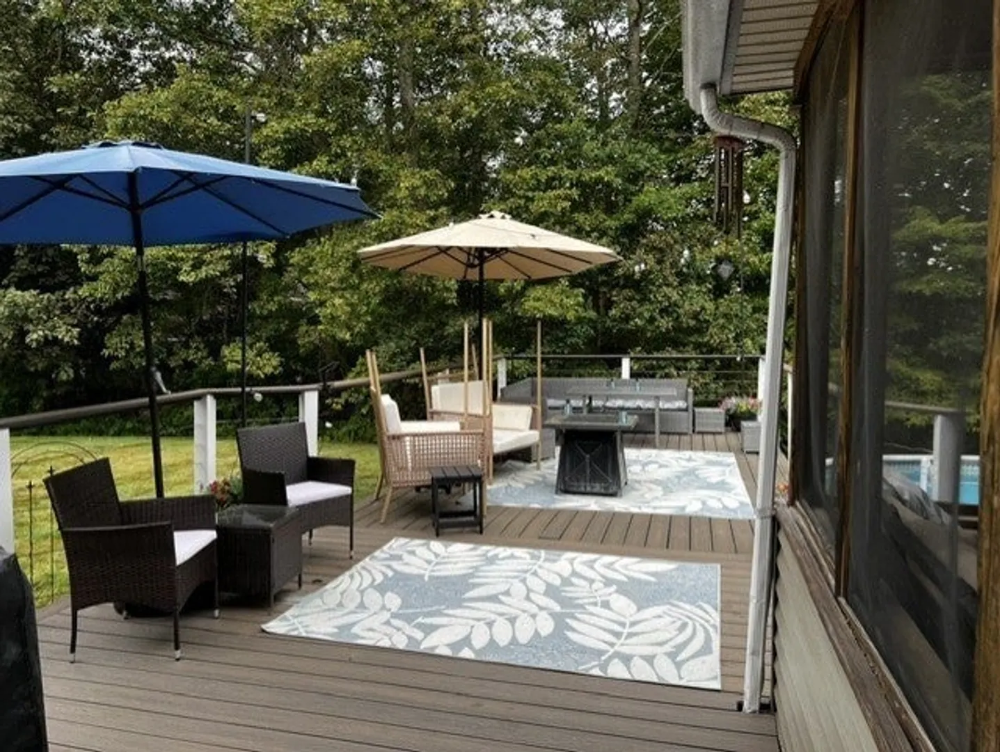
- Exterior Features: Porch, Deck - Composite, Pool - Above Ground
- Flooring: Tile, Carpet
- Interior Features: Central Vacuum
- Roof: Shingle
- Year Built Details: Approximate
-
Amenities
- Covered Parking Spaces: 2
- Pool Features: Above Ground
- Parking Features: Attached, Paved Drive, Off Street, Paved
-
Utilities
- Electric: Circuit Breakers
- Water Source: Private
- Sewer: Inspection Required for Sale, Private Sewer
-
Fees / Taxes
- Assessed Value: $547,000
- Taxes: $9,490
- Tax Year: 2025
Similar Listings
Sold
42 Photos
Sold
37 Photos
Sold
42 Photos
Sold
42 Photos
Content © 2026 MLS Property Information Network, Inc. The information in this listing was gathered from third party resources including the seller and public records.
Listing information provided courtesy of LAER Realty Partners.
MLS Property Information Network, Inc. and its subscribers disclaim any and all representations or warranties as to the accuracy of this information.
