
Sold!
$674,900
3
Beds
3
Baths
2,500
Living Area
-
Property Description
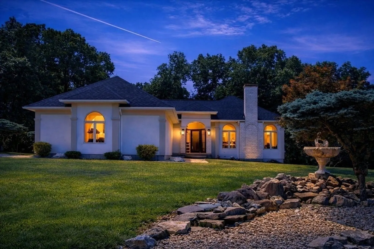
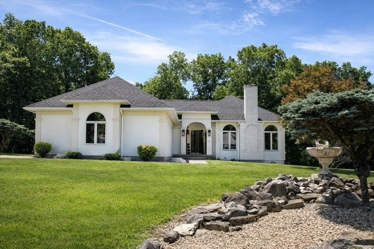
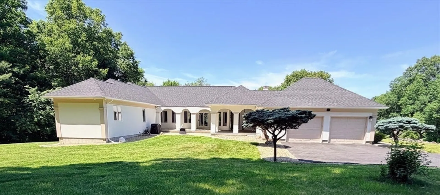
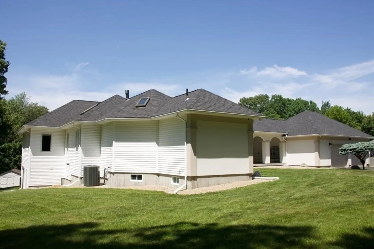
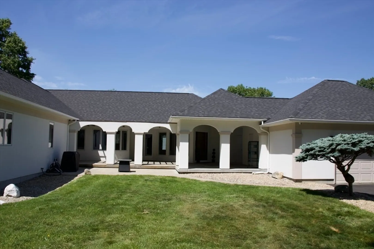
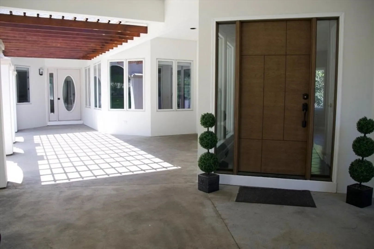
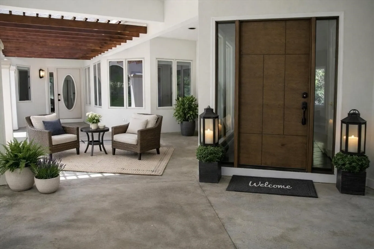
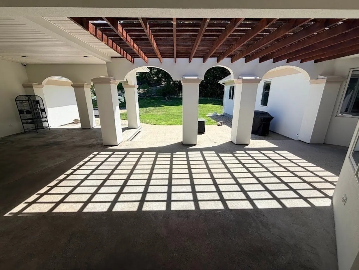
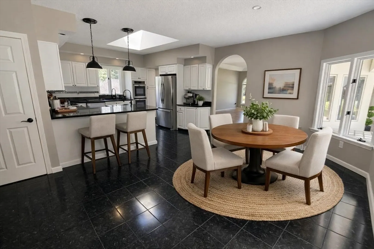
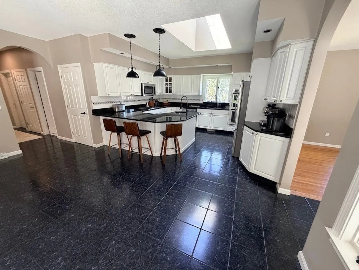
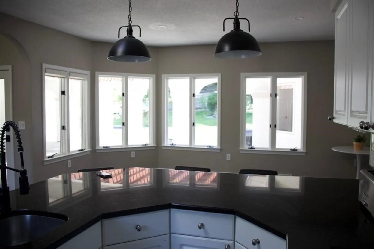
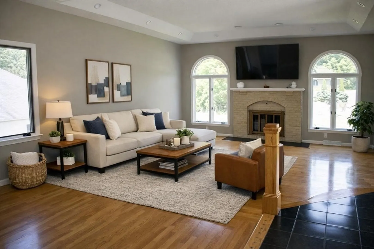
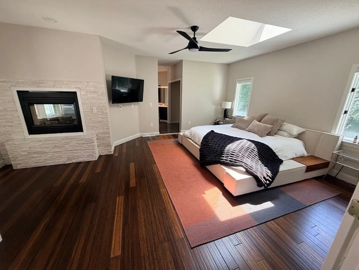
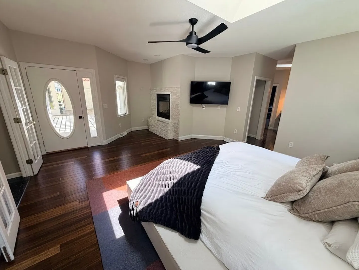
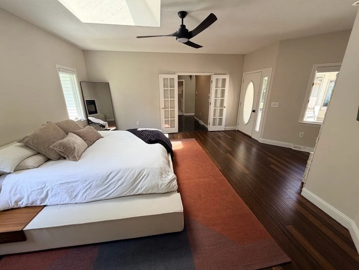
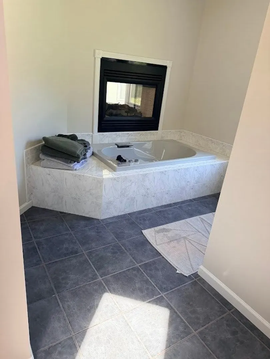
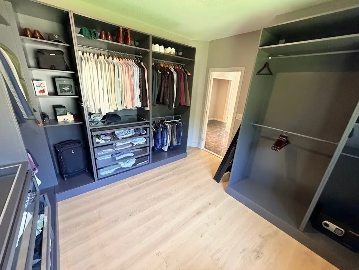
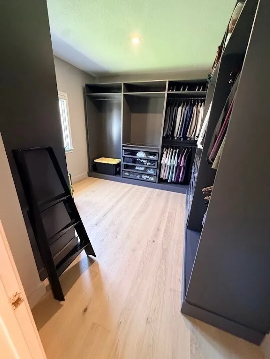
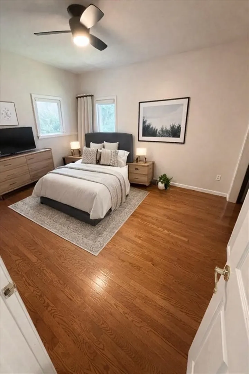
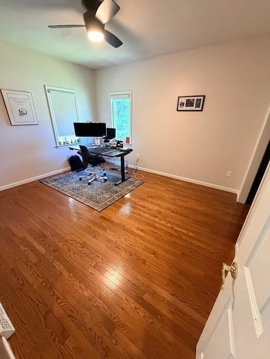
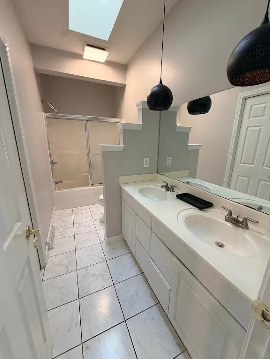
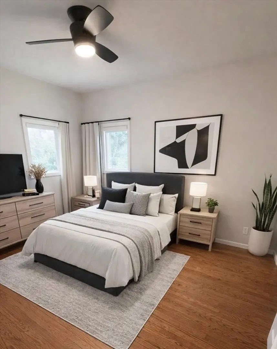
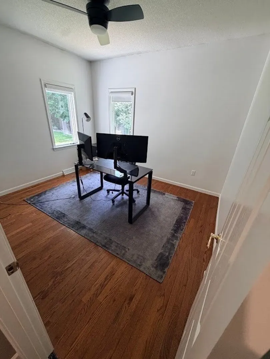
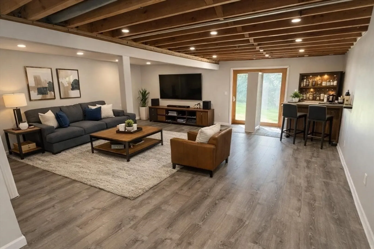
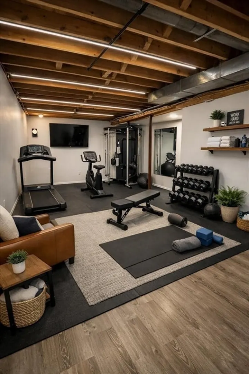
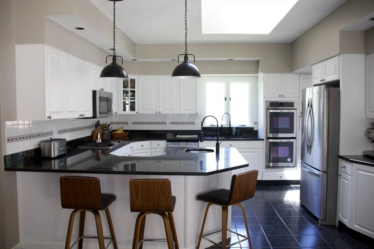
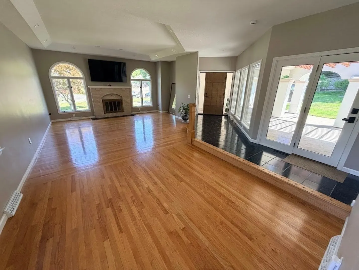
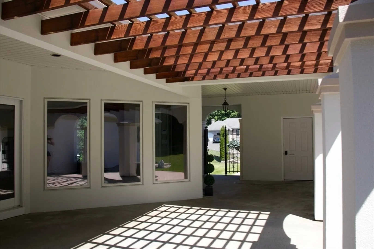
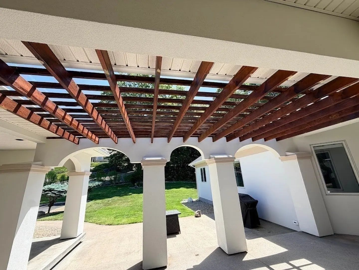
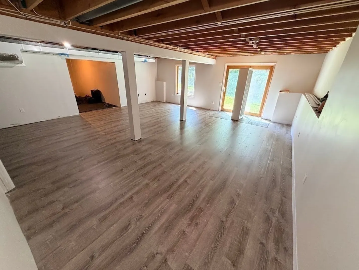
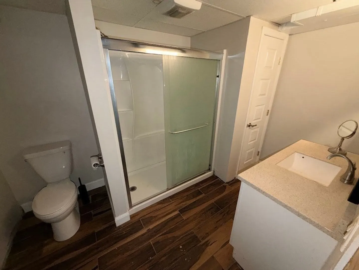
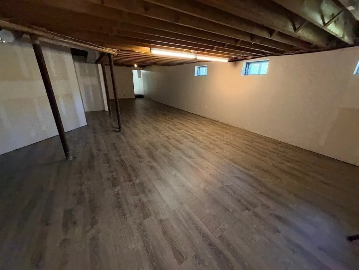
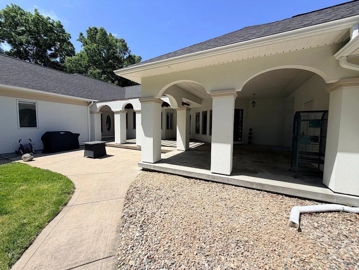
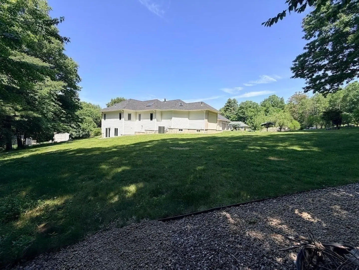
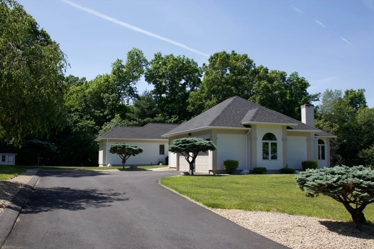
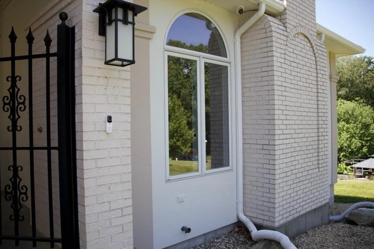
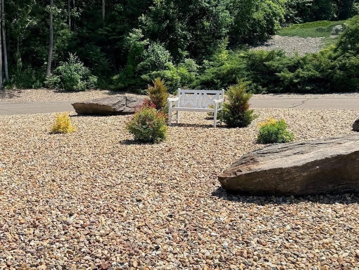
OPEN HOUSE 11am-1pm SUNDAY 8/3 Beautifully maintained ranch tucked at the end of a cul-de-sac, offering privacy, space, and comfort throughout. Major updates in 2025/2026 include a new Trane HVAC system with whole-house air purification, new hot water heater, water softener, driveway, Lorex security system, exterior stucco repairs and paint, interior paint, and basement flooring . This 3+ bedroom, 3 full bath home features a bright eat-in kitchen, spacious living and dining areas with fireplace, tray ceiling, recessed lighting, and abundant natural light. Multiple access points lead to the large covered patio/lanai, perfect for relaxing or entertaining. The spacious main suite includes a sitting area, patio access, private bath with separate shower, skylight, and custom walk-in closet/dressing room. The finished walk-out basement with a full bath adds flexible space for a family room, guest area, office, gym, media room, or storage.
-
Highlights
- Cooling: Central Air
- Parking Spots: 10
- Property Type: Single Family Residence
- Total Rooms: 9
- Status: Closed
- Heating: Forced Air, Natural Gas
- Property Class: Residential
- Style: Ranch
- Year Built: 1997
-
Additional Details
- Appliances: Oven, Dishwasher, Microwave, Range, Refrigerator, Washer, Dryer
- Construction: Frame
- Fireplaces: 1
- Foundation: Concrete Perimeter
- Lot Features: Cul-De-Sac, Wooded, Gentle Sloping
- Roof: Shingle
- Year Built Details: Approximate
- Basement: Full, Partially Finished, Walk-Out Access, Interior Entry
- Exterior Features: Patio, Covered Patio/Deck, Storage, Sprinkler System, Stone Wall
- Flooring: Wood, Tile
- Interior Features: Exercise Room, Bonus Room
- Road Frontage Type: Dead End
- SqFt Source: Other
- Year Built Source: Public Records
-
Amenities
- Covered Parking Spaces: 2
- Parking Features: Attached, Paved Drive, Off Street
-
Utilities
- Sewer: Public Sewer
- Water Source: Private
-
Fees / Taxes
- Assessed Value: $601,600
- Taxes: $9,632
- Tax Year: 2026
Similar Listings
Sold
42 Photos
Sold
25 Photos
Sold
39 Photos
Sold
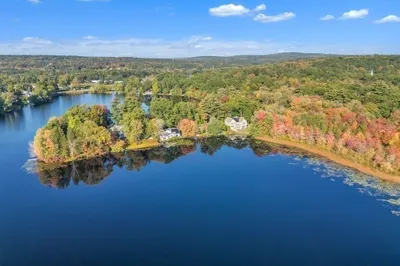
42 Photos
Content © 2026 MLS Property Information Network, Inc. The information in this listing was gathered from third party resources including the seller and public records.
Listing information provided courtesy of Lock and Key Realty Inc..
MLS Property Information Network, Inc. and its subscribers disclaim any and all representations or warranties as to the accuracy of this information.
