
Sold!
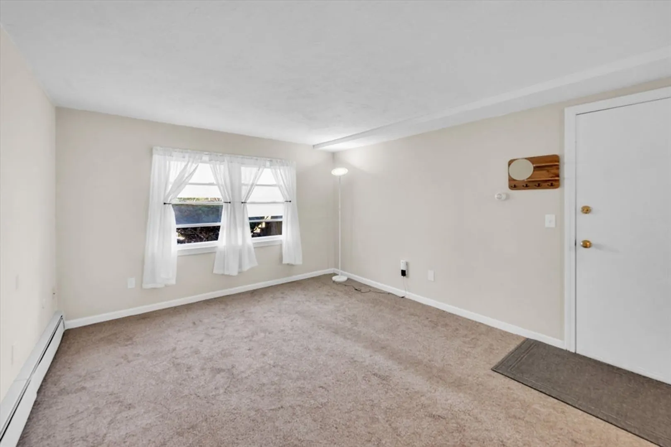
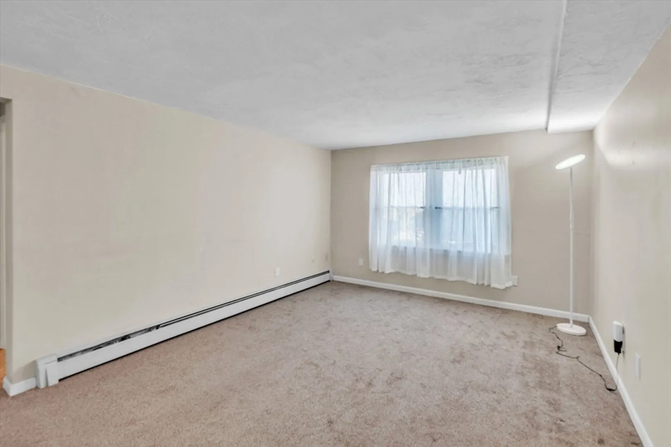
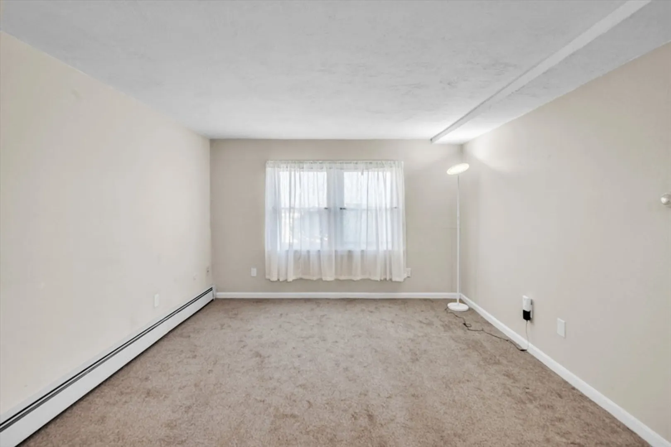
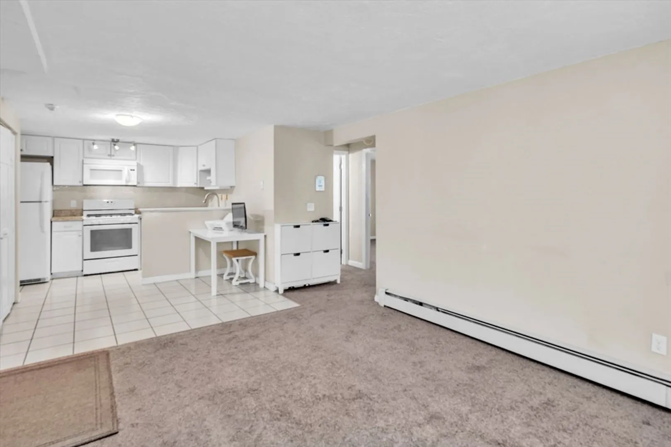
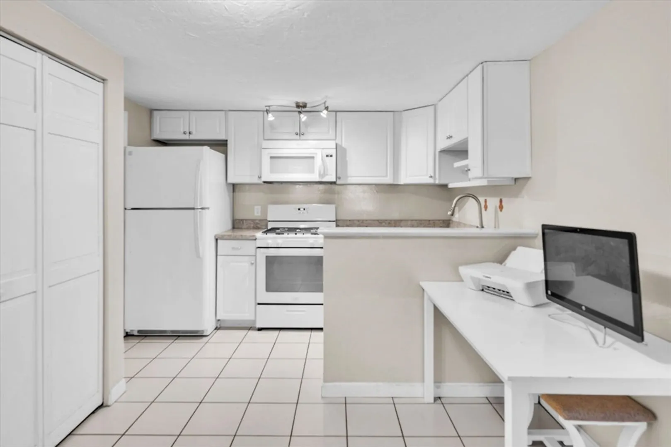
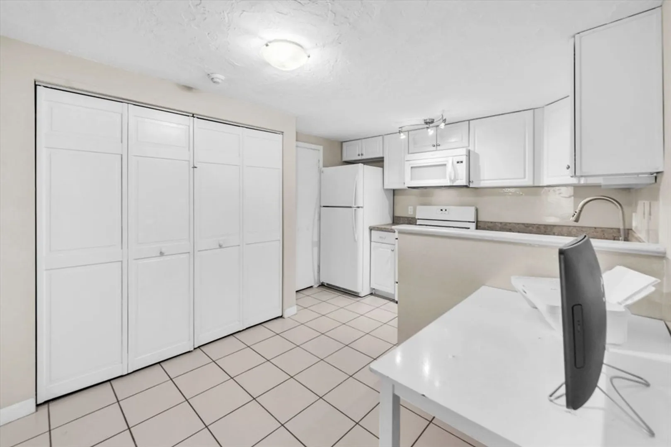
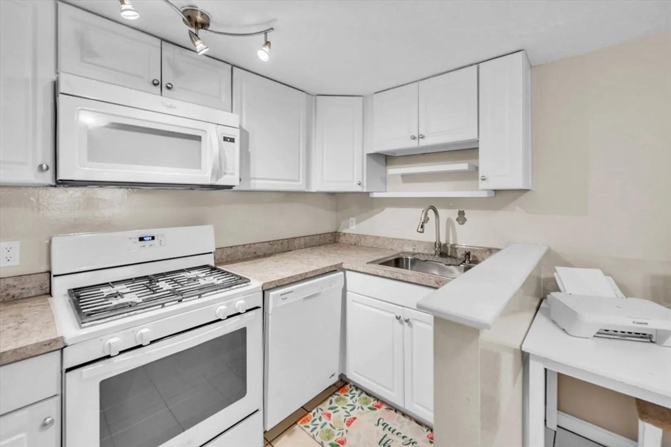
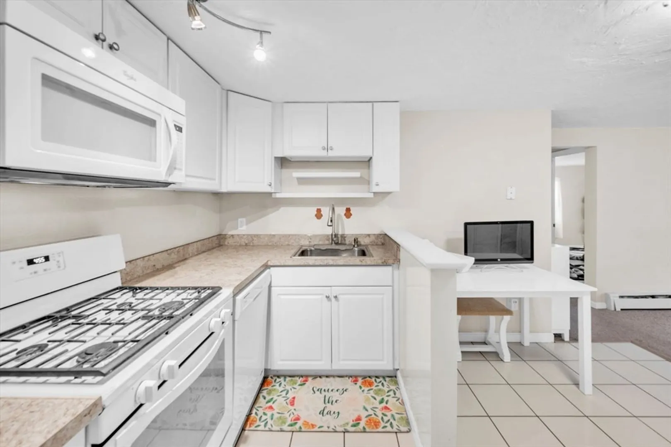
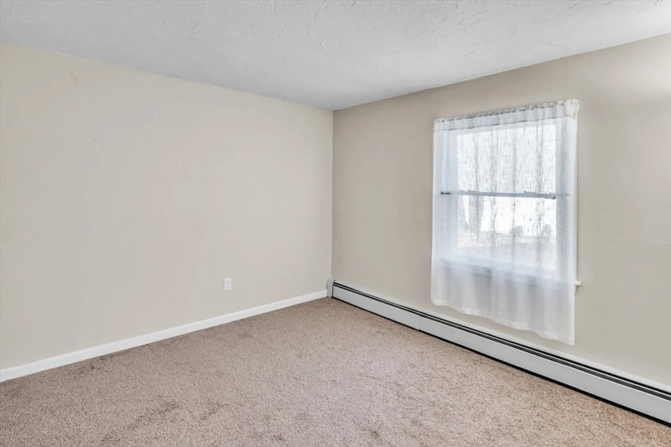
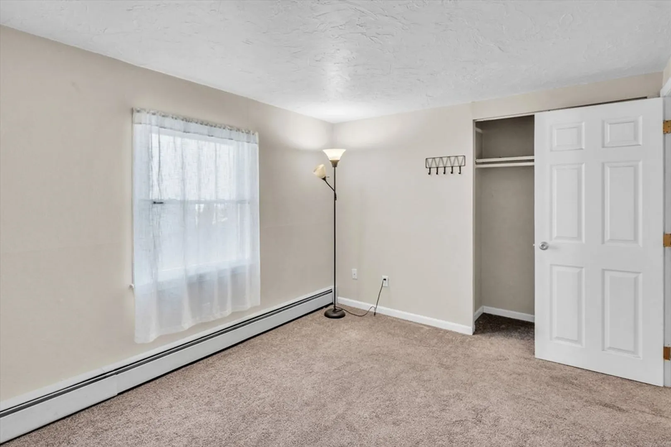
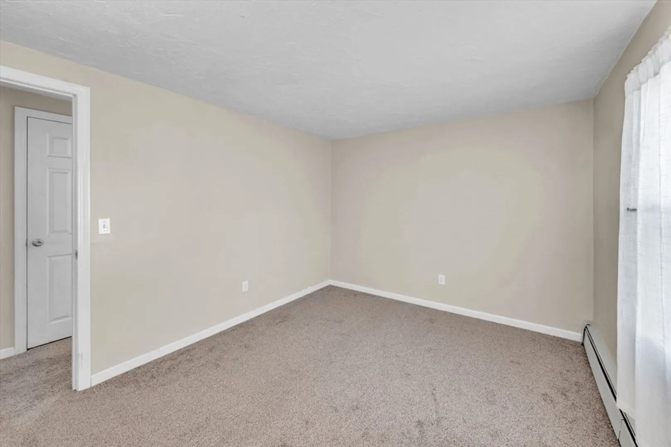
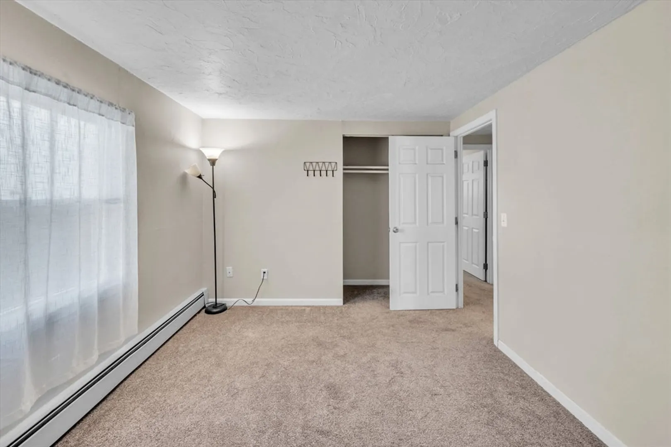
$240,000
2
Beds
1
Bath
690
Living Area
-
Property Description
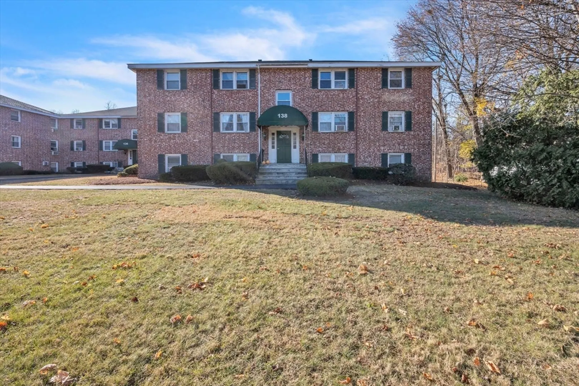
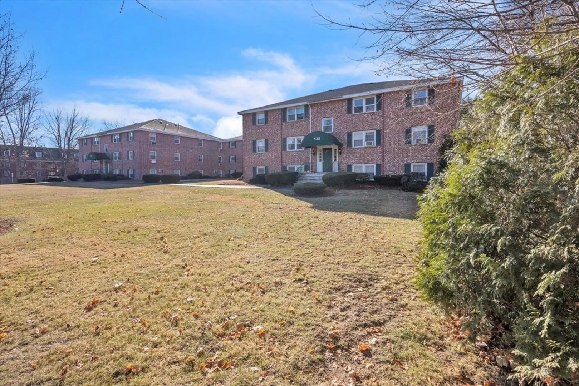
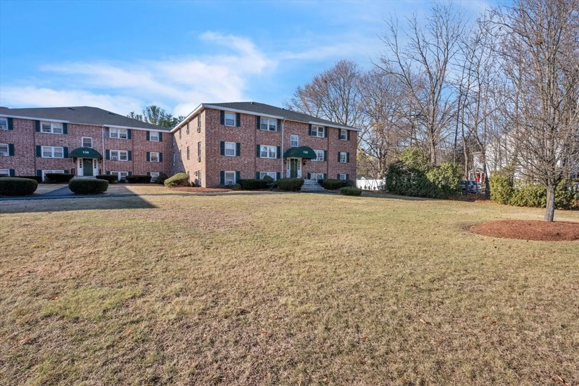
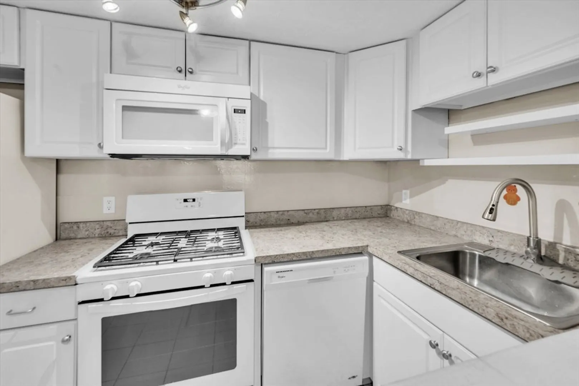
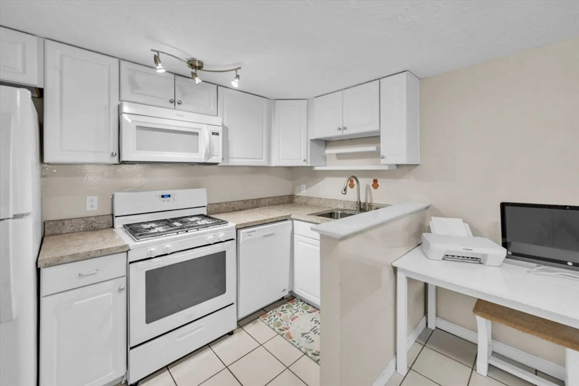
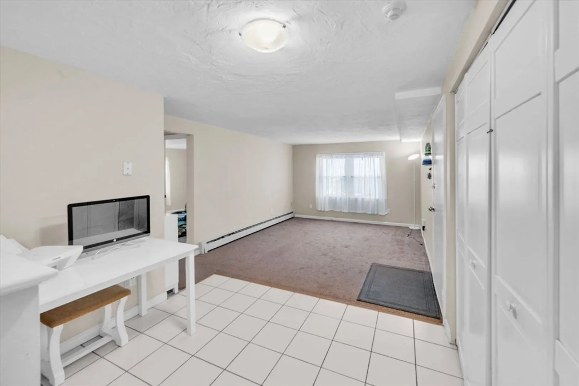
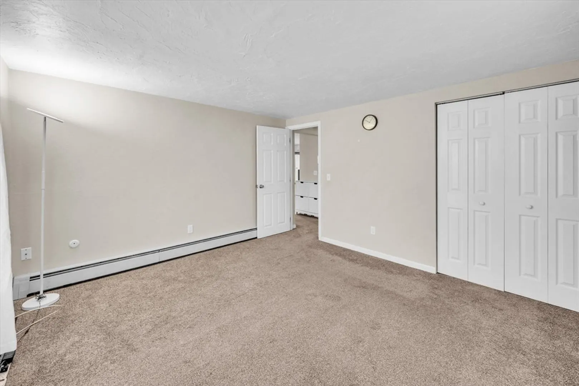
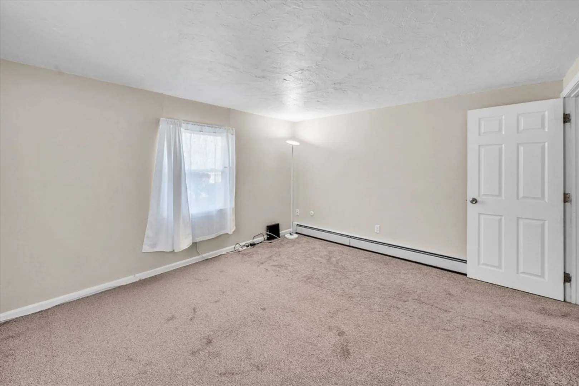
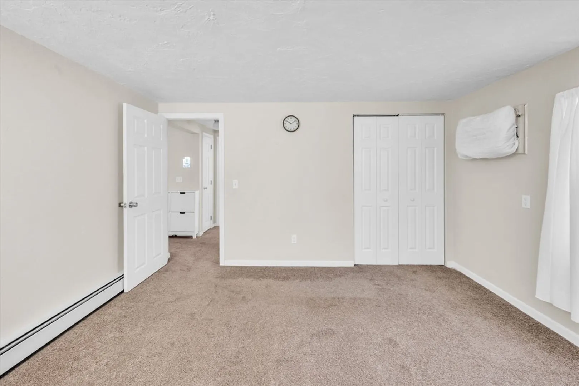
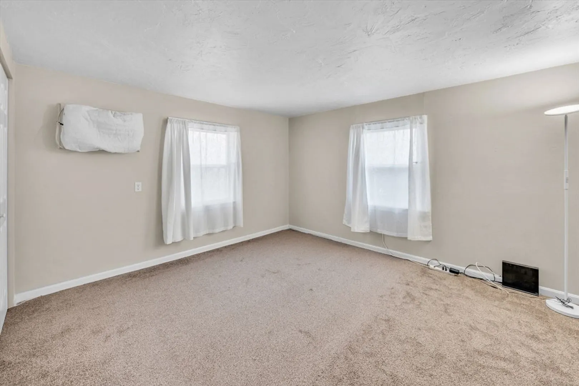
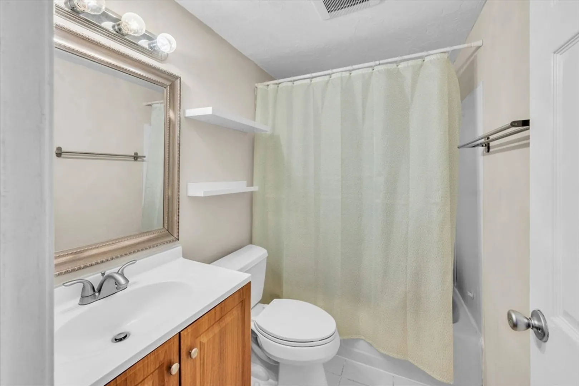
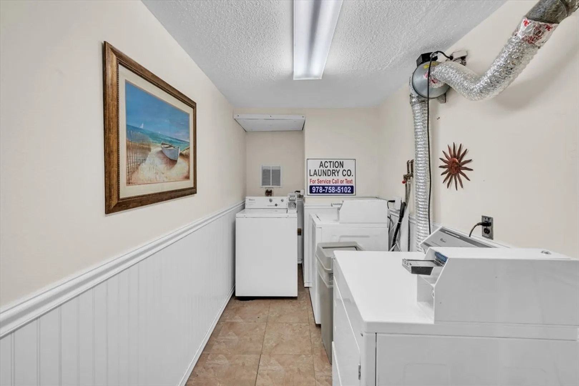
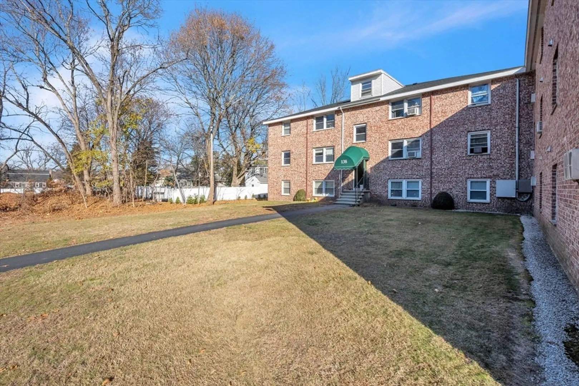
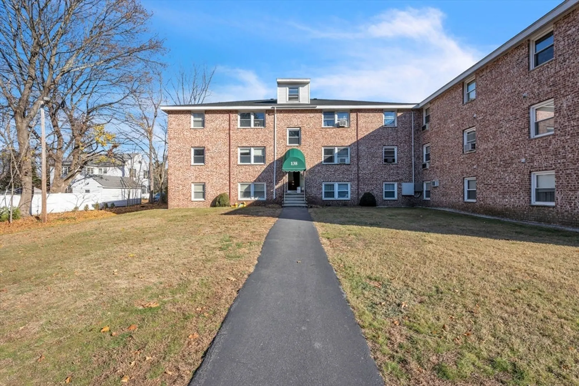
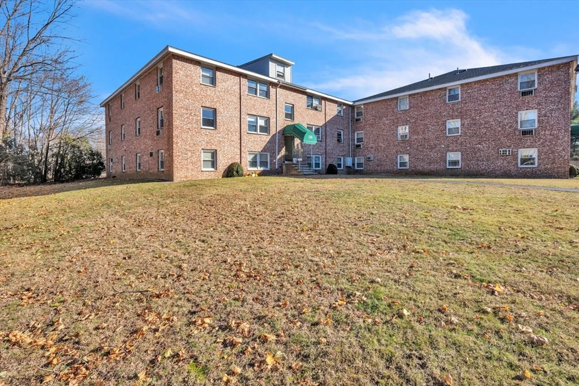
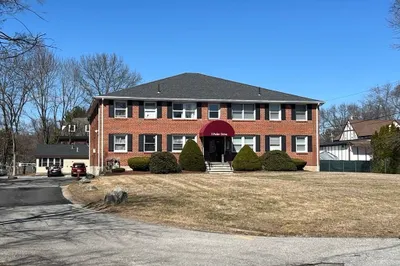
Discover comfort and convenience in this delightful 2-bedroom, 1-bathroom apartment at 138 Tyngsboro Rd, Apt 1, North Chelmsford. Spanning 690 sqft, this cozy home offers a well-designed layout ideal for easy living. The spacious bedrooms provide ample space for relaxation, and the bathroom is efficiently designed to meet your needs. On-site laundry facilities add convenience to your daily routine. Situated in a prime location, this property ensures easy access to nearby shopping, dining, and local amenities. Commuters will appreciate the proximity to major routes, while those seeking leisure can enjoy nearby parks and recreational options. Perfect for anyone looking for a low-maintenance home in a welcoming community.
-
Highlights
- Area: North Chelmsford
- Cooling: Wall Unit(s)
- HOA Fee: $365
- Property Class: Residential
- Stories: 1
- Unit Number: 1
- Status: Closed
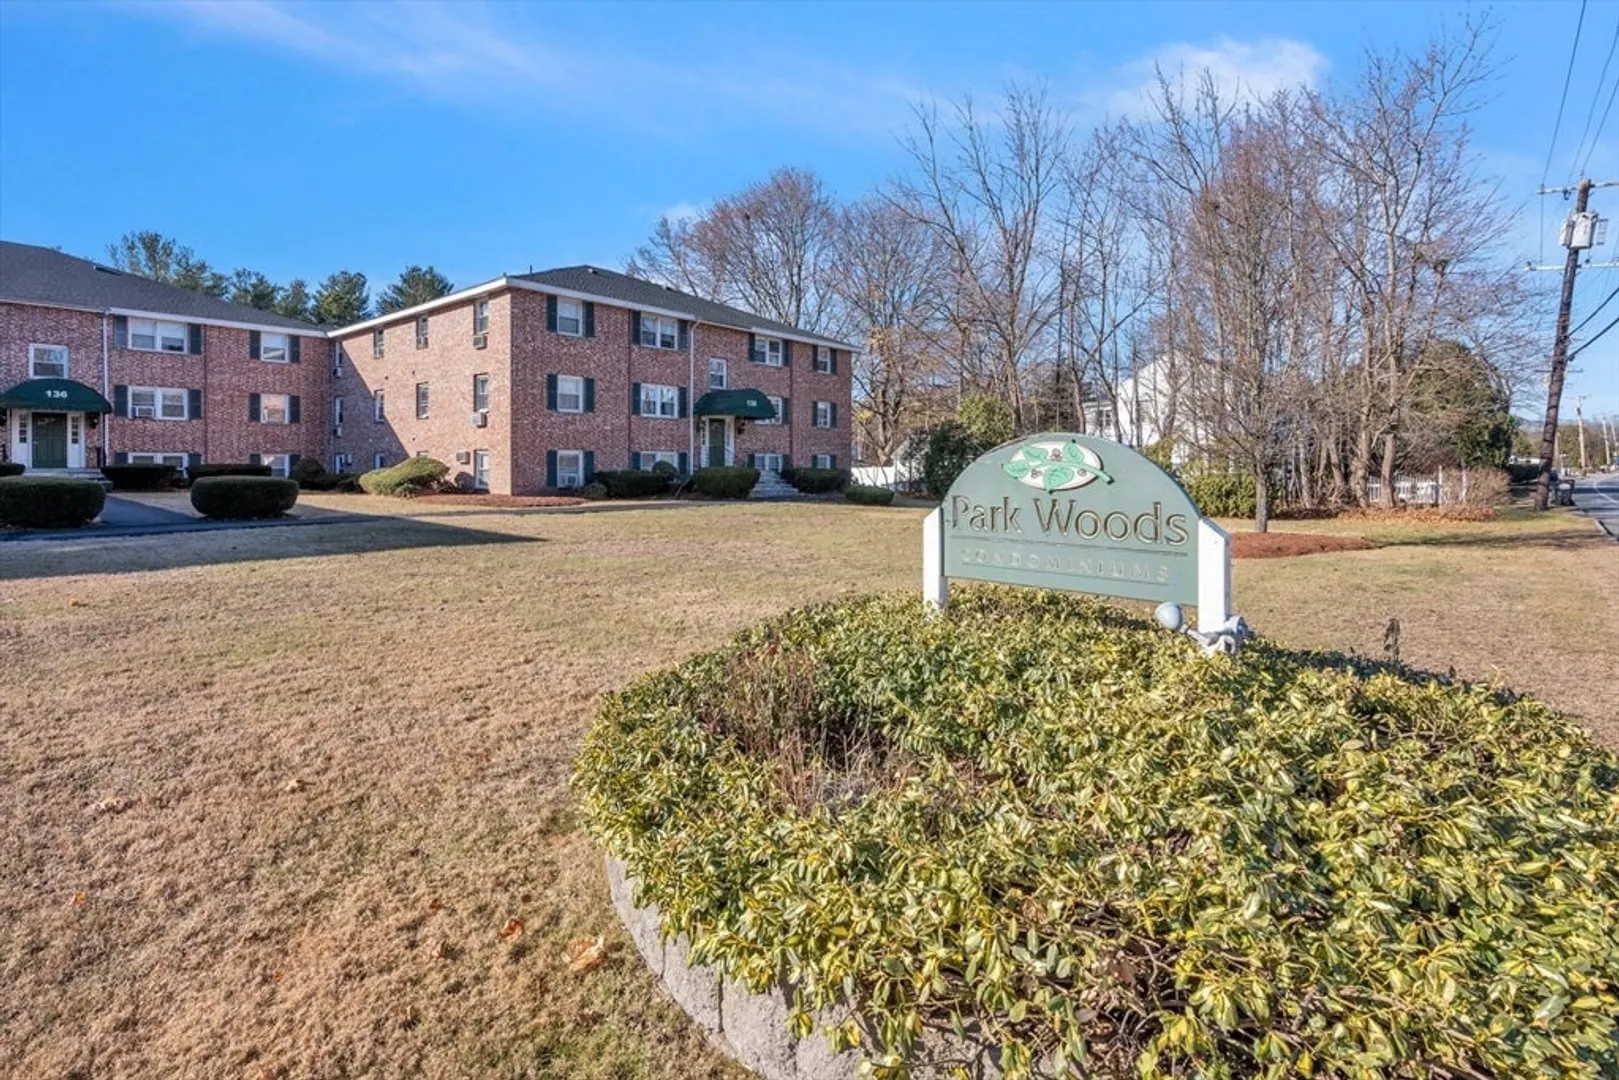
- Building Name: Park Woods
- Heating: Baseboard, Natural Gas
- Parking Spots: 1
- Property Type: Condominium
- Total Rooms: 4
- Year Built: 1971
-
Additional Details
- Appliances: Range, Dishwasher, Microwave
- Construction: Frame
- Roof: Shingle
- Total Number of Units: 36
- Year Built Source: Public Records
- Basement: N
- Flooring: Tile, Carpet
- SqFt Source: Public Record
- Year Built Details: Approximate
- Zoning: Rm
-
Amenities
- Community Features: Public Transportation, Shopping, Park, Walk/Jog Trails, Laundromat, Bike Path, Highway Access
- Parking Features: Off Street, Assigned
-
Utilities
- Electric: Circuit Breakers
- Water Source: Public
- Sewer: Public Sewer
-
Fees / Taxes
- Assessed Value: $191,300
- HOA Fee Includes: Heat, Gas, Water, Sewer, Insurance, Maintenance Structure, Maintenance Grounds, Snow Removal
- Taxes: $2,606
- HOA Fee Frequency: Monthly
- Tax Year: 2024
Similar Listings
Sold
34 Photos
Sold
8 Photos
Sold
25 Photos
Sold
22 Photos
Content © 2026 MLS Property Information Network, Inc. The information in this listing was gathered from third party resources including the seller and public records.
Listing information provided courtesy of Berkshire Hathaway HomeServices Commonwealth Real Estate.
MLS Property Information Network, Inc. and its subscribers disclaim any and all representations or warranties as to the accuracy of this information.
