
Sold!
$785,000
3
Beds
2/1
Baths
2,226
Living Area
-
Property Description
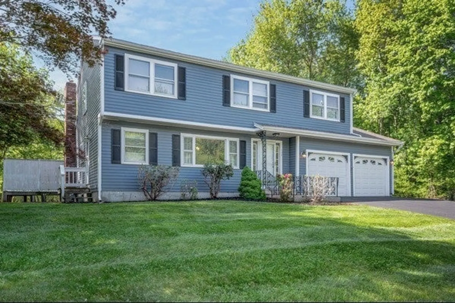
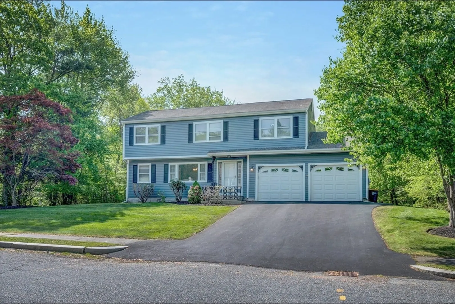
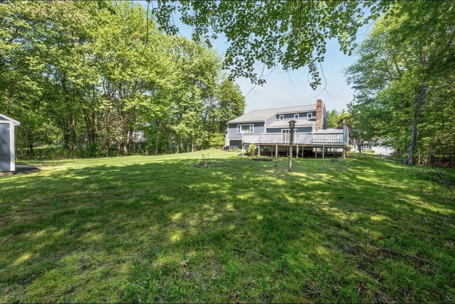
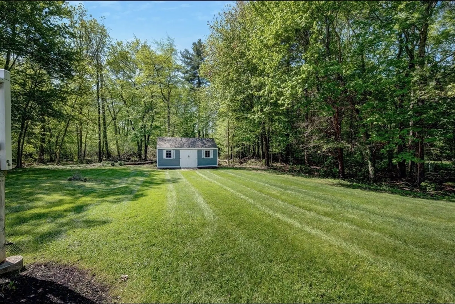
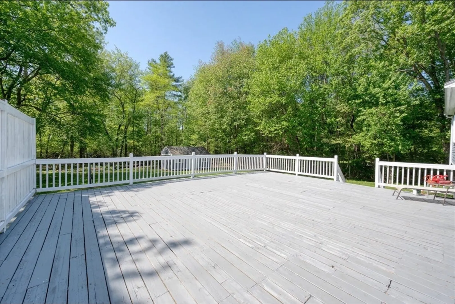
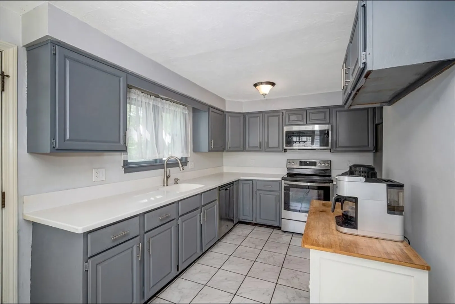
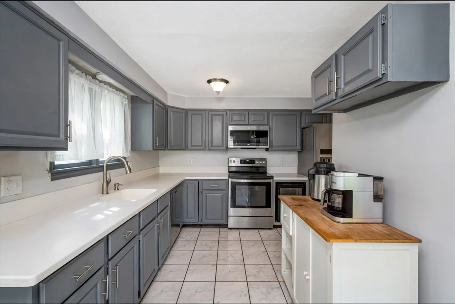
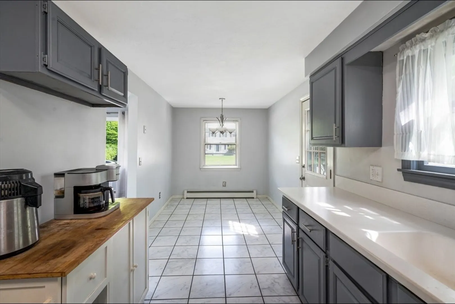
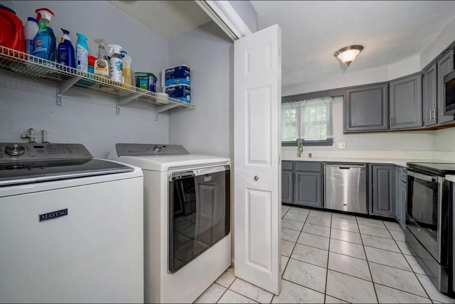
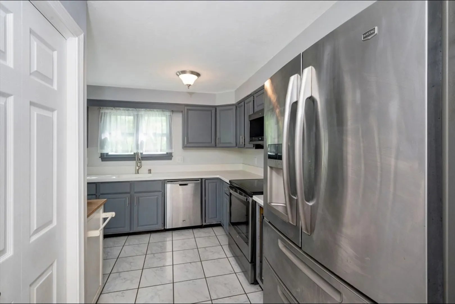
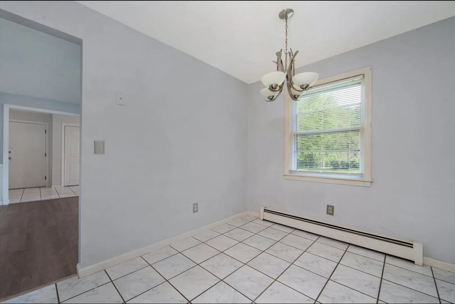
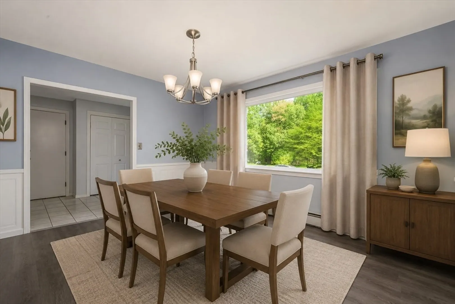
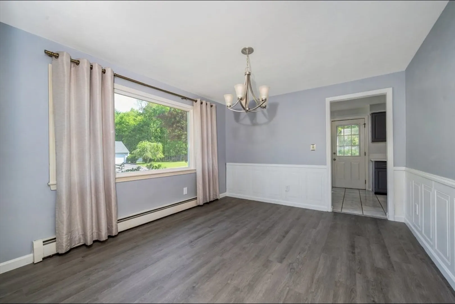
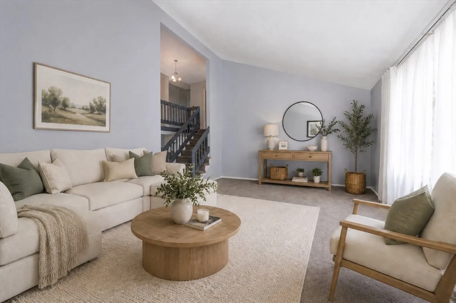
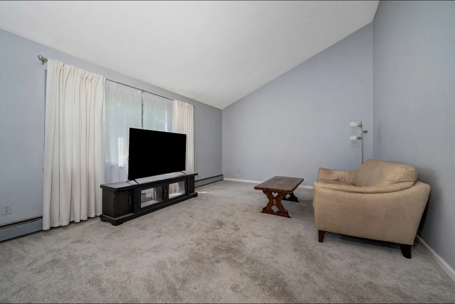
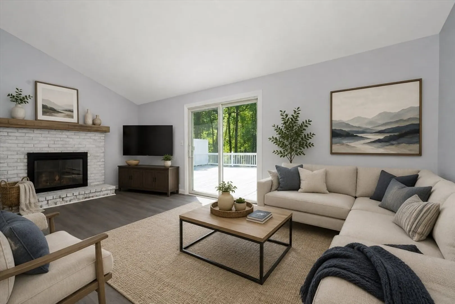
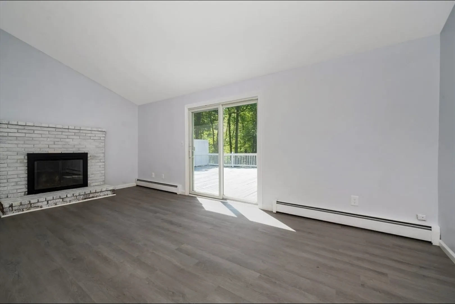
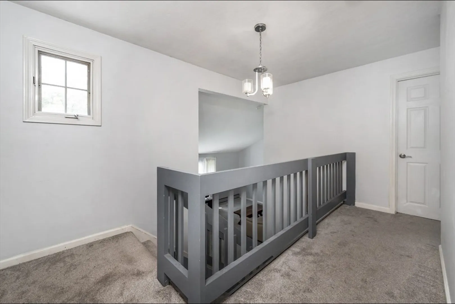
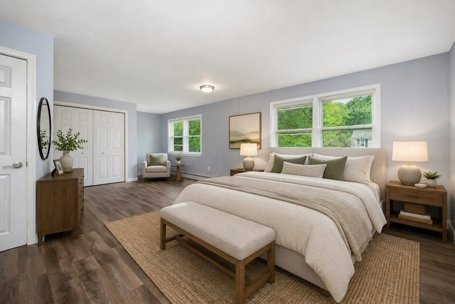
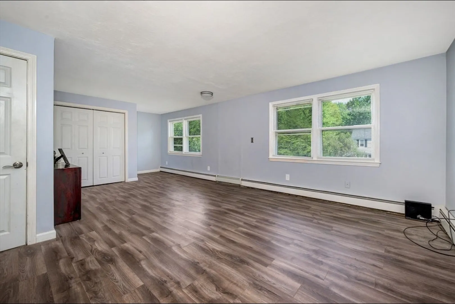
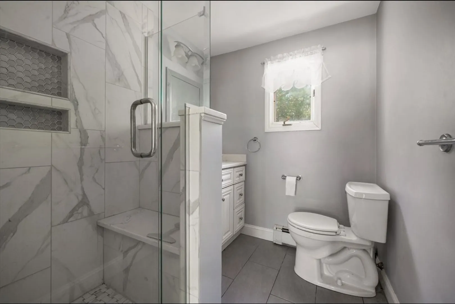
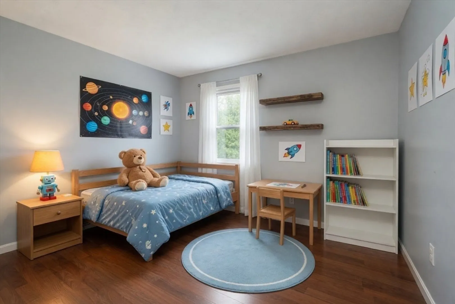
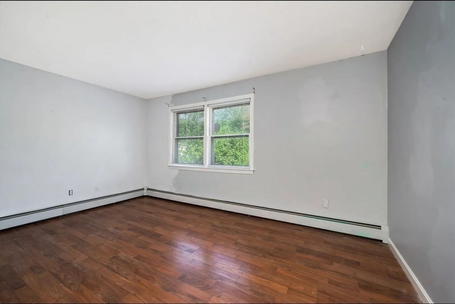
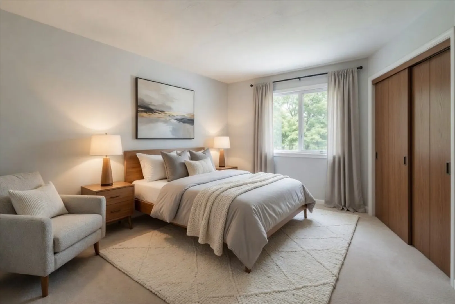
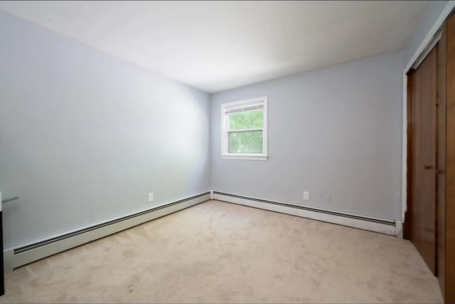
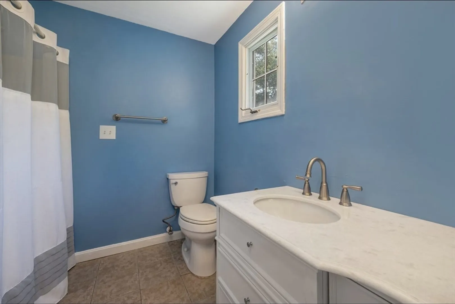
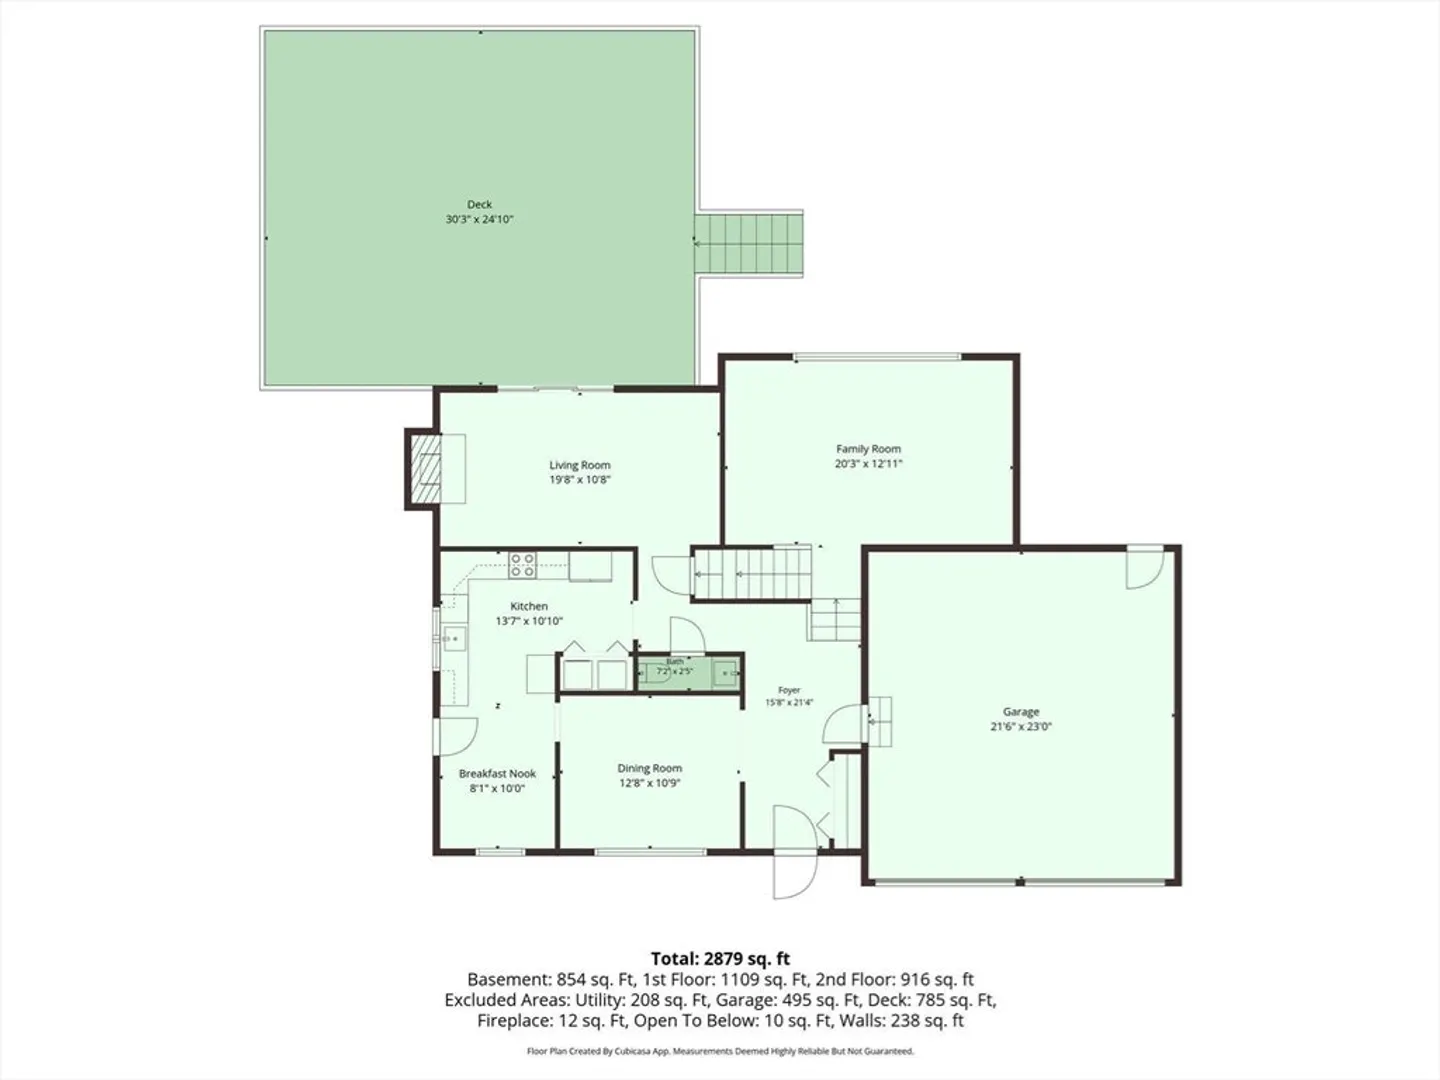
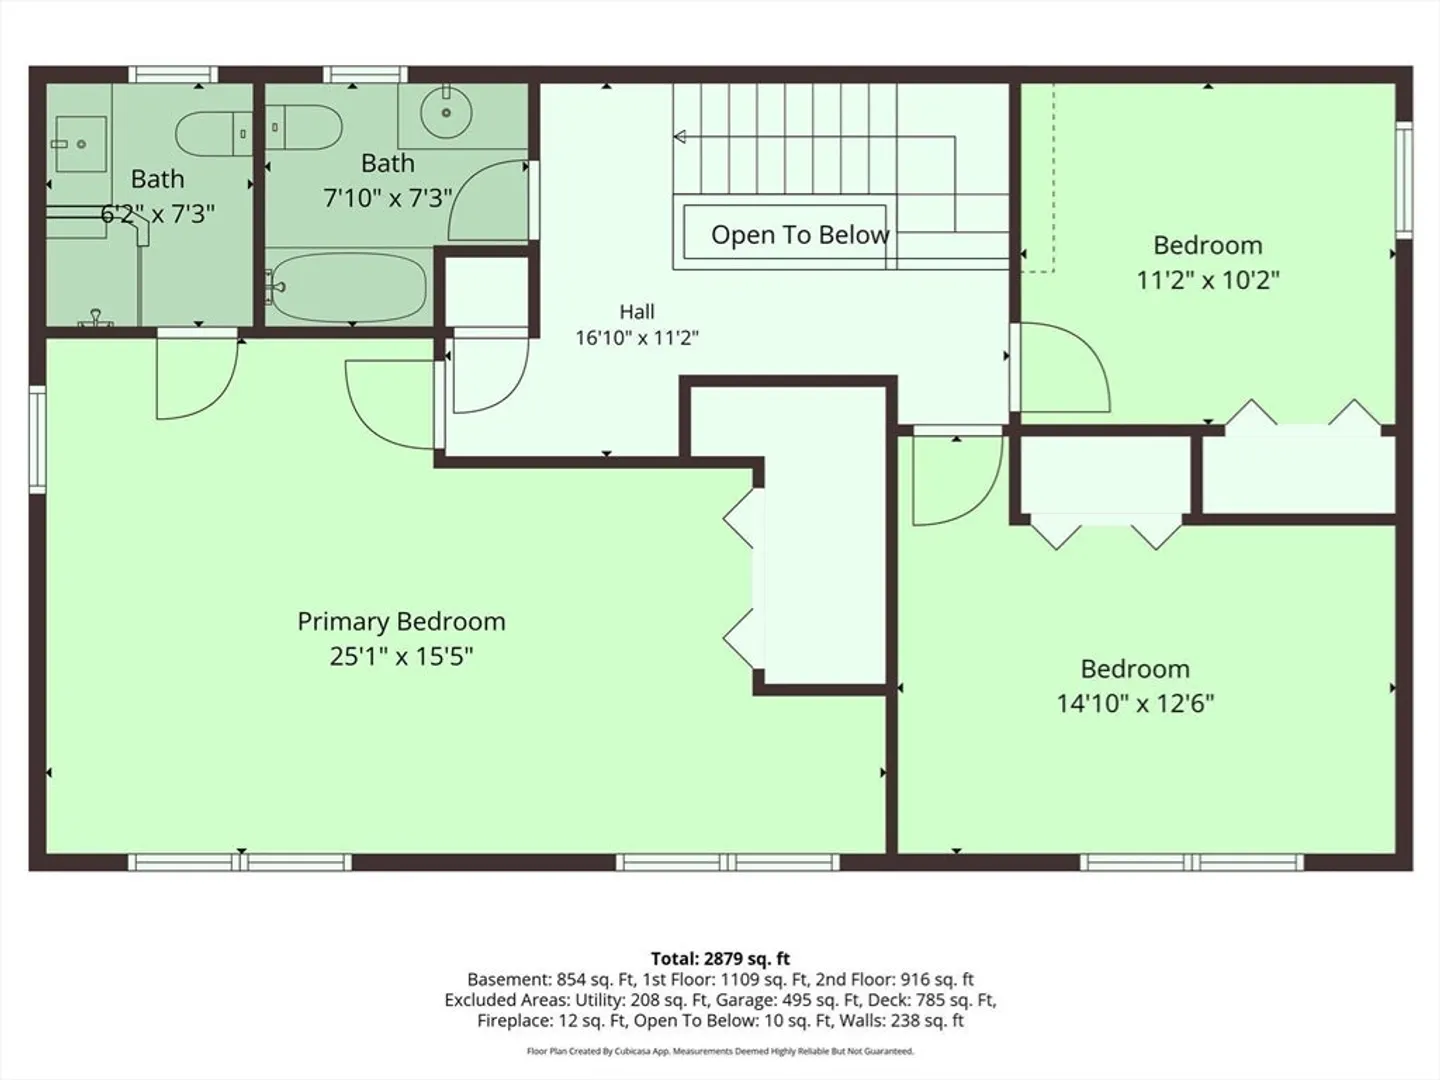
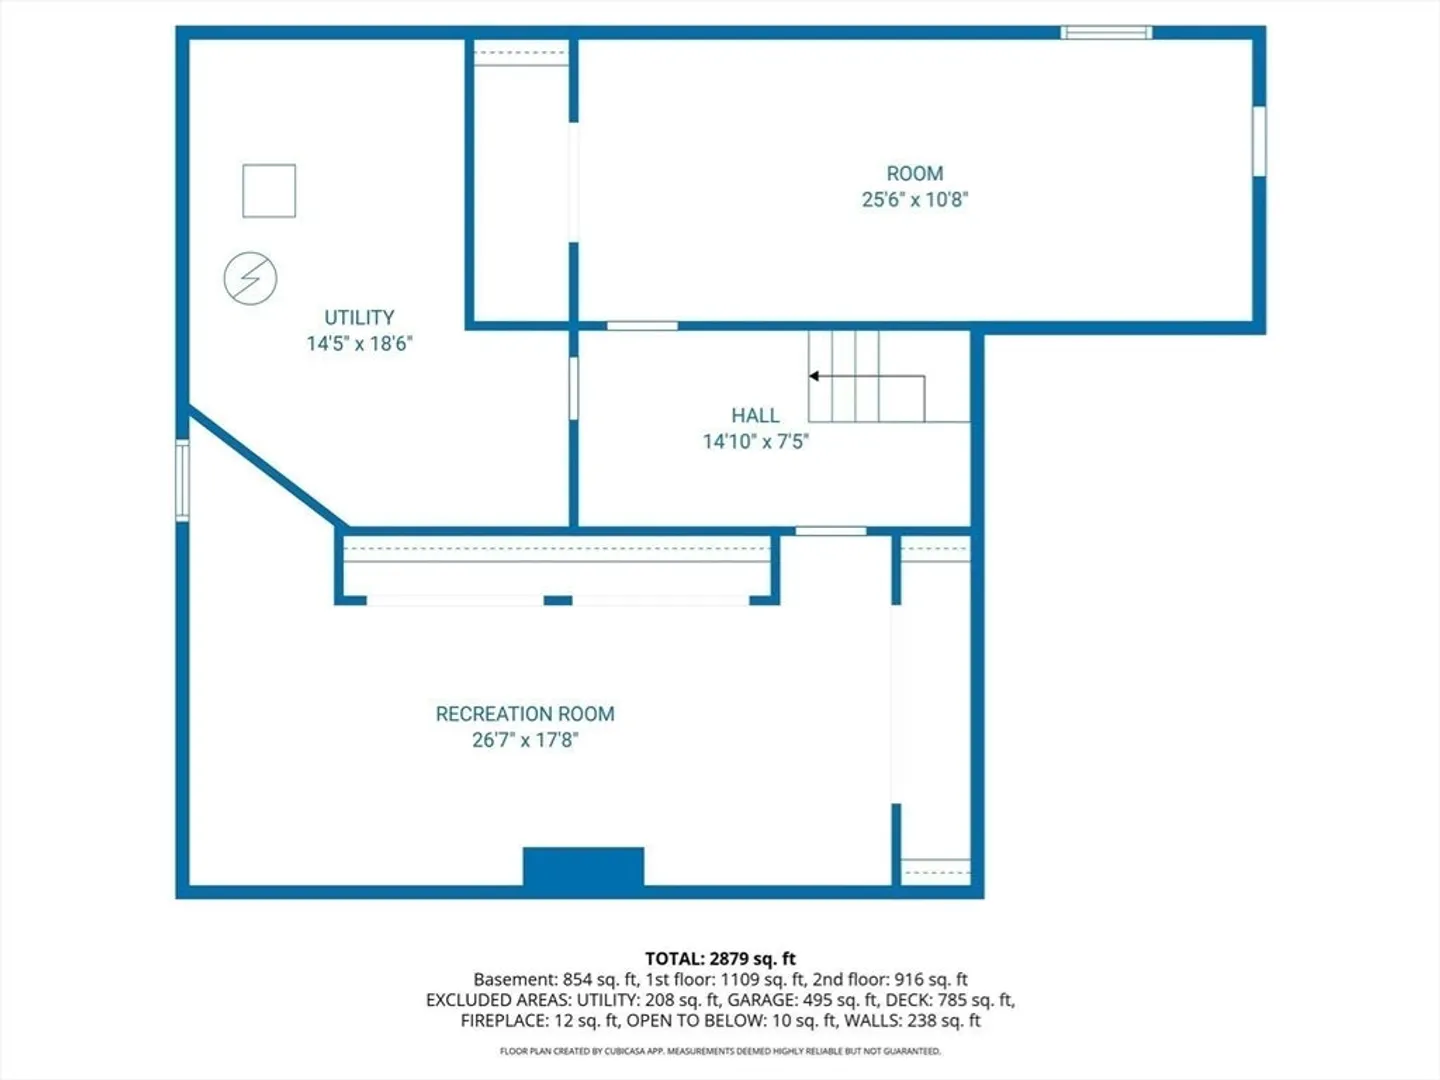
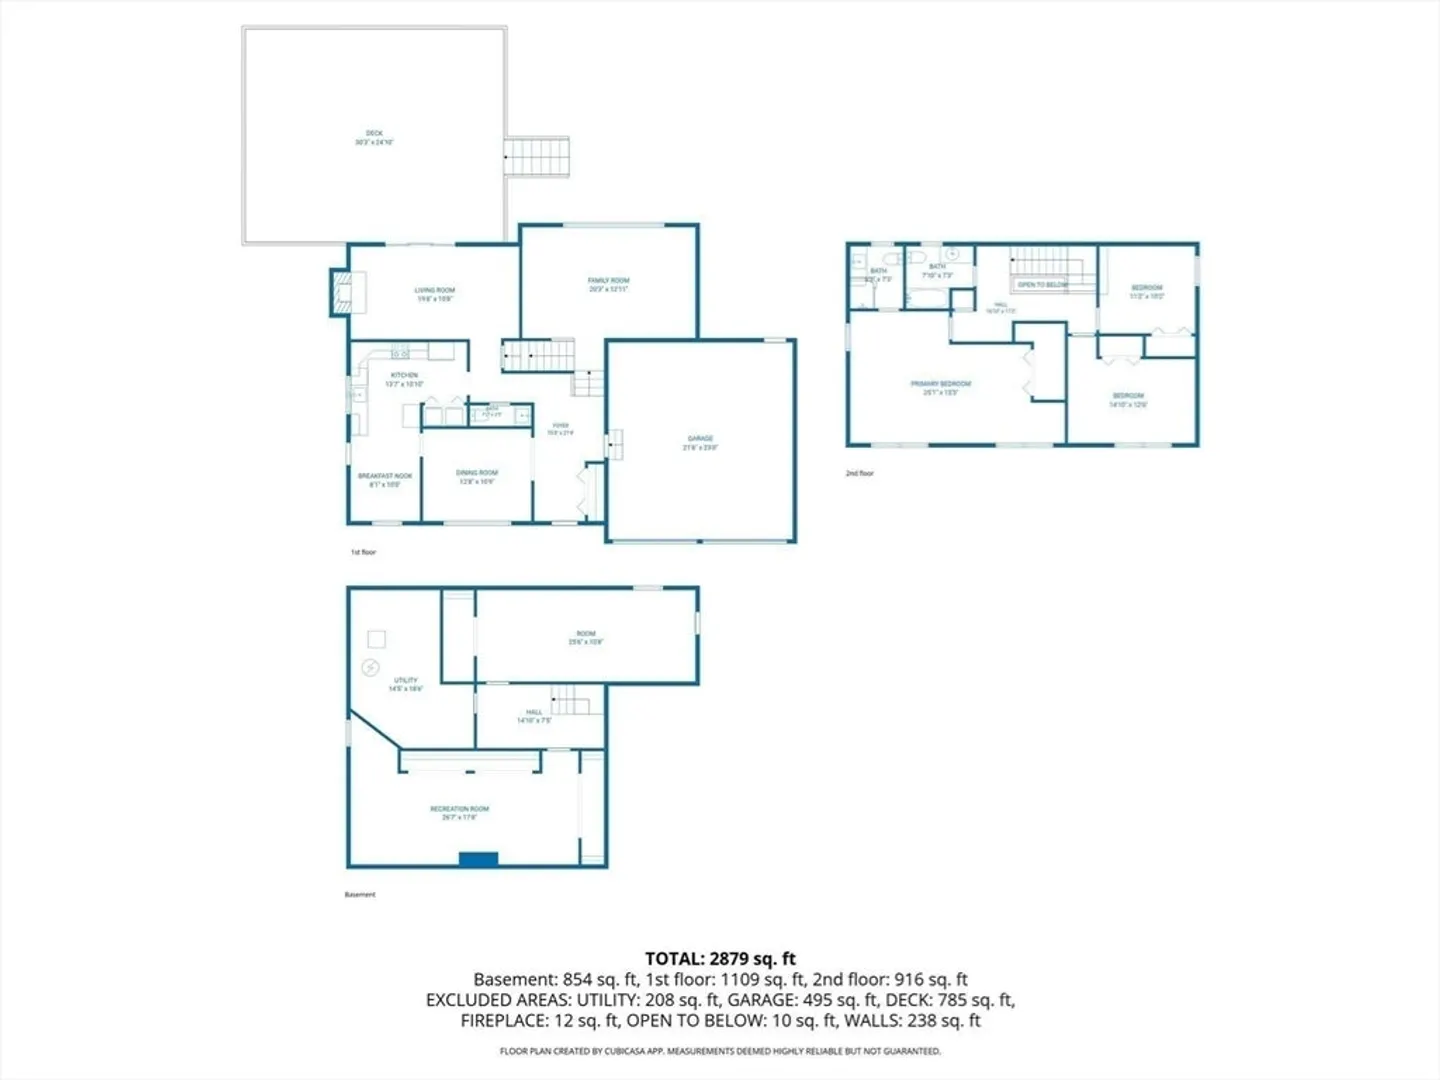
Welcome to the neighborhood! Come take a look at this well maintained home with an abundance of space and 2 car garage. Updated kitchen comes with appliances and has open eating area and adjoining dining room. Family room with wood burning fireplace and sliders leading to a truly impressive size deck that overlooks a well maintained private backyard. The living room is open and airy with vaulted ceiling. Second floor has an oversized primary bedroom paired with a stunning private bath. Two additional bedrooms and second full bath. Basement has 2 large bonus room with multiple closets and new carpet. Heating system is approximately 10 years old with 3 zones. New driveway, large storage shed, 2 new vanities any many other finishing touches. Some photos are virtually staged.
-
Highlights
- Heating: Baseboard, Natural Gas
- Property Class: Residential
- Style: Colonial
- Year Built: 1987
- Parking Spots: 6
- Property Type: Single Family Residence
- Total Rooms: 9
- Status: Closed
-
Additional Details
- Appliances: Gas Water Heater, Range, Dishwasher, Microwave, Refrigerator, Washer, Dryer
- Construction: Frame
- Fireplaces: 1
- Foundation: Concrete Perimeter
- Road Frontage Type: Public
- SqFt Source: Public Record
- Year Built Source: Public Records
- Basement: Full, Partially Finished, Interior Entry
- Exterior Features: Deck - Wood, Storage
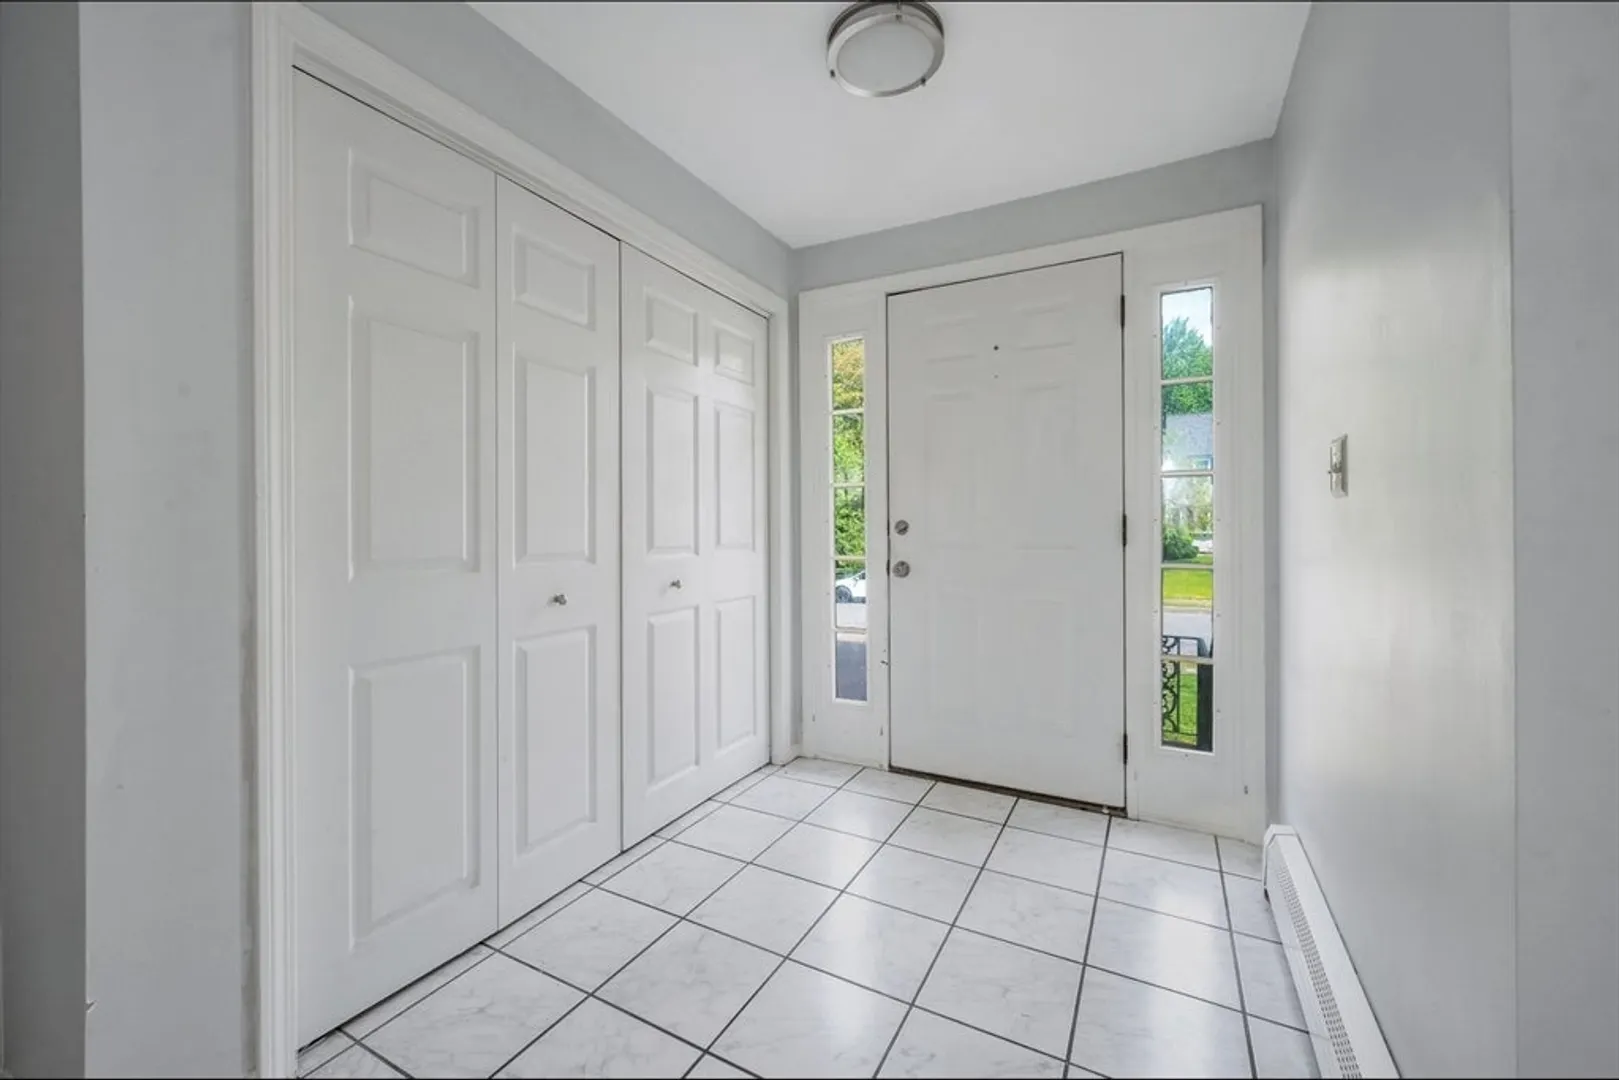
- Flooring: Tile, Carpet, Flooring - Wall to Wall Carpet
- Interior Features: Closet, Bonus Room
- Roof: Shingle
- Year Built Details: Approximate
- Zoning: r
-
Amenities
- Community Features: Medical Facility, Public School, T-Station
- Parking Features: Attached, Garage Door Opener, Paved Drive, Off Street, Paved
- Covered Parking Spaces: 2
-
Utilities
- Electric: Circuit Breakers
- Water Source: Public
- Sewer: Public Sewer
-
Fees / Taxes
- Assessed Value: $702,900
- Taxes: $9,180
- Tax Year: 2025
Similar Listings
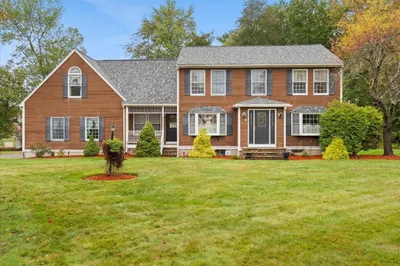
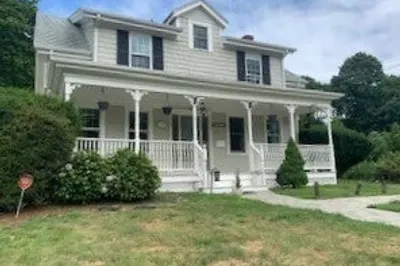
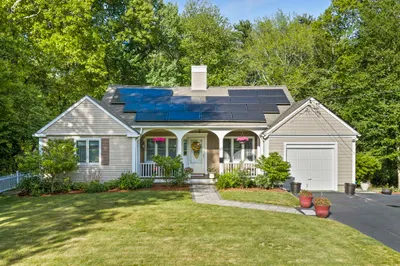
Sold
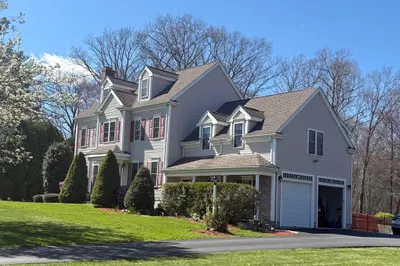
42 Photos
Sold
22 Photos
Sold
36 Photos
Sold
30 Photos
Content © 2026 MLS Property Information Network, Inc. The information in this listing was gathered from third party resources including the seller and public records.
Listing information provided courtesy of RE/MAX Platinum.
MLS Property Information Network, Inc. and its subscribers disclaim any and all representations or warranties as to the accuracy of this information.
