
Sold!
$909,000
5
Beds
4
Baths
3,049
Living Area
-
Property Description
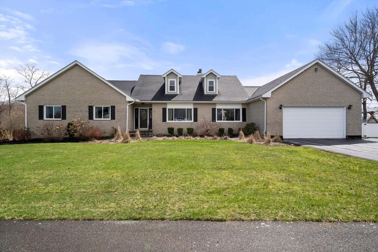
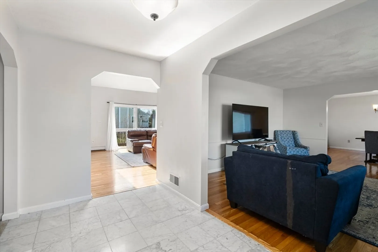
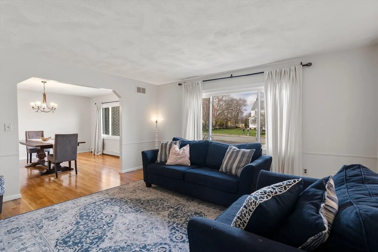
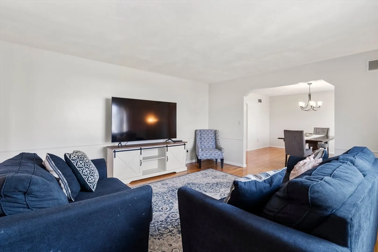
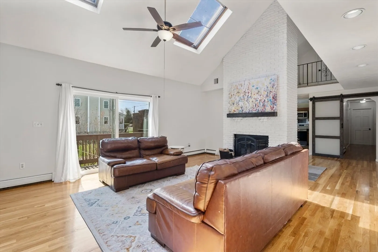
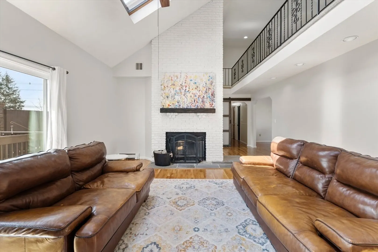
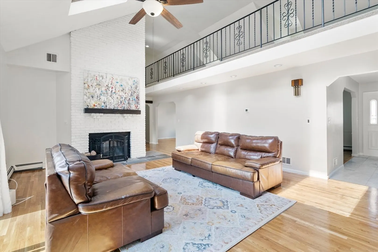
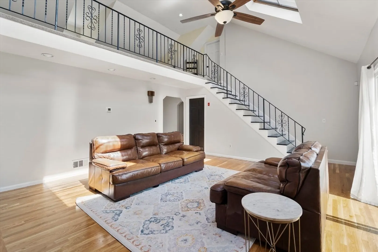
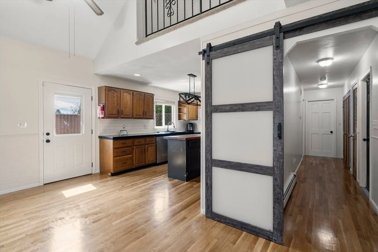
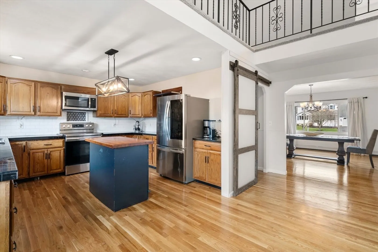
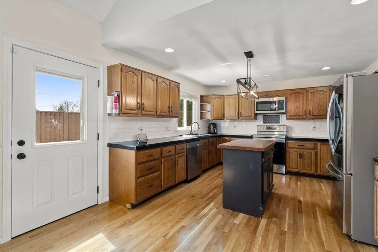
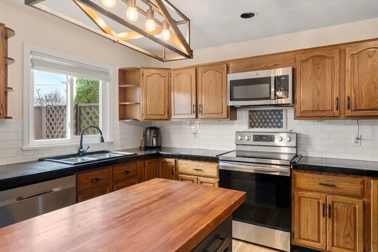
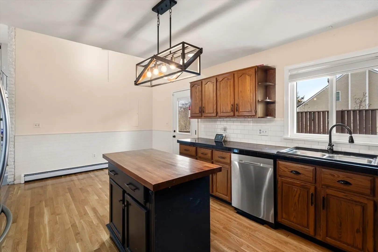
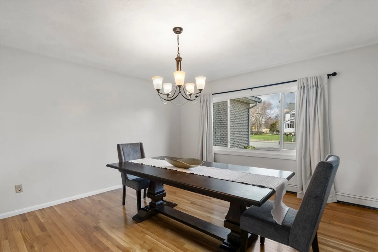
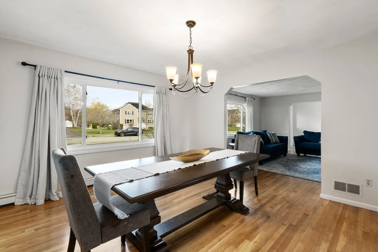
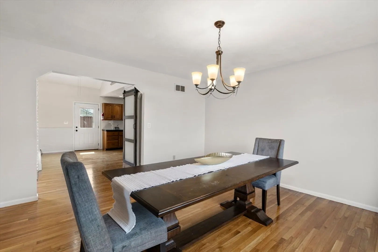
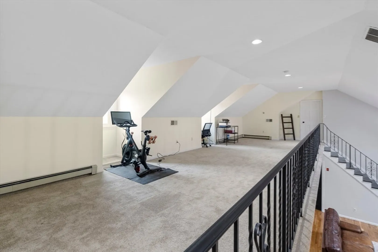
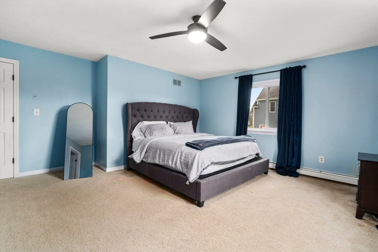
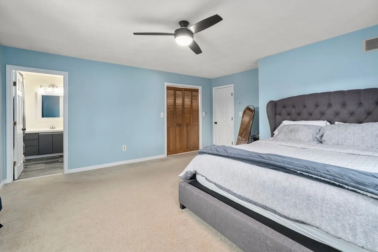
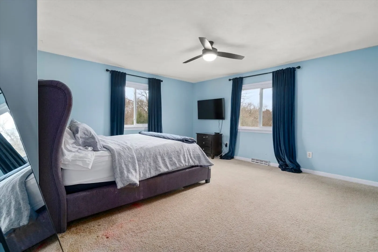
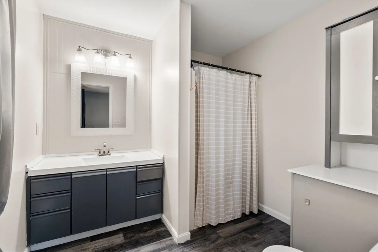
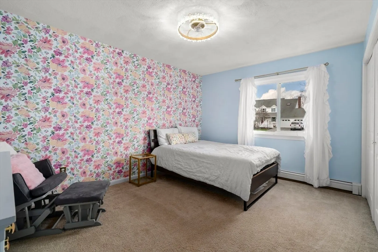
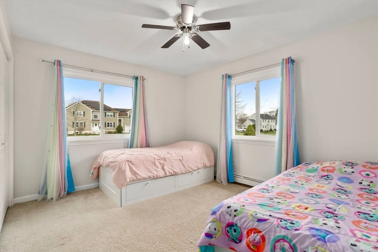
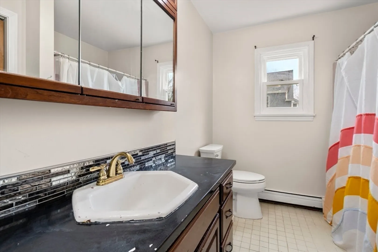
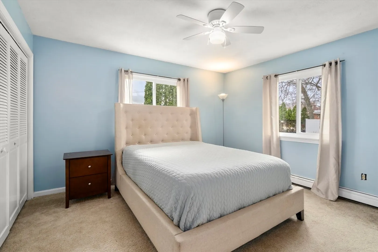
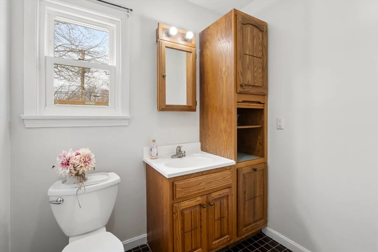
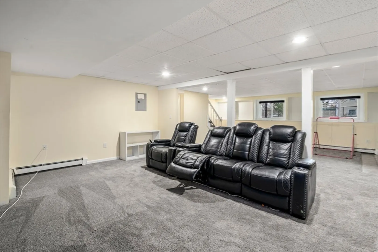
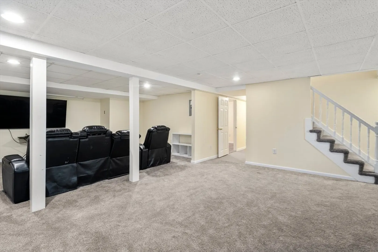
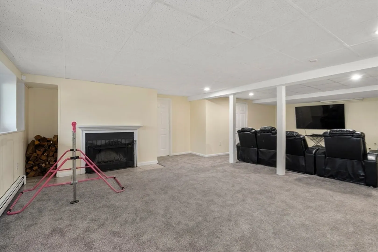
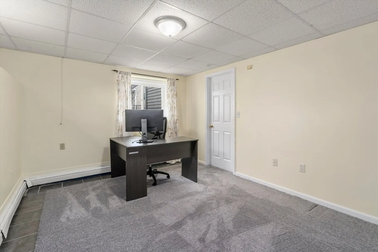
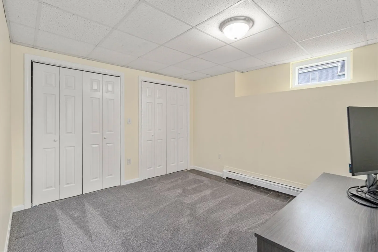
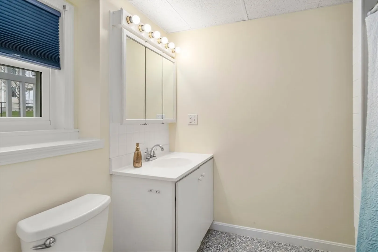
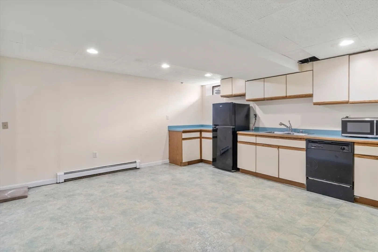
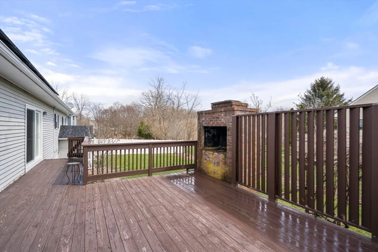
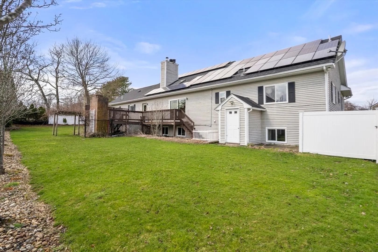
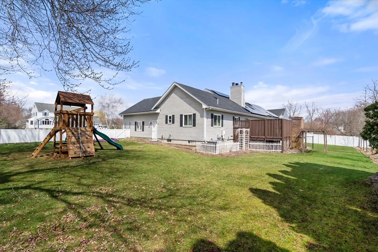
Welcome to 11 Broadmeadow, a rare opportunity to own a beautifully designed home offering space and flexibility for today’s modern lifestyle. Ideally positioned at the entrance of a desirable neighborhood, this home is perfectly suited for multi-generational living, extended family, or those seeking room to grow. The main level is anchored by a centrally located kitchen, family room, and dining area creating a natural gathering space with seamless flow. Two distinct wings provide privacy and versatility, one offering three bedrooms and two full bathrooms, and the other with an additional bedroom and full bath ideal for guests or a private suite.The finished lower level expands your living options, complete with a kitchenette, full bathroom, laundry, and generous open space. Whether you envision a play area, media room, home business, or separate living quarters, this level adapts effortlessly to your needs. Step outside to a fenced yard perfect for entertaining and everyday enjoyment.
-
Highlights
- Cooling: Central Air
- Parking Spots: 6
- Property Type: Single Family Residence
- Total Rooms: 12
- Status: Closed
- Heating: Baseboard, Oil
- Property Class: Residential
- Style: Cape, Contemporary
- Year Built: 1989
-
Additional Details
- Basement: Full, Partially Finished, Walk-Out Access, Sump Pump
- Fireplaces: 2
- Interior Features: Bathroom - Full, Bathroom, Bonus Room, Kitchen, Media Room
- SqFt Source: Public Record
- Year Built Source: Public Records
- Exclusions: Children Swing Set And Washer And Dryer On The First Floor
- Foundation: Concrete Perimeter
- Lot Features: Corner Lot
- Year Built Details: Actual
- Zoning: Res
-
Amenities
- Covered Parking Spaces: 2
- Parking Features: Attached, Garage Door Opener, Paved Drive, Off Street
-
Utilities
- Sewer: Public Sewer
- Water Source: Public
-
Fees / Taxes
- Assessed Value: $853,600
- Taxes: $11,148
- Tax Year: 2025
Similar Listings
Sold
35 Photos
Sold
34 Photos
Sold
41 Photos
Sold
42 Photos
Content © 2026 MLS Property Information Network, Inc. The information in this listing was gathered from third party resources including the seller and public records.
Listing information provided courtesy of Conway - Lakeville.
MLS Property Information Network, Inc. and its subscribers disclaim any and all representations or warranties as to the accuracy of this information.
