
Sold!
$900,000
4
Beds
3/1
Baths
3,400
Living Area
-
Property Description
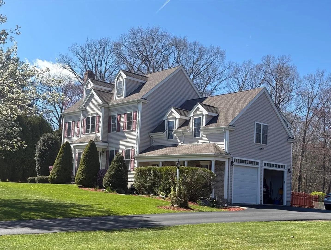
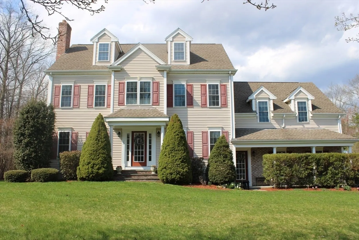
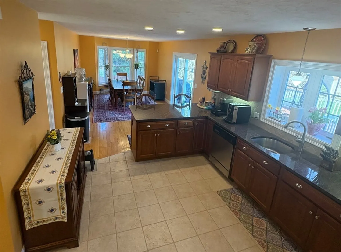
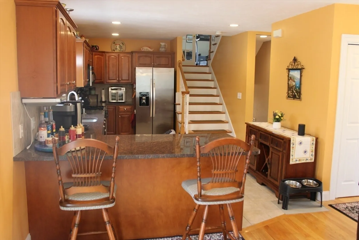
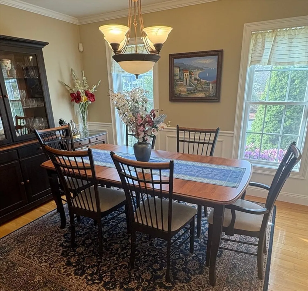
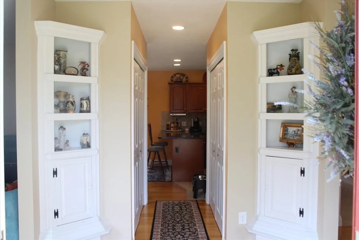
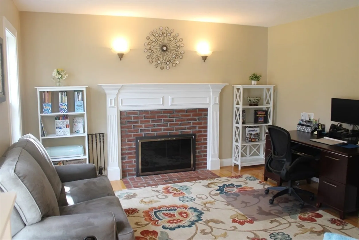
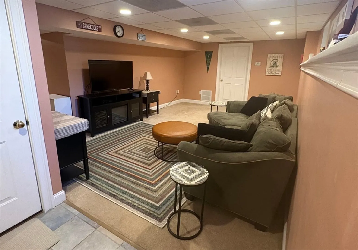
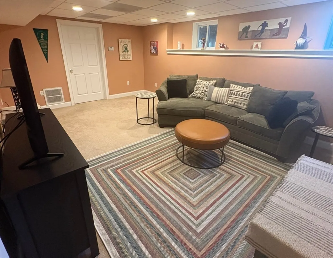
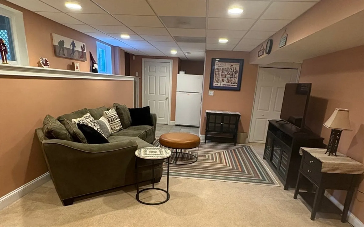
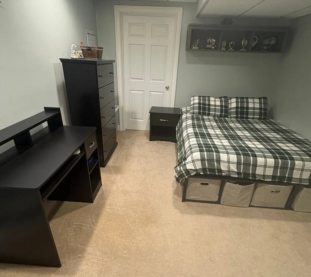
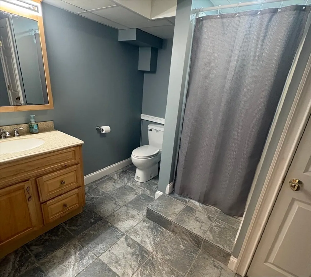
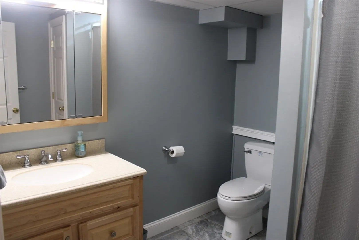
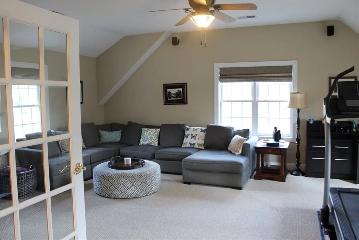
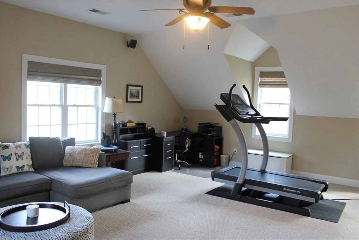
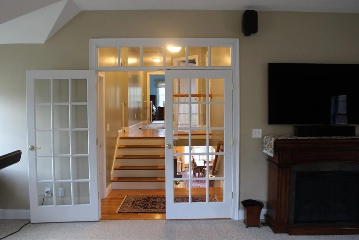
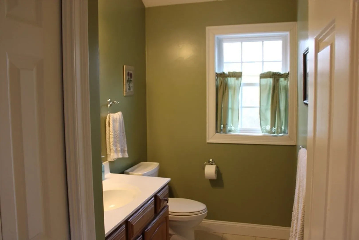
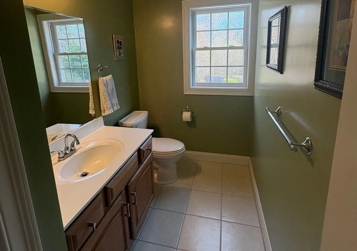
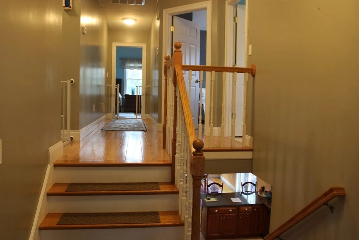
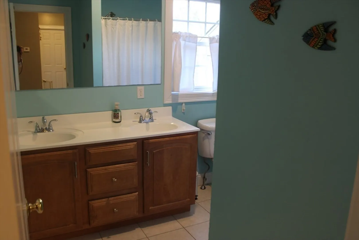
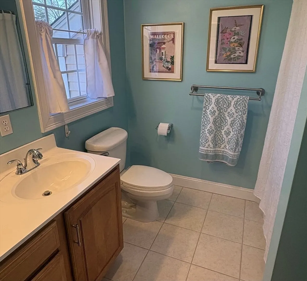
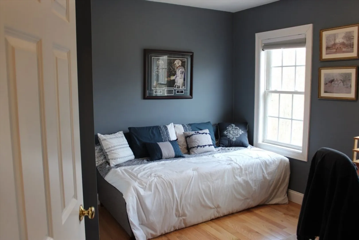
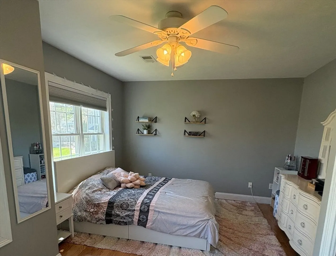
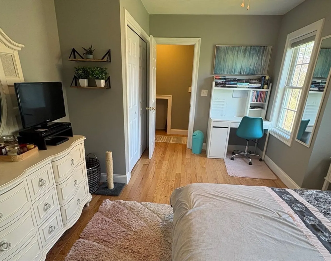
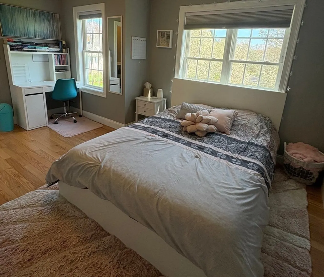
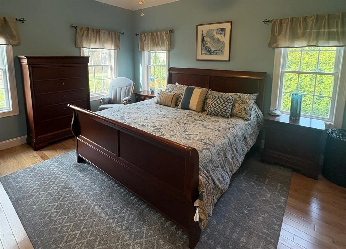
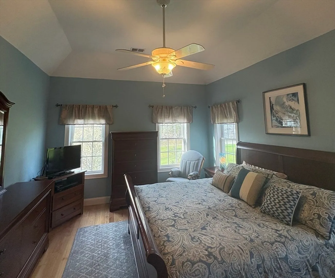
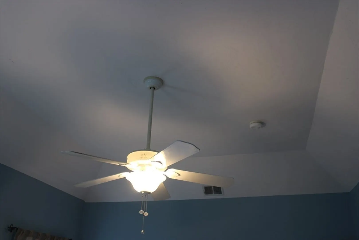
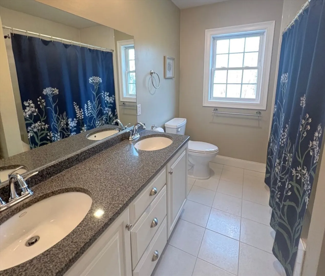
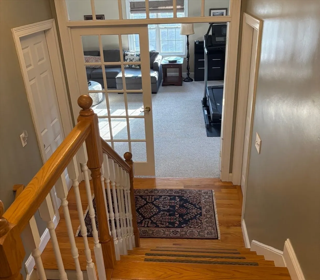
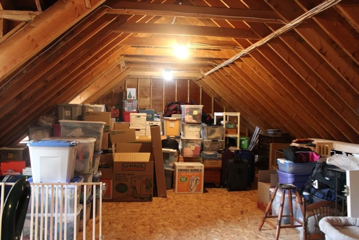
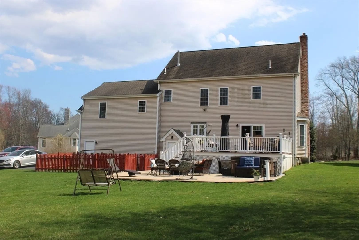
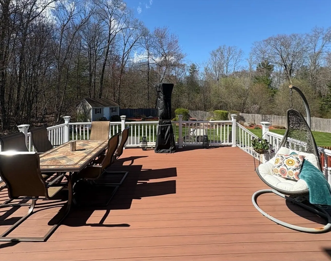
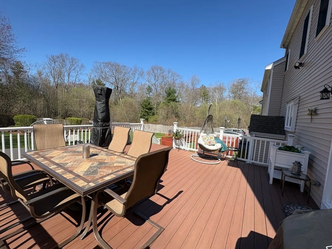
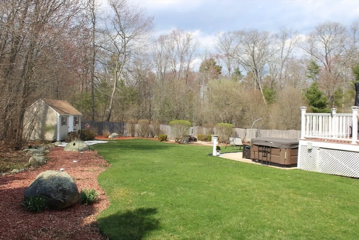
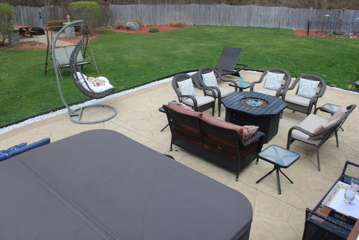
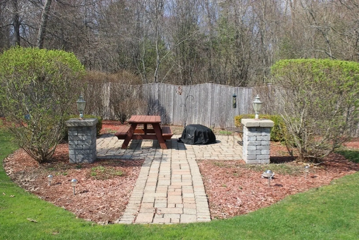
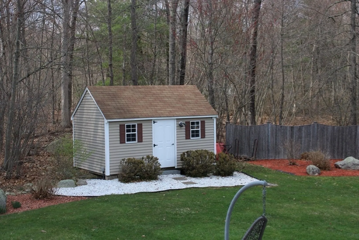
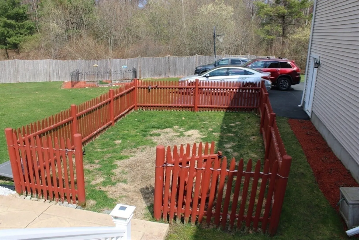
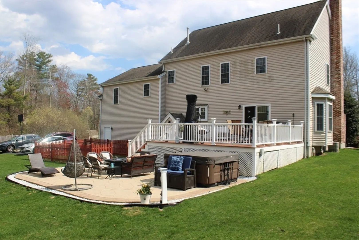
Custom built Colonial in Mahoney Estates. Original owner home. 1.5 acre lot at the end of cul de sac. 4 bedrooms w/ 3 1/2 baths. Open kitchen w/granite counters, breakfast bar, recessed lights, gas stove and tile floor. Kitchen is open to dining rm w/hardwood floor and slider to large deck. Family room w/fireplace, HW floors. Living room is used as a formal din rm. 2nd fl has large finished bonus room w/french doors(above the garage) perfect great room. HW stairs. 2nd fl has high ceilings and HW floors. MBR has coffered ceiling. dble sink vanity w/granite counter, whirlpool tub, walk in closet. 2nd fl offers 3 bdrms and 2 1/2 baths. Walk up attic great for storage or to finish. Basement offers 4th bedroom, playroom and full bath w/shower stall. Att 2 car garage w/work area. Lge deck off the dinrm flows to stamped concrete patio. Fenced kennel area for family dog. Yard storage shed. Brick patio sitting area in rear yard. Yard is partially fenced. Grounds are beautifully landscaped.
-
Highlights
- Acres: 1
- Heating: Forced Air, Natural Gas
- Property Class: Residential
- Style: Colonial
- Year Built: 2004
- Cooling: Central Air
- Parking Spots: 6
- Property Type: Single Family Residence
- Total Rooms: 10
- Status: Closed
-
Additional Details
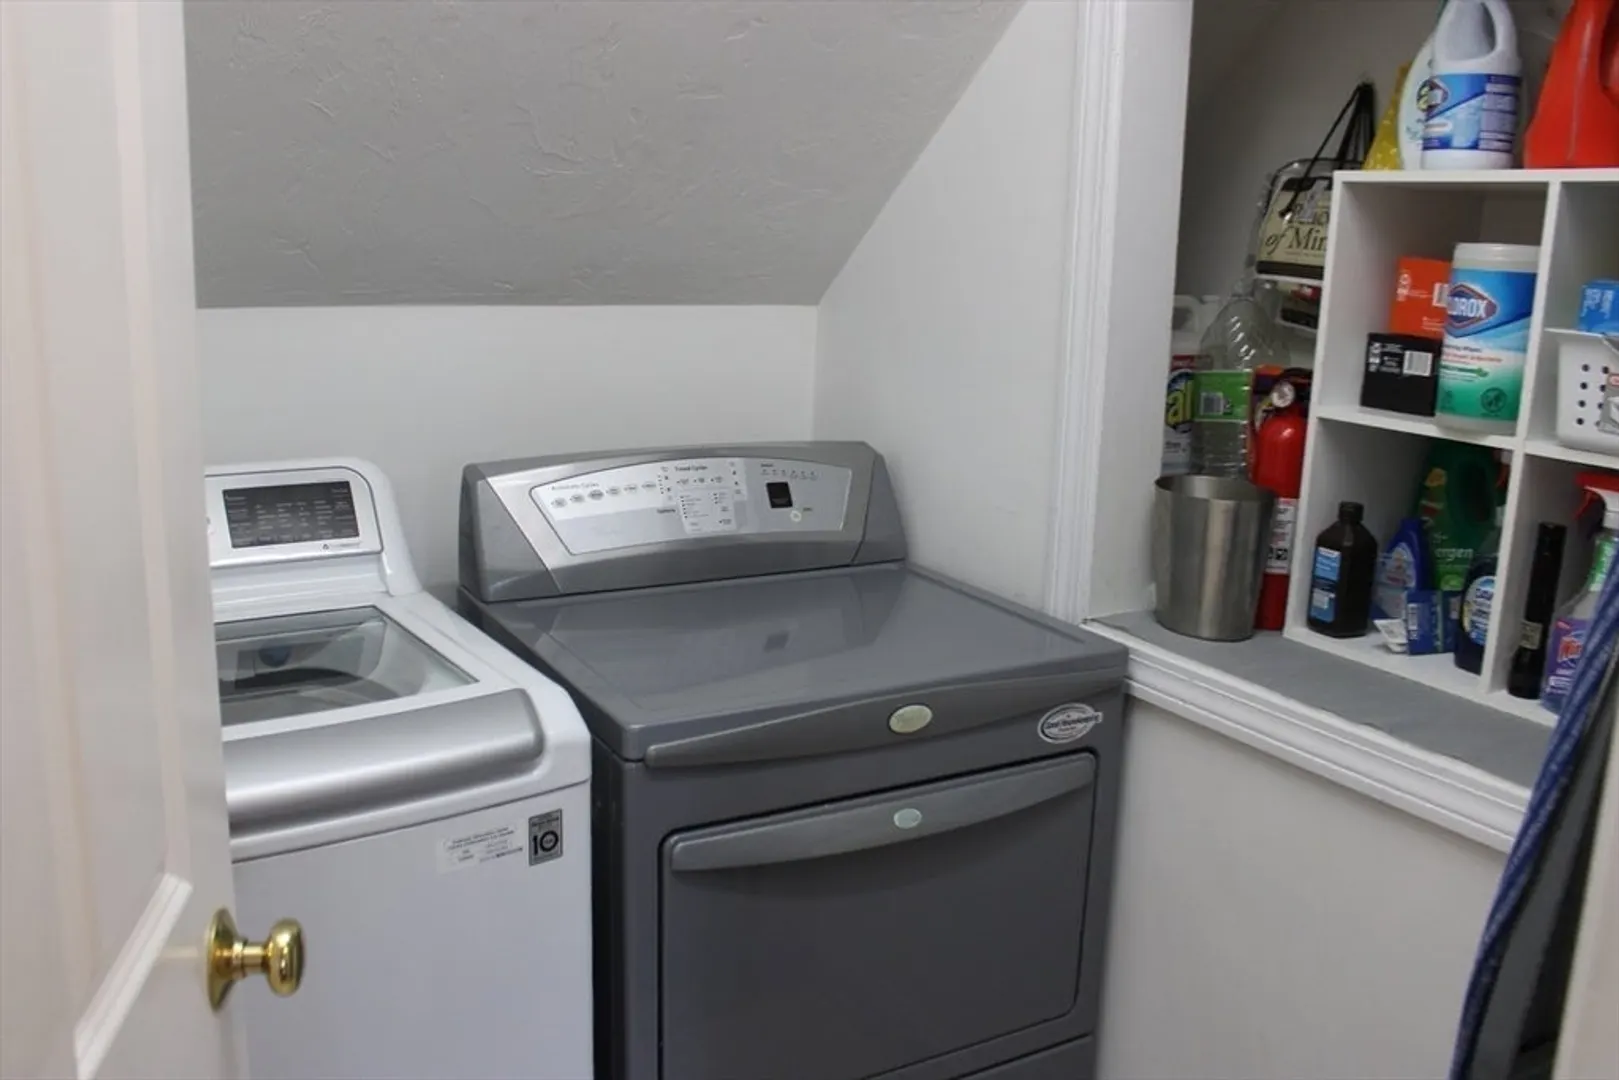
- Appliances: Gas Water Heater, Range, Dishwasher, Disposal, Microwave, Refrigerator, Washer, Dryer, Plumbed For Ice Maker
- Construction: Frame
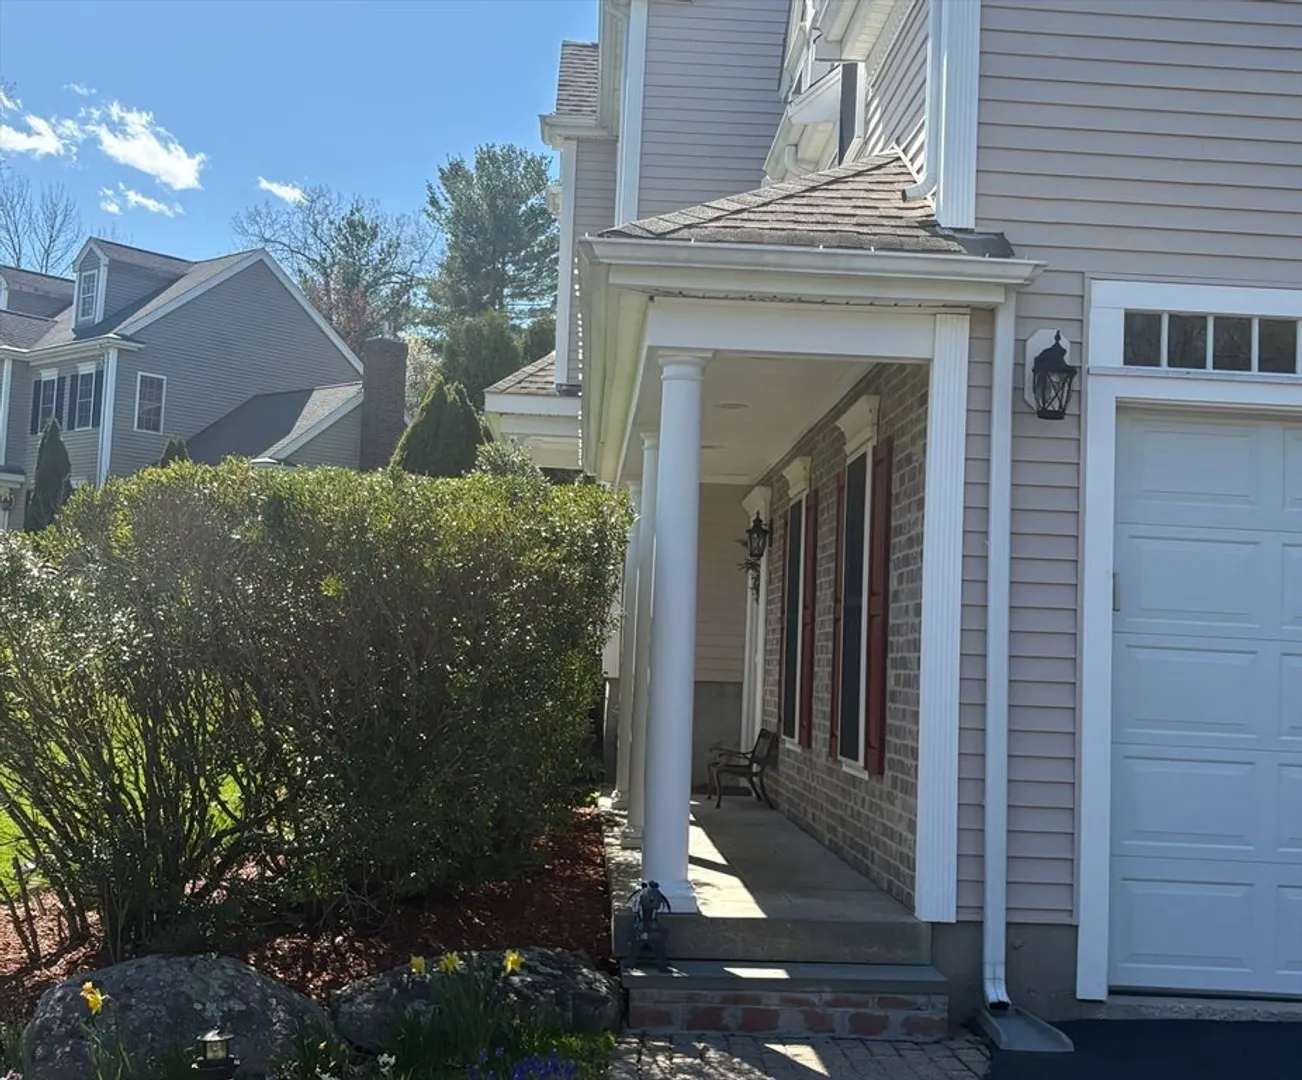
- Exterior Features: Porch, Deck - Composite, Patio, Rain Gutters, Hot Tub/Spa, Storage, Professional Landscaping, Screens, Garden, Kennel
- Flooring: Tile, Carpet, Hardwood, Flooring - Wall to Wall Carpet, Flooring - Stone/Ceramic Tile
- Interior Features: Walk-In Closet(s), Recessed Lighting, Bathroom - With Shower Stall, Closet - Linen, Bonus Room, Play Room, Bathroom, Central Vacuum, Walk-up Attic
- Road Frontage Type: Public
- SqFt Source: Public Record
- Year Built Source: Public Records
- Basement: Full, Finished, Interior Entry, Concrete
- Exclusions: Speakers In Bonus Room.
- Fireplaces: 1
- Foundation: Concrete Perimeter
- Lot Features: Cul-De-Sac, Cleared
- Roof: Shingle
- Year Built Details: Approximate
- Zoning: R30
-
Amenities
- Community Features: Public Transportation, Shopping, Park, Golf, Medical Facility, Laundromat, Conservation Area, House of Worship, Public School, T-Station
- Parking Features: Attached, Garage Door Opener, Workshop in Garage, Garage Faces Side, Paved Drive, Off Street, Driveway, Paved
- Covered Parking Spaces: 2
-
Utilities
- Electric: Circuit Breakers
- Water Source: Public
- Sewer: Public Sewer
-
Fees / Taxes
- Assessed Value: $813,100
- Taxes: $10,407
- Tax Year: 2026
Similar Listings
Sold
34 Photos
Sold
42 Photos
Sold
42 Photos
Sold
39 Photos
Content © 2026 MLS Property Information Network, Inc. The information in this listing was gathered from third party resources including the seller and public records.
Listing information provided courtesy of Coldwell Banker Realty - Hingham.
MLS Property Information Network, Inc. and its subscribers disclaim any and all representations or warranties as to the accuracy of this information.
