
Sold!
$490,000
2
Beds
1/1
Bath
1,242
Living Area
-
Property Description
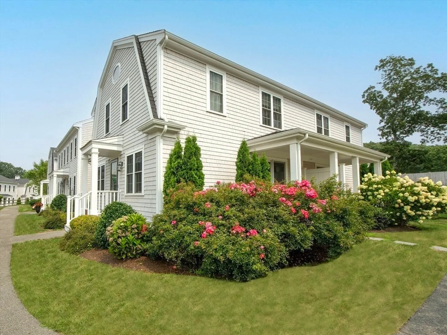
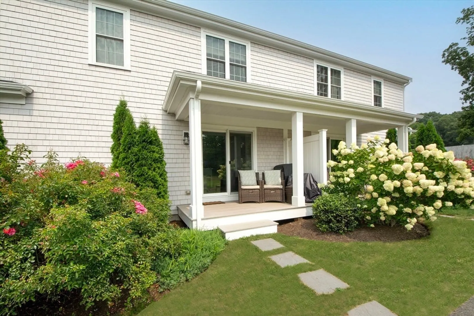
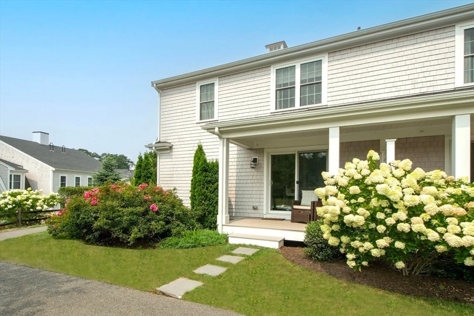
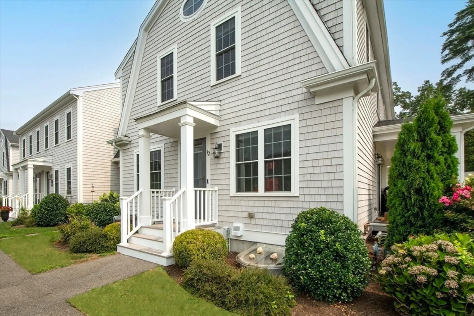
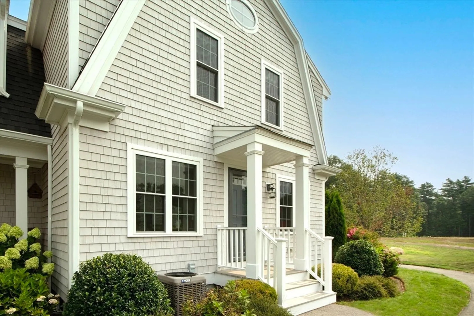
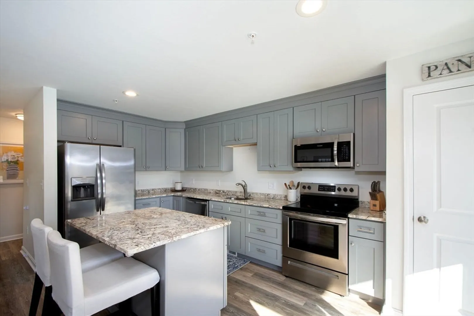
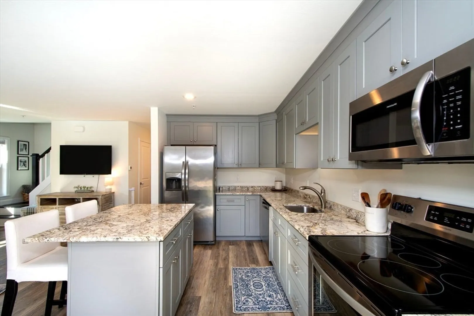
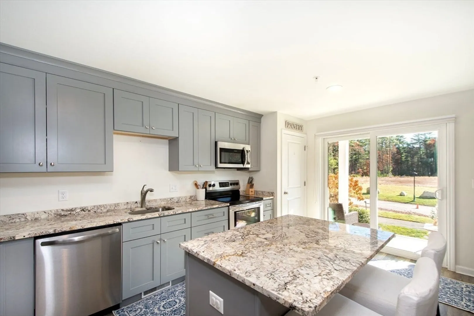
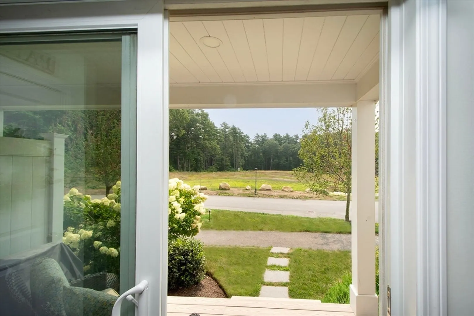
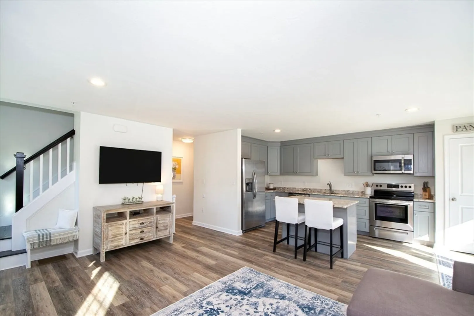
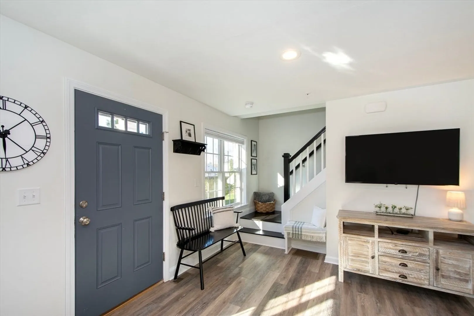
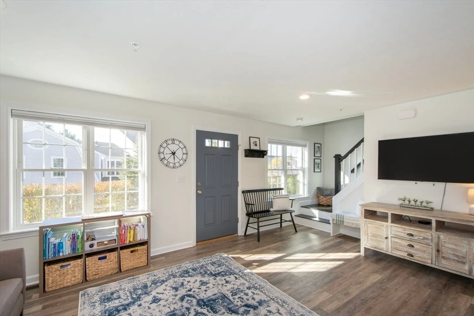
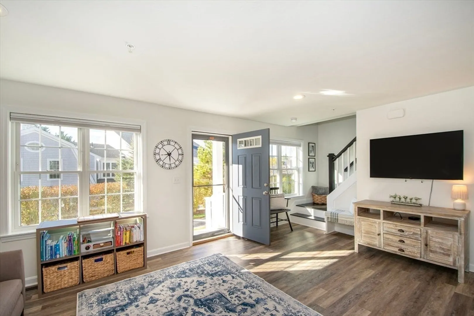
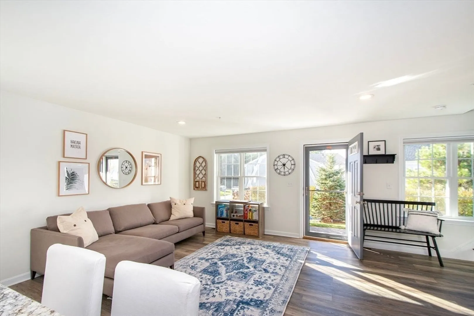
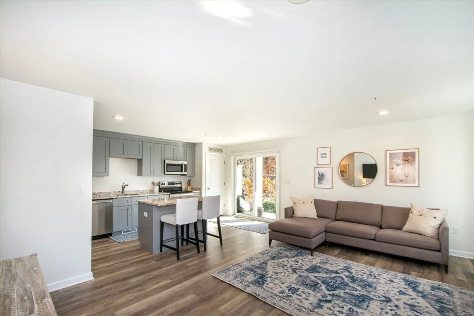
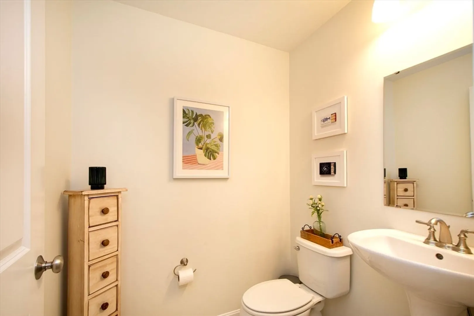
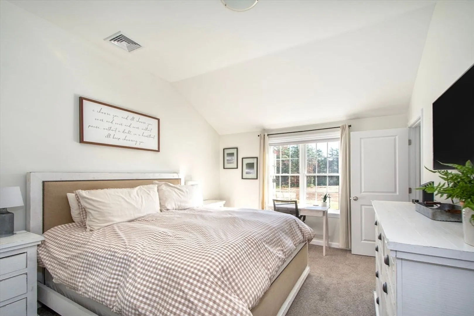
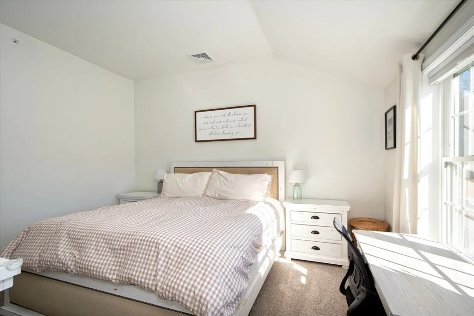
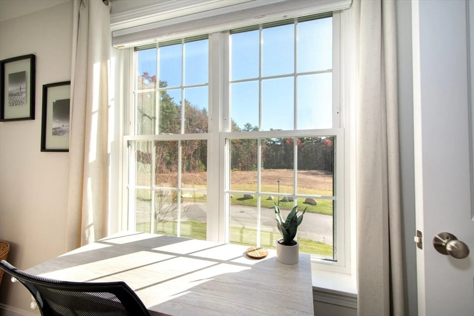
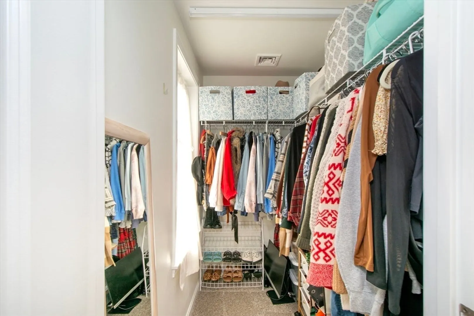
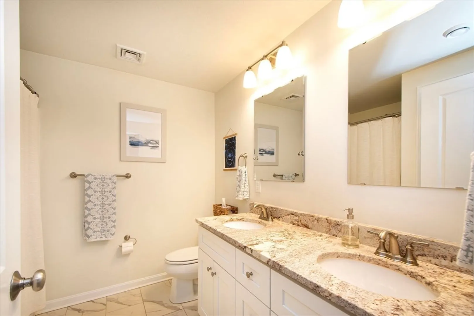
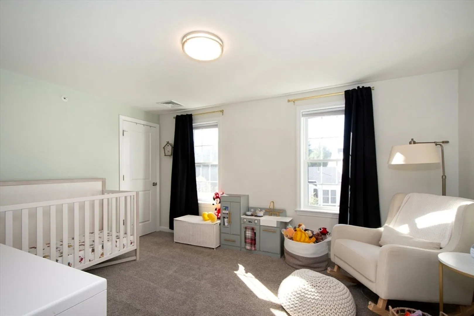
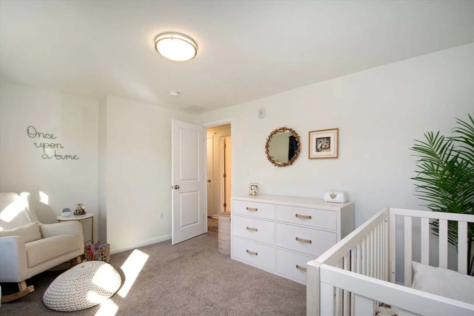
This sought after end-unit with a view is located within the picturesque Turtle Pine Village. Walk into an exquisite open concept great room/kitchen that features stainless steel appliances, well-crafted wood cabinets, a custom-built kitchen island, sleek granite countertops, luxury plank flooring, and direct access through glass slider to a covered deck with a view of lush fields and woodlands. Upstairs you will find a bright full bathroom that boasts double vanity sinks, plus two abundantly sized bedrooms with the primary bedroom showcasing high vaulted ceilings and a walk-in closet. The full basement provides an opportunity for further expansion if additional space is desired. Experience hassle free living in a charming, elegant setting.
-
Highlights
- Building Name: Turtle Pine Village
- Heating: Forced Air, Natural Gas
- Parking Spots: 2
- Property Type: Condominium
- Style: Shingle
- Unit Number: 12
- Status: Closed
- Cooling: Central Air
- HOA Fee: $295
- Property Class: Residential
- Stories: 3
- Total Rooms: 4
- Year Built: 2019
-
Additional Details
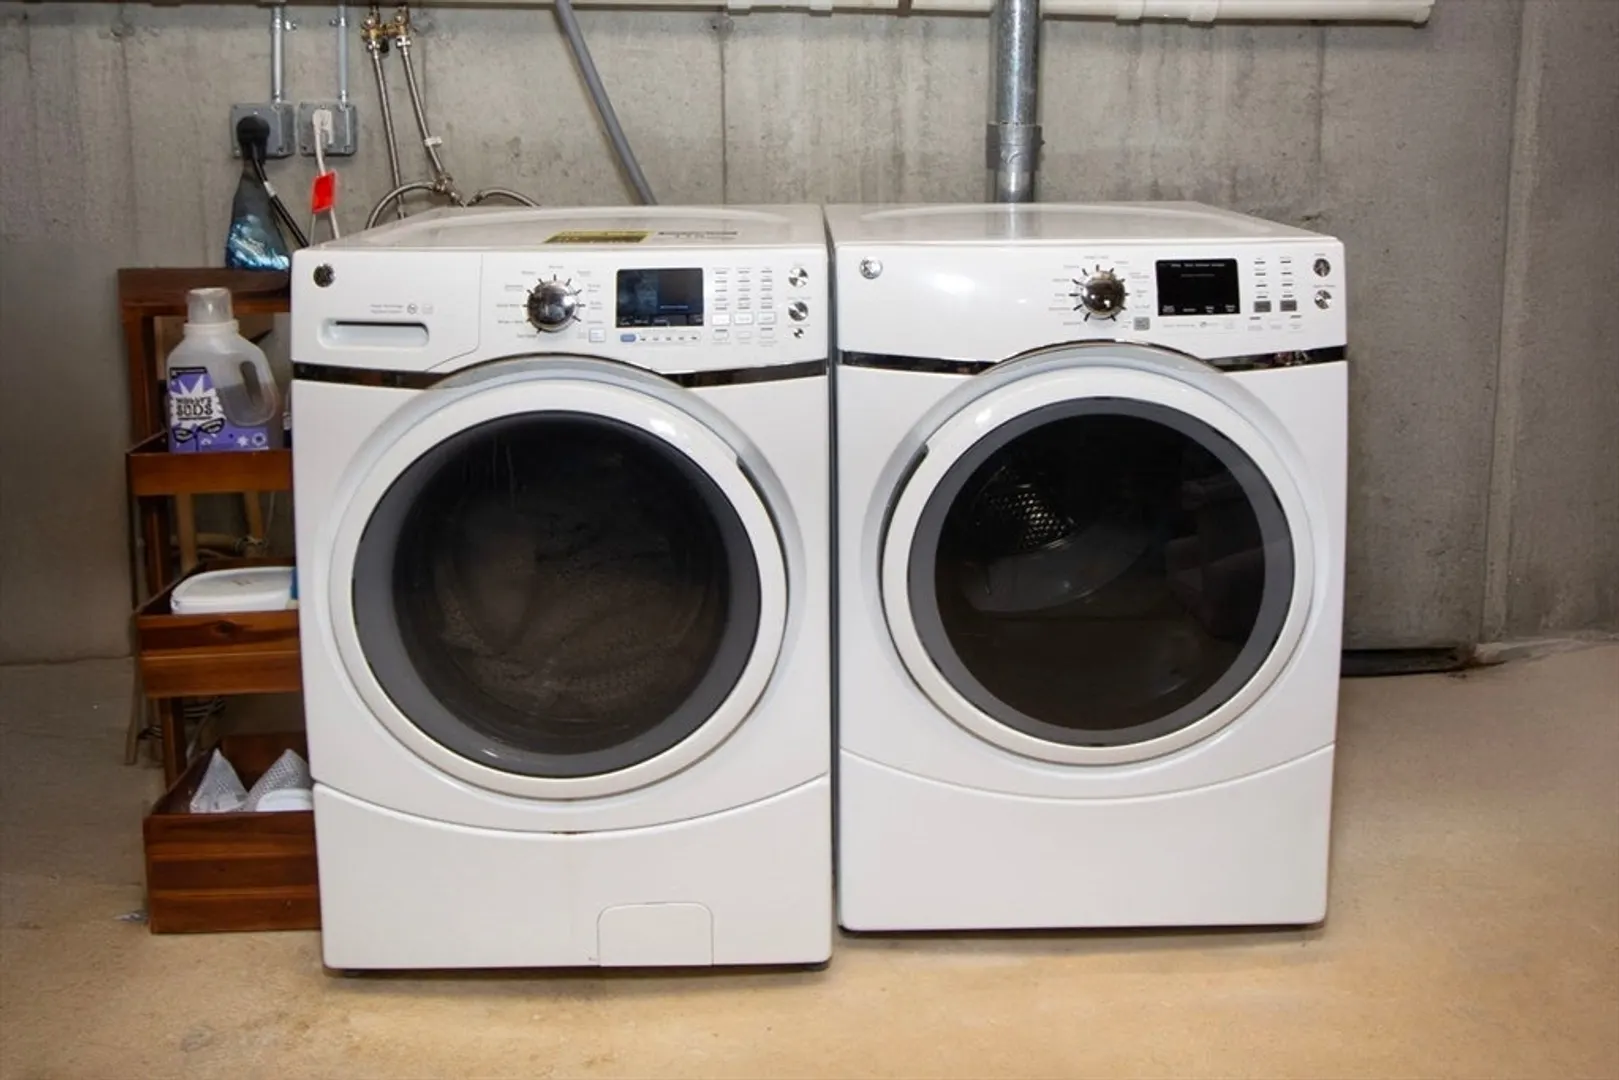
- Appliances: Range, Dishwasher, Microwave, Refrigerator, Washer, Dryer
- Construction: Frame
- Flooring: Tile, Vinyl, Carpet
- Roof: Shingle
- Total Number of Units: 44
- Year Built Source: Public Records
- Basement: Y
- Exterior Features: Deck, Rain Gutters, Professional Landscaping
- Pets Allowed: Yes w/ Restrictions
- SqFt Source: Public Record
- Year Built Details: Approximate
- Zoning: Unknown
-
Amenities
- Community Features: Shopping, Medical Facility, Highway Access, House of Worship
- Waterfront Features: Bay, Harbor
- Parking Features: Deeded, Common
-
Utilities
- Electric: Circuit Breakers, 150 Amp Service
- Water Source: Public
- Sewer: Private Sewer
-
Fees / Taxes
- Assessed Value: $413,300
- HOA Fee Includes: Insurance, Maintenance Structure, Road Maintenance, Maintenance Grounds, Snow Removal, Trash
- Taxes: $5,360
- HOA Fee Frequency: Monthly
- Tax Year: 2025
Similar Listings
Sold
33 Photos
Sold
28 Photos
Sold
29 Photos
Sold
17 Photos
Content © 2026 MLS Property Information Network, Inc. The information in this listing was gathered from third party resources including the seller and public records.
Listing information provided courtesy of Coldwell Banker Realty - Norwell - Hanover Regional Office.
MLS Property Information Network, Inc. and its subscribers disclaim any and all representations or warranties as to the accuracy of this information.
