
Sold!
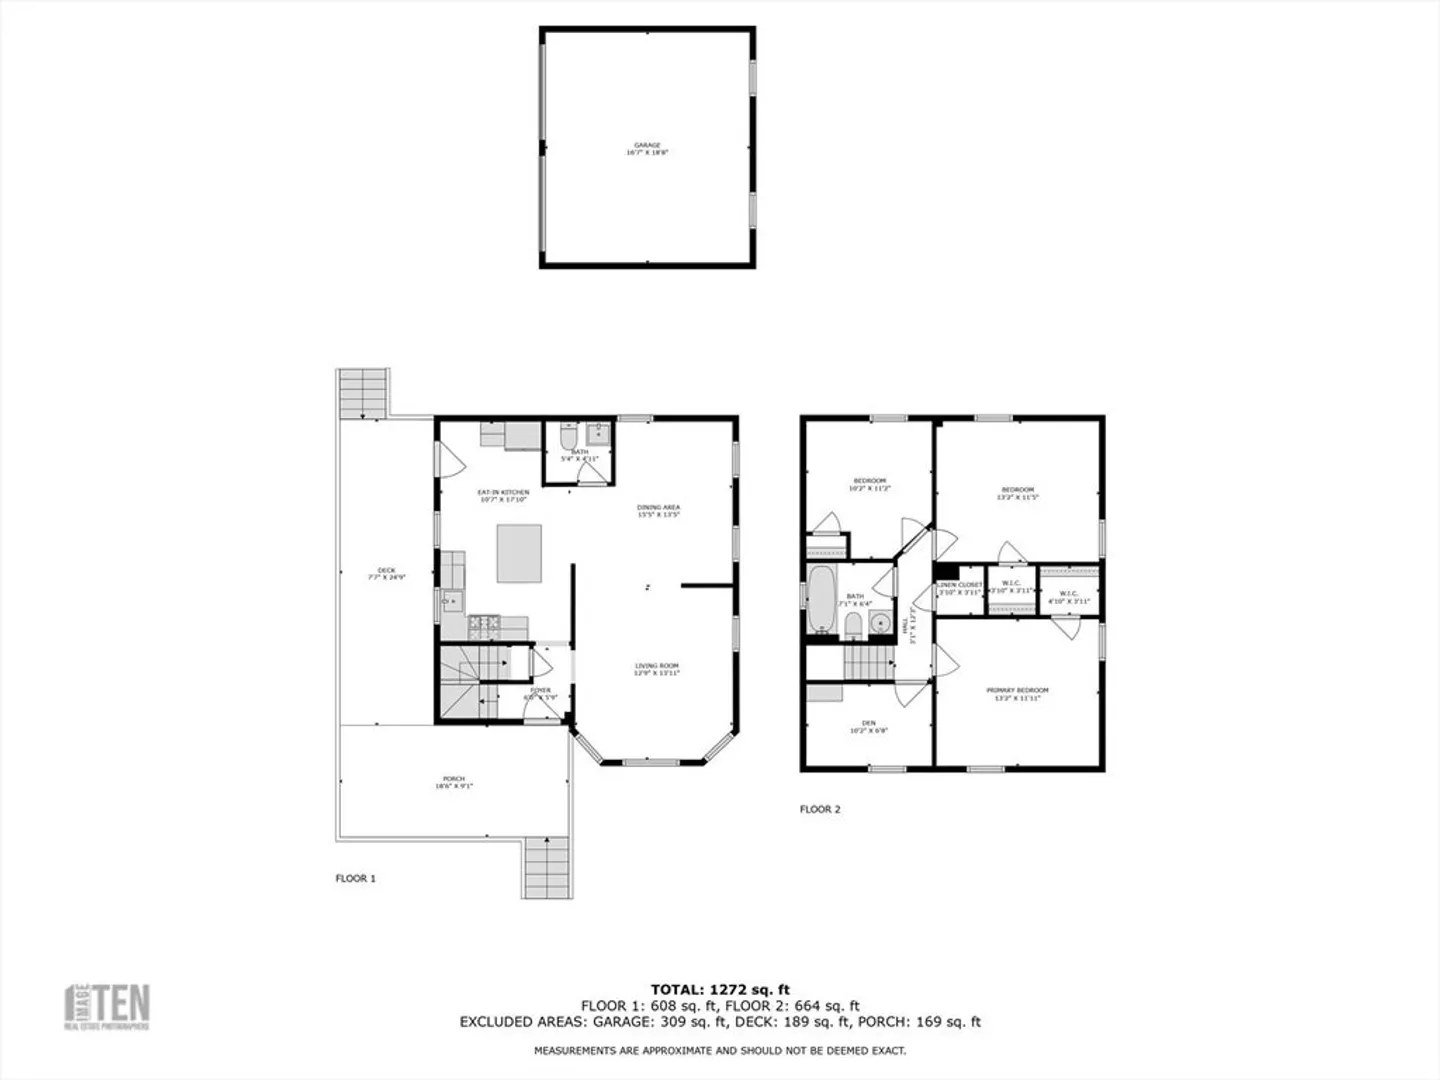
$420,000
3
Beds
1/1
Bath
1,272
Living Area
-
Property Description
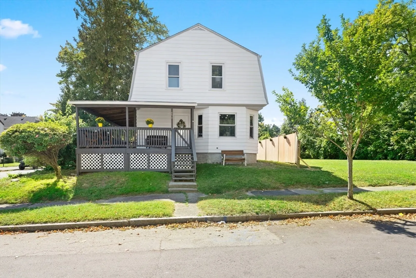
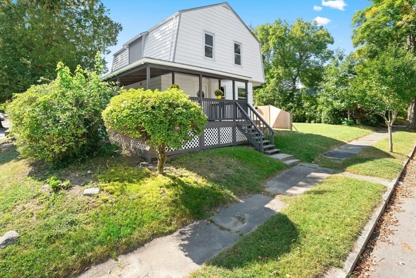
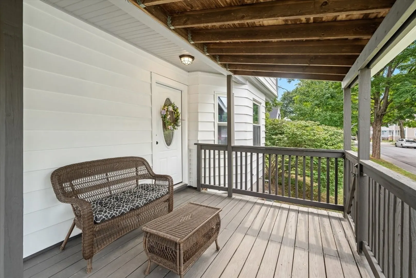
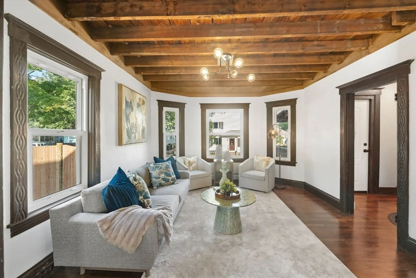
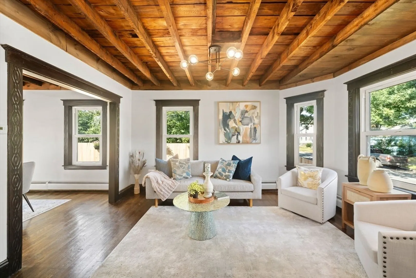
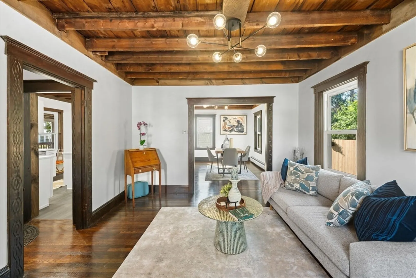
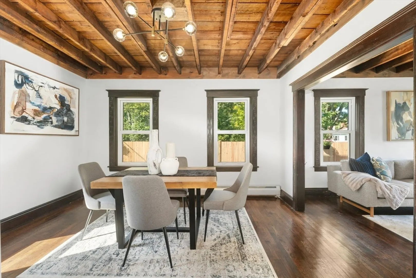
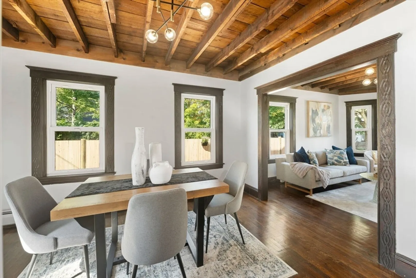
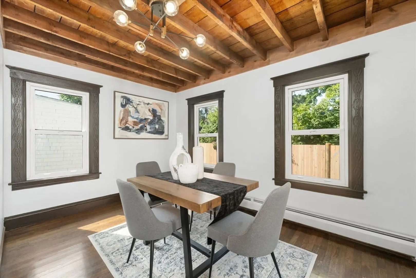
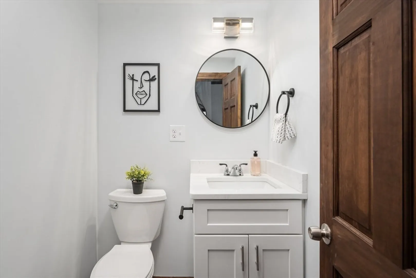
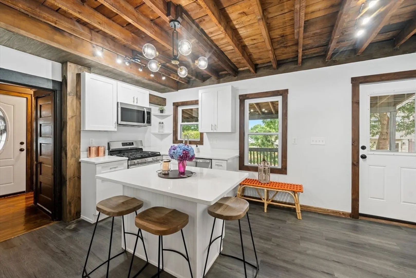
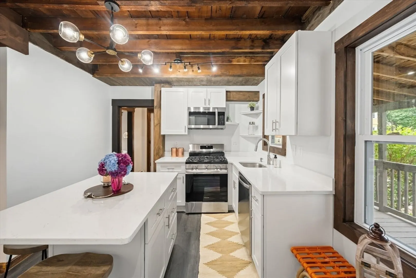
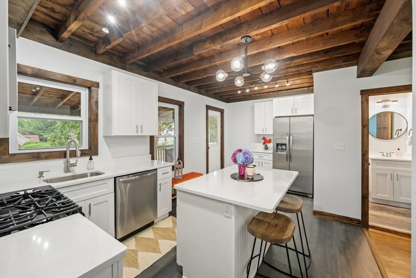
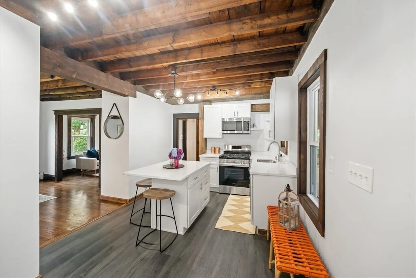
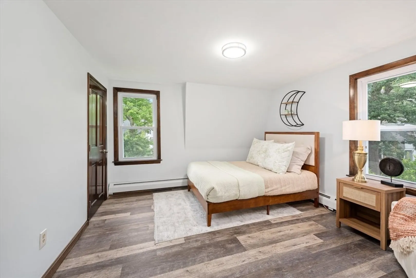
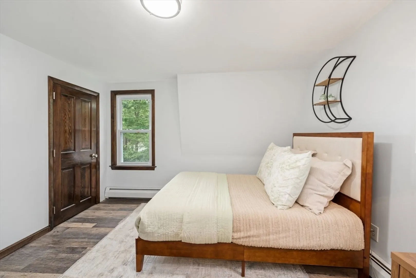
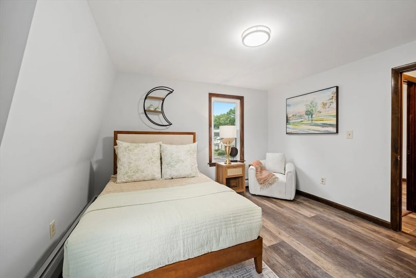
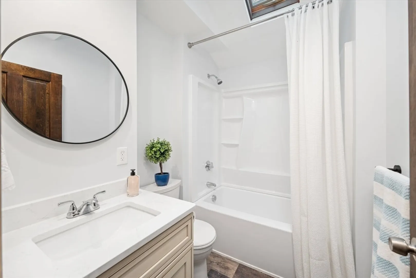
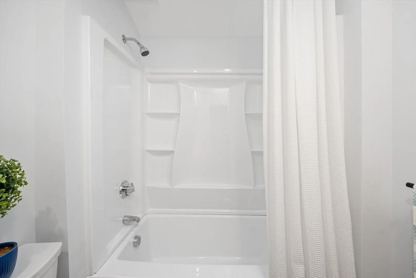
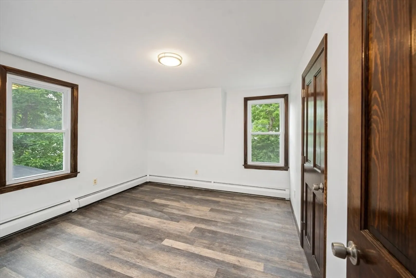
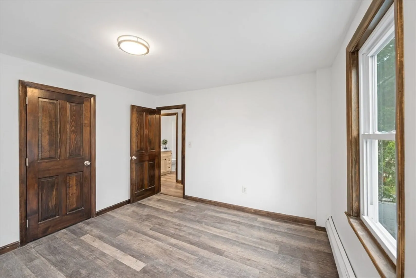
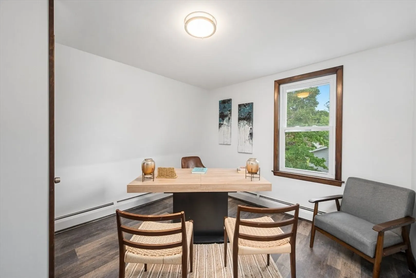
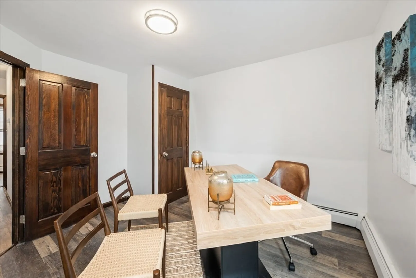
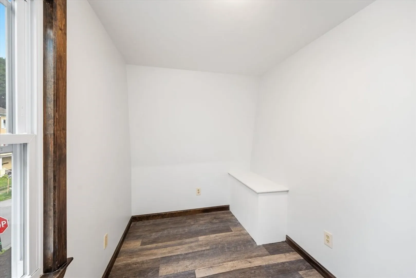
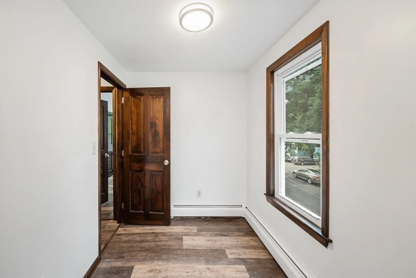
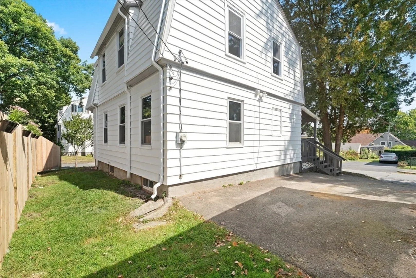
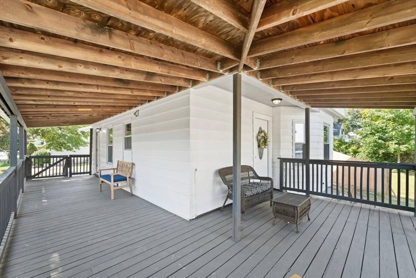
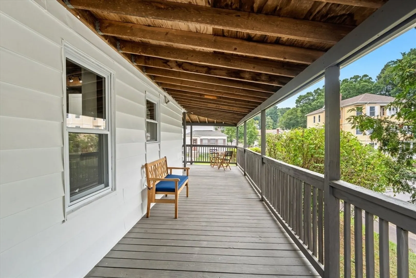
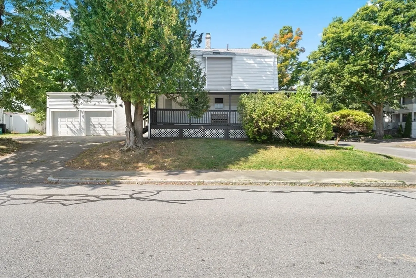
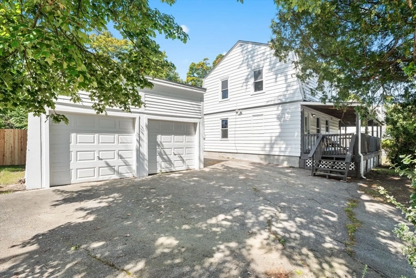
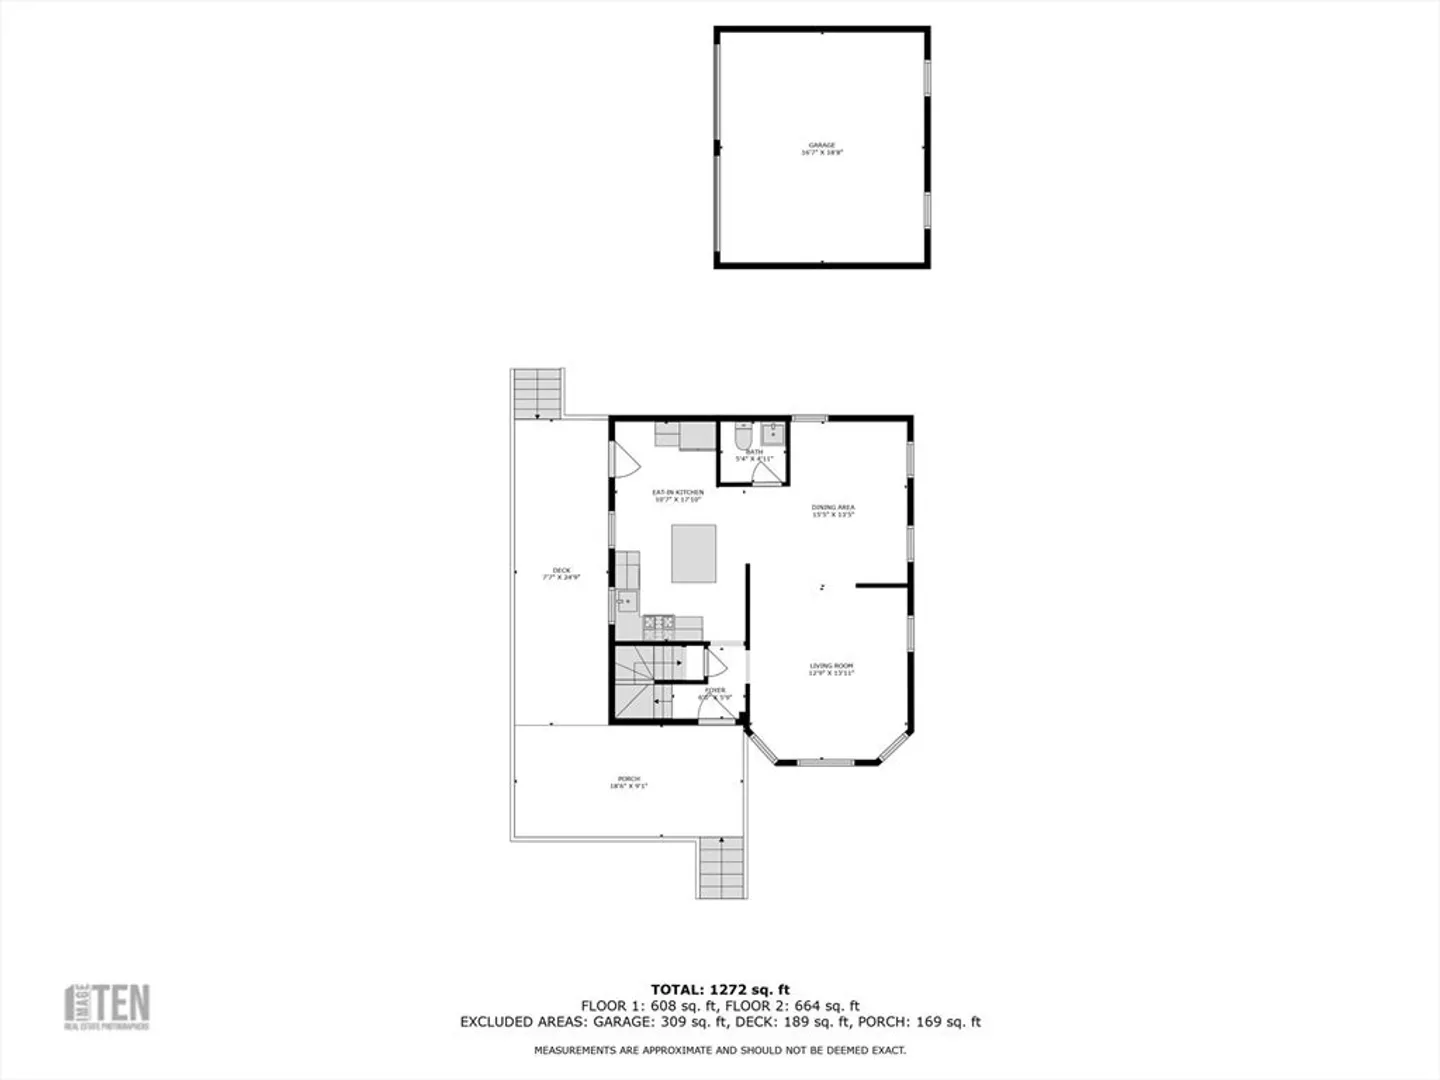
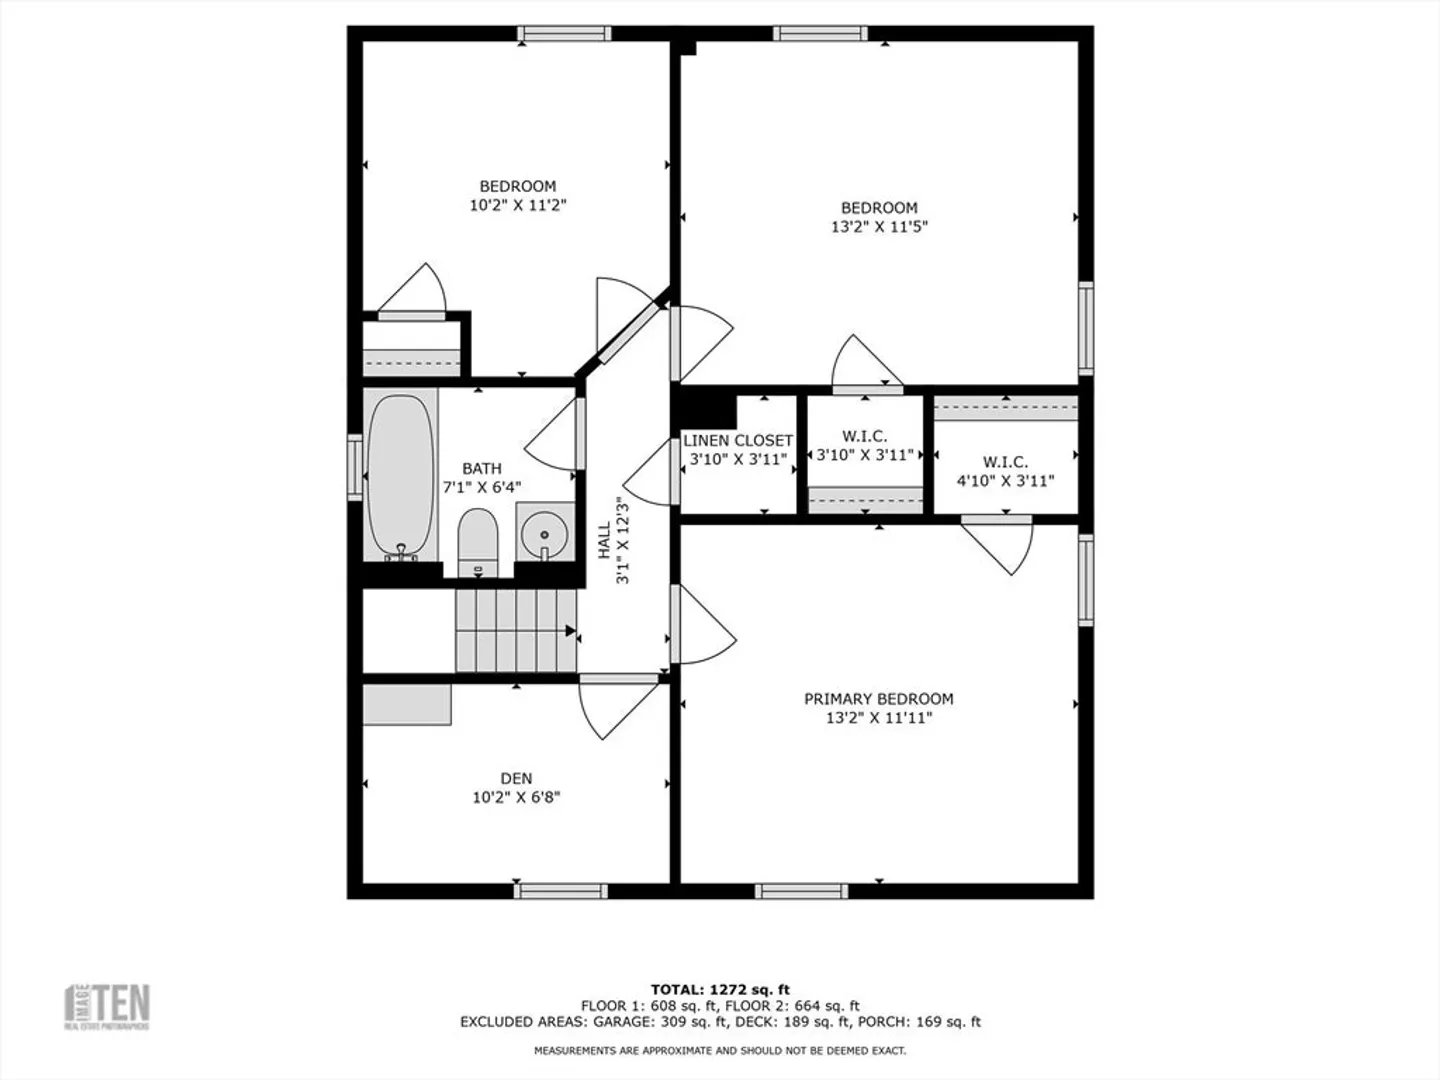
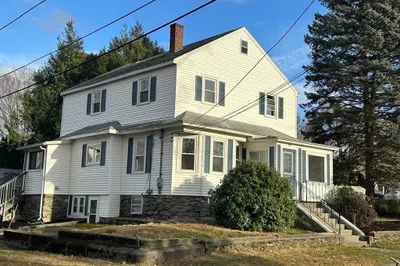
Old charm meets modern functionality. This completely turn key and updated Dutch Colonial can't wait to accommodate your unique furnishings. Windows are plentiful, brightening up the space with natural light. The epitome of an updated charmer, enjoy exposed beam work and dark-stained hardwood floors and stylish chunky trim work with etched patterns. A gleamy white kitchen greets you with all new cabinetry, stainless steel appliances and white quartz countertops with a spacious island. A first floor half bath adds to the convenience of your space. The second floor adorns 3 bedrooms and a full bath with skylight. Need more space? Enjoy a bonus room/den for your work or hobbies. Your perfect city haven is a corner lot with 2 car garage and a wrap around porch for those long summer nights and crisp fall afternoons. Conveniently located in proximity to 146, 295 and I-90. Nearby amenities include Conservation Area, The Worcester Art Museum, Market Basket and Trader Joes.
-
Highlights
- Heating: Baseboard
- Property Class: Residential
- Style: Colonial
- Year Built: 1900
- Parking Spots: 2
- Property Type: Single Family Residence
- Total Rooms: 8
- Status: Closed
-
Additional Details
- Appliances: Water Heater, Range, Dishwasher, Microwave, Refrigerator
- Construction: Conventional (2x4-2x6)
- Flooring: Wood, Vinyl
- Interior Features: Den
- Road Frontage Type: Public
- Year Built Details: Approximate
- Zoning: Rg-5
- Basement: Full, Dirt Floor, Concrete
- Exterior Features: Porch, Deck - Wood
- Foundation: Stone
- Lot Features: Corner Lot
- Roof: Shingle
- Year Built Source: Public Records
-
Amenities
- Community Features: Public Transportation, Shopping
- Parking Features: Detached, Off Street, Paved
- Covered Parking Spaces: 2
-
Utilities
- Electric: Circuit Breakers
- Water Source: Public
- Sewer: Public Sewer
-
Fees / Taxes
- Assessed Value: $260,600
- Taxes: $3,583
- Tax Year: 2023
Similar Listings
Sold
28 Photos
Sold
36 Photos
Sold
42 Photos
Sold
9 Photos
Content © 2026 MLS Property Information Network, Inc. The information in this listing was gathered from third party resources including the seller and public records.
Listing information provided courtesy of J. Brown Realty.
MLS Property Information Network, Inc. and its subscribers disclaim any and all representations or warranties as to the accuracy of this information.
