
Sold!
$570,000
3
Beds
2
Baths
1,019
Living Area
-
Property Description
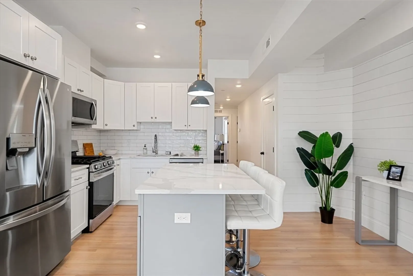
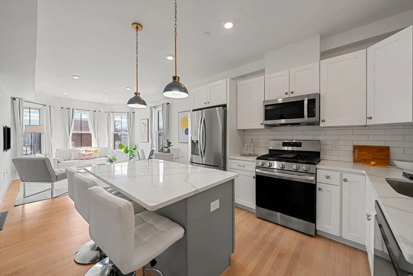
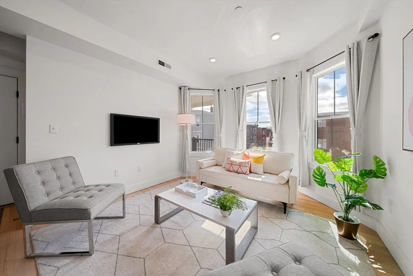
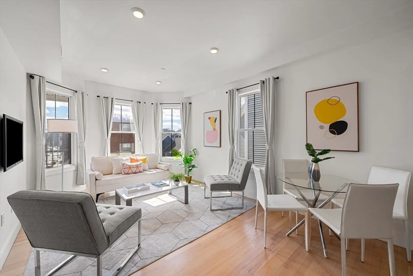
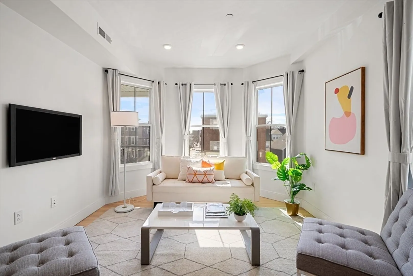
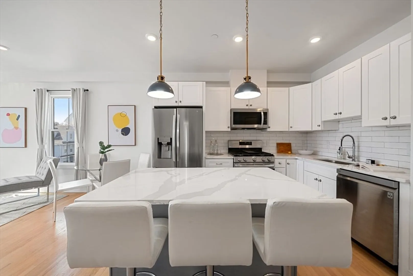
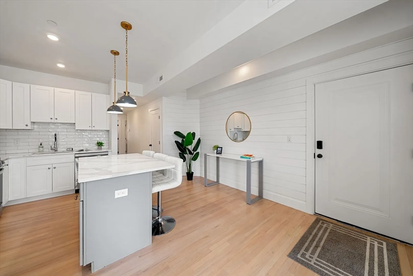
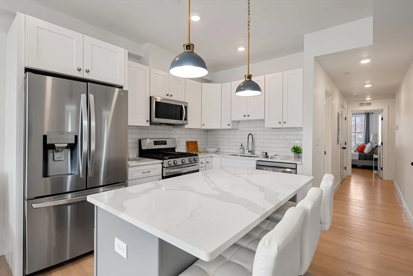
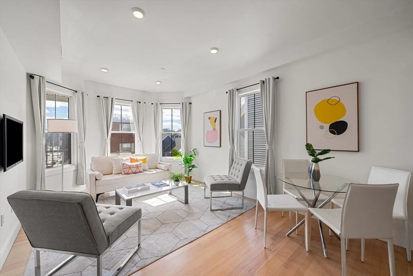
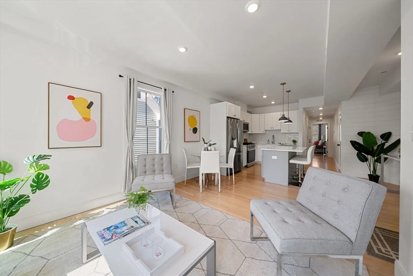
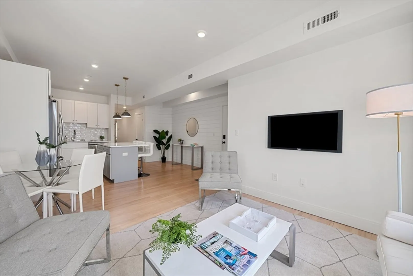
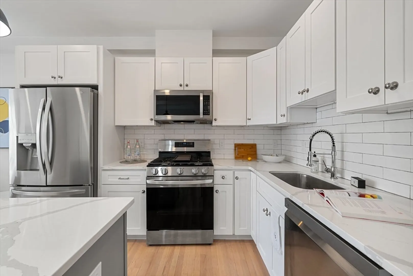
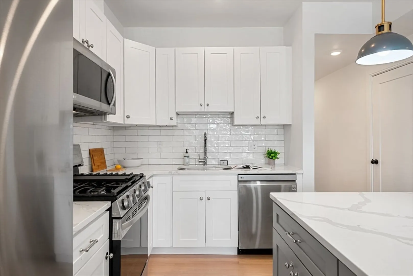
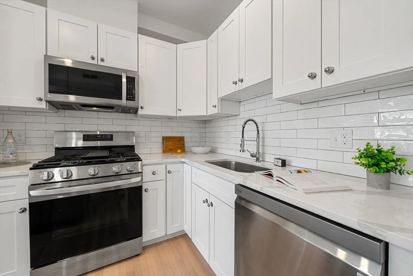
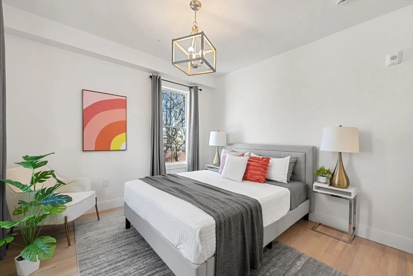
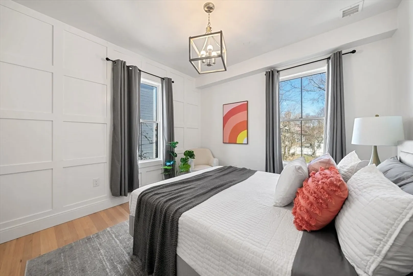
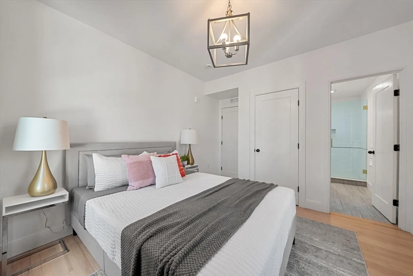
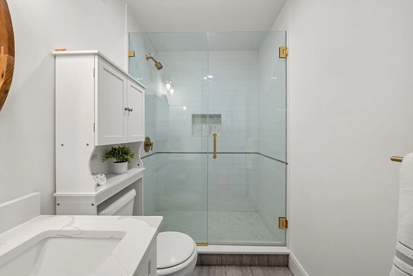
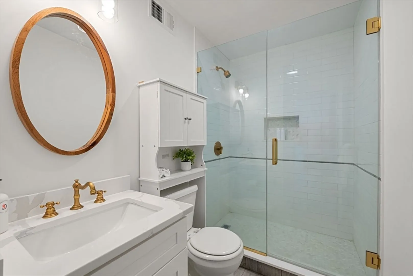
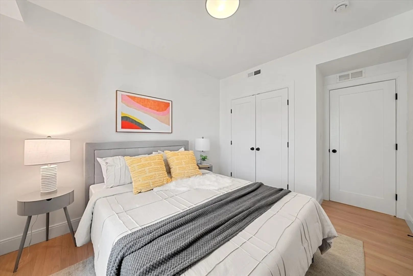
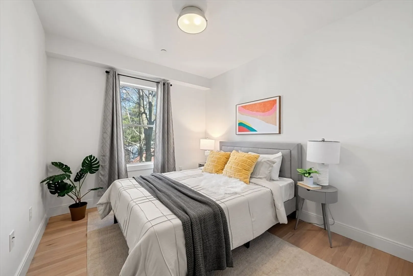
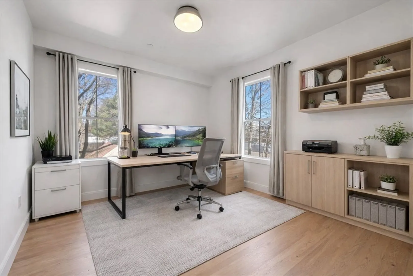
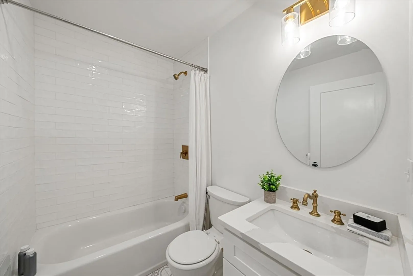
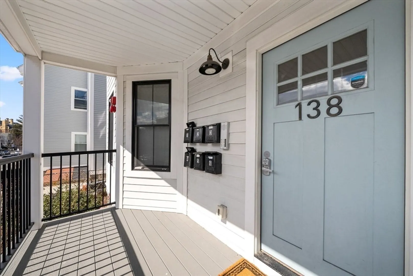
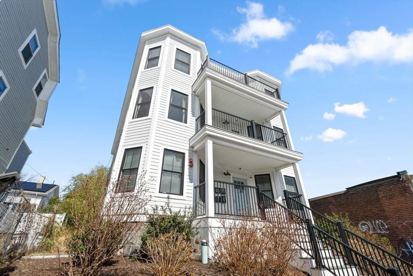
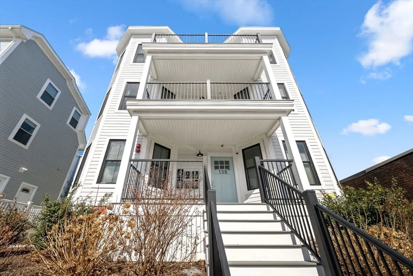
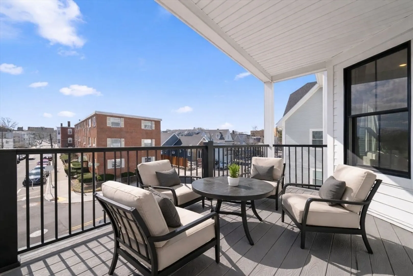
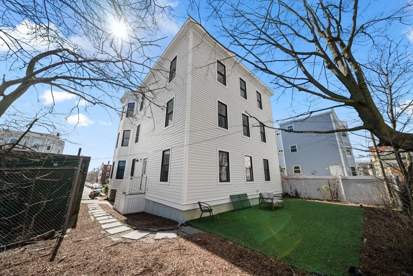
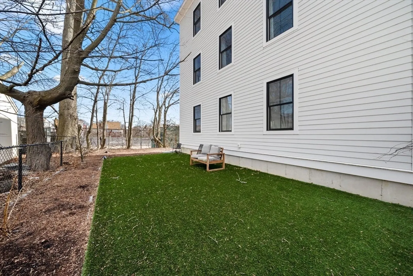
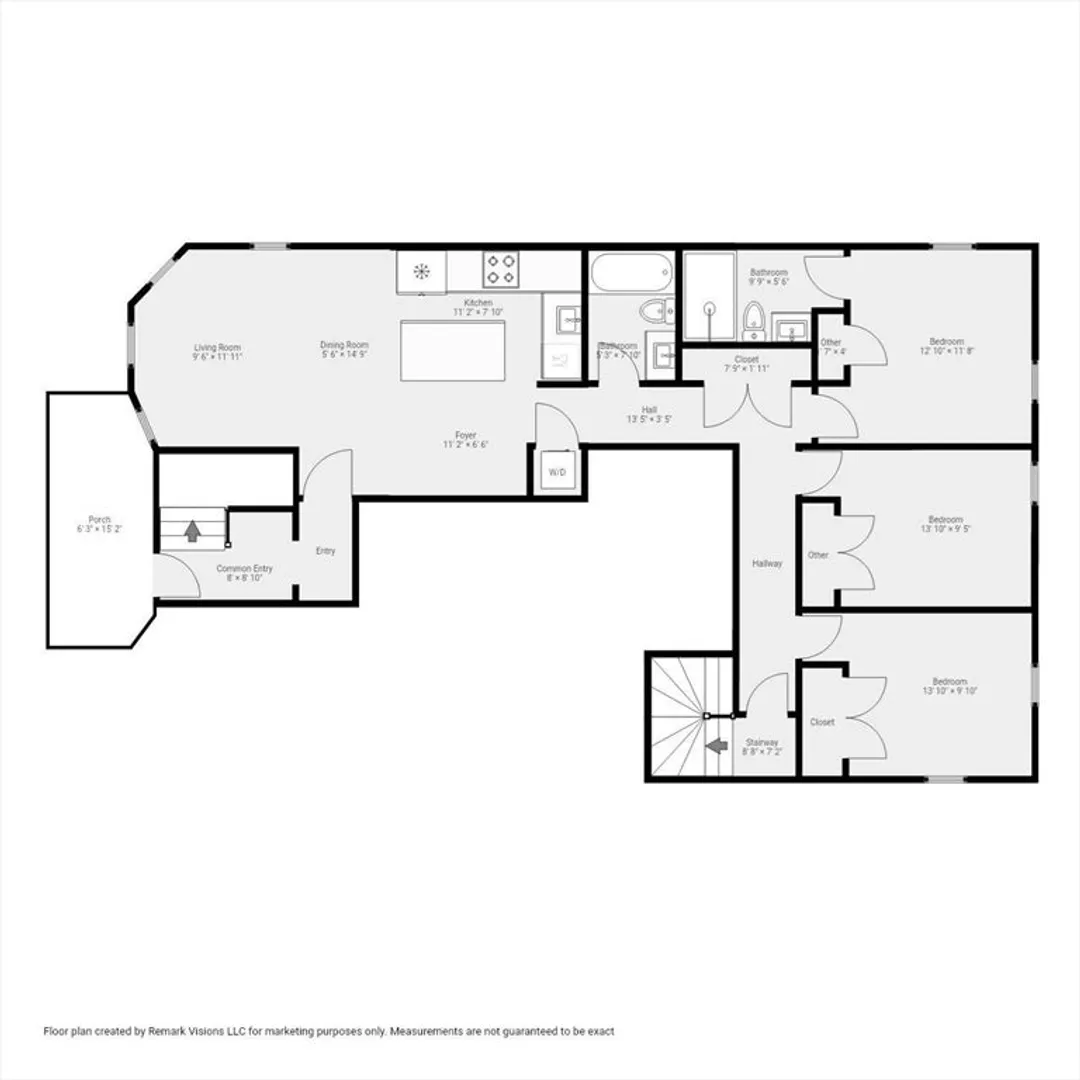
Priced to move! Don't sleep on this beautifully renovated condo located just around the corner from the Epiphany School, Shawmut Station and across from Melville Park! A short stroll or a T stop away from the vibrant shops and restaurants of Ashmont Village, you'll love the location. Perched on the 2nd floor, this home is part of a 6-unit 2021 development with the feel of new construction and the benefits of an established, professionally managed association. With over 1,000 square feet of well-designed living space, the layout checks every box: three bedrooms, two full baths, high ceilings, and an open-concept kitchen and generous living area where the sun shines through the bay windows all day. Contemporary finishes throughout include light oak flooring, quartz countertops, and beautifully tiled baths, plus custom touches like the coffered accent wall in the primary suite. Outside is a private front porch and a shared turfed backyard. Basement storage. Motivated seller!
-
Highlights
- Area: Dorchester
- Heating: Forced Air
- Property Class: Residential
- Stories: 1
- Unit Number: 3
- Status: Closed
- Cooling: Central Air
- HOA Fee: $287
- Property Type: Condominium
- Total Rooms: 5
- Year Built: 1905
-
Additional Details
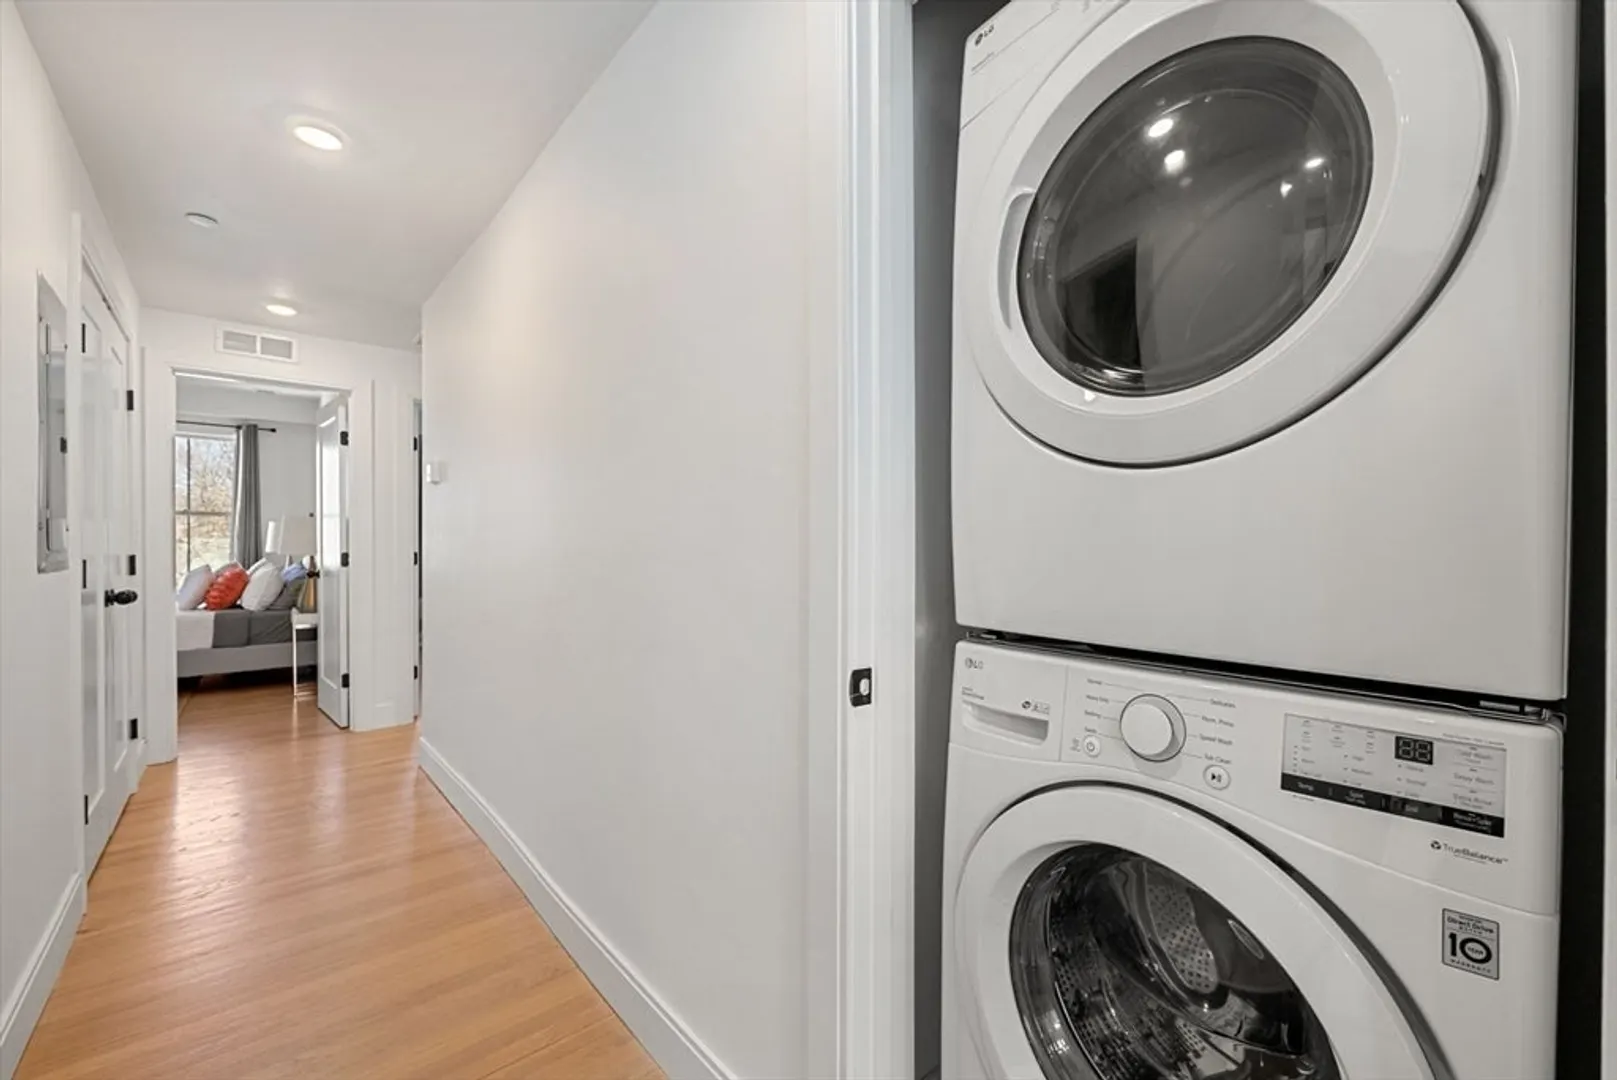
- Appliances: Range, Dishwasher, Disposal, Microwave, Refrigerator, Washer, Dryer
- Construction: Frame
- Exterior Features: Porch
- Pets Allowed: Yes
- SqFt Source: Public Record
- Year Built Details: Approximate
- Year Converted: 2021
- Basement: Y
- Exclusions: None.
- Flooring: Hardwood
- Roof: Rubber
- Total Number of Units: 6
- Year Built Source: Public Records
- Zoning: Cd
-
Amenities
- Community Features: Public Transportation, Highway Access, T-Station
-
Utilities
- Sewer: Public Sewer
- Water Source: Public
-
Fees / Taxes
- Assessed Value: $618,600
- HOA Fee Includes: Water, Sewer, Insurance, Maintenance Structure, Maintenance Grounds, Snow Removal
- Taxes: $7,734
- HOA Fee Frequency: Monthly
- Tax Year: 2026
Similar Listings
Sold

10 Photos
Sold

12 Photos
Sold

11 Photos
Sold
20 Photos
Content © 2026 MLS Property Information Network, Inc. The information in this listing was gathered from third party resources including the seller and public records.
Listing information provided courtesy of Coldwell Banker Realty - Boston.
MLS Property Information Network, Inc. and its subscribers disclaim any and all representations or warranties as to the accuracy of this information.
