
Sold!
$520,000
4
Beds
1
Bath
1,244
Living Area
-
Property Description
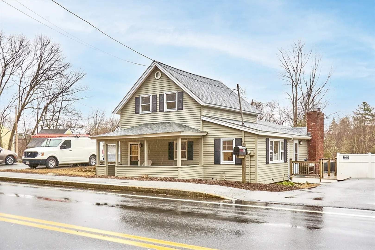
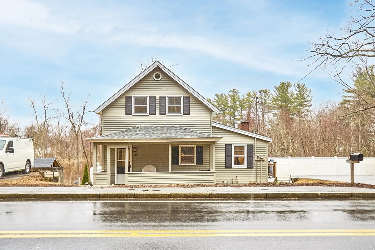
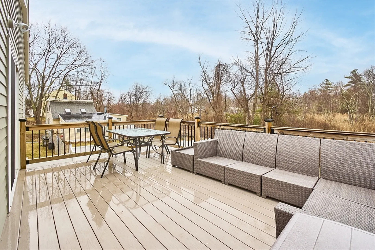
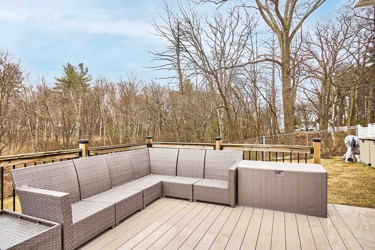
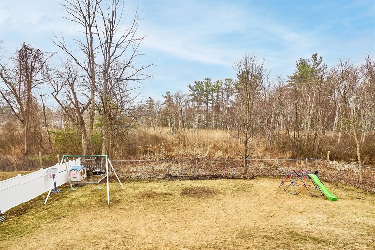
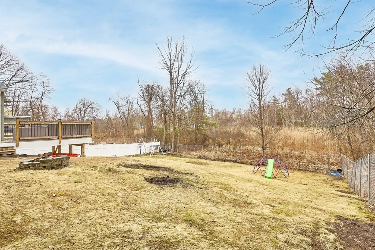
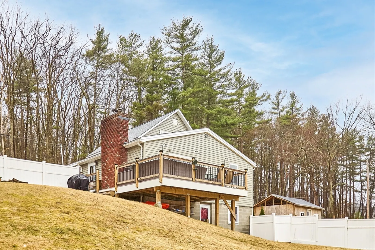
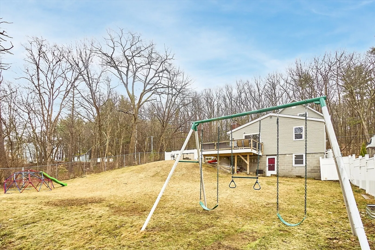
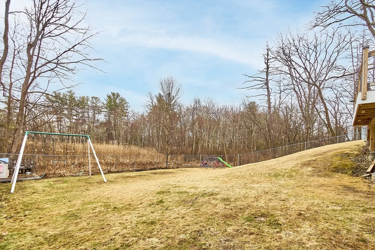
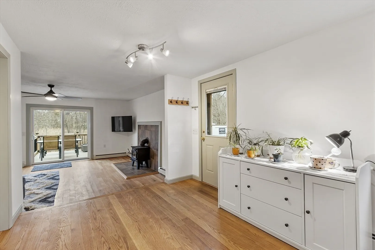
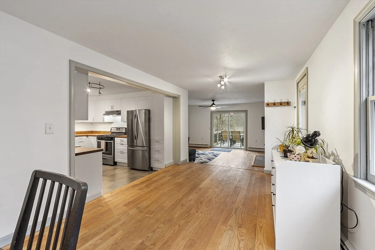
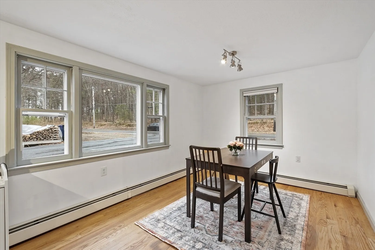
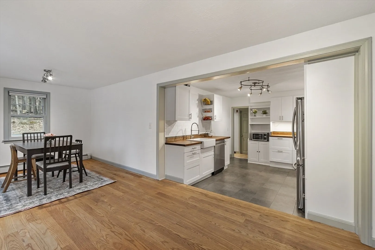
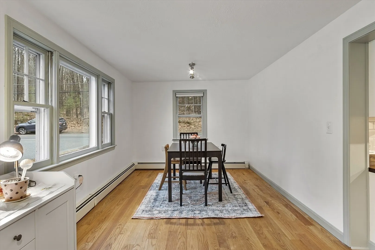
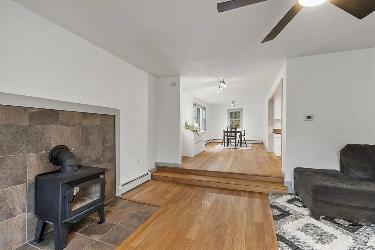
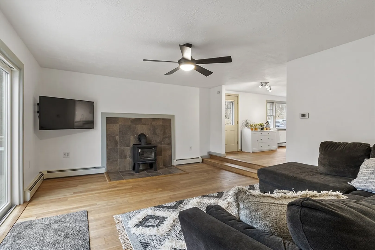
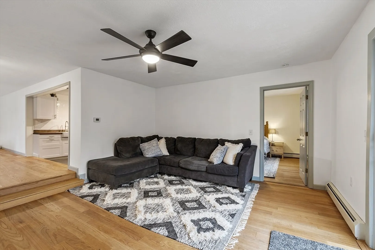
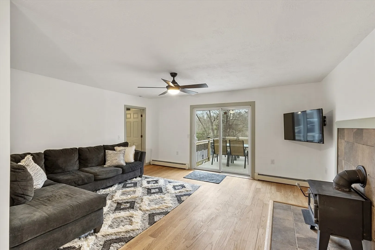
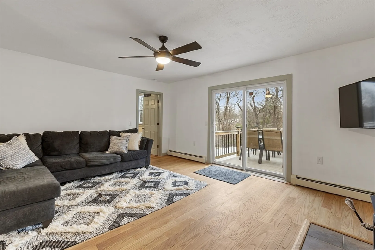
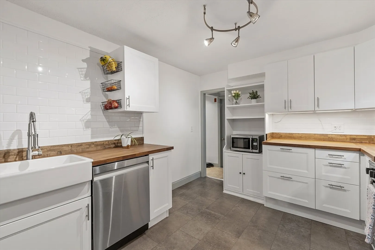
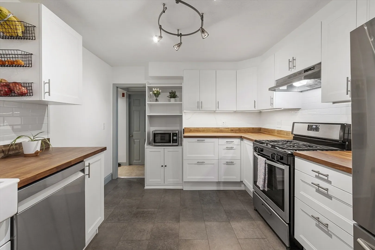
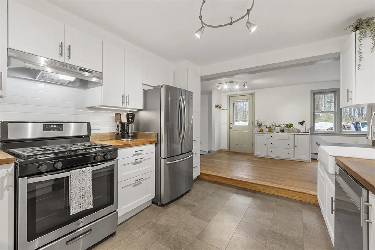
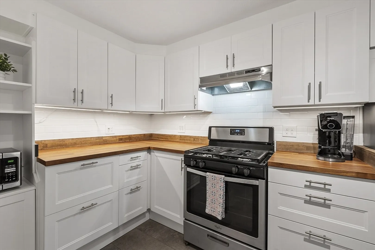
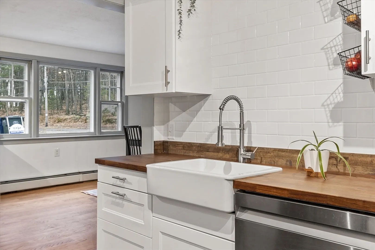
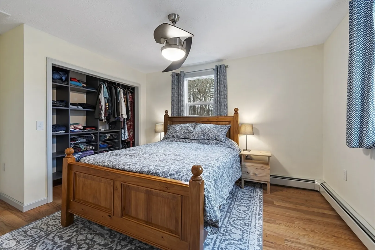
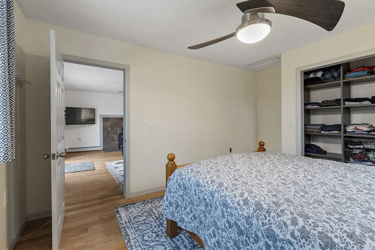
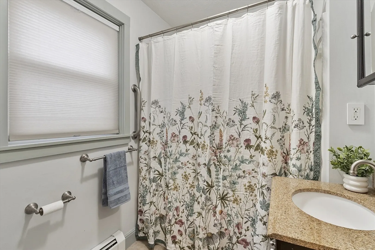
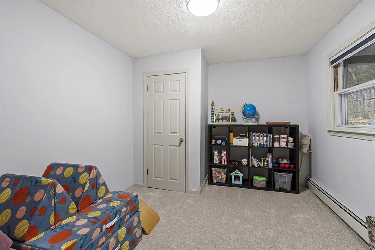
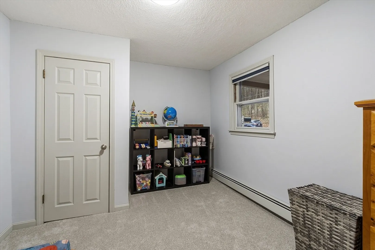
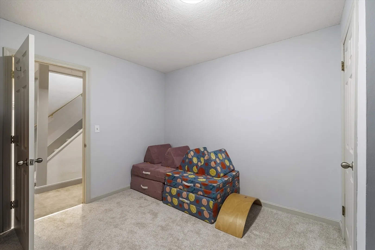
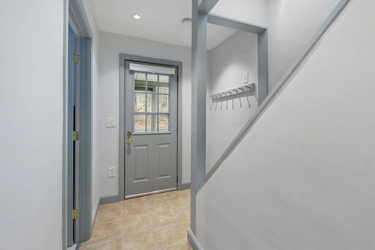
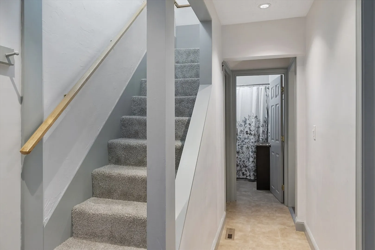
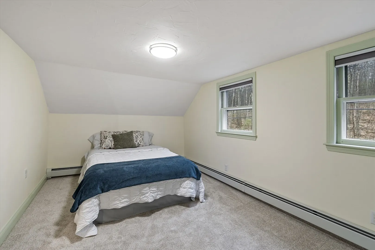
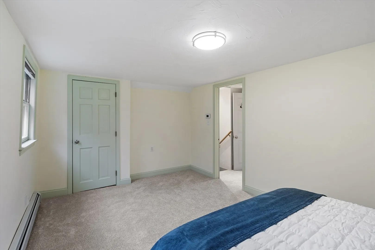
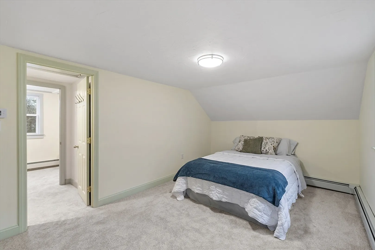
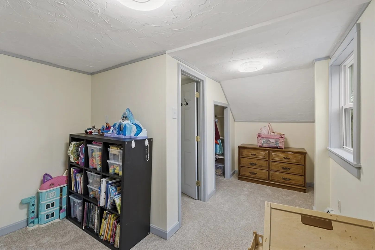
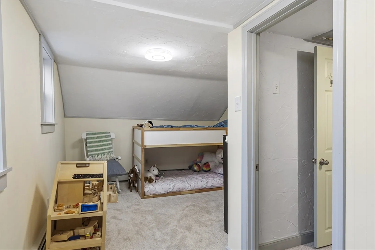
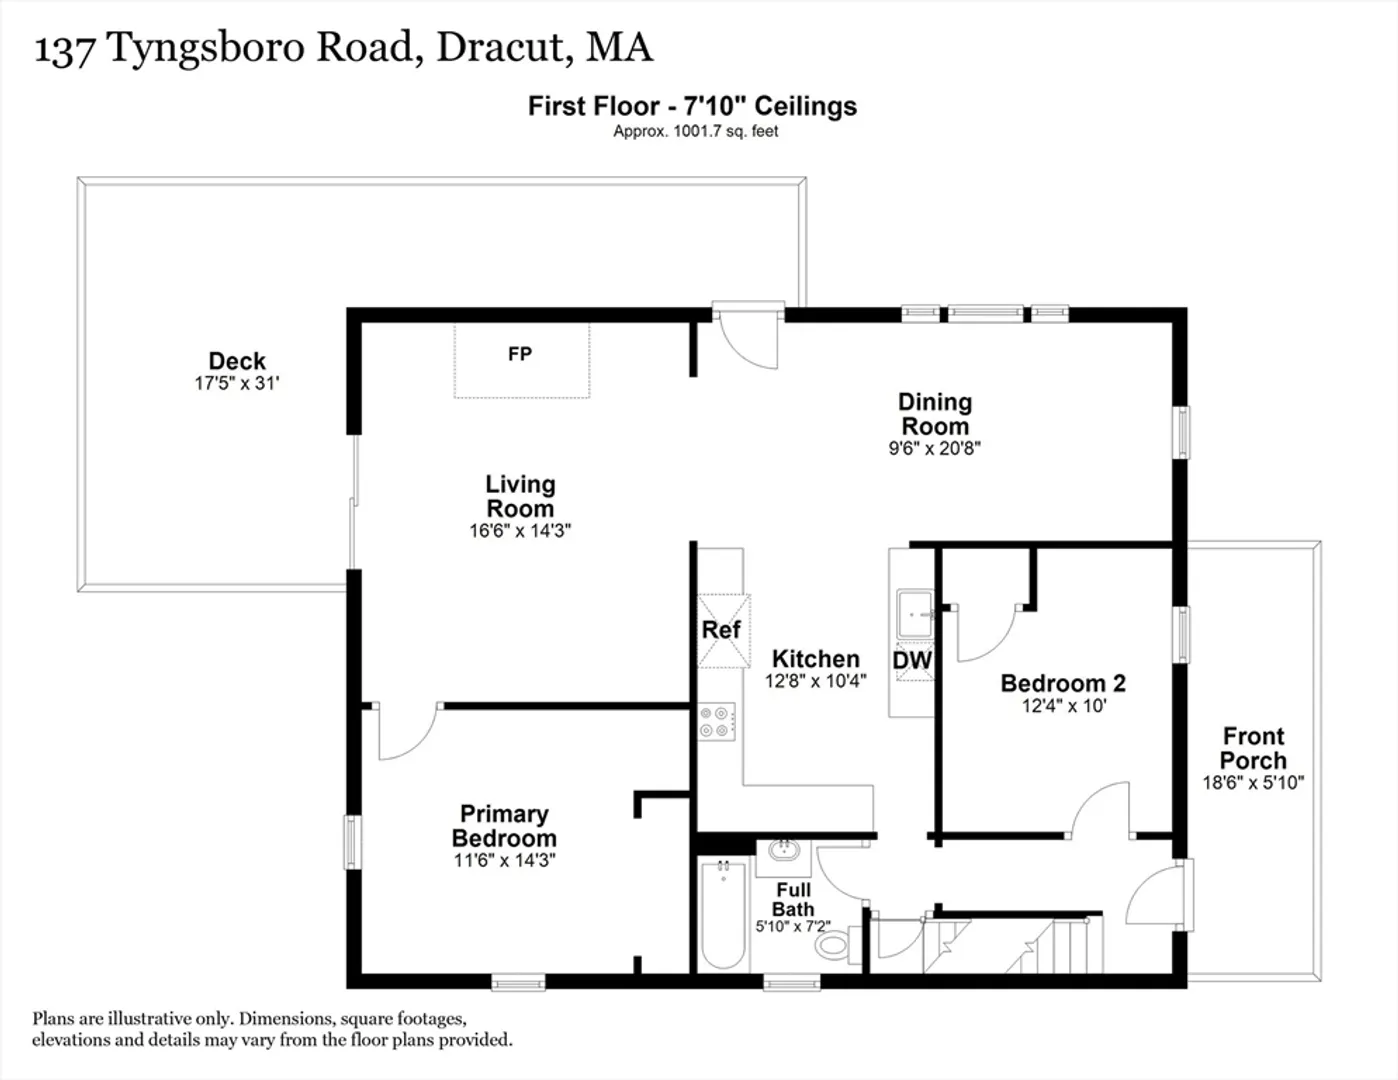
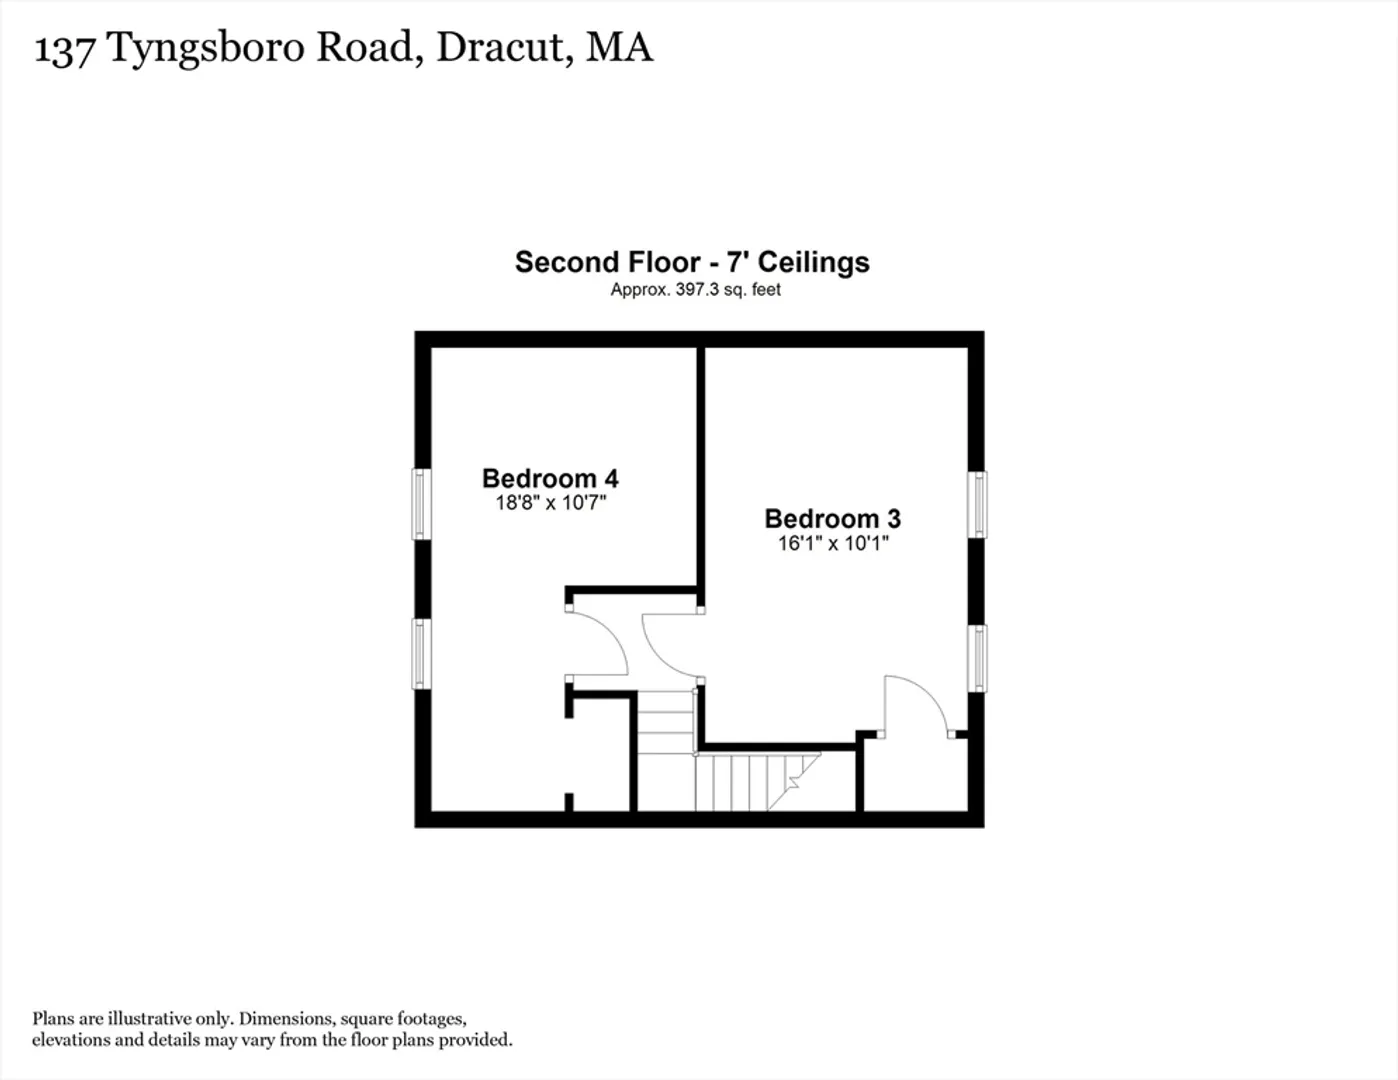
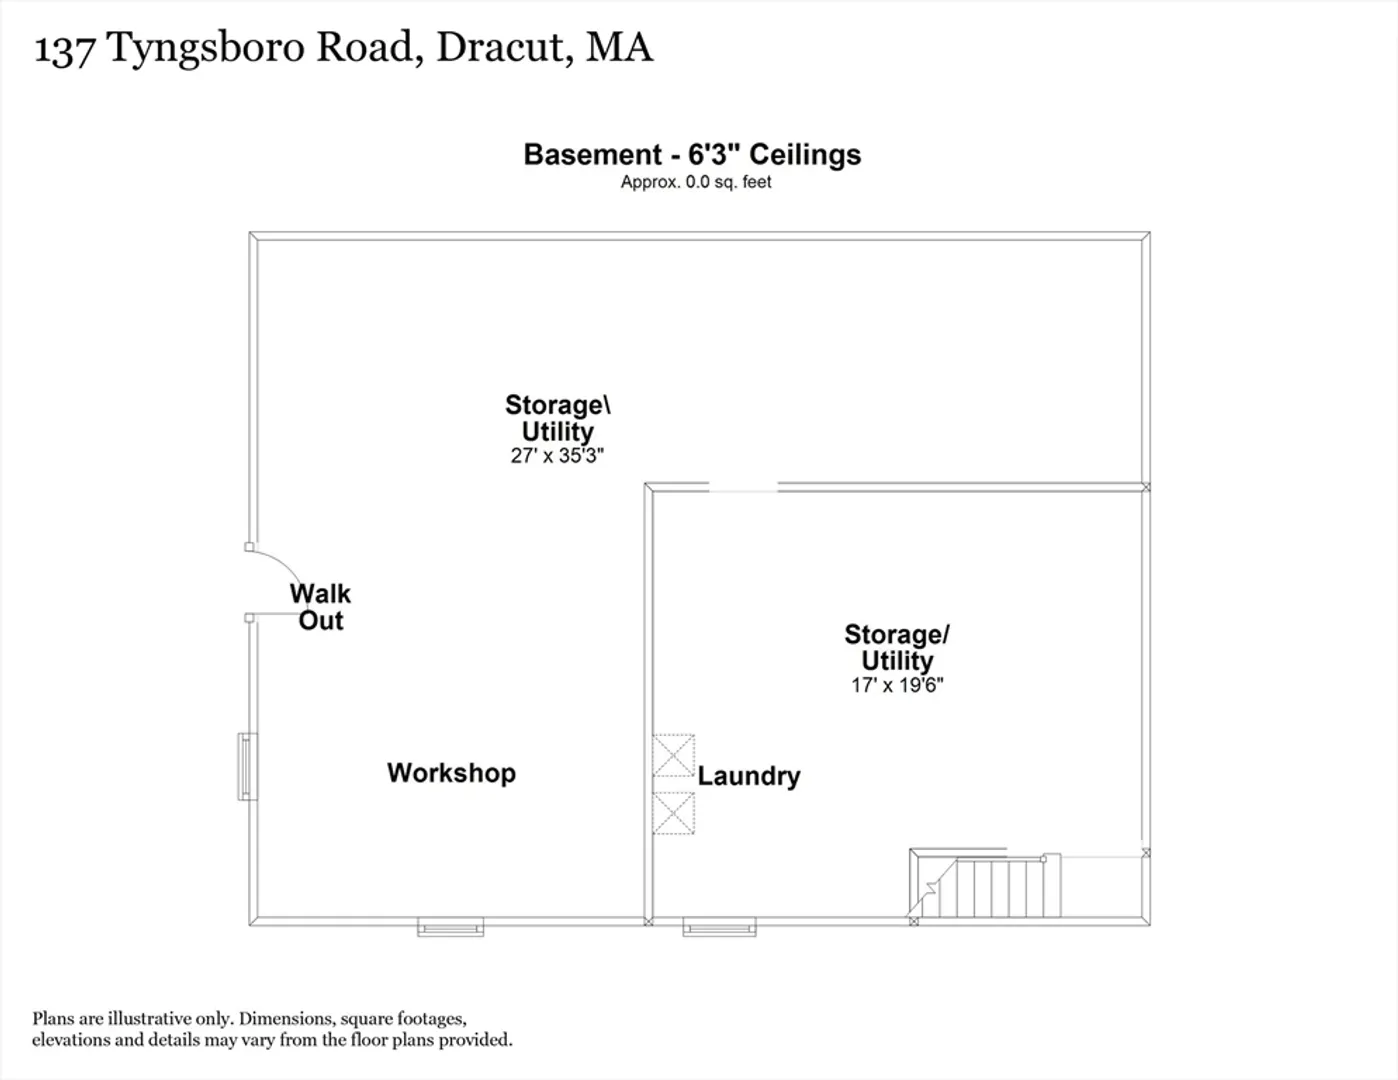
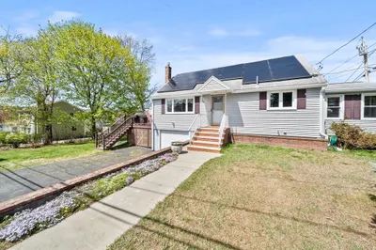
OFFER DEADLINE TUE 4/1 at NOON. A perfect blend of character, comfort, and thoughtful updates awaits in this inviting 4-bed Dracut New Englander. The open floor plan is ideal for gathering, entertaining, or simply enjoying the day-to-day. The kitchen blends style and function with white cabinetry, butcher block counters, and stainless appliances. A farmhouse apron sink and propane gas stove make it a dream for home cooks. A cozy wood-burning stove in the living room adds warmth and charm. Step onto the back deck and take in the peaceful open landscape—perfect for morning coffee or evening unwinding. The first floor features a large primary bedroom with an oversized closet, plus a second bedroom ideal for guests or a home office. Two additional bedrooms are upstairs. With a fully fenced yard, walk-out basement, and four off-street parking spaces, this home offers comfort, flexibility, and convenient access to Mascuppic Lake, UMASS Lowell, shopping, dining, and Route 3.
-
Highlights
- Cooling: Window Unit(s)
- Heating: Baseboard, Oil, Wood Stove
- Property Class: Residential
- Style: Other (See Remarks)
- Year Built: 1935
- Has View: Yes
- Parking Spots: 4
- Property Type: Single Family Residence
- Total Rooms: 7
- Status: Closed
-
Additional Details
- Appliances: Range, Dishwasher, Refrigerator
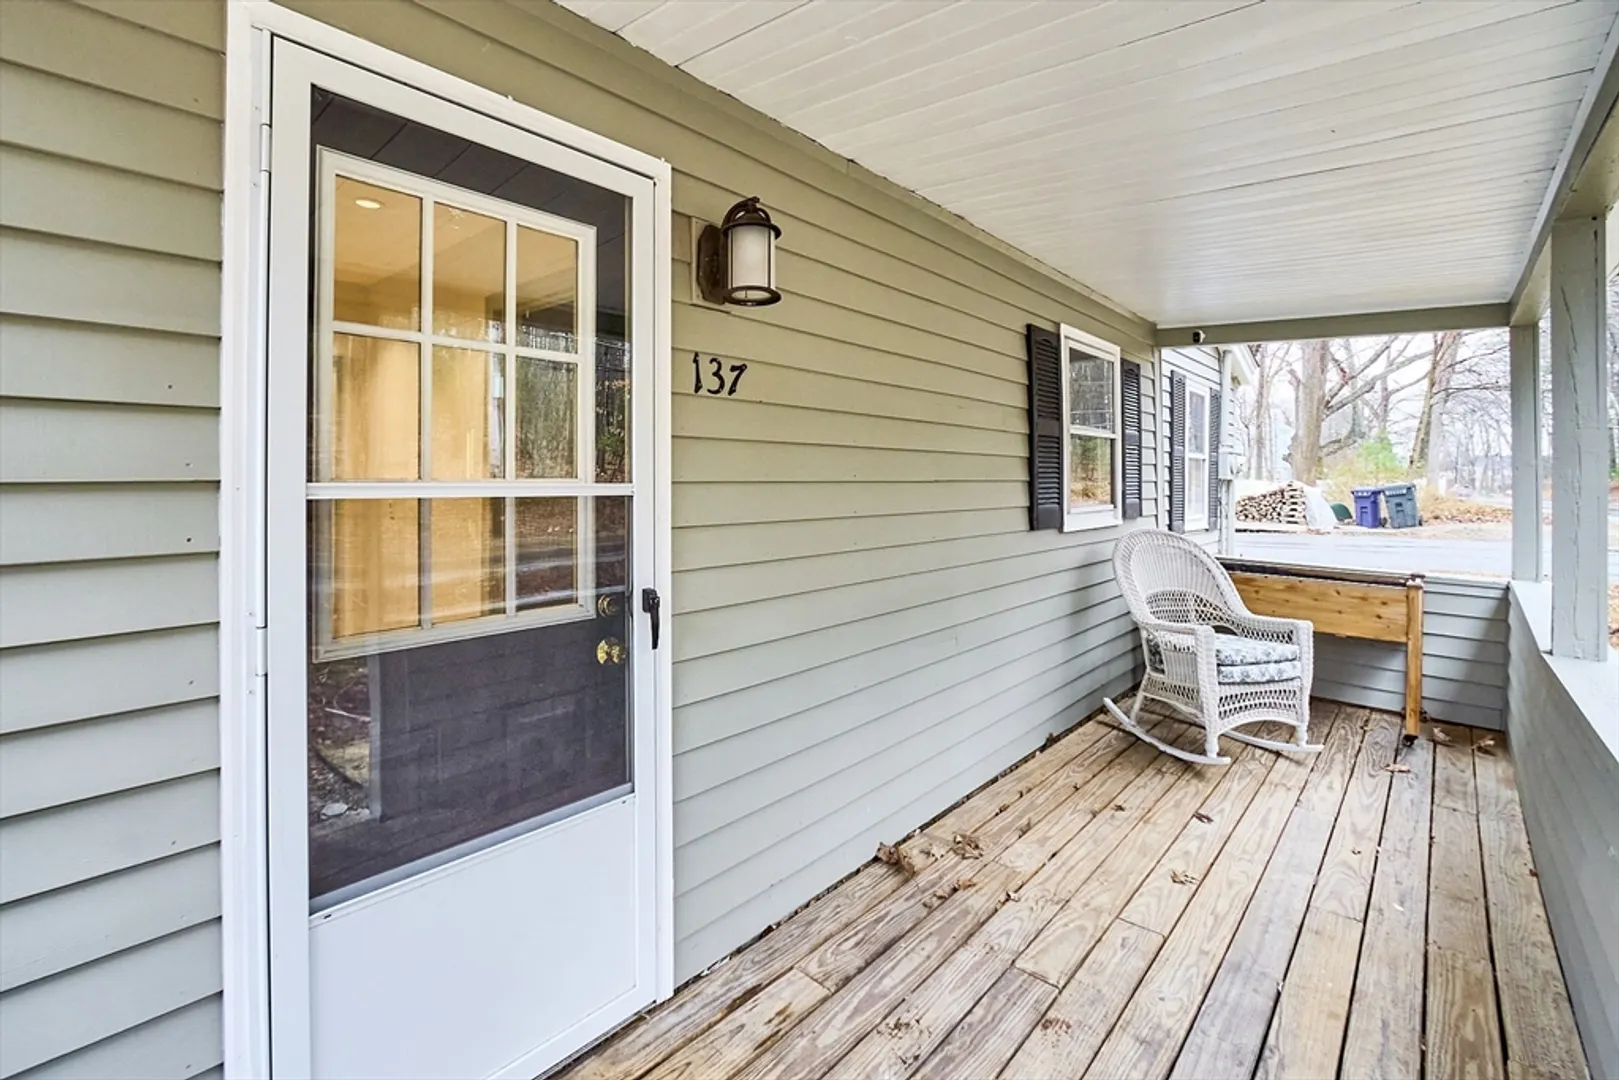
- Exterior Features: Porch, Deck, Rain Gutters, Storage, Fenced Yard
- Road Frontage Type: Public
- SqFt Source: Public Record
- Year Built Details: Actual
- Zoning: R1
- Basement: Full, Walk-Out Access, Interior Entry, Concrete, Unfinished
- Foundation: Stone
- Roof: Shingle
- View: Scenic View(s)
- Year Built Source: Public Records
-
Amenities
- Parking Features: Paved Drive, Off Street, Paved
- Waterfront Features: Beach Front, Lake/Pond
-
Utilities
- Sewer: Public Sewer
- Water Source: Public
-
Fees / Taxes
- Assessed Value: $411,800
- Taxes: $4,167
- Tax Year: 2025
Similar Listings

Sold
28 Photos
Sold
38 Photos
Sold
40 Photos
Sold
36 Photos
Content © 2026 MLS Property Information Network, Inc. The information in this listing was gathered from third party resources including the seller and public records.
Listing information provided courtesy of Churchill Properties.
MLS Property Information Network, Inc. and its subscribers disclaim any and all representations or warranties as to the accuracy of this information.
