
Sold!
$630,000
2
Beds
1
Bath
1,504
Living Area
-
Property Description
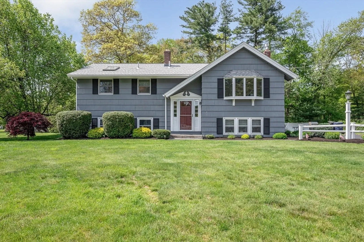
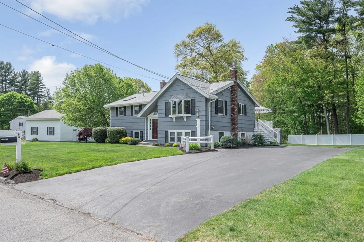
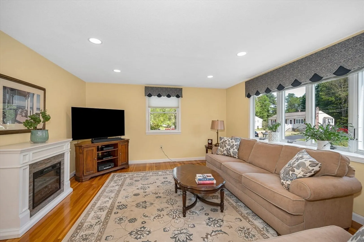
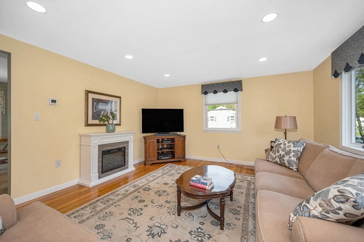
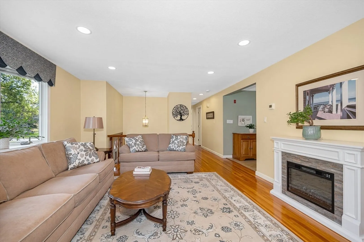
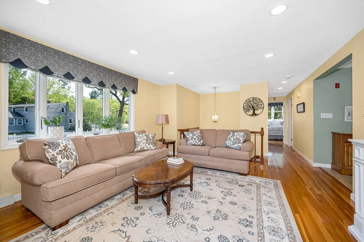
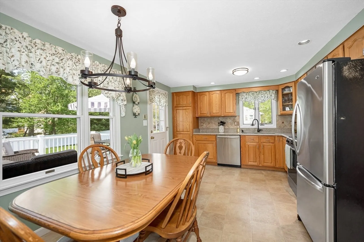
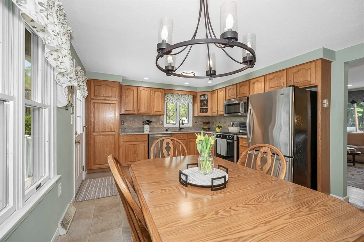
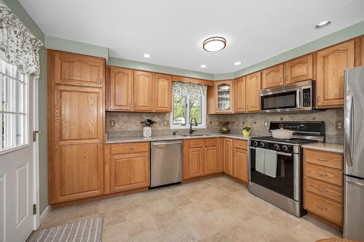
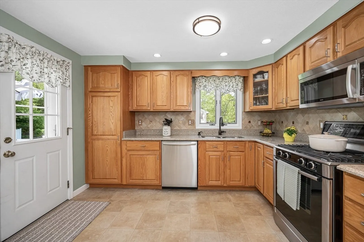
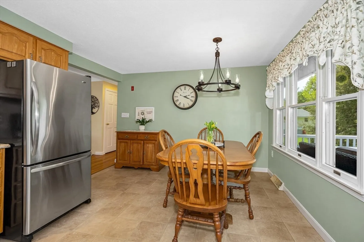
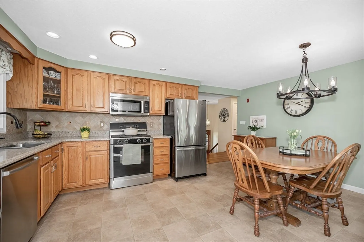
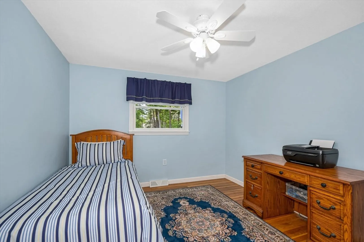
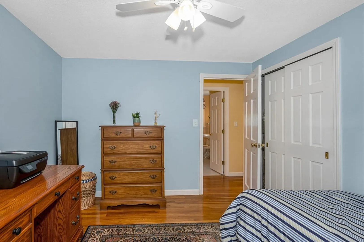
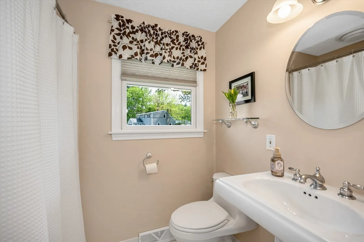
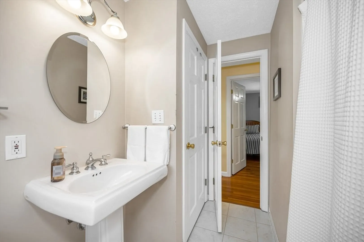
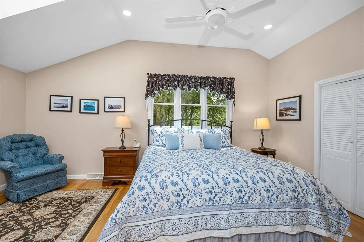
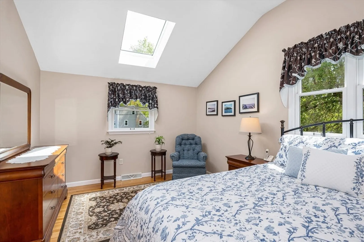
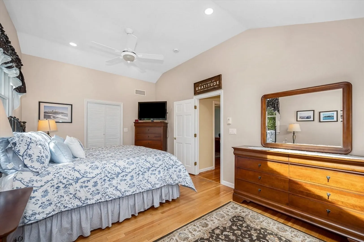
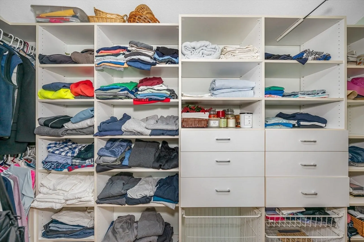
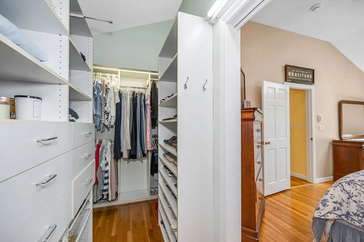
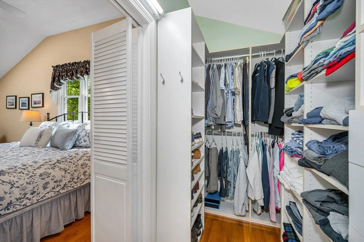
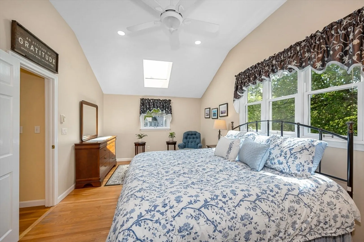
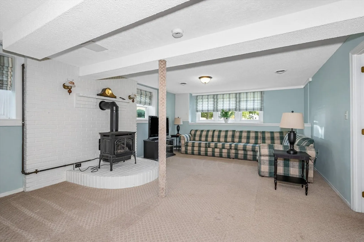
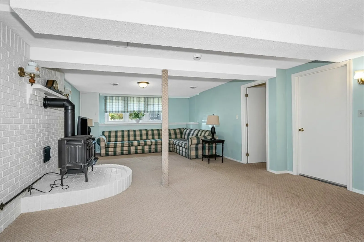
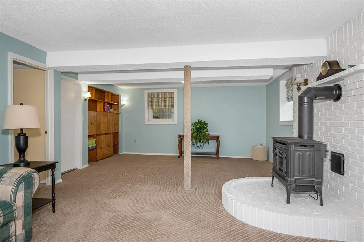
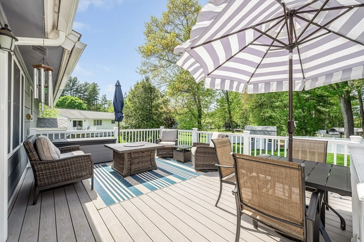
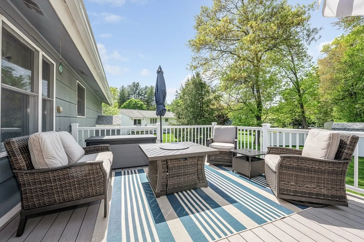
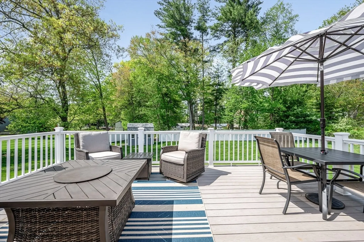
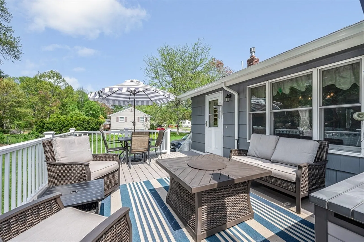
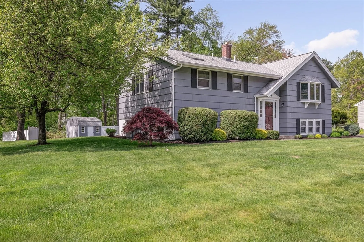
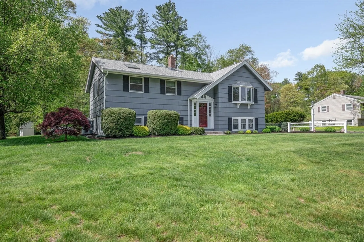
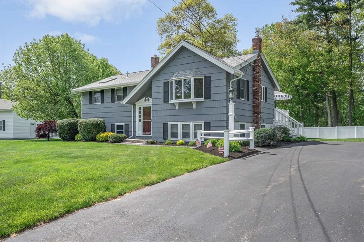
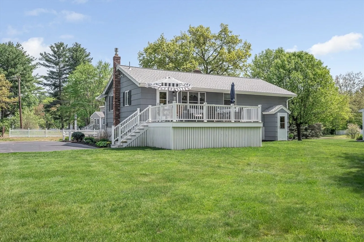
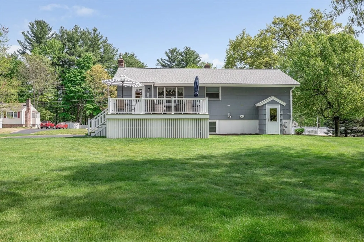
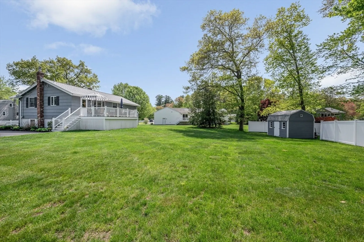
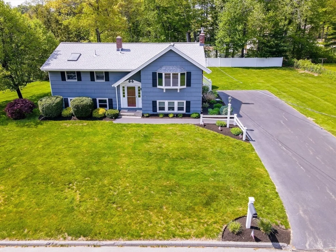
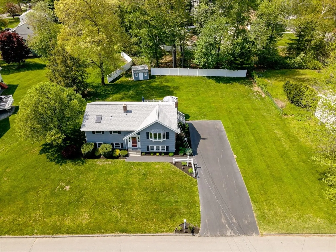
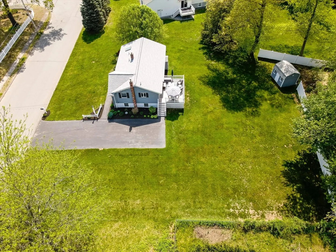
Loved and meticulously cared for for nearly 50 years, welcome to 83 Mullen Lane. This split-level home was originally designed as a three bedroom and thoughtfully converted into a spacious two bedroom layout, creating an oversized primary suite and custom closet. The main level features a light-filled living room with beautiful hardwood flooring, an updated kitchen with stainless steel appliances overlooking the backyard, and direct access to the maintenance free deck, perfect for relaxing. A full bath offers tile flooring and a tub/shower with elegant marble surround. The lower level is filled with natural light from plenty of windows, gas fireplace and offers endless possibilities, ideal for a bonus family room, home office, gym, or potential for additional bedrooms. Situated on a generous half-acre lot in this highly sought after neighborhood, this home has seen many recent upgrades, including the roof and gutters (2 years old), heating and central air system, and vinyl decking.
-
Highlights
- Cooling: Central Air
- Parking Spots: 6
- Property Type: Single Family Residence
- Total Rooms: 5
- Status: Closed
- Heating: Forced Air, Natural Gas
- Property Class: Residential
- Style: Raised Ranch
- Year Built: 1972
-
Additional Details
- Appliances: Gas Water Heater, Range, Dishwasher, Microwave, Refrigerator, Washer, Dryer
- Construction: Frame
- Fireplaces: 1
- Foundation: Concrete Perimeter
- Road Frontage Type: Public
- SqFt Source: Public Record
- Year Built Source: Public Records
- Basement: Full, Partially Finished
- Exterior Features: Deck, Deck - Vinyl, Storage, Sprinkler System
- Flooring: Tile, Carpet, Hardwood
- Lot Features: Level
- Roof: Shingle
- Year Built Details: Actual
- Zoning: R1
-
Amenities
- Parking Features: Paved Drive, Off Street
-
Utilities
- Electric: Circuit Breakers
- Water Source: Public
- Sewer: Public Sewer
-
Fees / Taxes
- Assessed Value: $467,600
- Taxes: $4,522
- Tax Year: 2026
Similar Listings


Sold
39 Photos
Sold
36 Photos
Sold
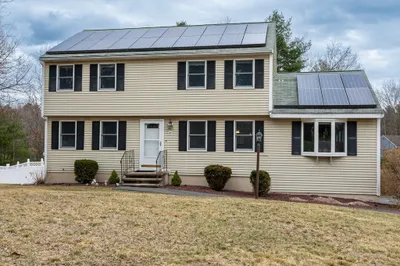
42 Photos
Sold
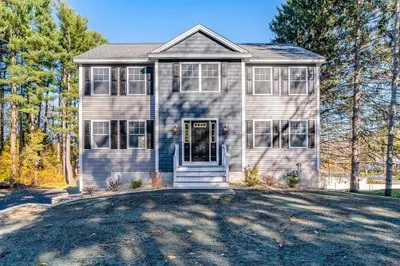
42 Photos
Content © 2026 MLS Property Information Network, Inc. The information in this listing was gathered from third party resources including the seller and public records.
Listing information provided courtesy of RE/MAX Vision.
MLS Property Information Network, Inc. and its subscribers disclaim any and all representations or warranties as to the accuracy of this information.
