
Sold!
$590,000
3
Beds
2
Baths
1,697
Living Area
-
Property Description
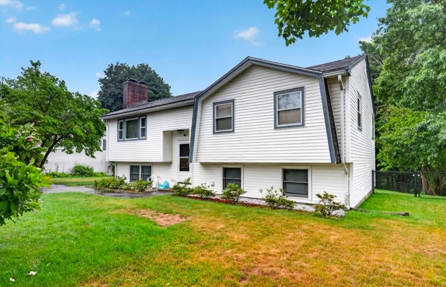
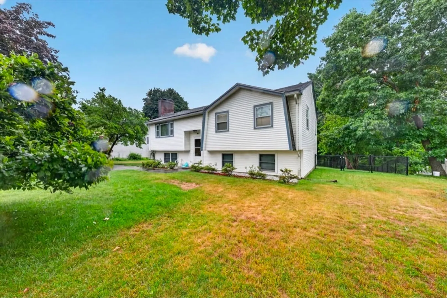
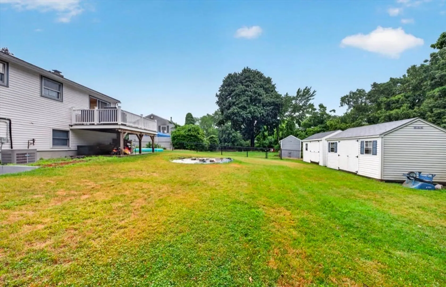
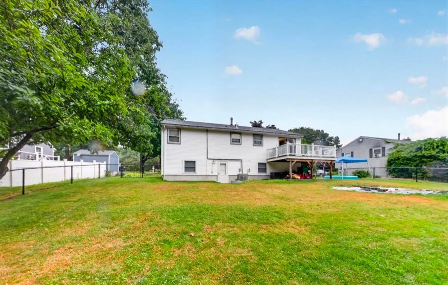
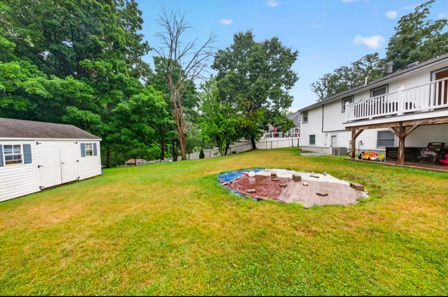
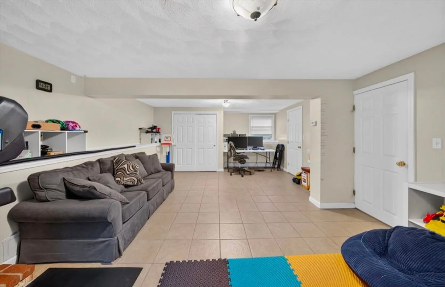
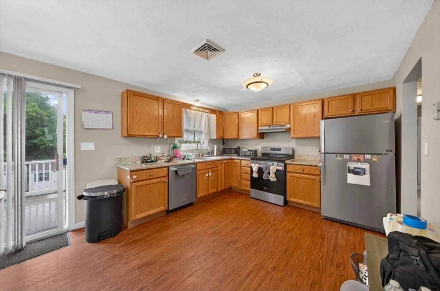
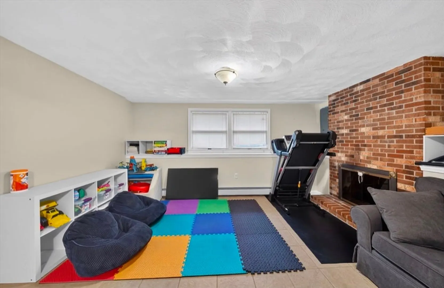
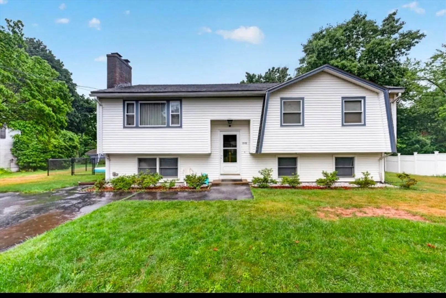
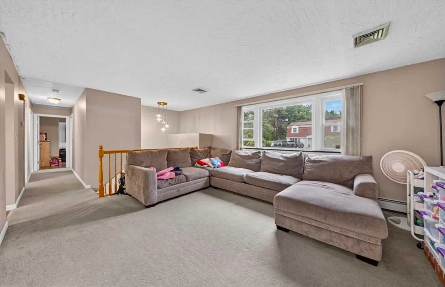
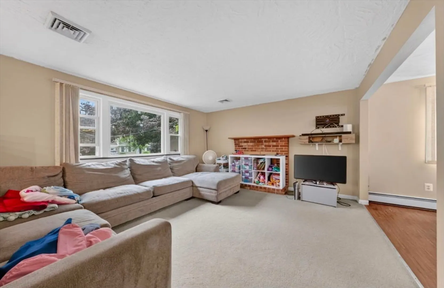
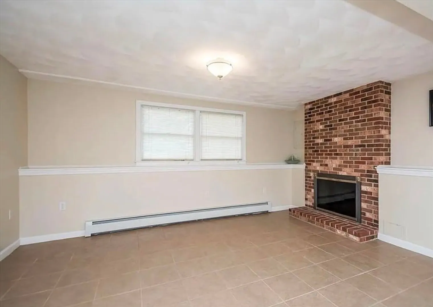
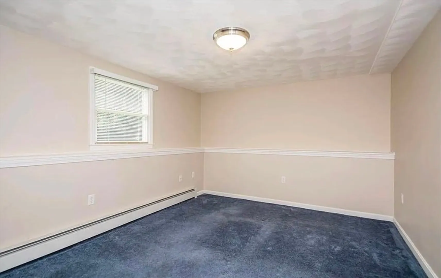
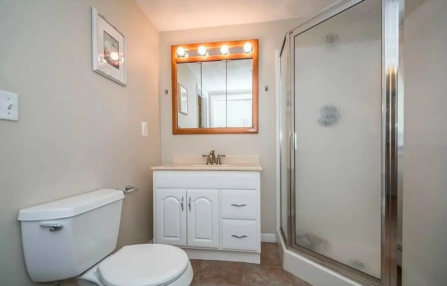
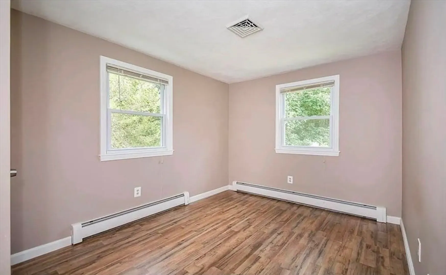
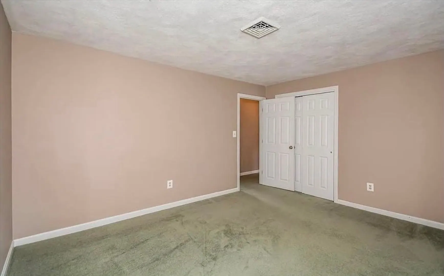
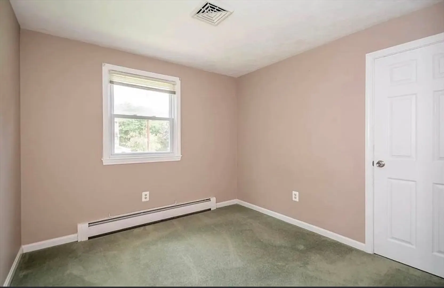
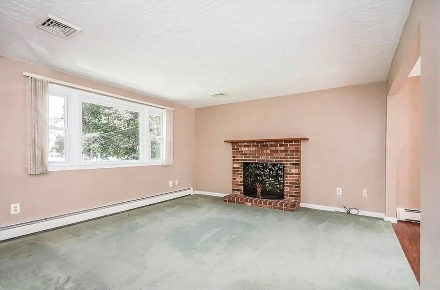
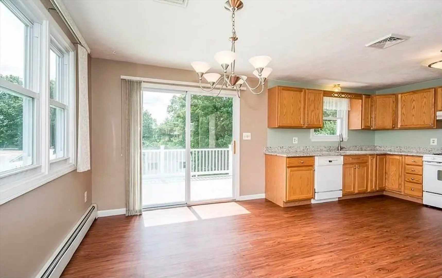
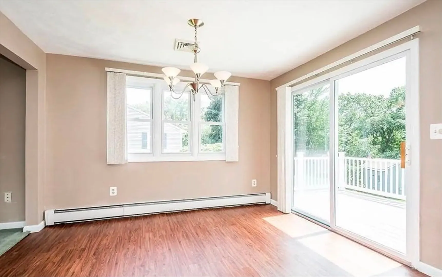
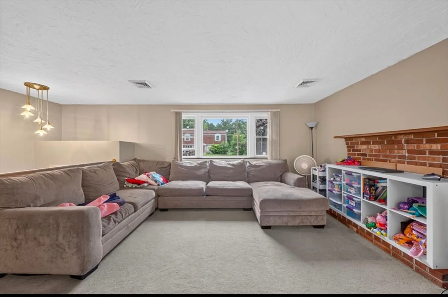
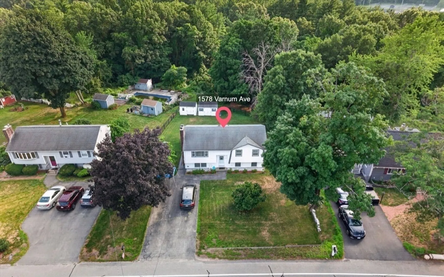
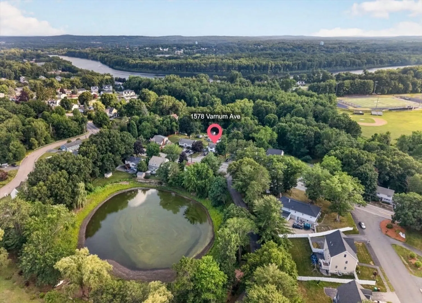
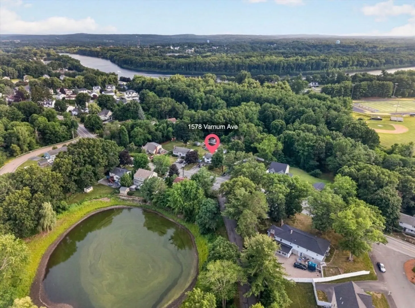
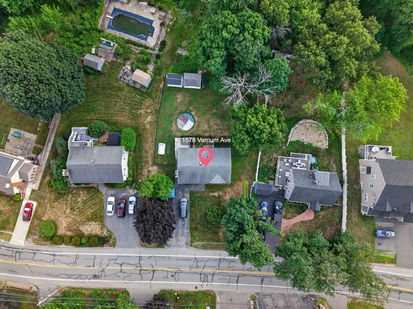
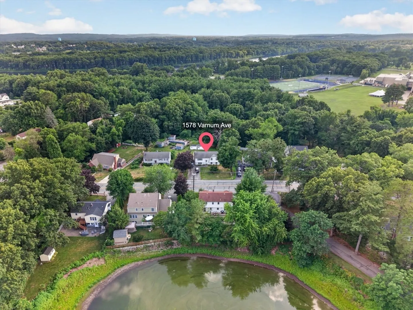
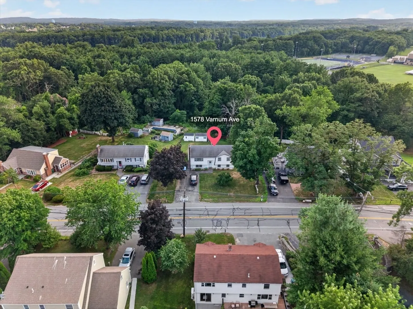
Opportunity is calling! Welcome home. This is a move-in-ready 3-bedroom, 2-bath home with two bonus rooms that could be utilized as bedrooms or a bedroom and an office. In the kitchen you’ll find a newer fridge, dishwasher and gas range. Downstairs you’ll find a large area perfect for an extra living room, in law suite, or playroom with ample storage space and a well appointed laundry area. Conveniently located near UMass Lowell, Lowell General Hospital, Greater Lowell Technical High School, shopping, dining, parks, and major commuter routes, this home is ideal for first-time buyers, growing families, or anyone seeking comfort and convenience. Don’t miss this exceptional opportunity to own a beautiful home in one of Lowell’s most desirable locations. Updates include: central air conditioning, a full yard automatic sprinkler system along with a fully fenced backyard with two extra exterior storage units. Enjoy extra insulation, a recently updated electrical panel, a driveway with parking for at least four vehicles, and plenty of on-street parking.The large fully fenced lot could be transformed to an oasis with a pool or a gorgeous entertainment space for friends and family. This truly is a rare opportunity in the greater Lowell area and an unbelievable price for the location.
-
Highlights
- Cooling: Central Air
- Parking Spots: 6
- Property Type: Single Family Residence
- Total Rooms: 8
- Status: Closed
- Heating: Baseboard, Natural Gas
- Property Class: Residential
- Style: Split Entry
- Year Built: 1978
-
Additional Details
- Fireplaces: 1
- Lot Features: Level
- Year Built Details: Actual
- Zoning: Ssf
- Foundation: Concrete Perimeter
- SqFt Source: Public Record
- Year Built Source: Public Records
-
Amenities
- Parking Features: Paved Drive, Off Street
-
Utilities
- Sewer: Private Sewer
- Water Source: Public
-
Fees / Taxes
- Assessed Value: $467,300
- Taxes: $5,365
- Tax Year: 2025
Similar Listings
Sold
33 Photos
Sold
42 Photos
Sold
42 Photos
Sold
42 Photos
Content © 2026 MLS Property Information Network, Inc. The information in this listing was gathered from third party resources including the seller and public records.
Listing information provided courtesy of Century 21 North East.
MLS Property Information Network, Inc. and its subscribers disclaim any and all representations or warranties as to the accuracy of this information.
