
Sold!
$520,000
3
Beds
1
Bath
1,718
Living Area
-
Property Description
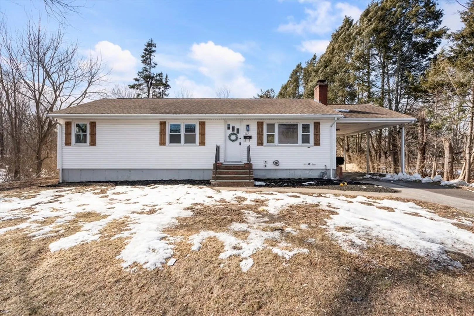
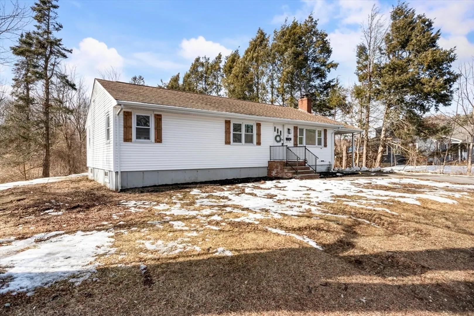
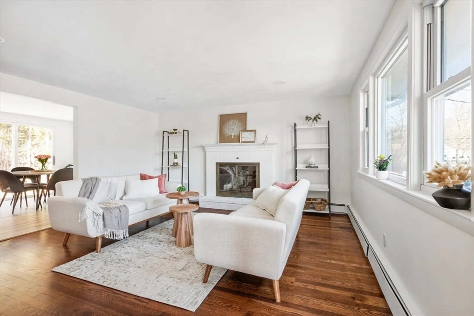
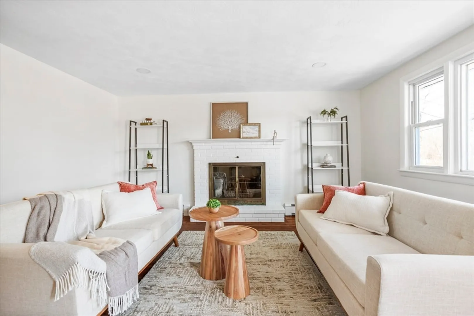
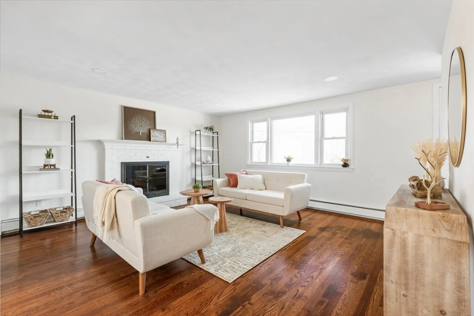
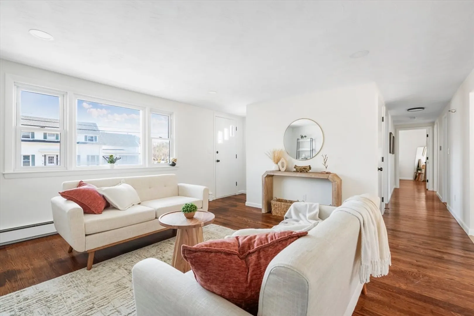
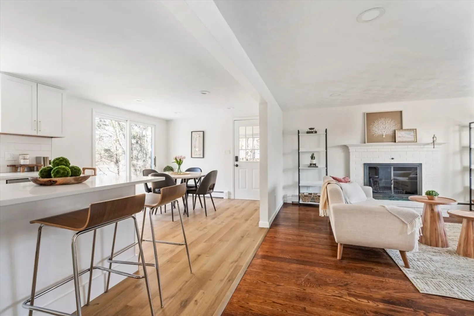
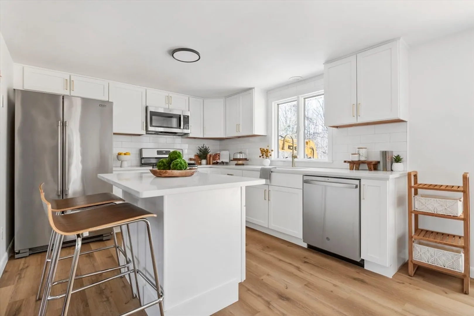
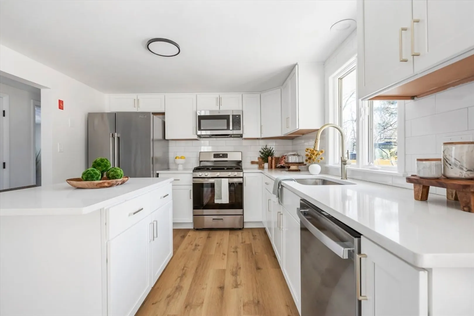
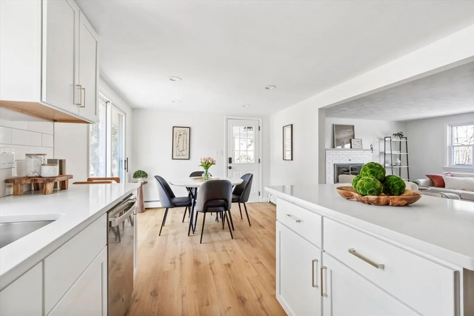
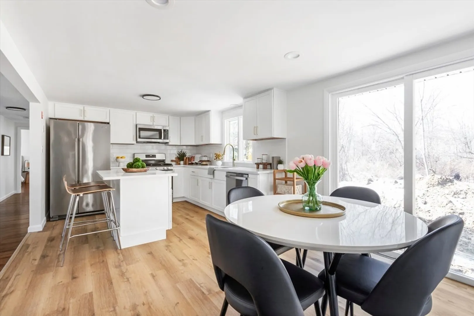
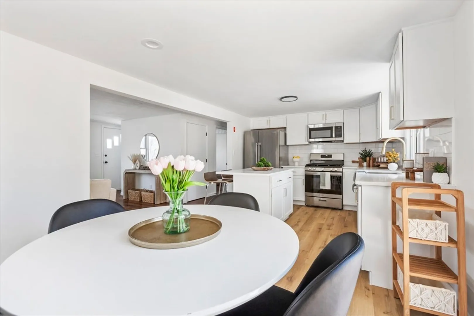
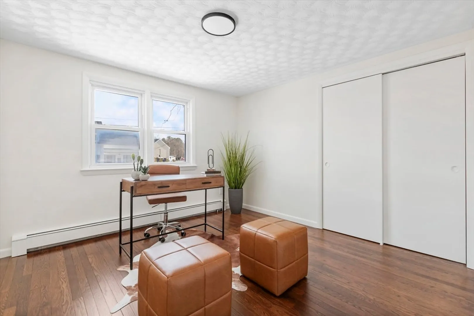
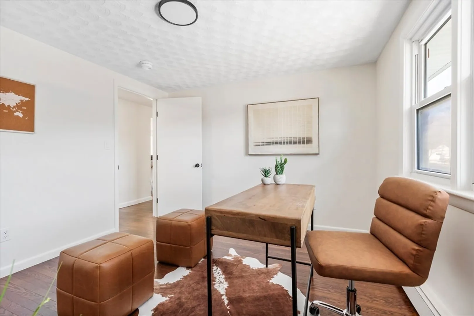
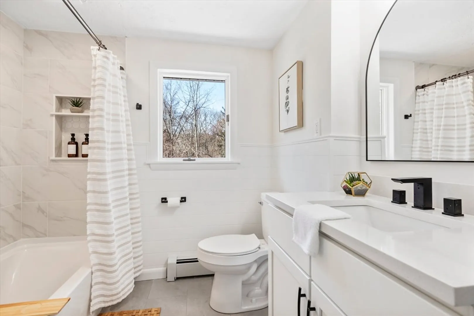
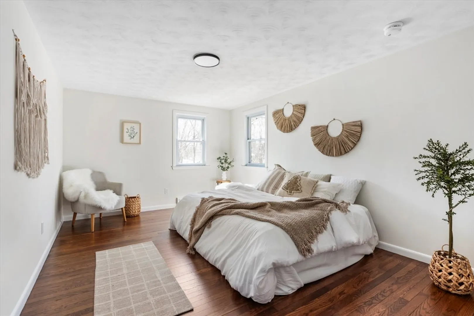
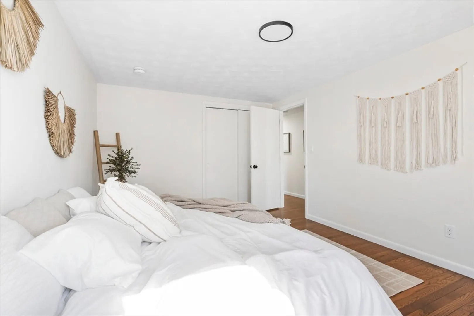
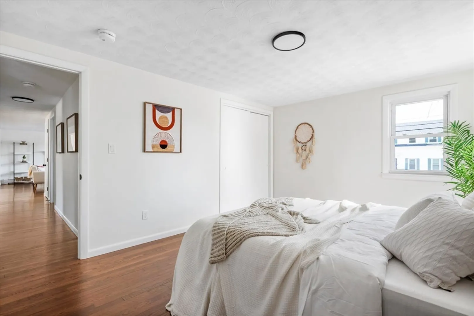
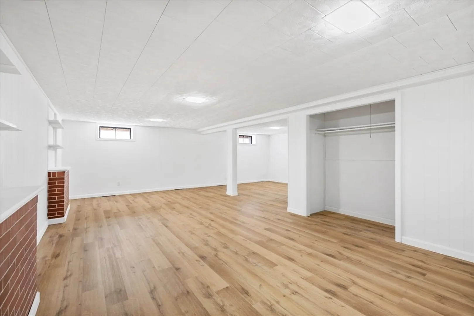
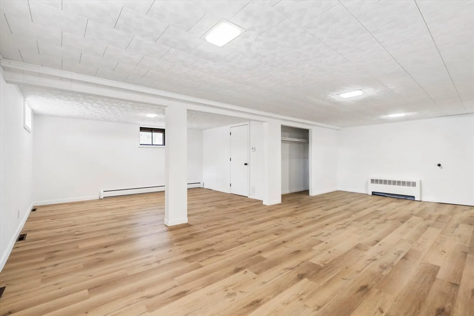
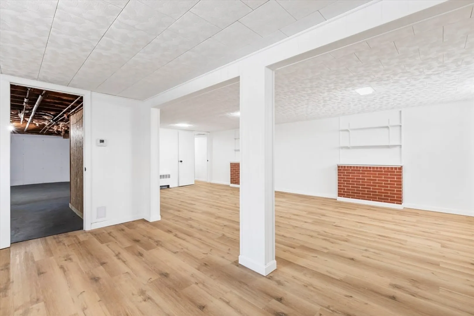
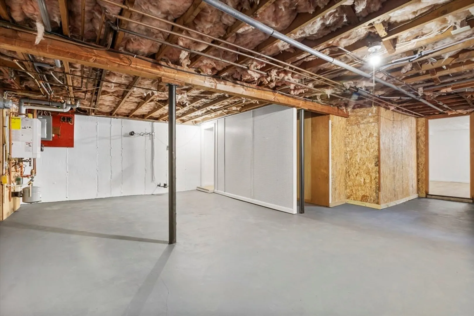
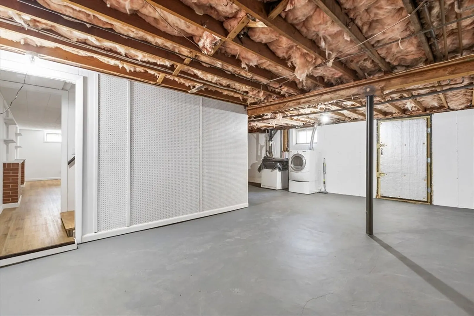
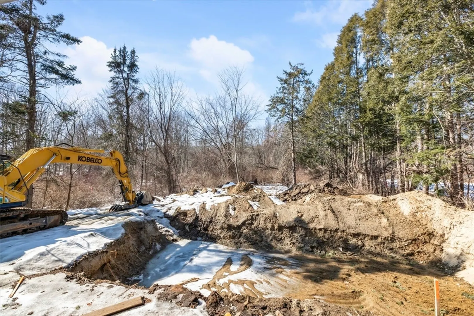
OFFER DEADLINE MARCH 3RD AT 12PM.... Welcome to this stunning, one-level ranch-style home, located in a desirable, convenient area of Taunton. This beautifully modernized home boasts newly refinished hardwood floors that flow seamlessly throughout the main level. The stylish kitchen features brand-new white shaker cabinetry, brushed gold hardware, stainless steel appliances, recessed lighting, Quartz countertops, and an eat-in island with plenty of cabinet space. The three spacious bedrooms offer ample closet space, and the full bathroom includes a classic bathtub with a stylish tile surround, a built-in niche, and a linen closet. The sun-filled living room is complete with a large bay window and cozy wood-burning fireplace. The finished basement provides an excellent space for entertaining, while the unfinished area offers potential for expansion. Freshly painted with a modern color palette, this home also features a high-efficiency heating system and a brand-new septic system.
-
Highlights
- Heating: Baseboard, Natural Gas
- Property Class: Residential
- Style: Ranch
- Year Built: 1960
- Parking Spots: 4
- Property Type: Single Family Residence
- Total Rooms: 5
- Status: Closed
-
Additional Details
- Appliances: Gas Water Heater, Range, Dishwasher, Microwave, Refrigerator
- Construction: Frame
- Flooring: Wood, Tile, Vinyl
- Lot Features: Wooded
- Roof: Shingle
- Year Built Details: Actual
- Zoning: 3.33
- Basement: Full, Partially Finished
- Fireplaces: 1
- Foundation: Concrete Perimeter
- Road Frontage Type: Public
- SqFt Source: Public Record
- Year Built Source: Public Records
-
Amenities
- Community Features: Public Transportation, Shopping, Park, Walk/Jog Trails, Golf, Medical Facility, Laundromat, Highway Access, Public School
- Parking Features: Carport, Paved Drive, Off Street
-
Utilities
- Electric: Circuit Breakers
- Water Source: Public
- Sewer: Private Sewer
-
Fees / Taxes
- Assessed Value: $354,800
- Taxes: $3,970
- Tax Year: 2024
Similar Listings


Sold
34 Photos
Sold
2 Photos
Sold
36 Photos
Sold
40 Photos
Content © 2026 MLS Property Information Network, Inc. The information in this listing was gathered from third party resources including the seller and public records.
Listing information provided courtesy of RE/MAX Platinum.
MLS Property Information Network, Inc. and its subscribers disclaim any and all representations or warranties as to the accuracy of this information.
