
10 Salem St
$589,900
4
Beds
1
Bath
1,860
Sqft
- Request Info
- Call
- Save
-
More
- Mortgage Calculator

Property Tools
$589,900
4
Beds
1
Bath
1,860
Living Area
-
Property Description
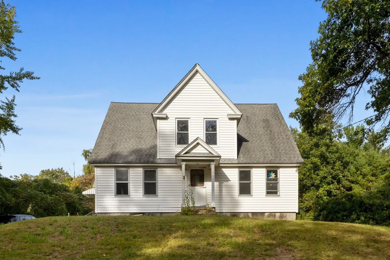
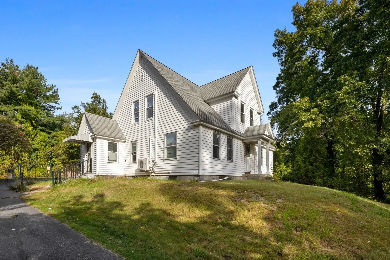
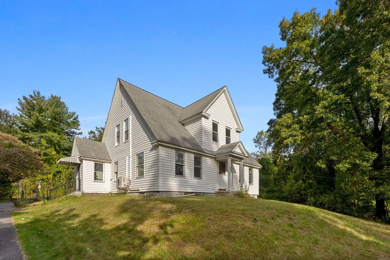
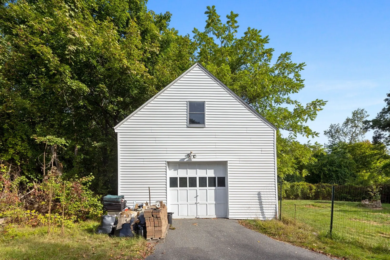
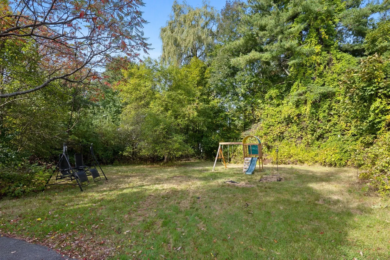
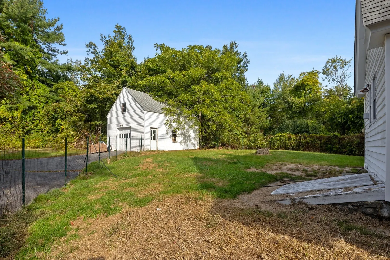
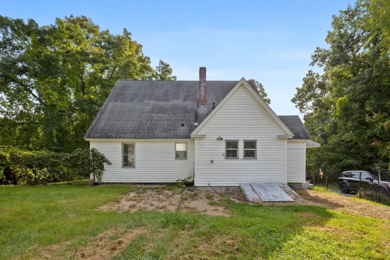
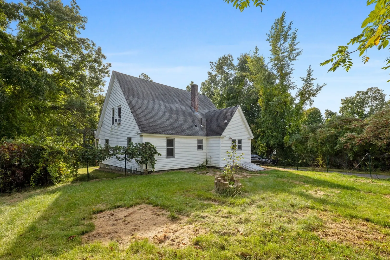
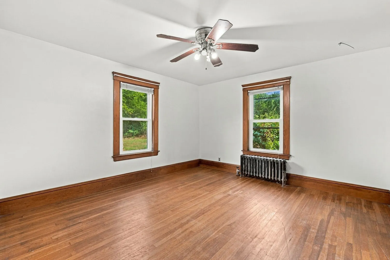
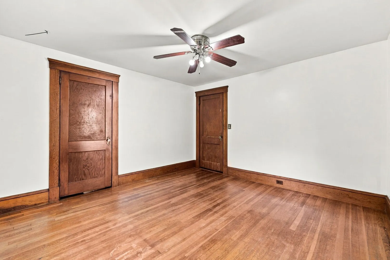
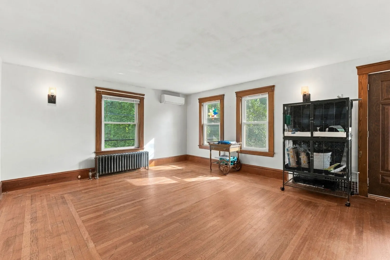
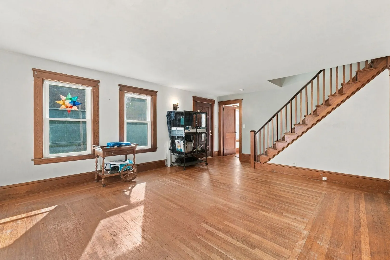
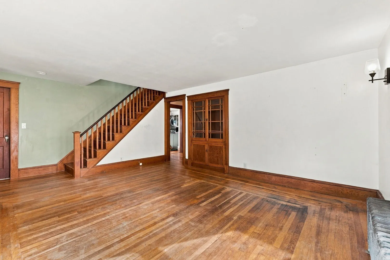
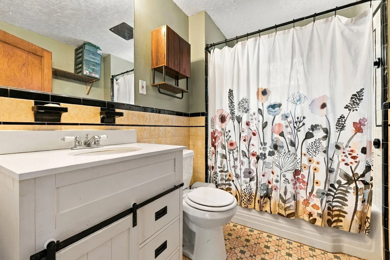
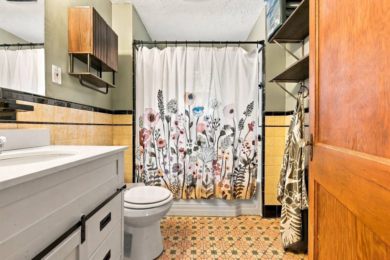
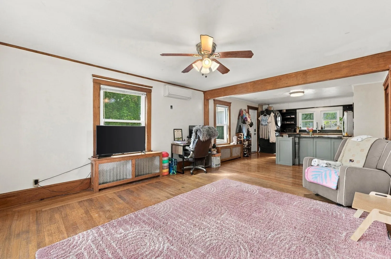
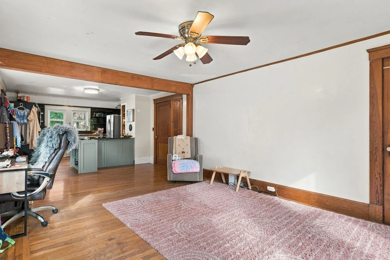
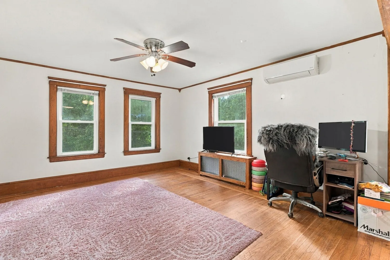
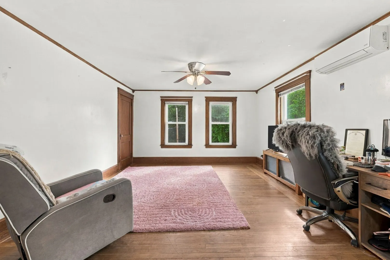
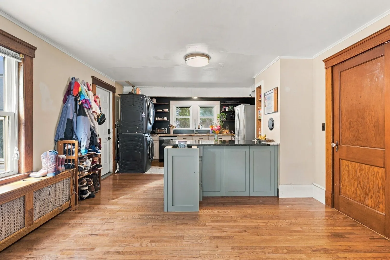
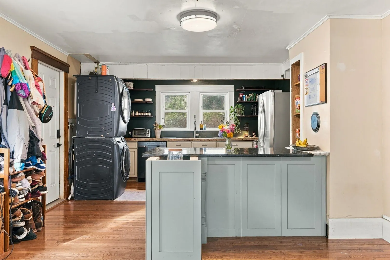
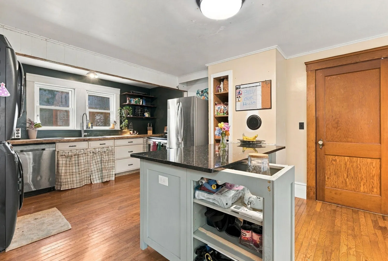
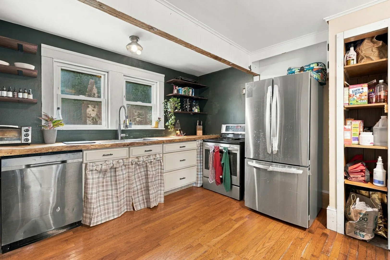
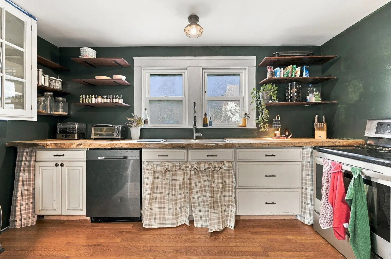
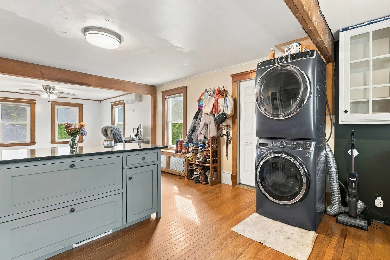
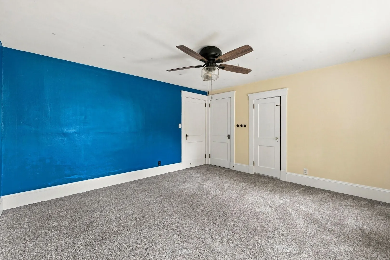
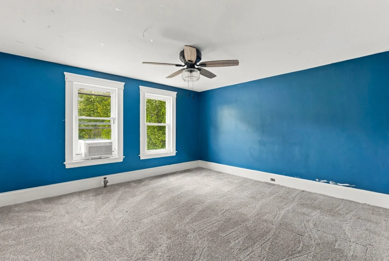
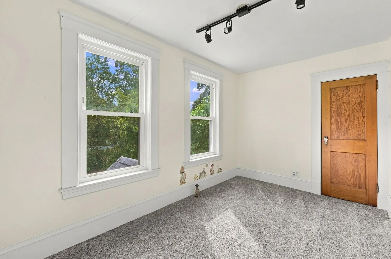
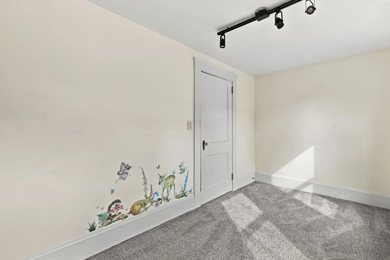
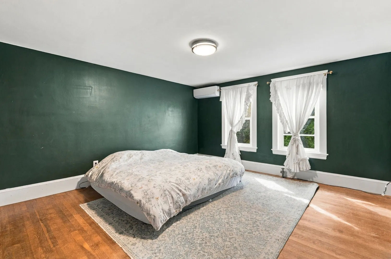
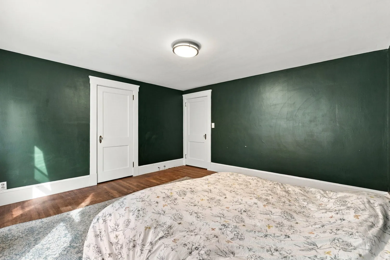
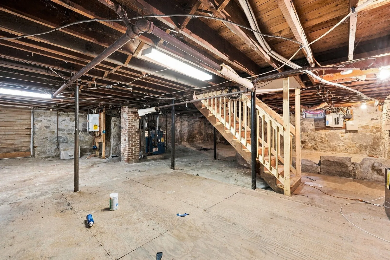
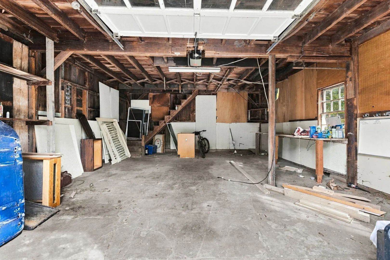
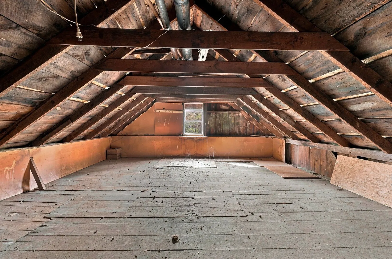
Timeless charm meets everyday function at 10 Salem St, a classic cape perched on a rise and set back on 1.06 acres, framed by mature trees for a private, country feel. A long paved driveway leads to an oversized detached garage with a full loft above, ideal for a workshop, storage or hobby space. Inside, gleaming hardwood floors, original stained wood trim and doors, and classic cast-iron radiators showcase the home's character. The sunny front living room features a graceful staircase and a built-in glass-front china cabinet, while the spacious family room opens through a wide cased opening to the kitchen, a layout made for gathering. The kitchen blends vintage warmth with modern style: a large center island, butcher-block counters, open wood shelving, stainless steel appliances, an exposed beam, a pantry closet and convenient first-floor laundry. The home offers four bedrooms, including generously sized rooms with plush wall-to-wall carpet, plus a full bath with an updated vanity and classic period tile. Ductless mini-splits provide efficient cooling and supplemental comfort alongside gas steam heat. The full, unfinished basement with bulkhead access offers abundant storage and room to expand. Outside, the expansive backyard has plenty of space to play, garden and entertain. City water and sewer. A rare opportunity to own over an acre with character and room to grow. Schedule your showing today!
-
Highlights
- Acres: 1
- Cooling: Window Unit(s), Ductless
- Parking Spots: 5
- Property Type: Single Family Residence
- Total Rooms: 7
- Status: Active
- Area: West Methuen
- Heating: Steam, Natural Gas, Ductless
- Property Class: Residential
- Style: Cape
- Year Built: 1941
-
Additional Details
- Appliances: Range, Dishwasher, Refrigerator, Washer, Dryer
- Construction: Conventional (2x4-2x6)
- Foundation: Stone
- Road Frontage Type: Public
- SqFt Source: Public Record
- Year Built Source: Public Records
- Basement: Full, Interior Entry, Bulkhead, Concrete, Unfinished
- Flooring: Vinyl, Carpet, Hardwood
- Lot Features: Wooded
- Roof: Shingle
- Year Built Details: Actual
- Zoning: Rr
-
Amenities
- Covered Parking Spaces: 1
- Parking Features: Detached, Paved Drive, Off Street, Paved
-
Utilities
- Sewer: Public Sewer
- Water Source: Public
-
Fees / Taxes
- Assessed Value: $562,900
- Taxes: $5,854
- Tax Year: 2026
Similar Listings
Sold
42 Photos
Sold
34 Photos
Sold
39 Photos
Sold
32 Photos
Content © 2026 MLS Property Information Network, Inc. The information in this listing was gathered from third party resources including the seller and public records.
Listing information provided courtesy of Puciato Altieri Realty Group.
MLS Property Information Network, Inc. and its subscribers disclaim any and all representations or warranties as to the accuracy of this information.