
Sold!
$702,500
4
Beds
2/2
Baths
4,925
Living Area
-
Property Description
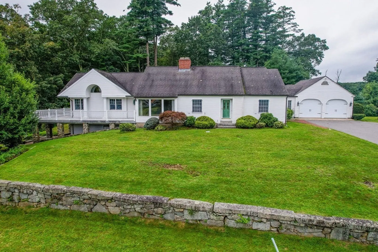
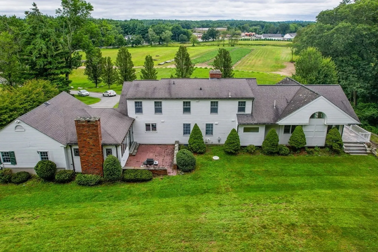
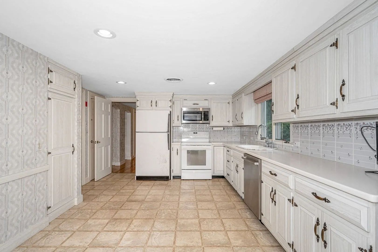
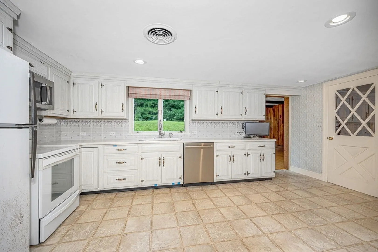
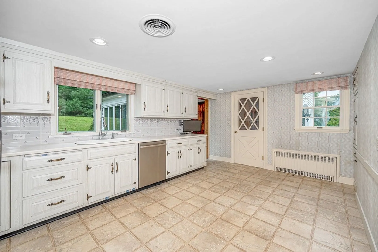
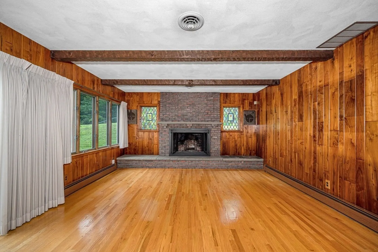
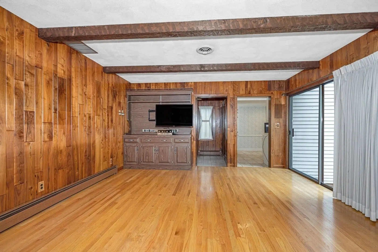
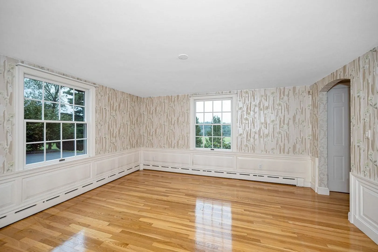
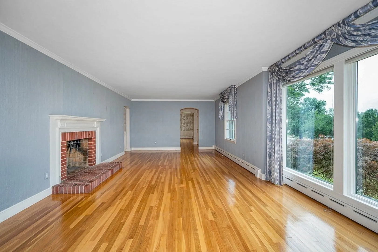
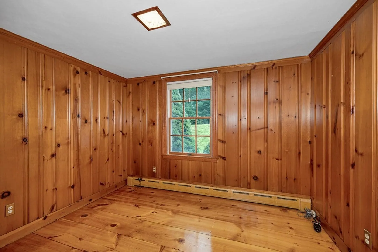
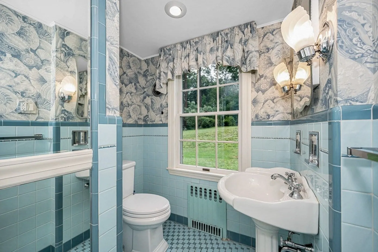
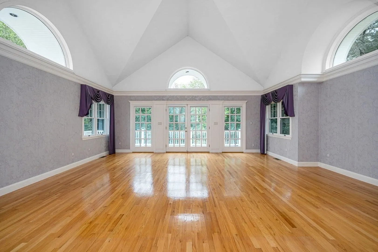
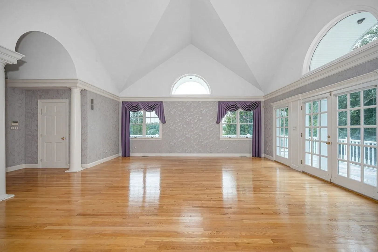
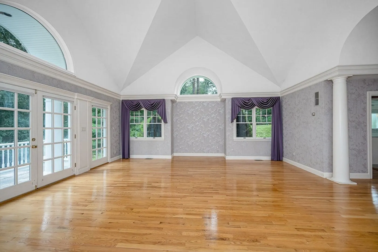
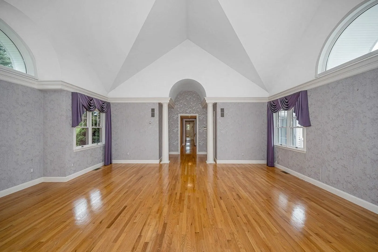
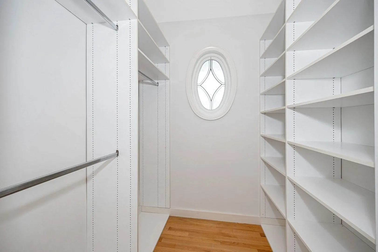
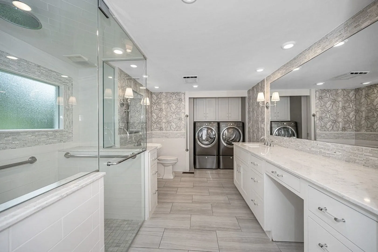
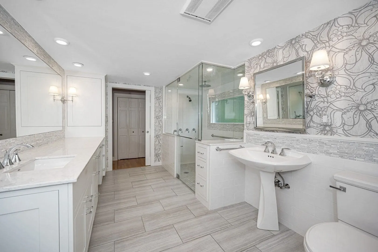
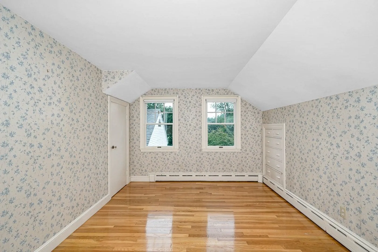
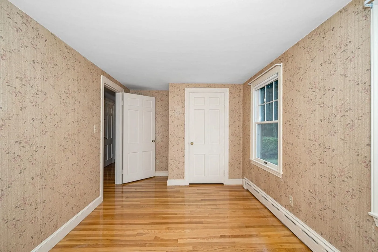
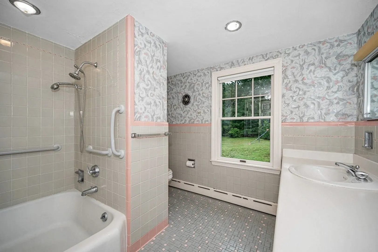
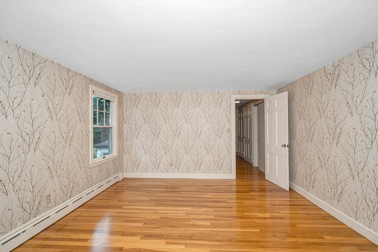
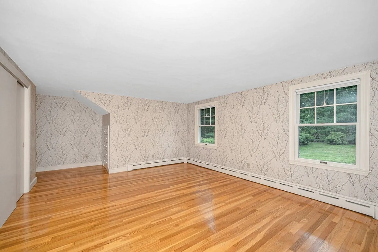
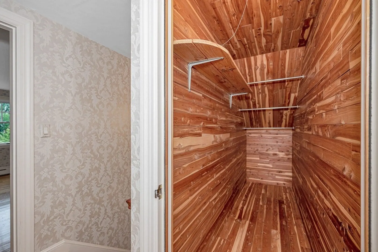
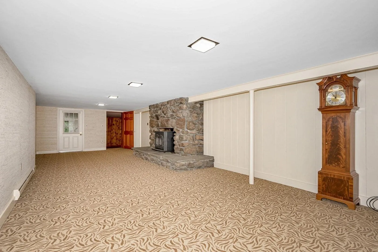
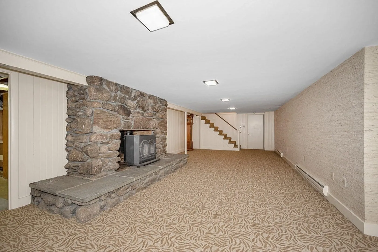
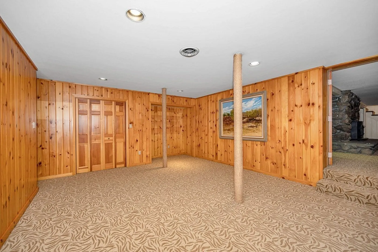
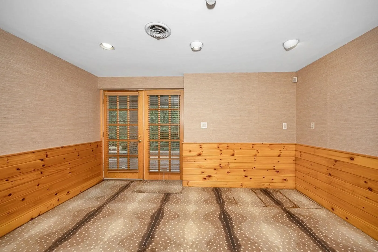
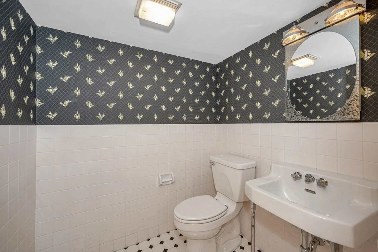
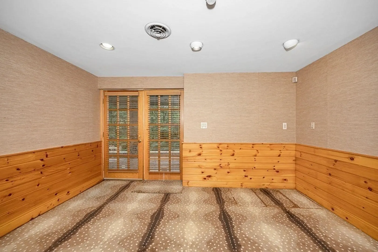
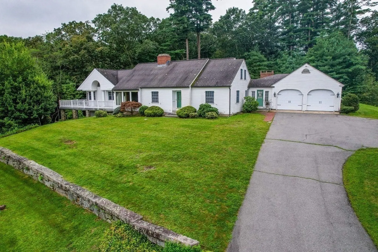
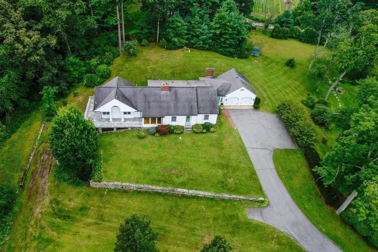
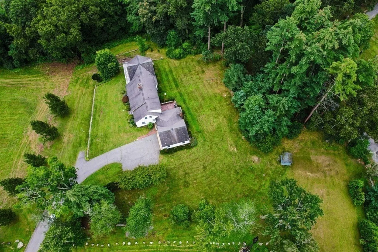
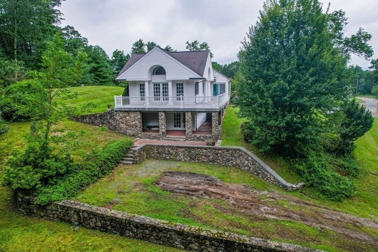
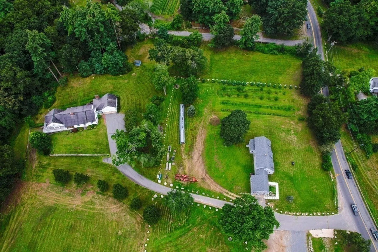
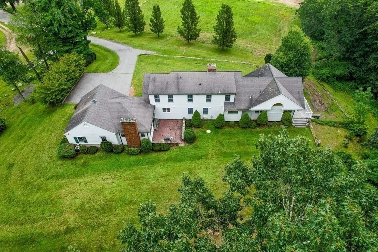
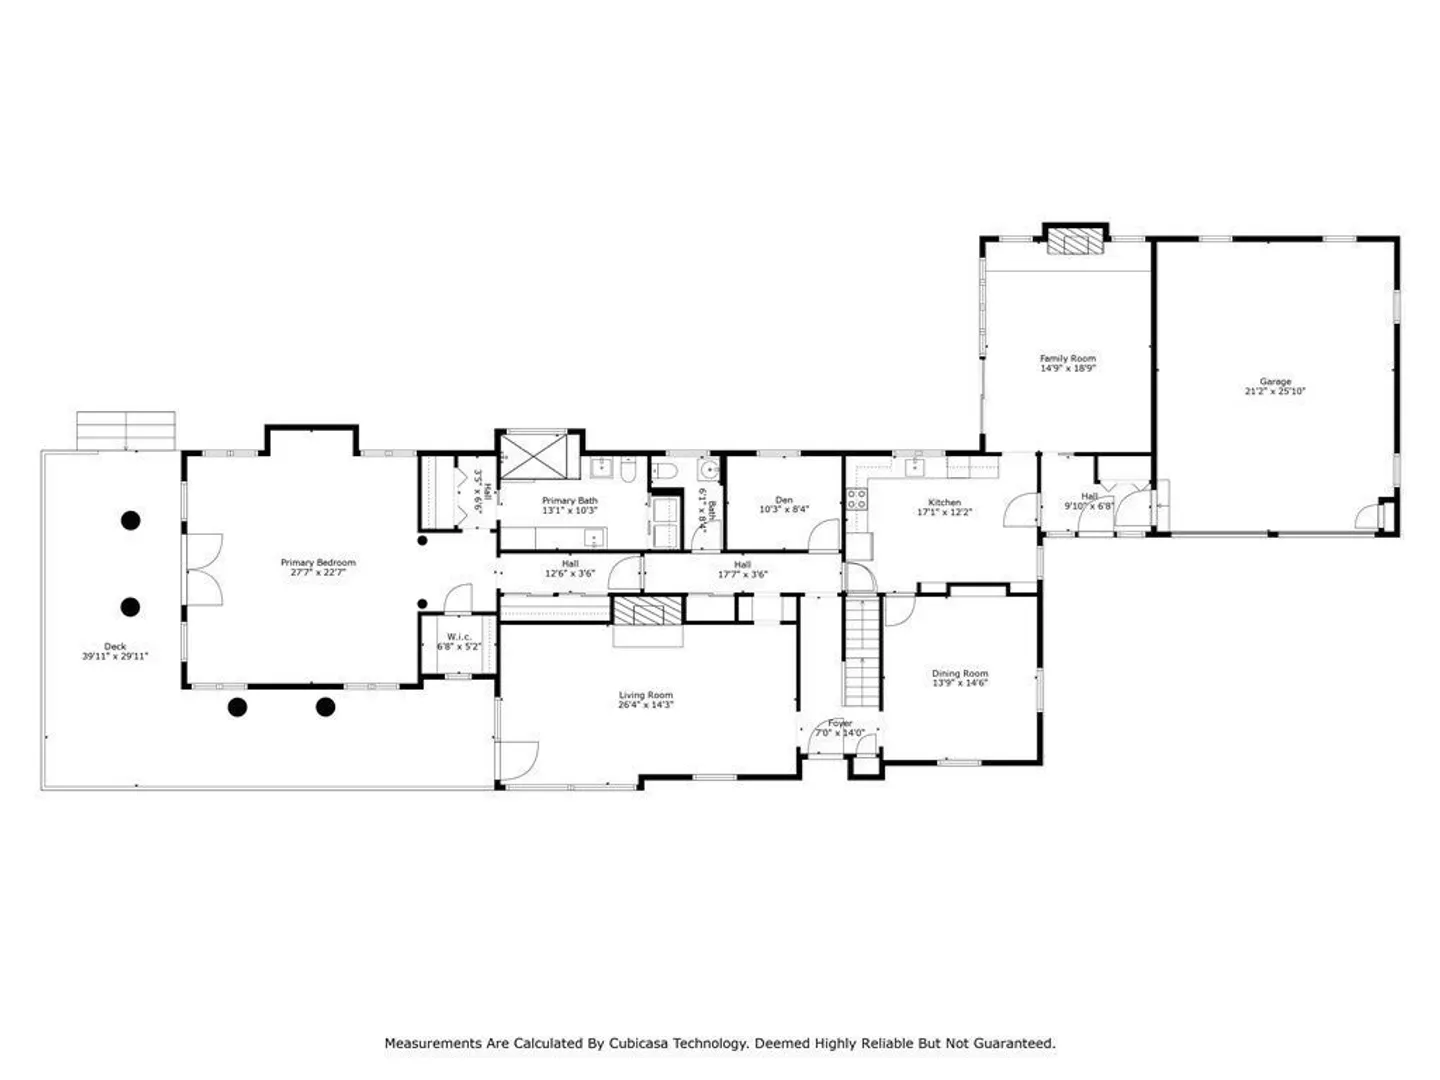
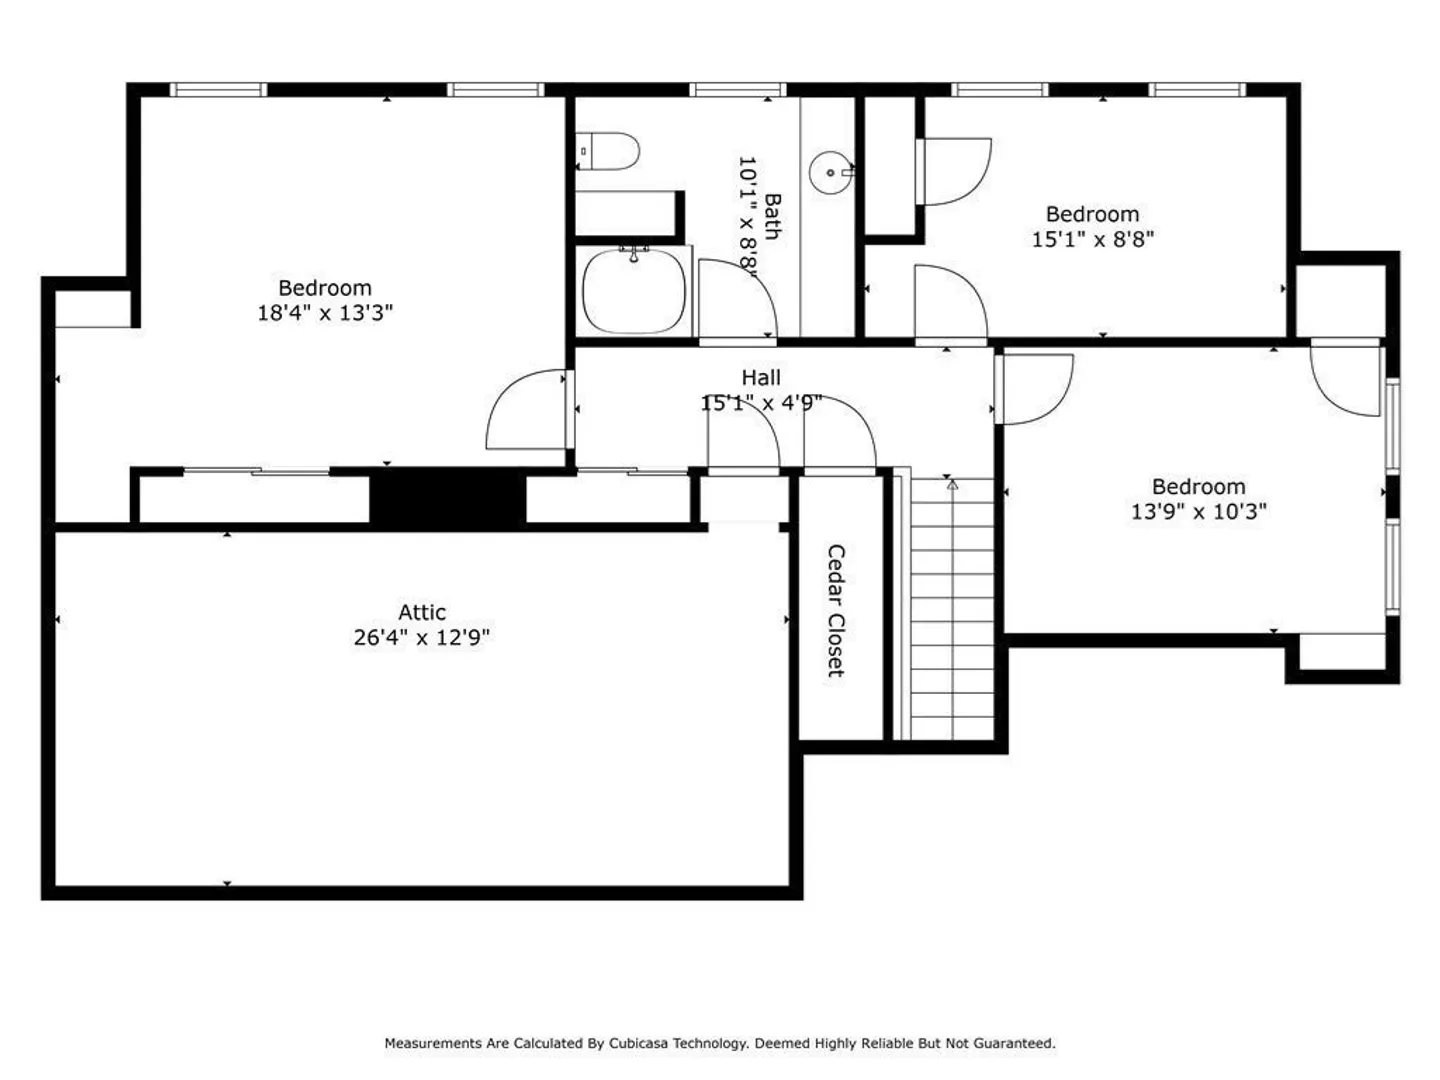
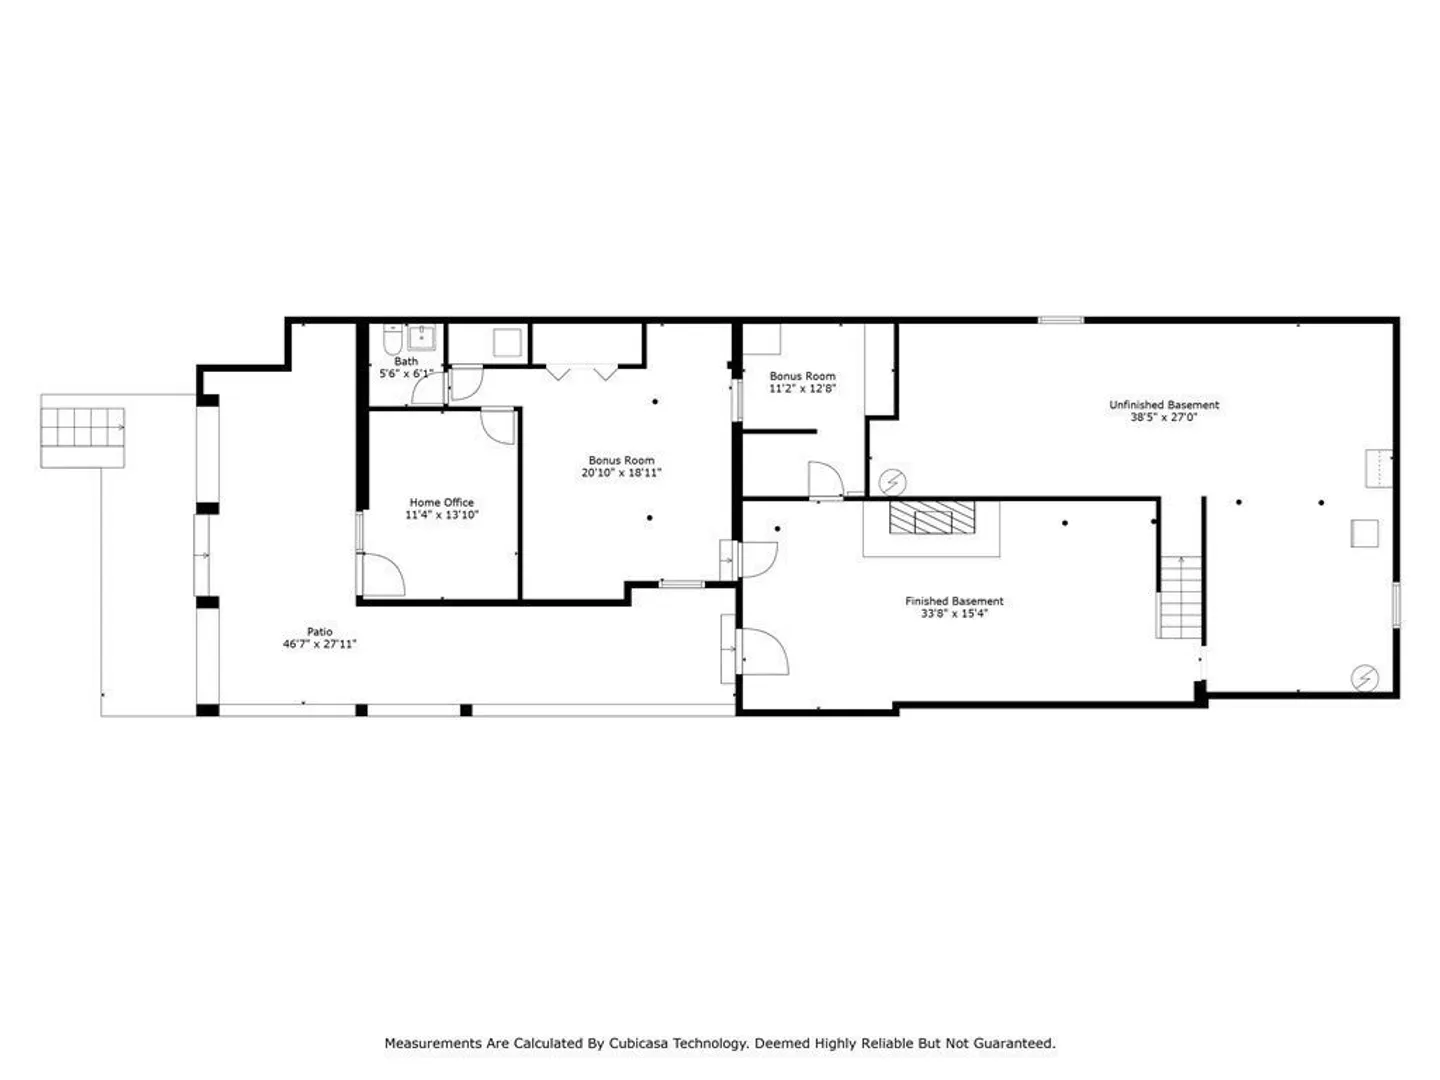
Oversized Custom Cape nestled on an acre plus lot with picturesque views. Spacious first floor plan with gleaming hardwood floors, kitchen, den, dining room with built-in hutch, living room and family room both with fireplaces. First floor primary bedroom suite with beautiful details which include cathedral ceilings, a spa like bathroom and walk-in closet. There are 3 additional bedrooms on the second level with full bath and walk-in cedar closet. Finished lower level with walk-out access to patio area, a great room with wood stove, half bath, home office and 2 bonus rooms. Plenty of storage in the basement and attic area. Other features include 2 car attached garage and large wraparound deck overlooking the scenic country views. Convenient location, close to Route 93. Welcome Home!
-
Highlights
- Acres: 1
- Heating: Forced Air, Baseboard, Natural Gas
- Property Class: Residential
- Style: Cape
- Year Built: 1953
- Cooling: Central Air
- Parking Spots: 8
- Property Type: Single Family Residence
- Total Rooms: 13
- Status: Closed
-
Additional Details
- Appliances: Range, Dishwasher, Microwave, Refrigerator, Washer, Dryer, Utility Connections for Electric Range
- Construction: Frame
- Fireplaces: 3
- Foundation: Concrete Perimeter
- Lot Features: Easements
- Roof: Shingle
- Year Built Source: Public Records
- Basement: Full, Partially Finished, Walk-Out Access, Concrete
- Exterior Features: Patio, Rain Gutters, Screens
- Flooring: Tile, Carpet, Hardwood, Flooring - Hardwood, Flooring - Wall to Wall Carpet, Flooring - Stone/Ceramic Tile
- Interior Features: Recessed Lighting, Bathroom - Half, Den, Office, Bonus Room, Great Room, Bathroom
- Road Frontage Type: Public
- Year Built Details: Approximate
- Zoning: R1
-
Amenities
- Community Features: Golf, Medical Facility, Highway Access, Public School
- Parking Features: Attached, Garage Door Opener, Storage, Paved Drive, Off Street, Paved
- Covered Parking Spaces: 2
- Security Features: Security System
-
Utilities
- Electric: Circuit Breakers
- Water Source: Private
- Sewer: Public Sewer
-
Fees / Taxes
- Assessed Value: $725,100
- Compensation Based On: Net Sale Price
- Tax Year: 2023
- Buyer Agent Compensation: 2.0%
- Facilitator Compensation: 2.0%
- Taxes: $8,397
Similar Listings
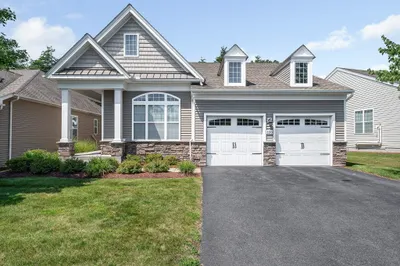
106 Sherwood Dr Methuen Ma 01844 Dr
Methuen, MA 01844
$749,900
2
Beds
2
Baths
1,797
Sqft
View Details
Sold
9 Photos
Sold
42 Photos
Sold
NEW CONSTRUCTION
1 Photo
Sold
39 Photos
Content © 2026 MLS Property Information Network, Inc. The information in this listing was gathered from third party resources including the seller and public records.
Listing information provided courtesy of Lamacchia Realty, Inc..
MLS Property Information Network, Inc. and its subscribers disclaim any and all representations or warranties as to the accuracy of this information.
