
Sold!
$389,900
4
Beds
2
Baths
2,760
Living Area
-
Property Description
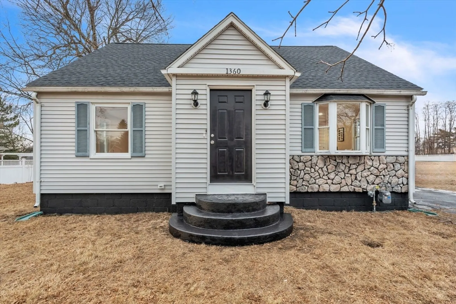
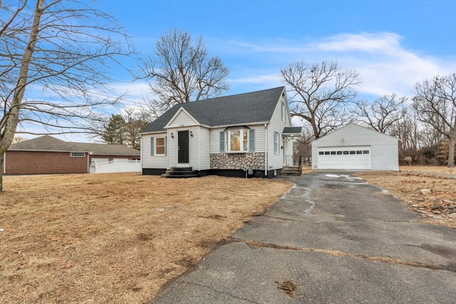
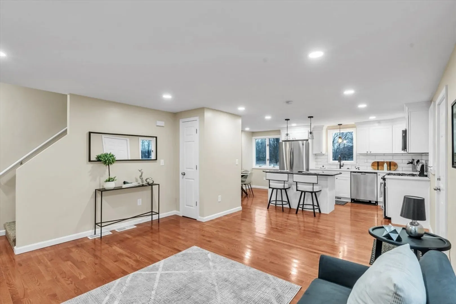
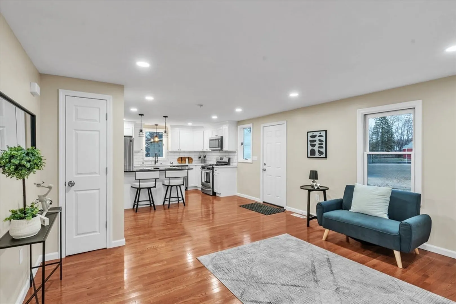
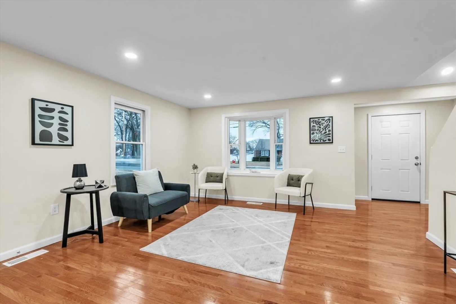
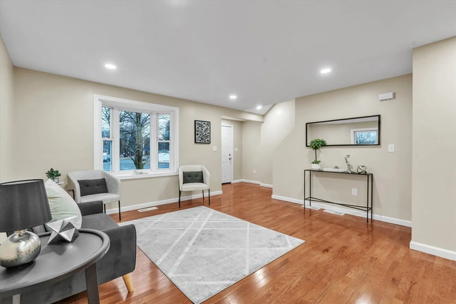
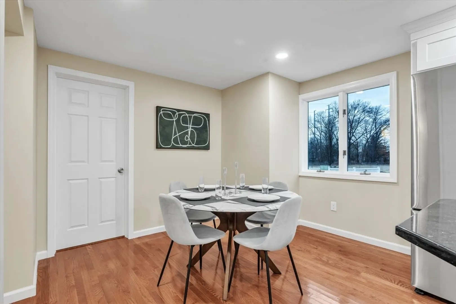
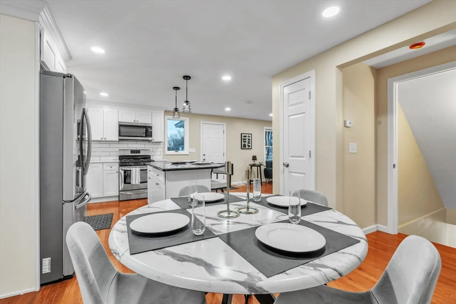
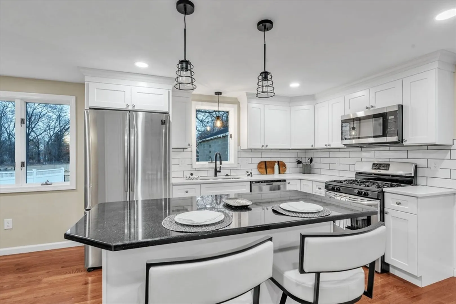
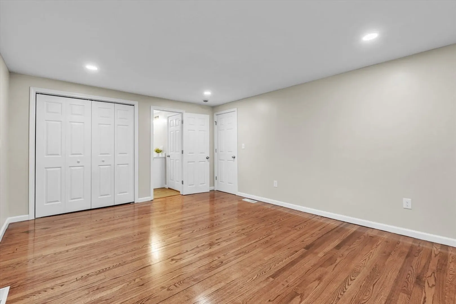
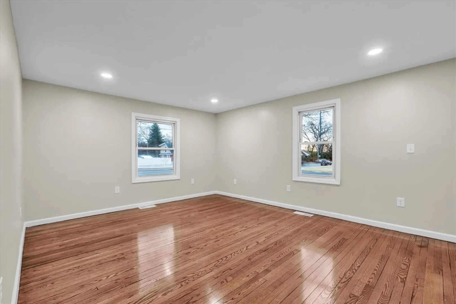
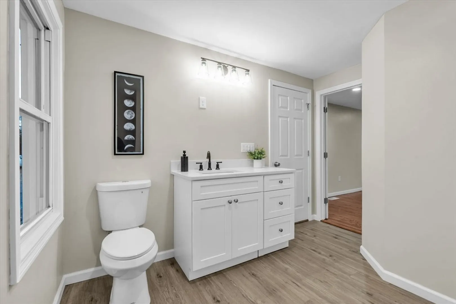
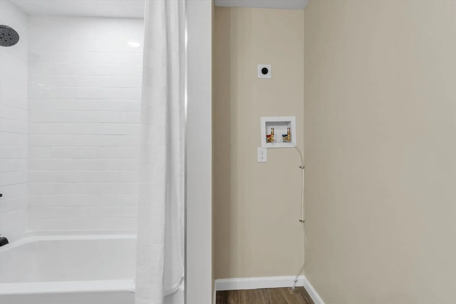
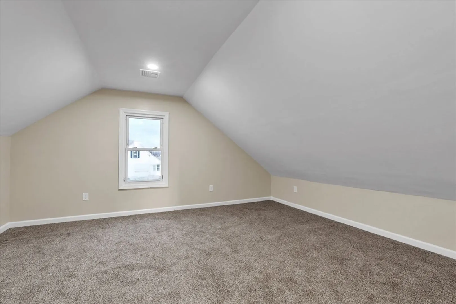
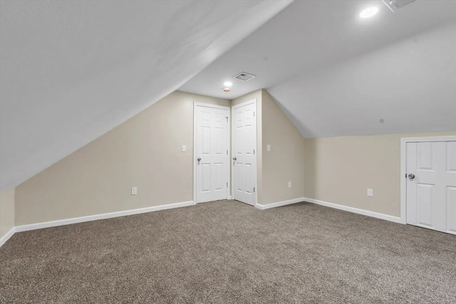
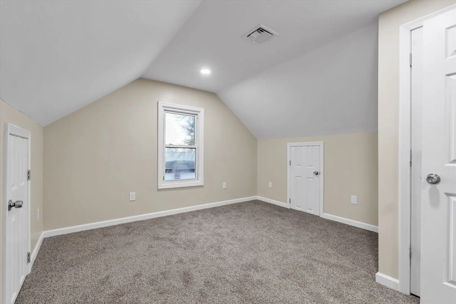
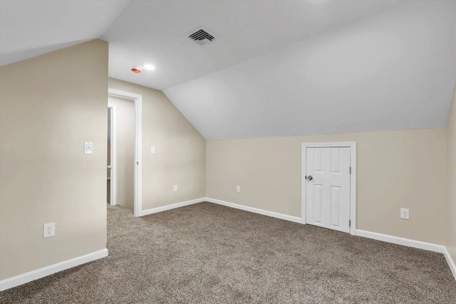
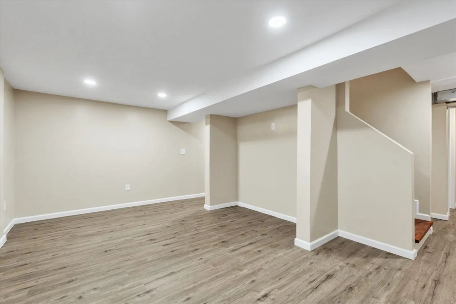
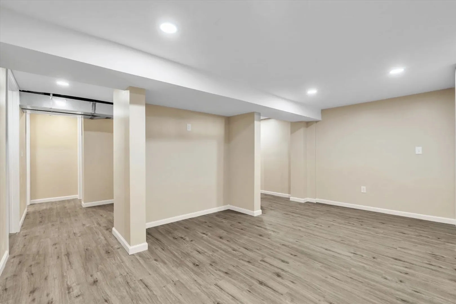
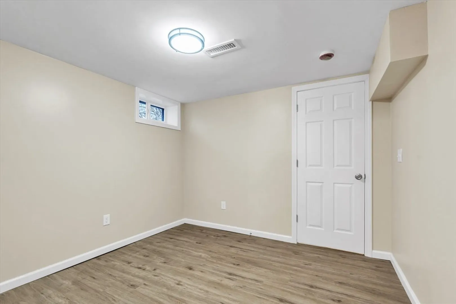
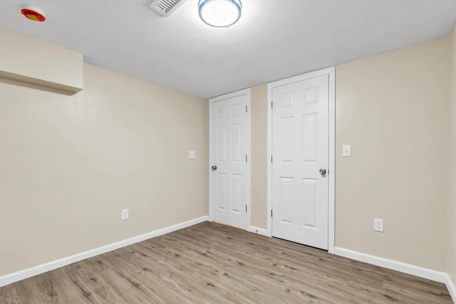
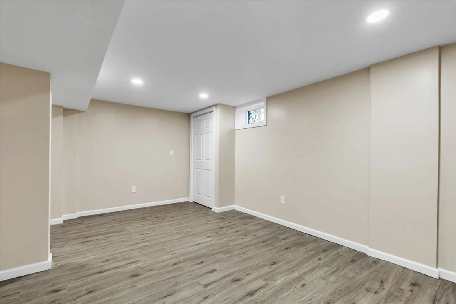
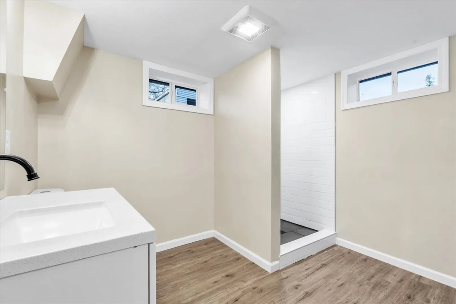
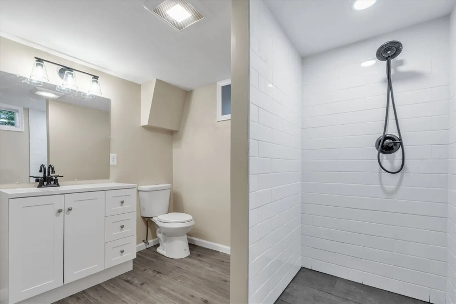
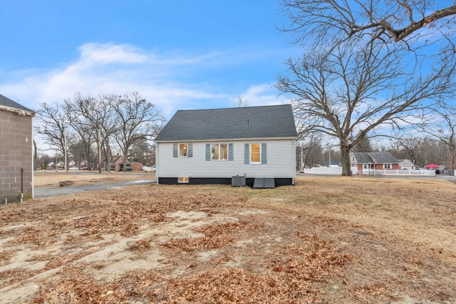
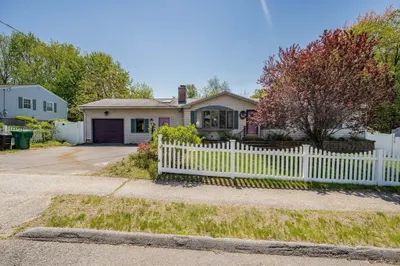
Here's your opportunity to own this Fully Renovated Cape Style Home in a desirable neighborhood of Chicopee! This home features 4 Bed 2 Full Baths, Open Concept Living Room, Kitchen, and Dining Room, First floor Master Bedroom with Master Bathroom, Finished Basement with a large additional Entertainment Room, 0.52 Acre Lot, Etc. The property has Major Renovations including a New Open Concept Layout, New Roof, New Gas Furnace, New Hybrid Hot Water Tank, New Sheetrock, New Flooring, New Kitchen with New Quartz Countertops and New Soft Close Cabinets, New Bathrooms with Tiled Bathtub/Shower and First Floor Laundry, New Electrical, New Plumbing, and New Insulation. All updates were done within the past 12 months with city permits and HERS (Home Energy Rating System) Stretch Code with all Energy Efficient Appliances! Close to major highways and shopping centers nearby! Come check everything this home has to offer at our Open Houses Saturday 01/18 12-1:30PM and Sunday 01/19 1-2:30PM!
-
Highlights
- Cooling: Central Air
- Parking Spots: 6
- Property Type: Single Family Residence
- Total Rooms: 8
- Status: Closed
- Heating: Forced Air, Natural Gas
- Property Class: Residential
- Style: Cape
- Year Built: 1945
-
Additional Details
- Basement: Full, Finished
- Lot Features: Easements, Level
- Year Built Details: Actual
- Zoning: 7
- Foundation: Block
- SqFt Source: Public Record
- Year Built Source: Public Records
-
Amenities
- Covered Parking Spaces: 2
- Parking Features: Detached, Garage Door Opener, Paved Drive
-
Utilities
- Sewer: Public Sewer
- Water Source: Public
-
Fees / Taxes
- Assessed Value: $160,700
- Taxes: $2,436
- Tax Year: 2025
Similar Listings
Sold
42 Photos
Sold
19 Photos
Sold
42 Photos
Sold
42 Photos
Content © 2026 MLS Property Information Network, Inc. The information in this listing was gathered from third party resources including the seller and public records.
Listing information provided courtesy of Coldwell Banker Realty - Western MA.
MLS Property Information Network, Inc. and its subscribers disclaim any and all representations or warranties as to the accuracy of this information.
