
136 Washington St
$2,195,000
6
Beds
3/1
Baths
4,521
Sqft
- Request Info
- Call
- Save
-
More
- Mortgage Calculator

Property Tools
$2,195,000
6
Beds
3/1
Baths
4,521
Living Area
-
Property Description
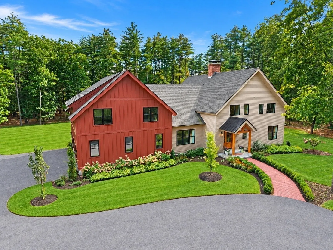
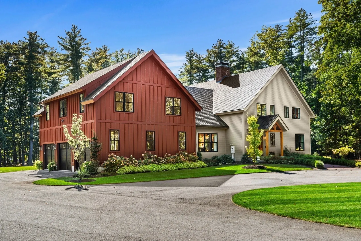
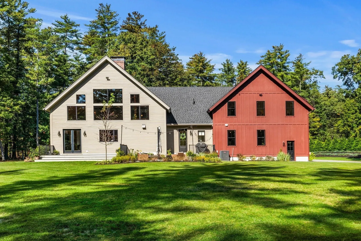
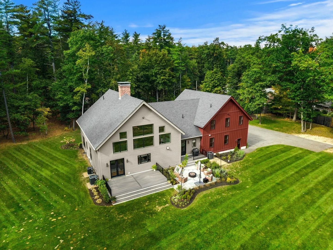
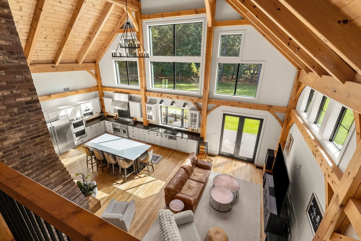
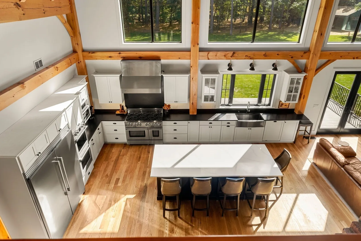
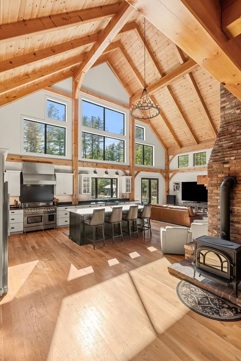
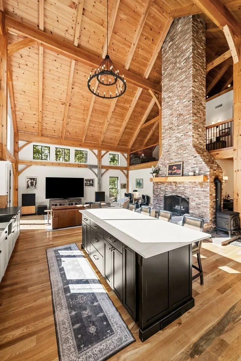
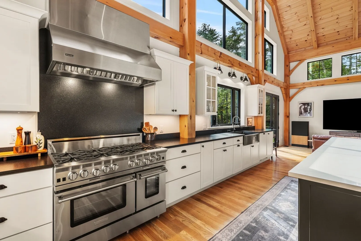
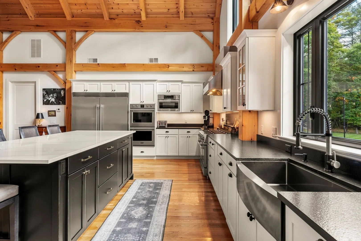
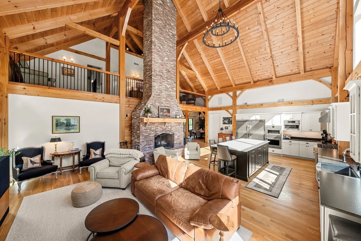
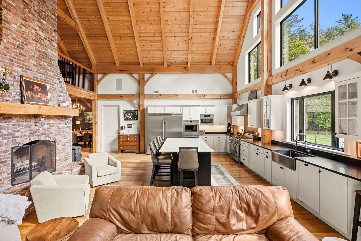
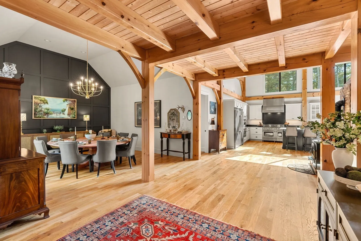
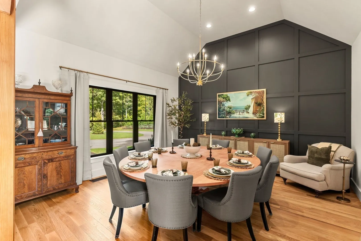
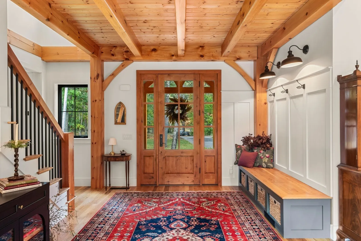
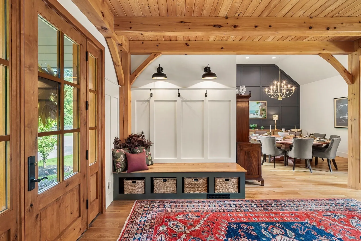
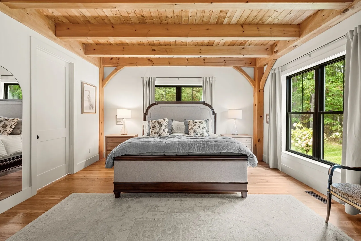
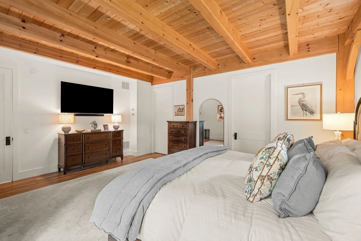
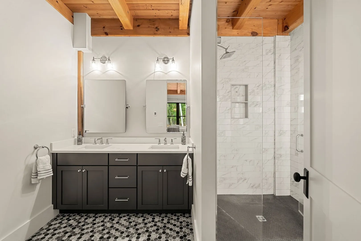
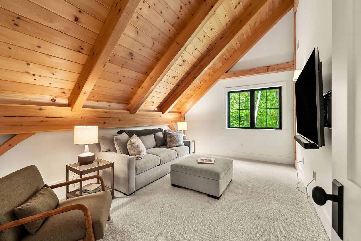
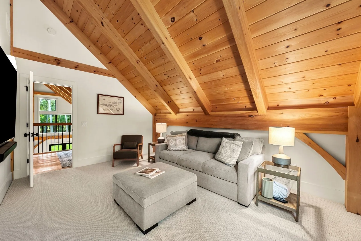
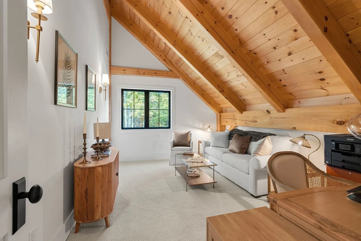
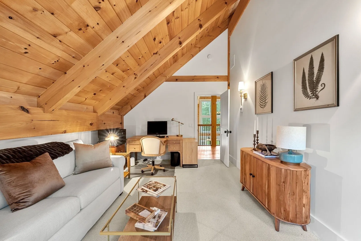
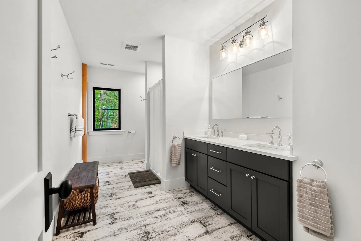
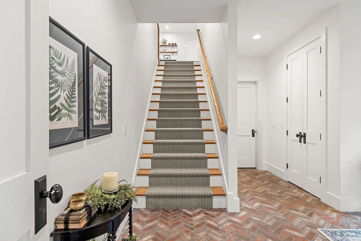
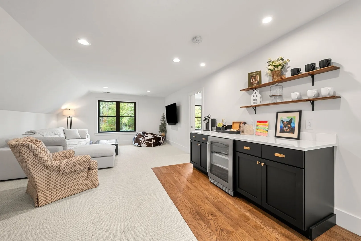
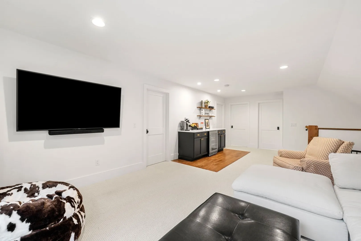
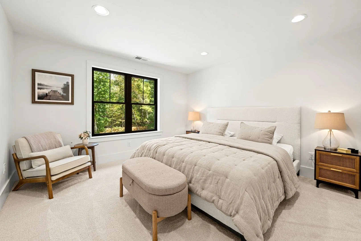
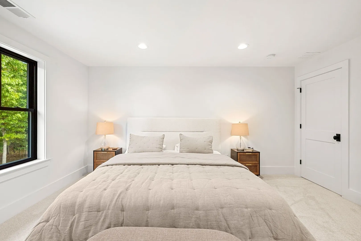
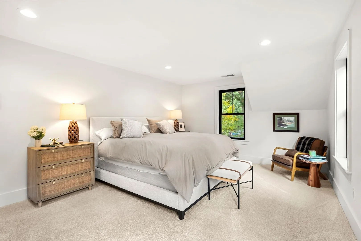
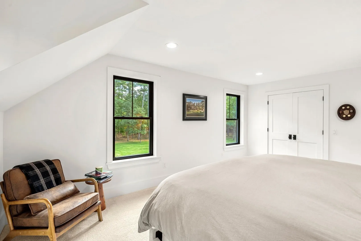
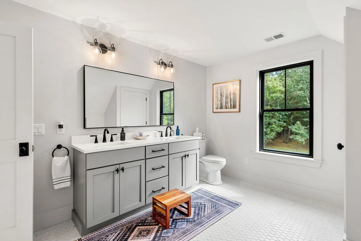
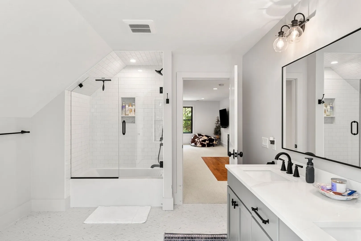
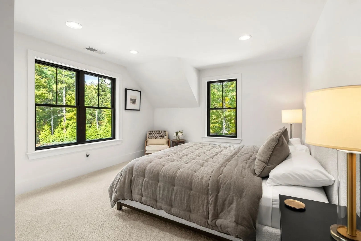
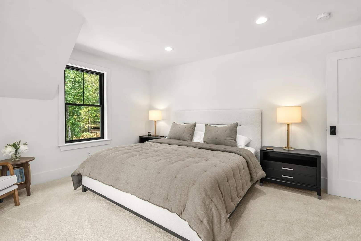
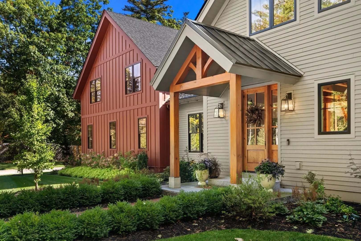
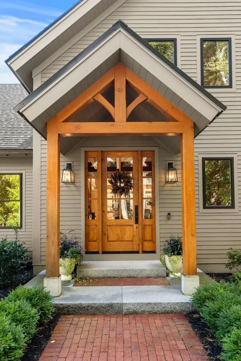
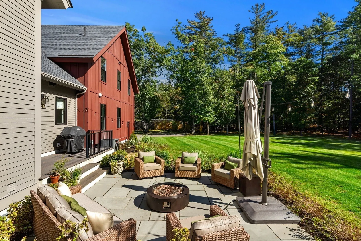
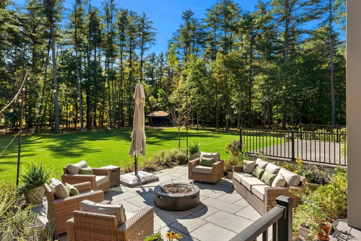
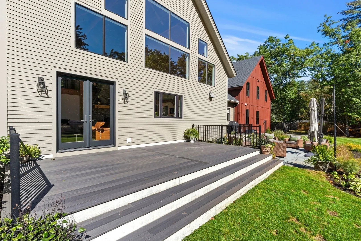
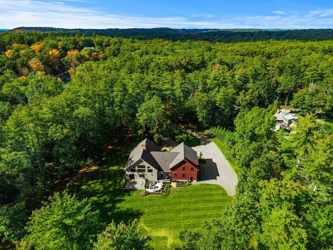
A remarkable expression of craftsmanship and architectural beauty, this 2023 custom Vermont Post & Beam residence is privately sited on 3.3 acres of meticulously manicured grounds in desirable West Boxford. No expense was spared in creating this extraordinary home, where soaring ceilings, massive exposed timbers, intricate joinery and expansive walls of glass combine to create an atmosphere of warmth, grandeur and natural light.The breathtaking heart of the home is the open-concept kitchen and living area, spanning 35 feet beneath dramatic 30-foot ceilings. Two magnificent 24-foot Douglas fir beams, sourced and transported across the country specifically for this residence, exemplifies the extraordinary engineering and attention to detail throughout. Sunlight pours through towering windows, illuminating the handcrafted timber framework and an historic four-sided fireplace complemented by a wood-burning stove.A sweeping circular driveway welcomes guests to a grand entrance hall, flanked by an elegant formal dining room before opening to the spectacular living spaces beyond. The beautifully appointed kitchen features premium BlueStar, Viking, Bosch and Frigidaire appliances, thoughtfully selected for both culinary performance and entertaining.A first-floor primary suite offers comfort and convenience, while an inviting second-floor wing above the garage provides three generously proportioned bedrooms, a spacious family room and full bath. A six-bedroom septic system offers additional flexibility for future expansion.Equally impressive are the professionally landscaped grounds. An expansive, level backyard bordered by mature woodlands provides exceptional privacy and endless possibilities. A generous deck and bluestone patio with fire pit overlook the grounds, creating an idyllic setting for outdoor entertaining, recreation or a future pool.A truly distinctive residence where timeless timber-frame craftsmanship, sophisticated luxury and the natural beauty of New England come together in extraordinary fashion. SEE VIDEO AND PROPERTY WEBSITE FOR ADDITIONAL INFORMATION AND PHOTOS. BOTH ATTACHED IN MLS
-
Highlights
- Acres: 3
- Heating: Forced Air, Natural Gas, Fireplace
- Property Class: Residential
- Style: Contemporary, Farmhouse
- Year Built: 2023
- Cooling: Central Air
- Parking Spots: 15
- Property Type: Single Family Residence
- Total Rooms: 10
- Status: Active
-
Additional Details
- Appliances: Gas Water Heater, Tankless Water Heater, Range, Oven, Dishwasher, Microwave, Refrigerator, Freezer, Washer, Dryer, Water Treatment, Wine Refrigerator, Range Hood
- Construction: Post & Beam
- Fireplaces: 2
- Foundation: Concrete Perimeter
- Lot Features: Wooded, Cleared
- Roof: Shingle
- Year Built Details: Actual
- Zoning: Ra
- Basement: Full, Interior Entry, Garage Access, Concrete, Unfinished
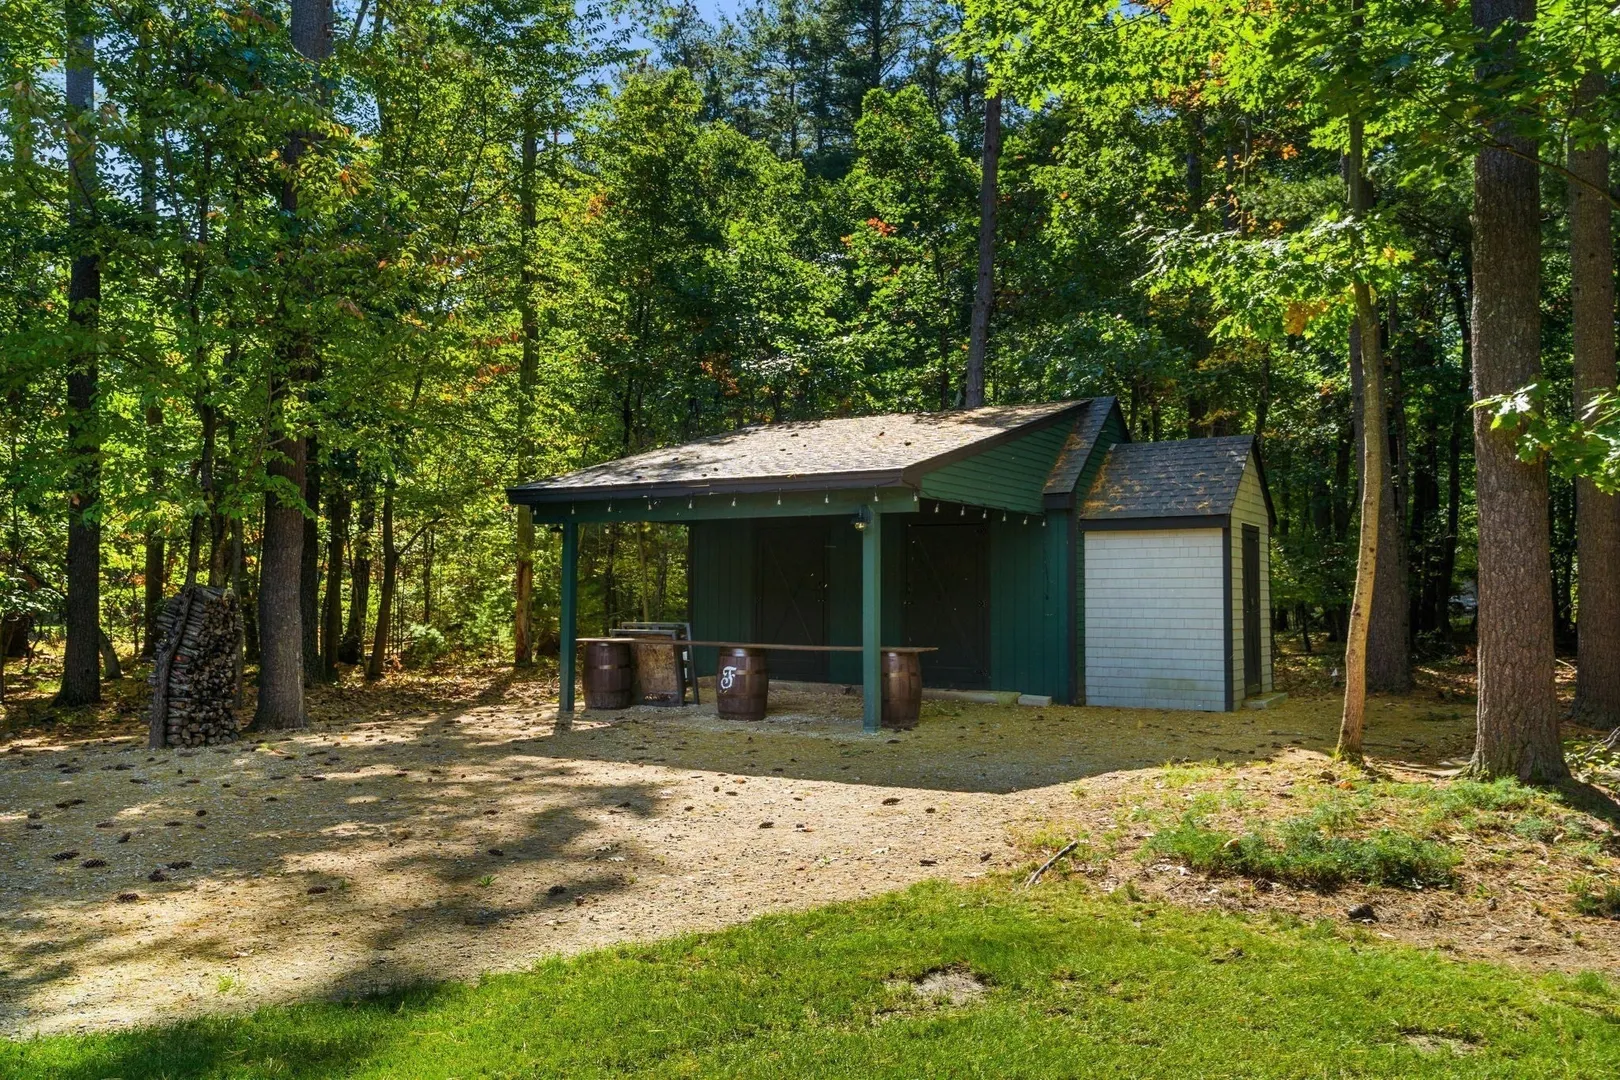
- Exterior Features: Porch, Deck - Composite, Patio, Rain Gutters, Storage, Professional Landscaping, Sprinkler System, Decorative Lighting, Screens, Invisible Fence, Outdoor Gas Grill Hookup
- Flooring: Wood, Hardwood, Stone / Slate, Flooring - Stone/Ceramic Tile, Flooring - Hardwood, Flooring - Wall to Wall Carpet
- Interior Features: Bathroom - Half, Ceiling Fan(s), Balcony - Interior, Beamed Ceilings, Closet/Cabinets - Custom Built, Bathroom, Gallery, Home Office, Media Room, Entry Hall, Mud Room
- Road Frontage Type: Public
- SqFt Source: Measured
- Year Built Source: Owner
-
Amenities
- Community Features: Shopping, Tennis Court(s), Park, Walk/Jog Trails, Stable(s), Golf, Medical Facility, Bike Path, Conservation Area, Highway Access, House of Worship, Private School, Public School
- Parking Features: Attached, Garage Door Opener, Storage, Workshop in Garage, Garage Faces Side, Insulated, Paved Drive, Off Street, Paved
- Covered Parking Spaces: 3
-
Utilities
- Electric: 220 Volts, Generator Connection
- Water Source: Public
- Sewer: Private Sewer
-
Fees / Taxes
- Assessed Value: $1,592,100
- Taxes: $21,557
- Tax Year: 2026
Similar Listings
Sold
42 Photos
Sold
42 Photos
Sold
37 Photos
Sold
42 Photos
Content © 2026 MLS Property Information Network, Inc. The information in this listing was gathered from third party resources including the seller and public records.
Listing information provided courtesy of Gibson Sotheby's International Realty.
MLS Property Information Network, Inc. and its subscribers disclaim any and all representations or warranties as to the accuracy of this information.