
Sold!
$2,200,000
5
Beds
4
Baths
5,904
Living Area
-
Property Description
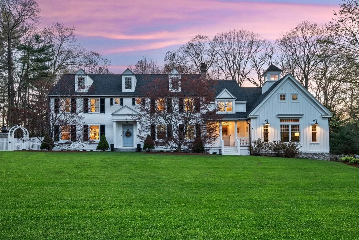
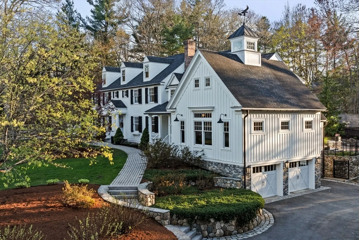
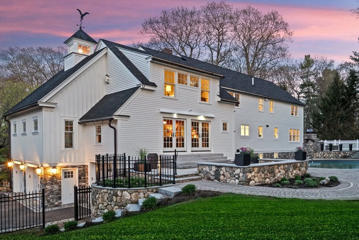
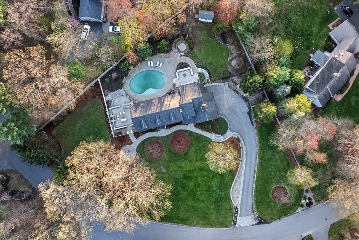
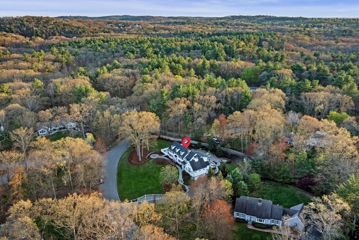
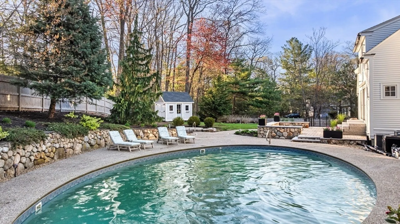
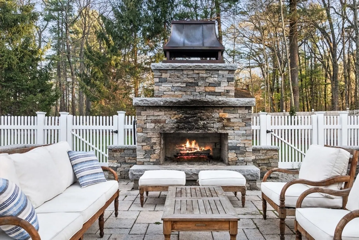
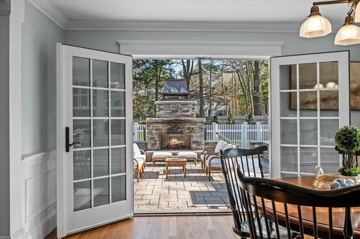
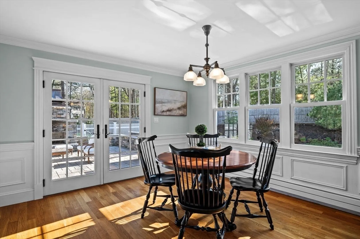
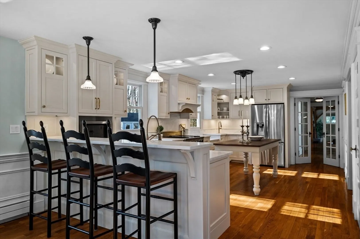
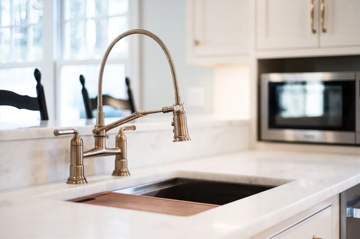
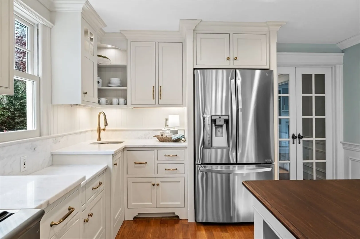
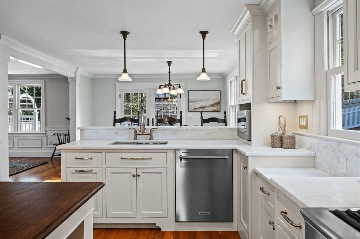
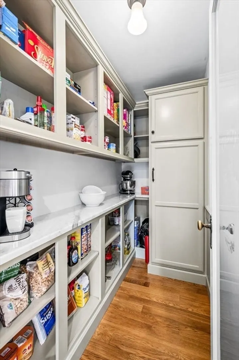
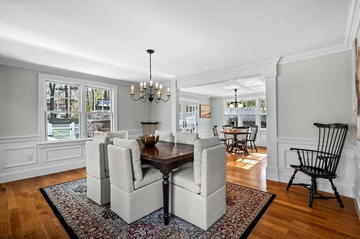
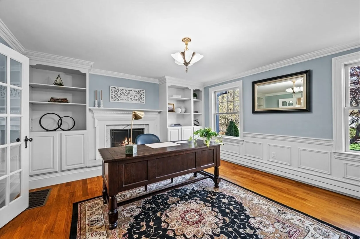
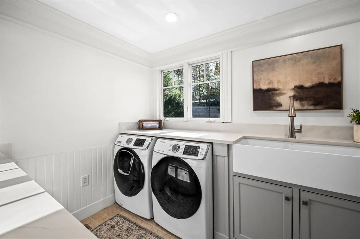
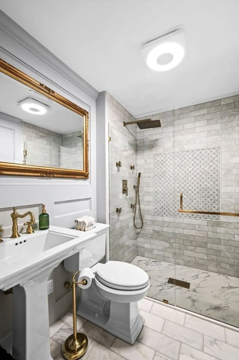
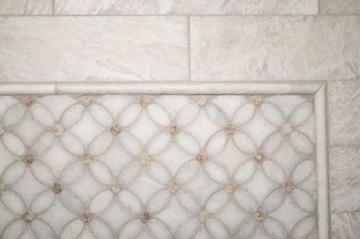
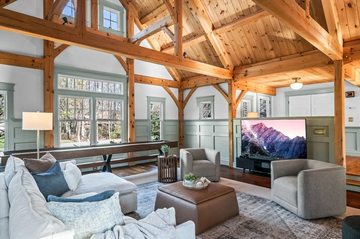
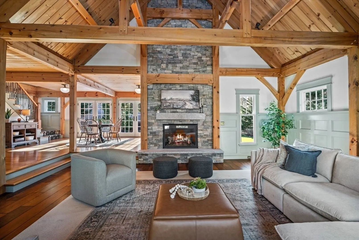
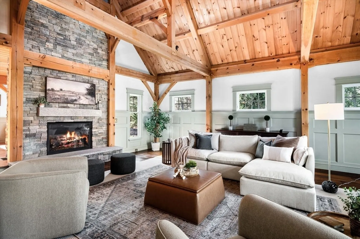
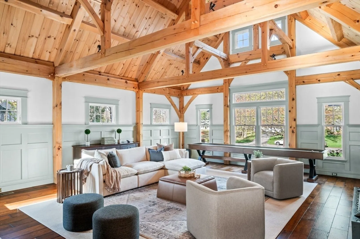
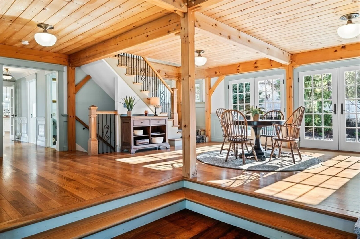
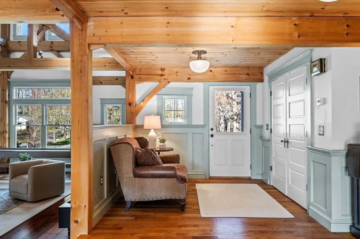
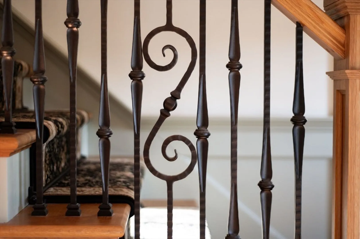
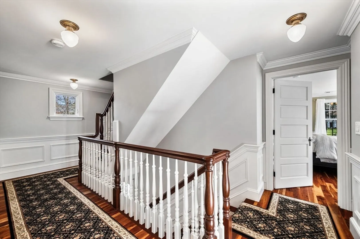
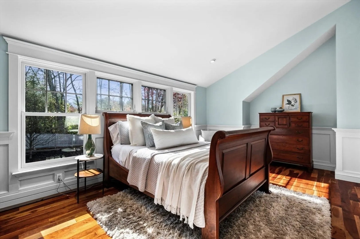
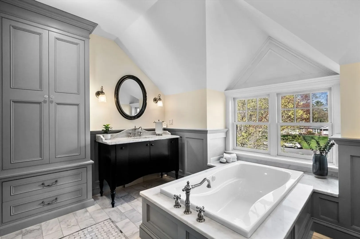
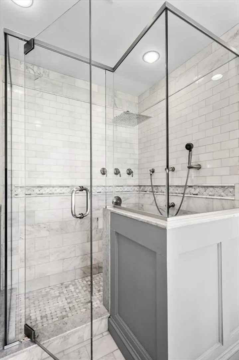
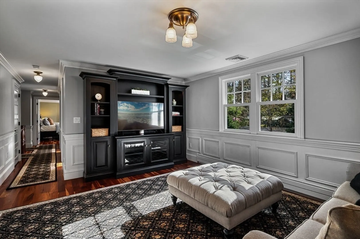
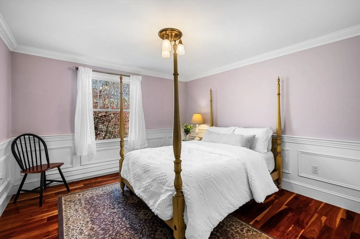
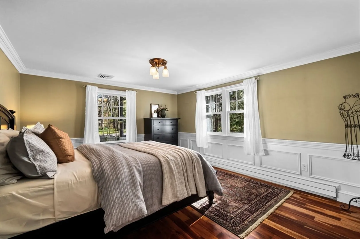
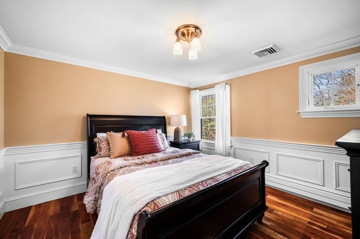
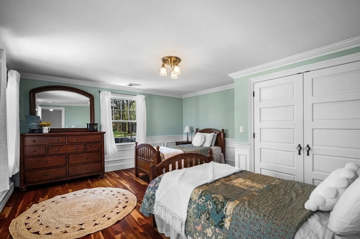
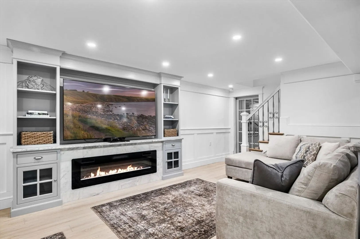
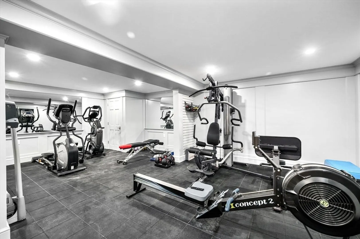
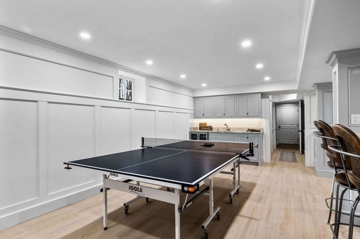
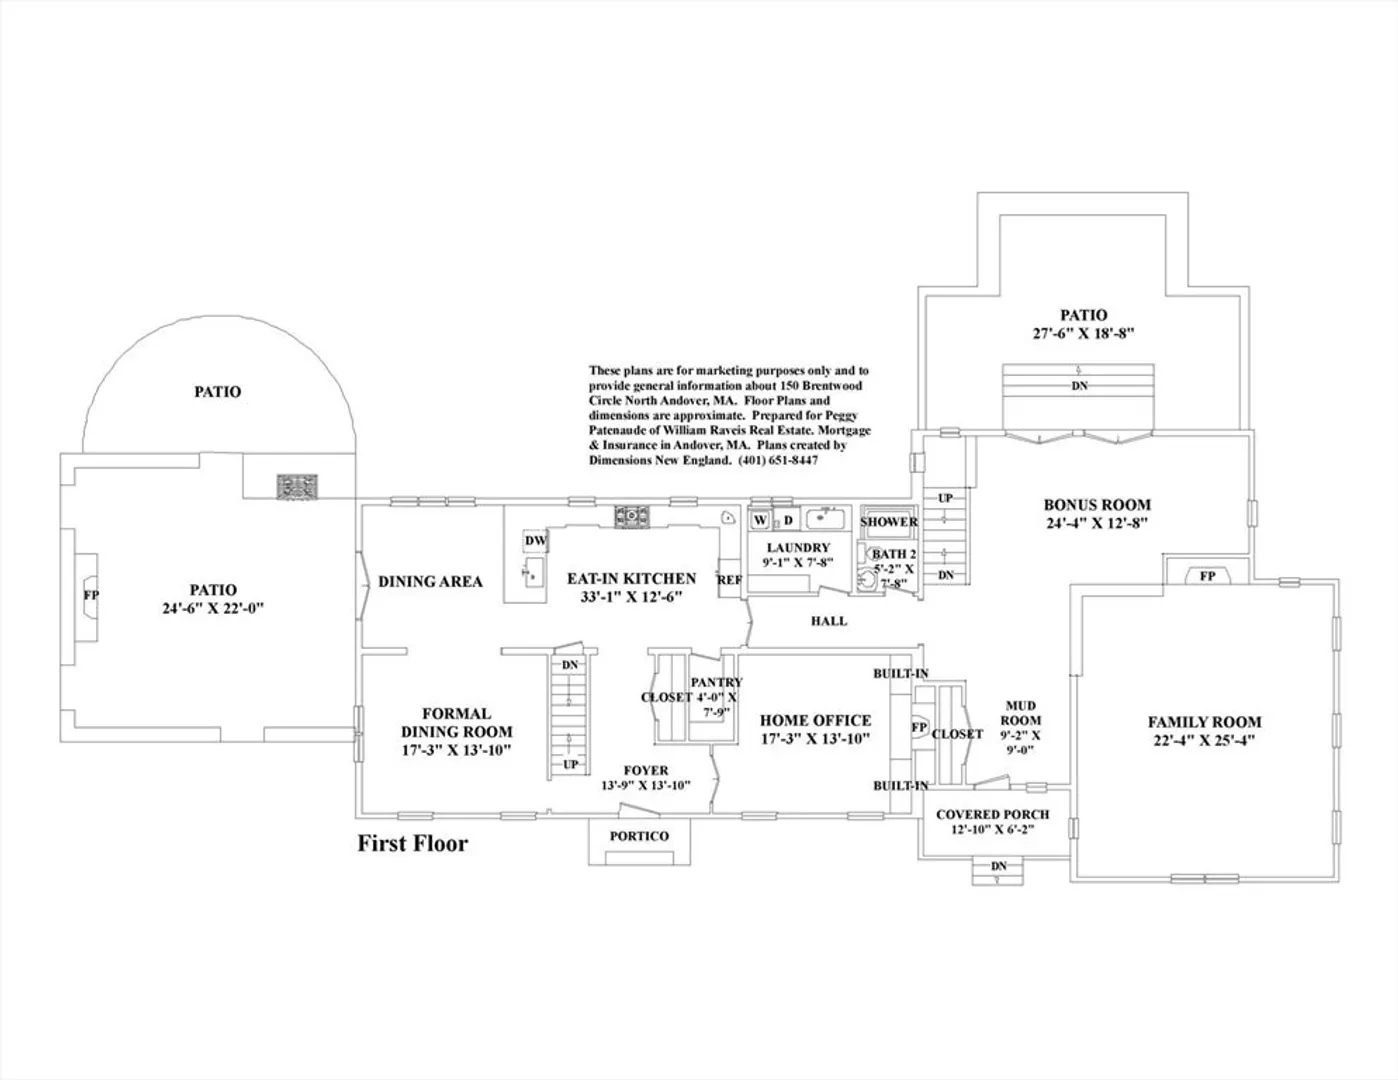
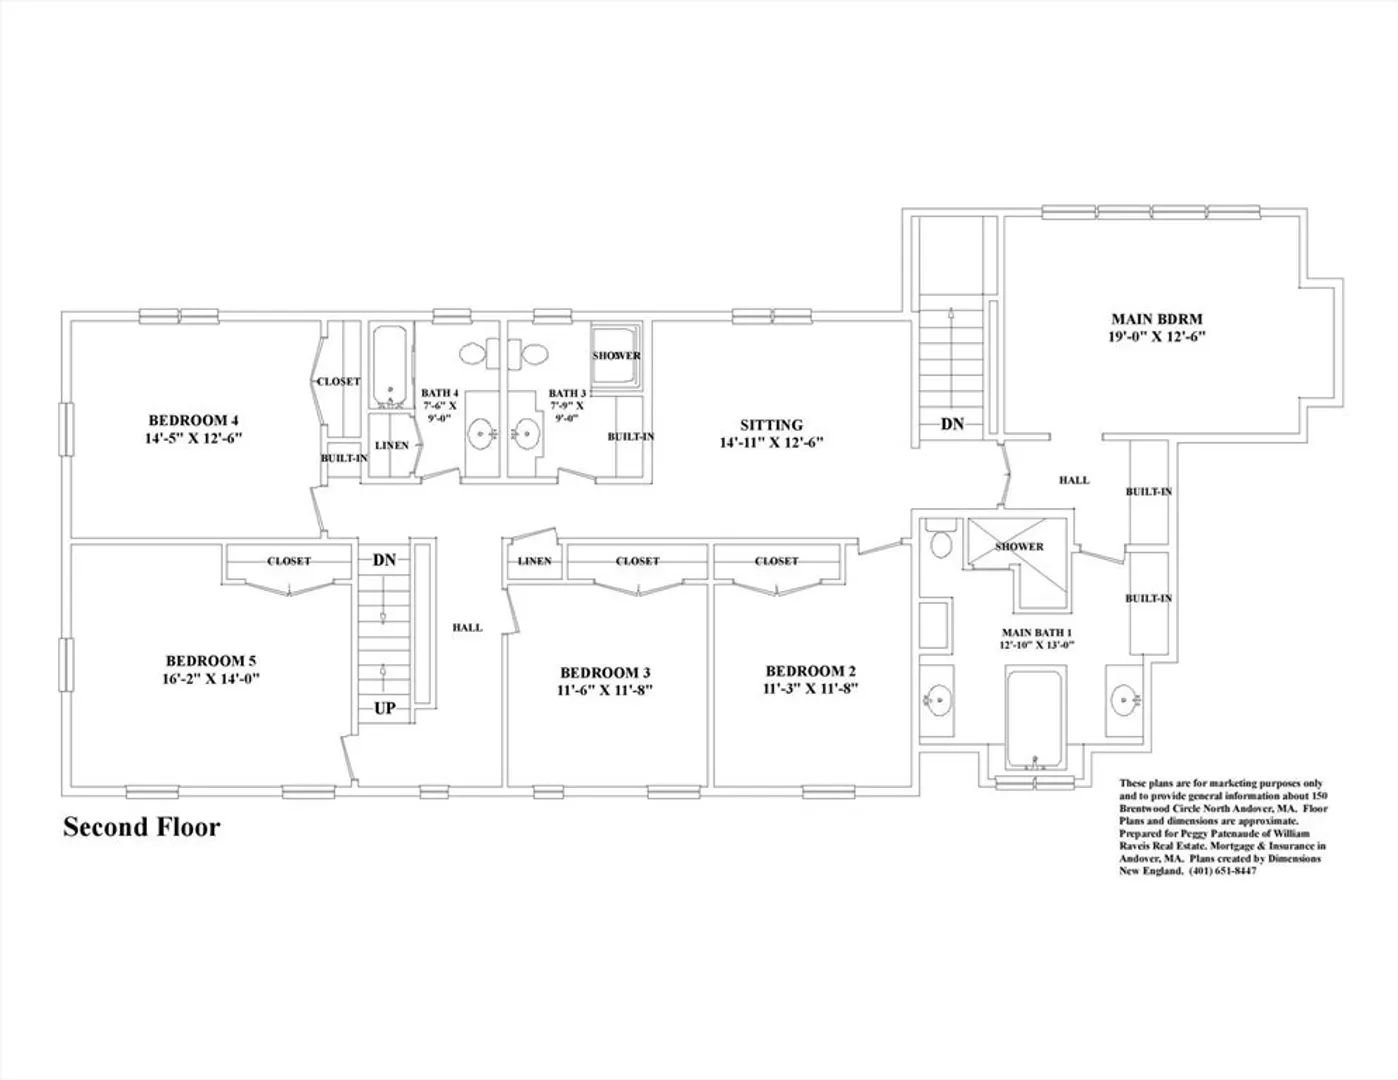
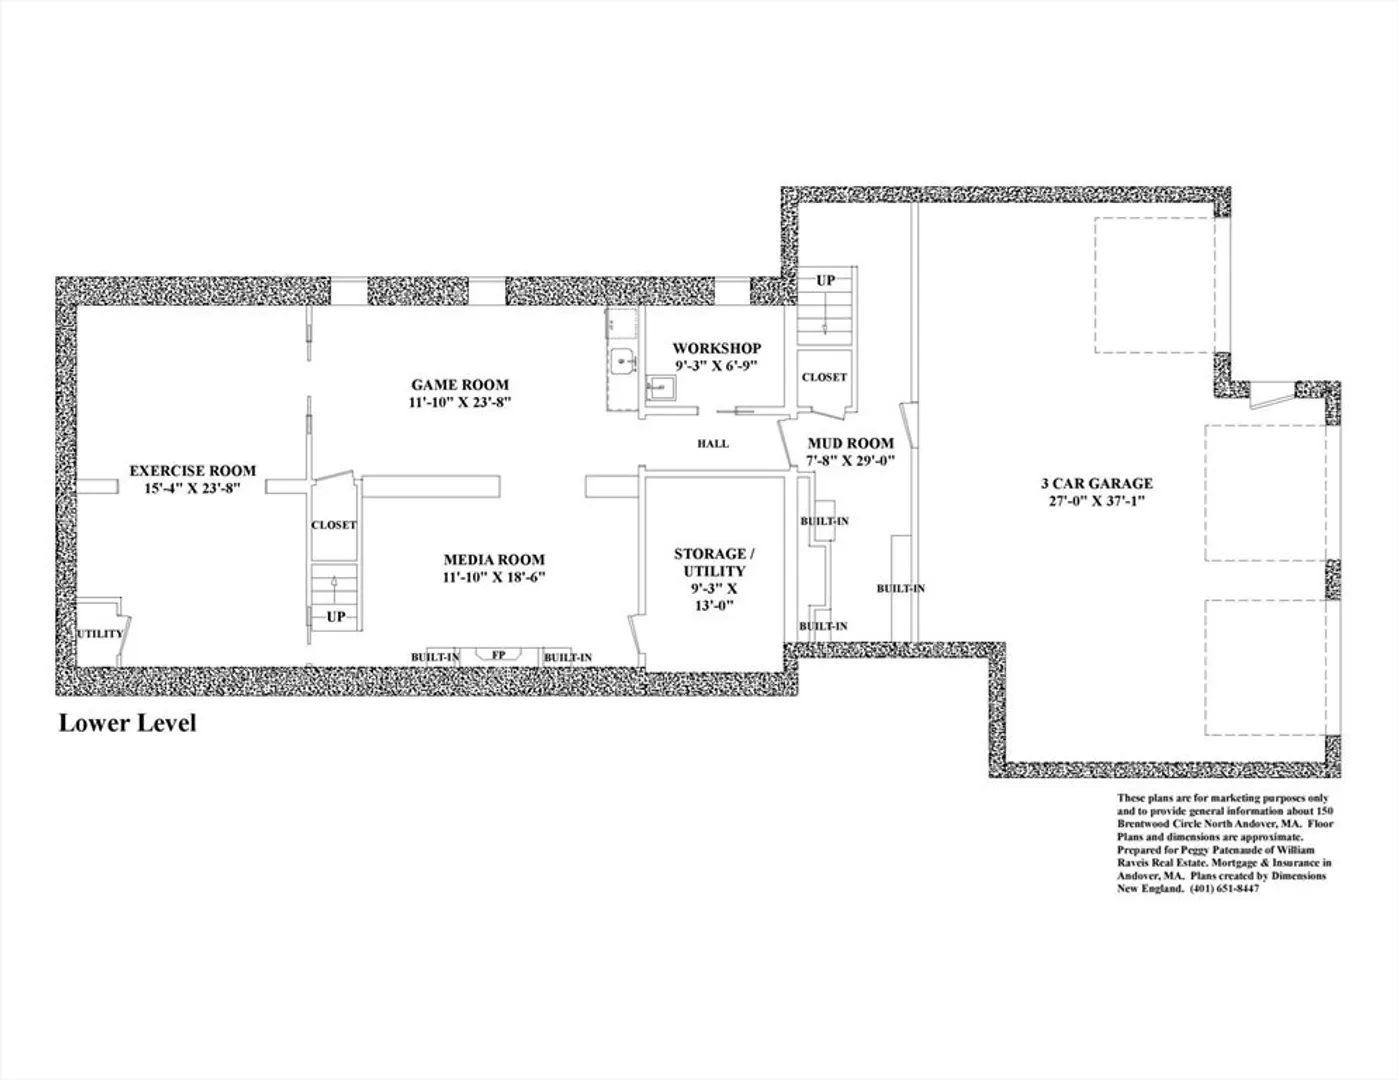
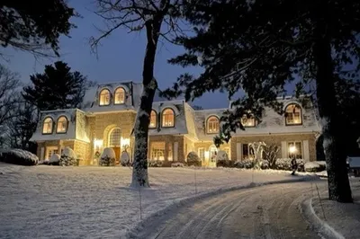
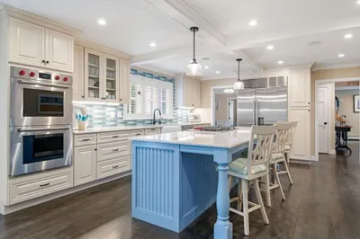
Where timeless New England architecture meets modern luxury. This custom Colonial blends classic elegance with high-end finishes on a professionally landscaped 1-acre lot. Enjoy terraced patios, a private pool area, and a natural putting green. Inside, rich millwork, hardwood floors, and designer fixtures define the space. The chef’s kitchen features high-end appliances, a walk-in pantry, and flows into a stunning post-and-beam great room—ideal for entertaining. Formal living/dining rooms add sophistication, while a finished lower level offers space for a media room, gym, playroom, and workshop. The serene primary suite includes custom cabinetry, and an air spa tub. Outdoors: saltwater pool, heated spa, grill station, fireplace, fire pit, and lush gardens - all in total privacy. Located in a coveted quiet neighborhood near Smolak Farms, Weir Hill trails, Lake Cochichewick, No. Andover CC, Butcher Boy, Bensons ice cream and more. A rare opportunity to experience tranquil estate living.
-
Highlights
- Acres: 1
- Heating: Baseboard, Natural Gas, Fireplace(s), Fireplace
- Property Class: Residential
- Style: Colonial
- Year Built: 1970
- Cooling: Central Air
- Parking Spots: 15
- Property Type: Single Family Residence
- Total Rooms: 16
- Status: Closed
-
Additional Details
- Appliances: Gas Water Heater, Water Heater, Range, Dishwasher, Disposal, Refrigerator, Washer, Dryer, Range Hood, Wine Cooler, Plumbed For Ice Maker
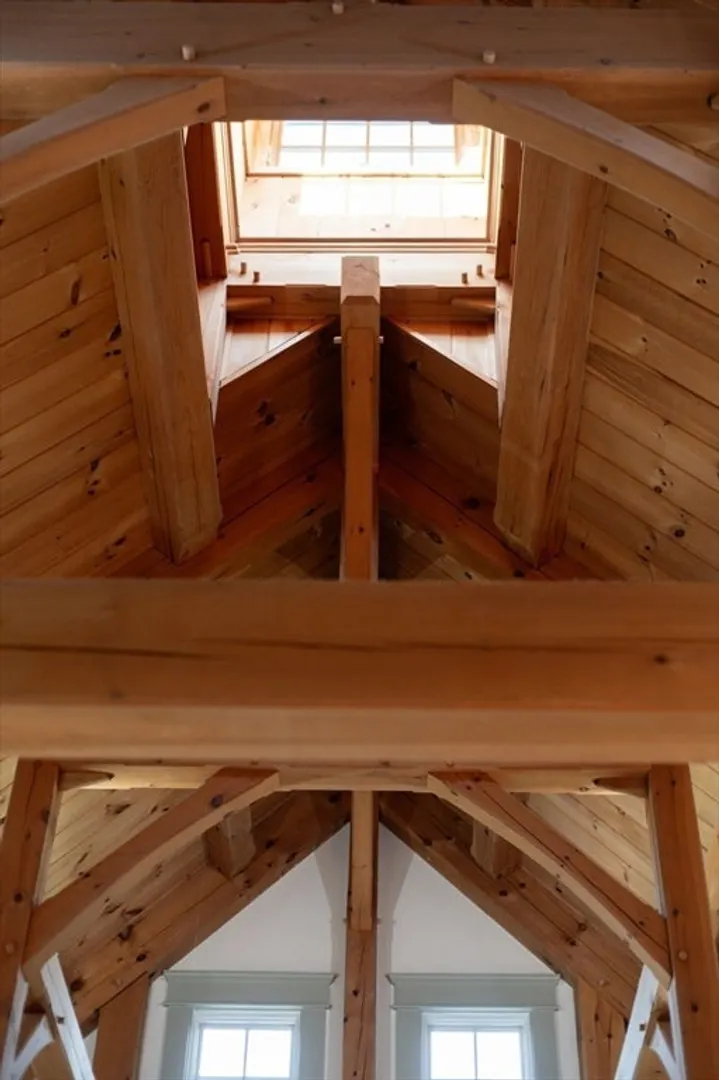
- Construction: Frame, Post & Beam
- Exterior Features: Porch, Patio, Pool - Inground Heated, Rain Gutters, Hot Tub/Spa, Storage, Professional Landscaping, Sprinkler System, Screens, Fenced Yard, Stone Wall, Other
- Flooring: Tile, Hardwood, Flooring - Hardwood, Flooring - Wood
- Interior Features: Closet/Cabinets - Custom Built, Cabinets - Upgraded, Chair Rail, Wainscoting, Lighting - Overhead, Crown Molding, Countertops - Stone/Granite/Solid, Wet bar, Home Office, Mud Room, Sitting Room, Exercise Room, Game Room, Media Room, Wet Bar, Walk-up Attic
- Roof: Shingle
- Year Built Details: Actual, Renovated Since
- Zoning: R1
- Basement: Full, Finished, Interior Entry, Garage Access, Concrete
- Exclusions: Please See Included/Excluded Lisst
- Fireplaces: 3
- Foundation: Concrete Perimeter
- Road Frontage Type: Public
- SqFt Source: Measured
- Year Built Source: Public Records
-
Amenities
- Community Features: Walk/Jog Trails, Golf, Conservation Area, House of Worship, Private School, Public School
- Parking Features: Under, Garage Door Opener, Storage, Workshop in Garage, Paved Drive, Off Street, Driveway, Paved
- Security Features: Security System
- Covered Parking Spaces: 3
- Pool Features: Pool - Inground Heated
- Waterfront Features: Lake/Pond, 1 to 2 Mile To Beach
-
Utilities
- Electric: Circuit Breakers, 200+ Amp Service
- Water Source: Public
- Sewer: Public Sewer
-
Fees / Taxes
- Assessed Value: $1,220,900
- Taxes: $13,747
- Tax Year: 2025
Similar Listings
Sold
2 Photos
Sold
42 Photos
Sold
42 Photos
Sold
42 Photos
Content © 2026 MLS Property Information Network, Inc. The information in this listing was gathered from third party resources including the seller and public records.
Listing information provided courtesy of RE/MAX Partners.
MLS Property Information Network, Inc. and its subscribers disclaim any and all representations or warranties as to the accuracy of this information.
