
Sold!
$2,379,000
5
Beds
5/2
Baths
5,520
Living Area
-
Property Description
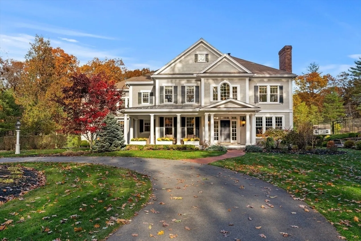
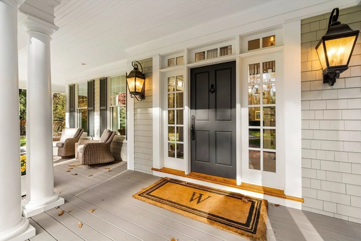
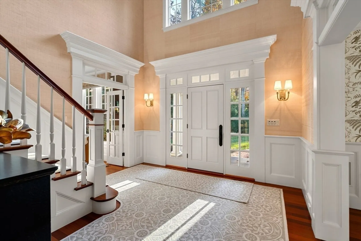
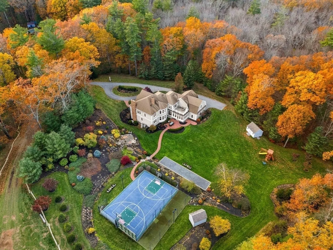
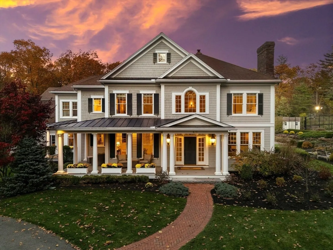
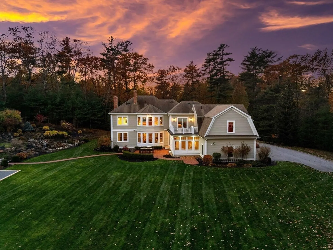
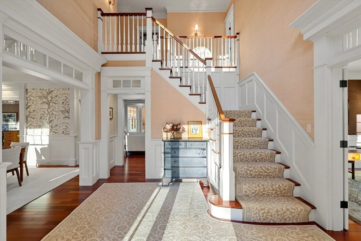
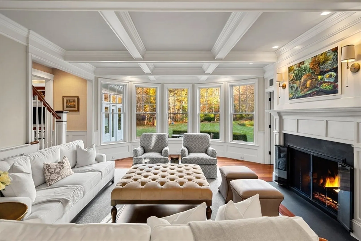
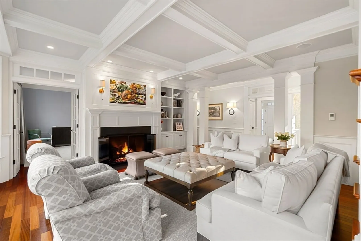
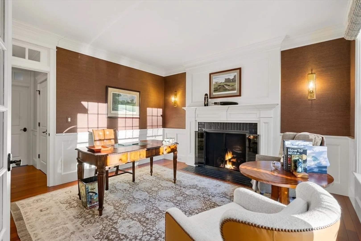
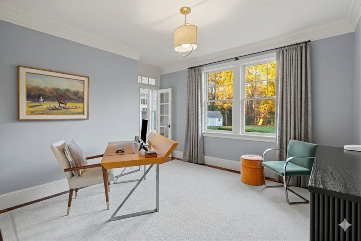
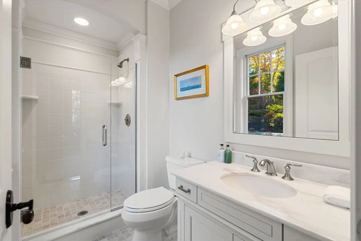
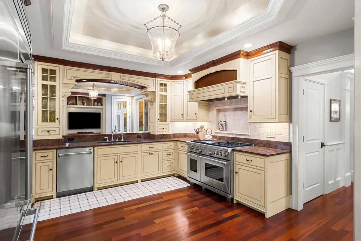
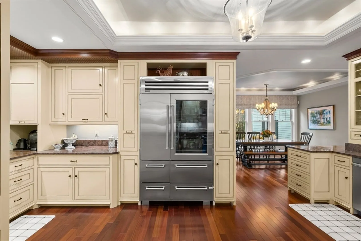
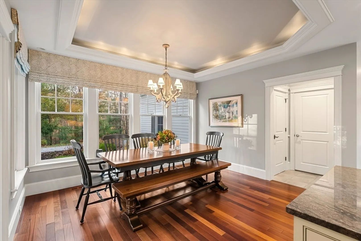
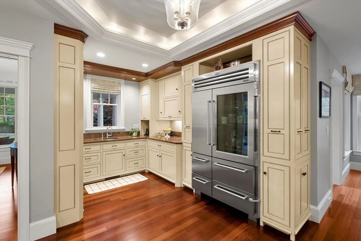
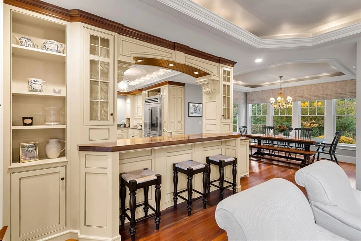
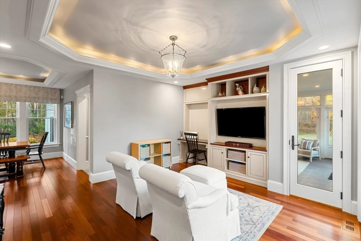
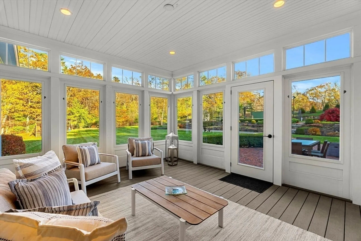
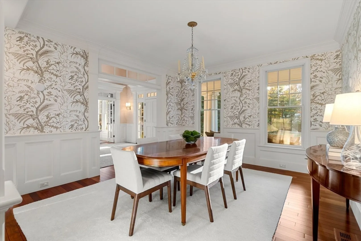
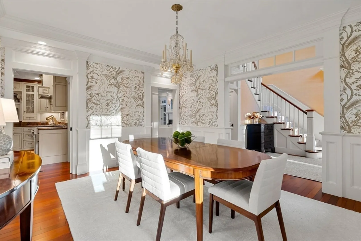
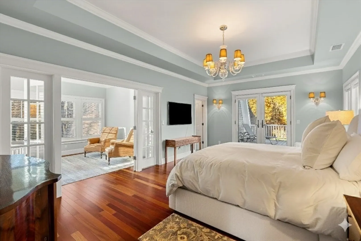
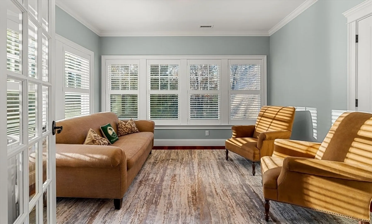
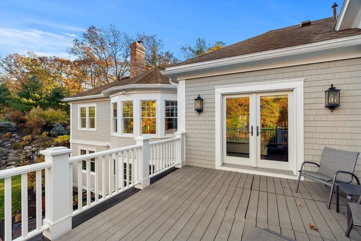
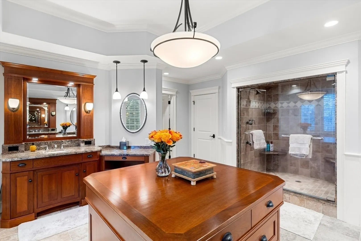
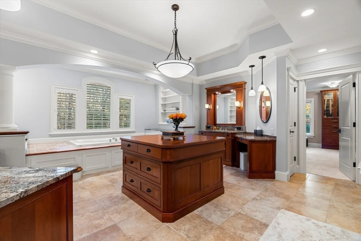
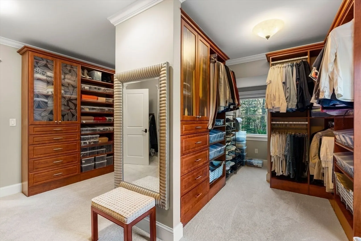
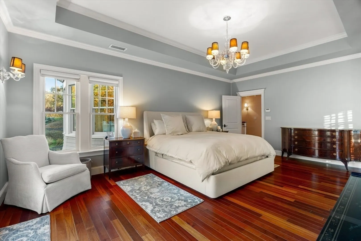
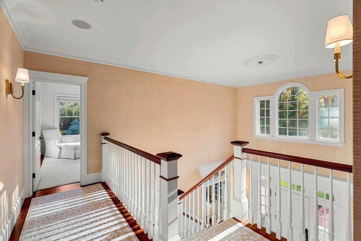
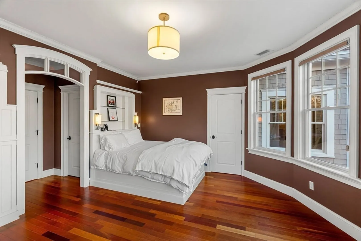
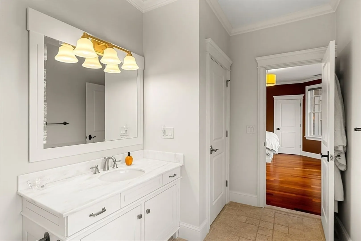
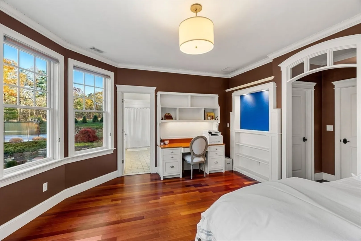
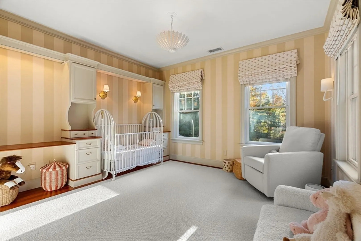
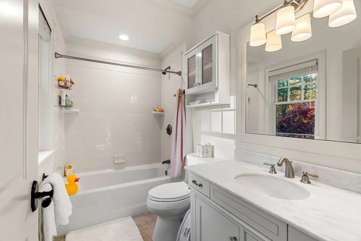
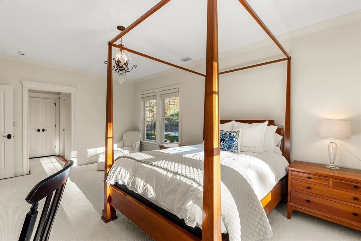
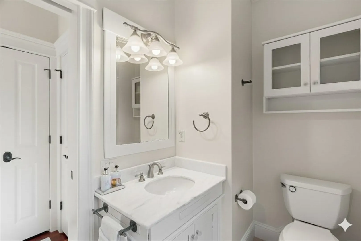
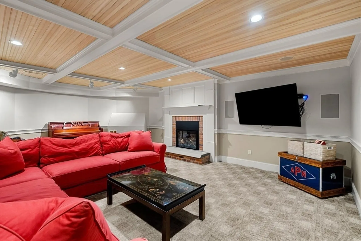
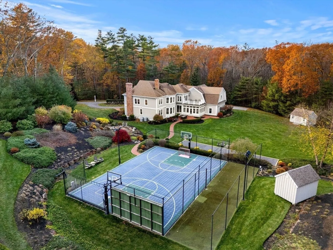
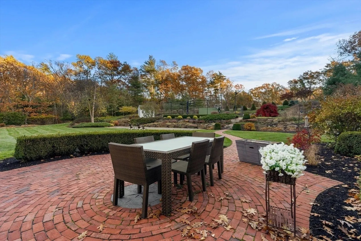
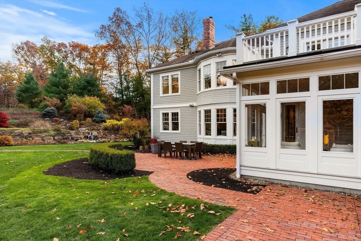
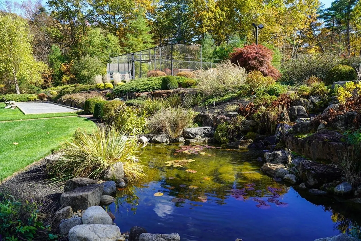
Set privately on nearly 7 acres of beautifully landscaped grounds, this exceptional Danforth & Carey home blends timeless craftsmanship with modern luxury. Expansive lawns, stonework, and direct access to scenic trails create a peaceful country retreat. Inside, soaring ceilings, detailed millwork, & refined finishes enhance every room. Designed for today’s lifestyle, the home features two dedicated offices, one with a fireplace and the other with a full bath—ideal as a guest or in-law suite. All bedrooms are ensuite, including a stunning primary suite with a sitting room, roof deck, spa bath, and dual dressing rooms. The eat-in chef’s kitchen boasts Wolf and Sub-Zero appliances and custom cabinetry. Outdoor living shines with inviting patios, a lighted sport court, batting cage, bocce court, and a tranquil pond surrounded by lush gardens. Flawlessly maintained, this home offers privacy, beauty, and exceptional quality throughout. Top-rated Masconomet schools and easy commute to Boston.
-
Highlights
- Acres: 6
- Cooling: Central Air, 3 or More
- Heating: Forced Air, Natural Gas
- Property Class: Residential
- Style: Colonial
- Year Built: 2008
- Area: West Boxford
- Has View: Yes
- Parking Spots: 13
- Property Type: Single Family Residence
- Total Rooms: 10
- Status: Closed
-
Additional Details
- Appliances: Gas Water Heater, Water Heater, Range, Oven, Dishwasher, Microwave, Refrigerator, Freezer, Washer, Dryer, Water Treatment, Wine Refrigerator, Vacuum System, Range Hood, Water Softener
- Construction: Frame
- Exterior Features: Porch, Porch - Enclosed, Deck - Roof, Deck - Composite, Patio, Tennis Court(s), Rain Gutters, Storage, Professional Landscaping, Sprinkler System, Decorative Lighting, Screens, Horses Permitted, Stone Wall
- Flooring: Tile, Carpet, Hardwood, Flooring - Hardwood, Flooring - Stone/Ceramic Tile
- Foundation Area: 1850
- Lot Features: Easements, Cleared
- Roof: Shingle, Metal
- View: Scenic View(s)
- Year Built Source: Public Records
- Basement: Full, Partially Finished, Garage Access
- Exclusions: See Attached Inclusion/Exclusion List.
- Fireplaces: 3
- Foundation: Concrete Perimeter, Irregular
- Interior Features: Cathedral Ceiling(s), Crown Molding, Decorative Molding, Bathroom - Full, Bathroom - Tiled With Shower Stall, Bathroom - Half, Entrance Foyer, Sun Room, Bathroom, Central Vacuum, Walk-up Attic, Wired for Sound, High Speed Internet
- Road Frontage Type: Public
- SqFt Source: Public Record
- Year Built Details: Actual, Renovated Since
- Zoning: Ra
-
Amenities
- Community Features: Public Transportation, Shopping, Pool, Tennis Court(s), Park, Walk/Jog Trails, Stable(s), Golf, Medical Facility, Bike Path, Conservation Area, Private School, Public School
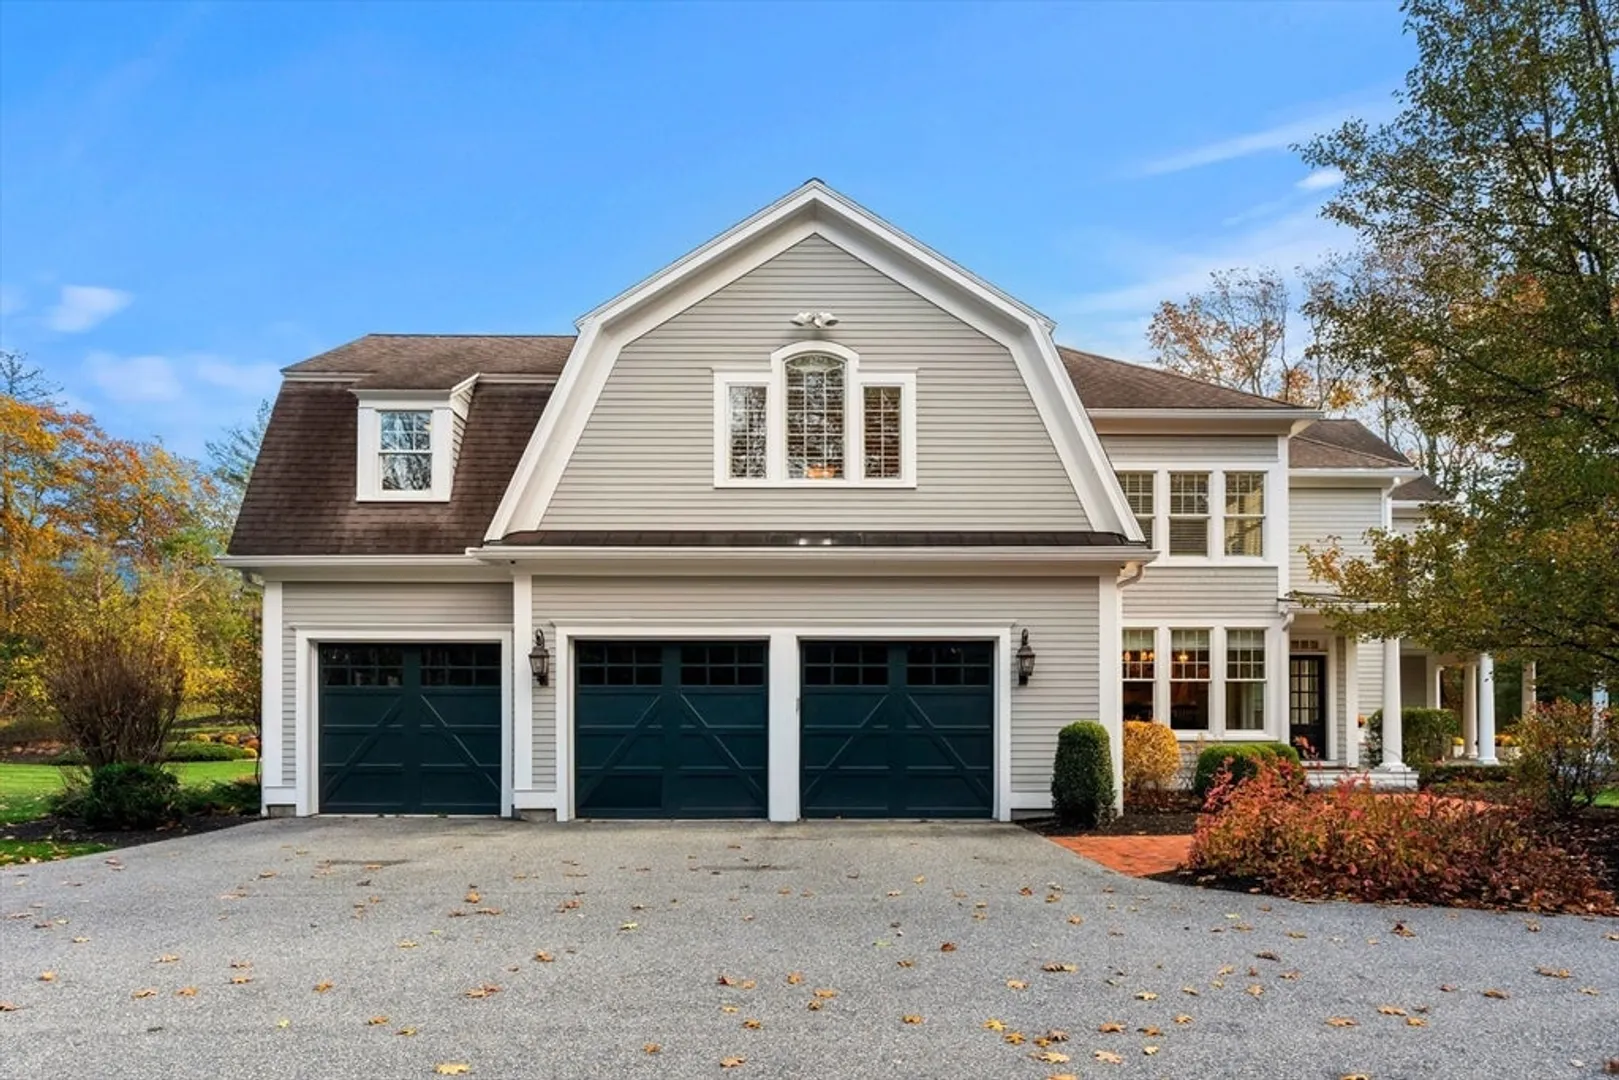
- Parking Features: Attached, Garage Door Opener, Heated Garage, Storage, Insulated, Paved Drive, Shared Driveway, Off Street, Paved
- Waterfront Features: Lake/Pond, Beach Ownership(Public)
- Covered Parking Spaces: 3
- Security Features: Security System
-
Utilities
- Electric: Generator, Circuit Breakers, 200+ Amp Service
- Water Source: Private
- Sewer: Private Sewer
-
Fees / Taxes
- Assessed Value: $1,914,800
- Taxes: $25,926
- Tax Year: 2026
Similar Listings
Sold
37 Photos
Sold
42 Photos
Sold
40 Photos
Sold
42 Photos
Content © 2026 MLS Property Information Network, Inc. The information in this listing was gathered from third party resources including the seller and public records.
Listing information provided courtesy of Coldwell Banker Realty - Lexington.
MLS Property Information Network, Inc. and its subscribers disclaim any and all representations or warranties as to the accuracy of this information.
