
Sold!
$630,000
3
Beds
3
Baths
2,152
Living Area
-
Property Description
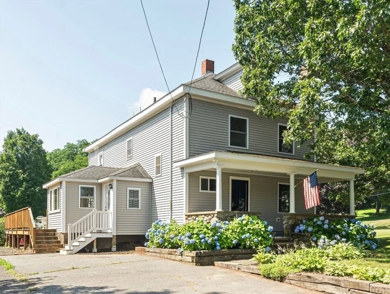
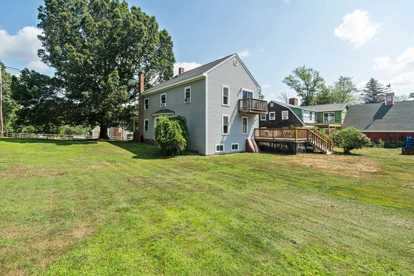
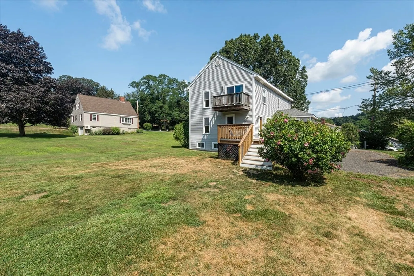
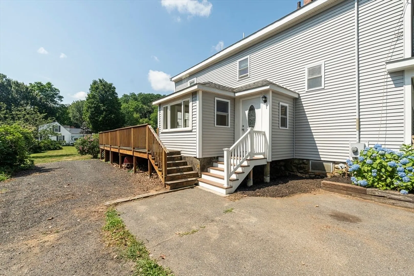
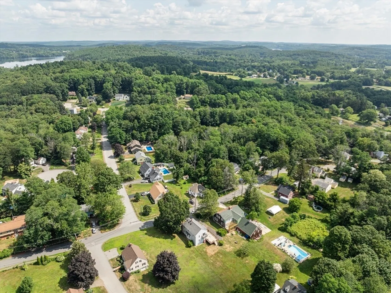
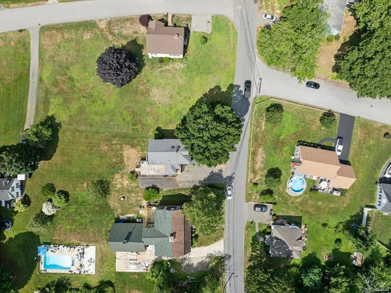
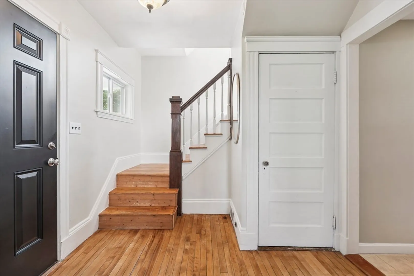
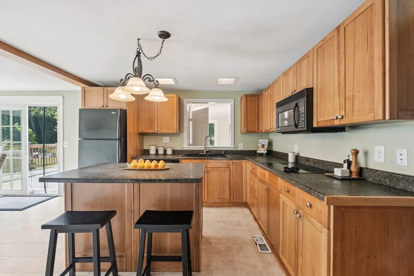
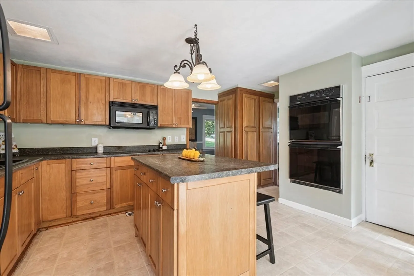
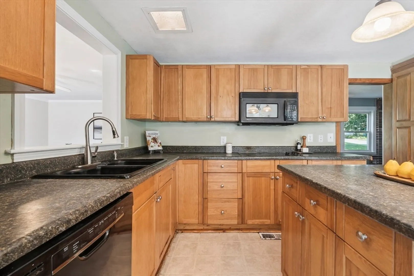
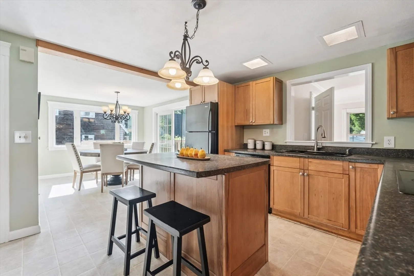
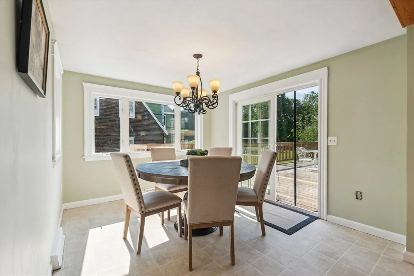
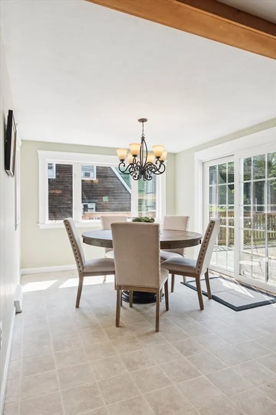
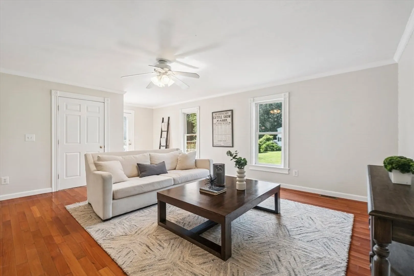
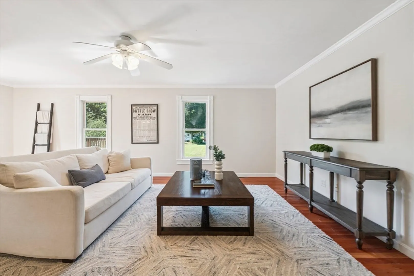
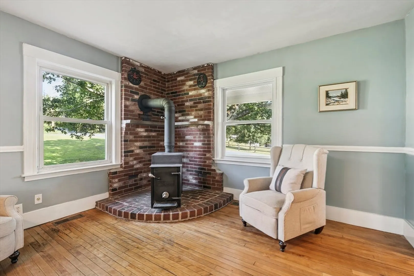
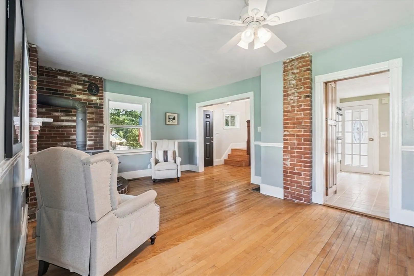
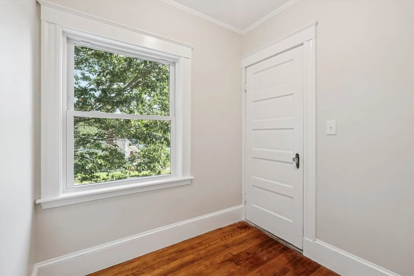
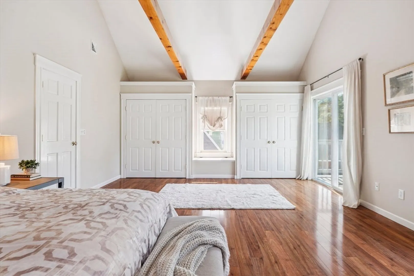
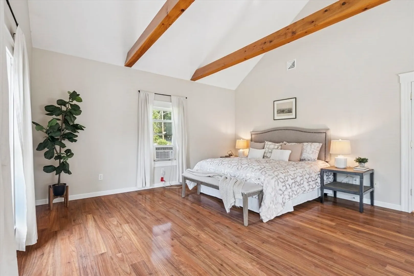
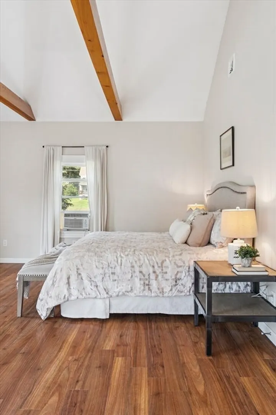
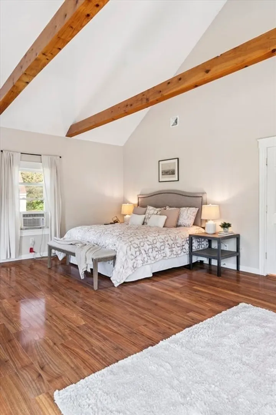
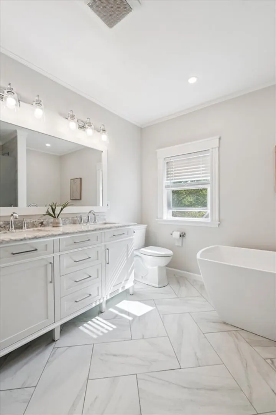
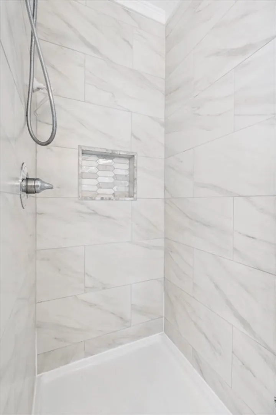
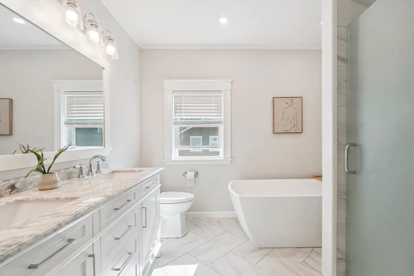
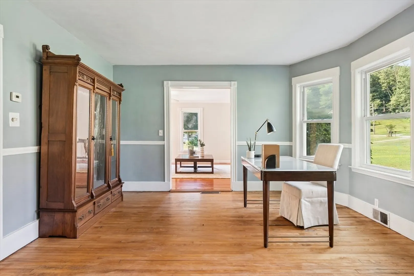
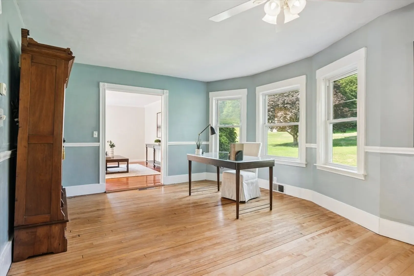
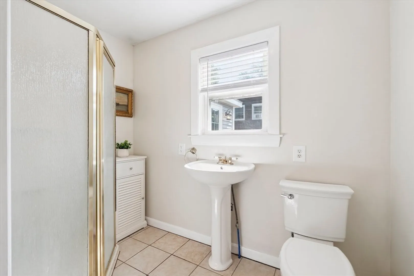
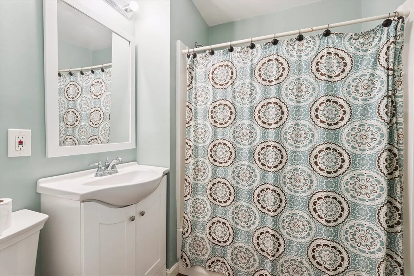
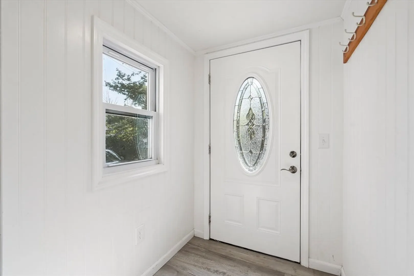
Welcome to 135 Golden Hill Avenue where timeless charm meets everyday comfort in the heart of Haverhill. This spacious 3-bedroom, 3-bath home offers over 2,150 sq ft of inviting living space, thoughtfully designed for both relaxed living and effortless entertaining. When you step inside, you’ll be greeted by a welcoming layout featuring classic architectural details and a wood stove that anchors the main living area. The kitchen offers generous cabinet and counter space, with an adjacent dining area that’s perfect for everything from casual meals to special gatherings. Upstairs, you'll find three generously sized bedrooms including a large primary suite that feels like a true retreat. The ensuite bathroom features a spa-like atmosphere with a soaking tub, perfect for unwinding at the end of the day. Step outside and enjoy the ease of indoor-outdoor living with a deck and open backyard is ideal for relaxing, entertaining, or enjoying the outdoors in your own private space.
-
Highlights
- Area: Zip 01830
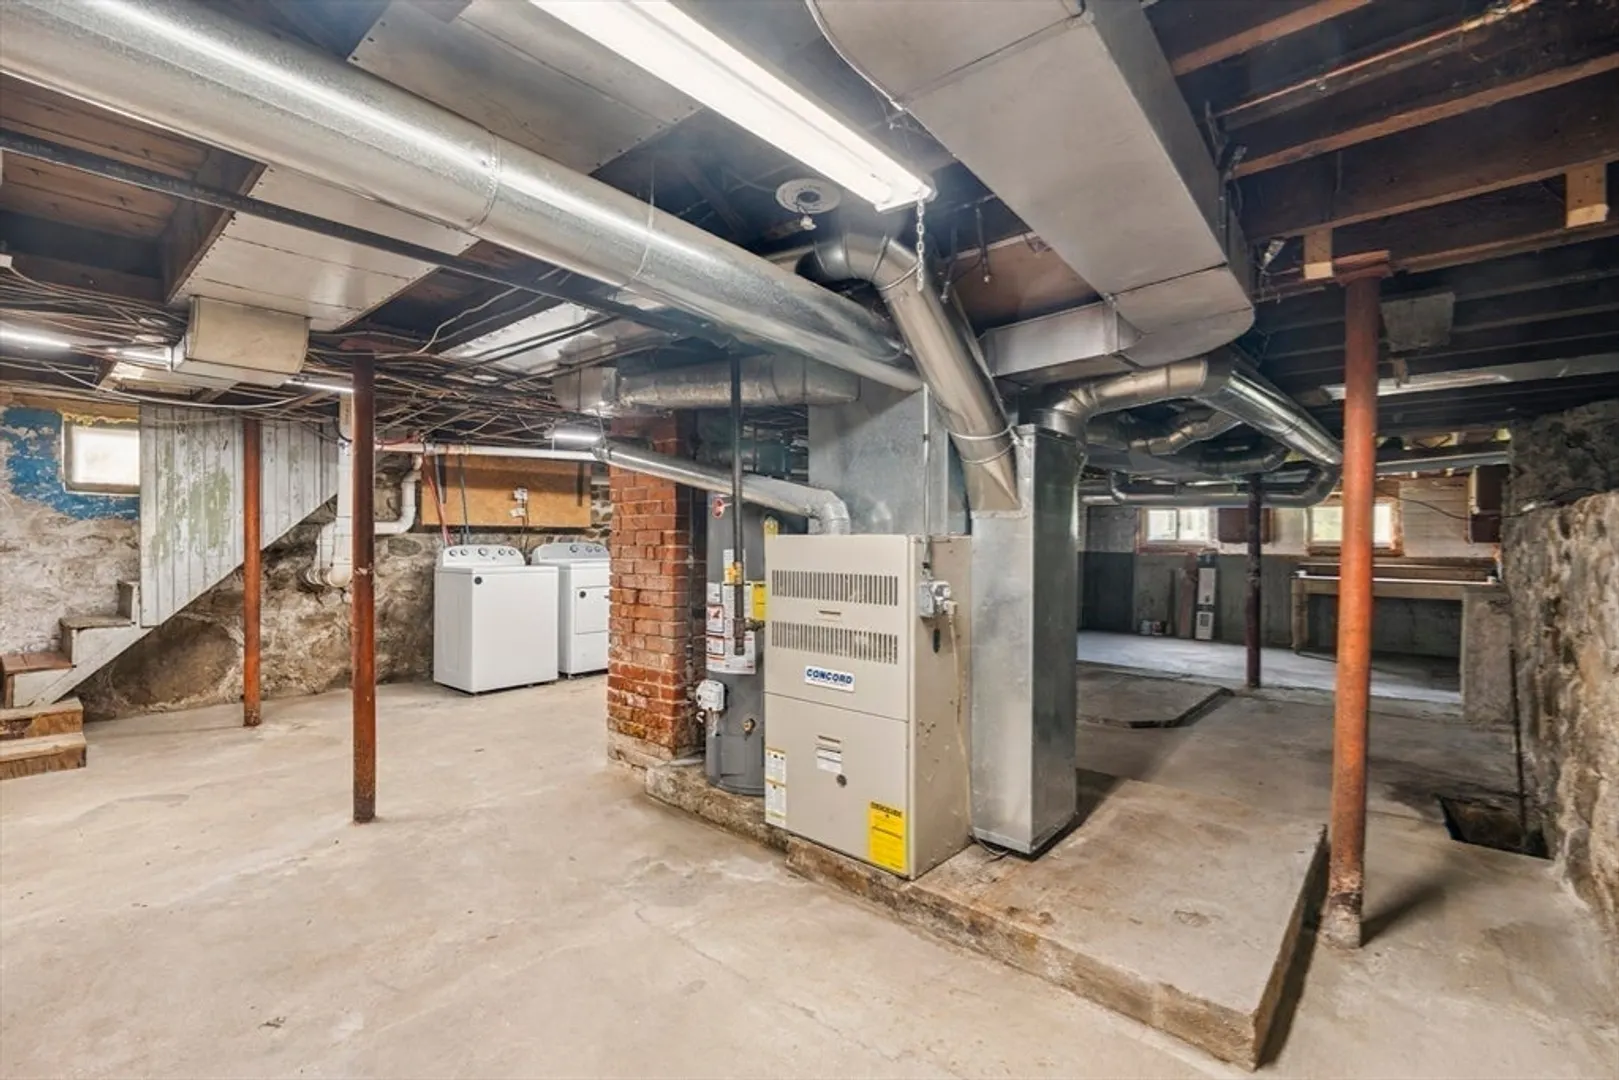
- Heating: Forced Air, Natural Gas, Wood Stove
- Property Class: Residential
- Style: Colonial, Antique
- Year Built: 1921
- Cooling: Window Unit(s)
- Parking Spots: 4
- Property Type: Single Family Residence
- Total Rooms: 6
- Status: Closed
-
Additional Details
- Appliances: Gas Water Heater, Range, Oven, Disposal, Microwave, Refrigerator, Washer, Dryer
- Construction: Frame
- Flooring: Wood, Carpet, Laminate
- Interior Features: Walk-up Attic
- Roof: Shingle
- Year Built Details: Actual
- Zoning: R
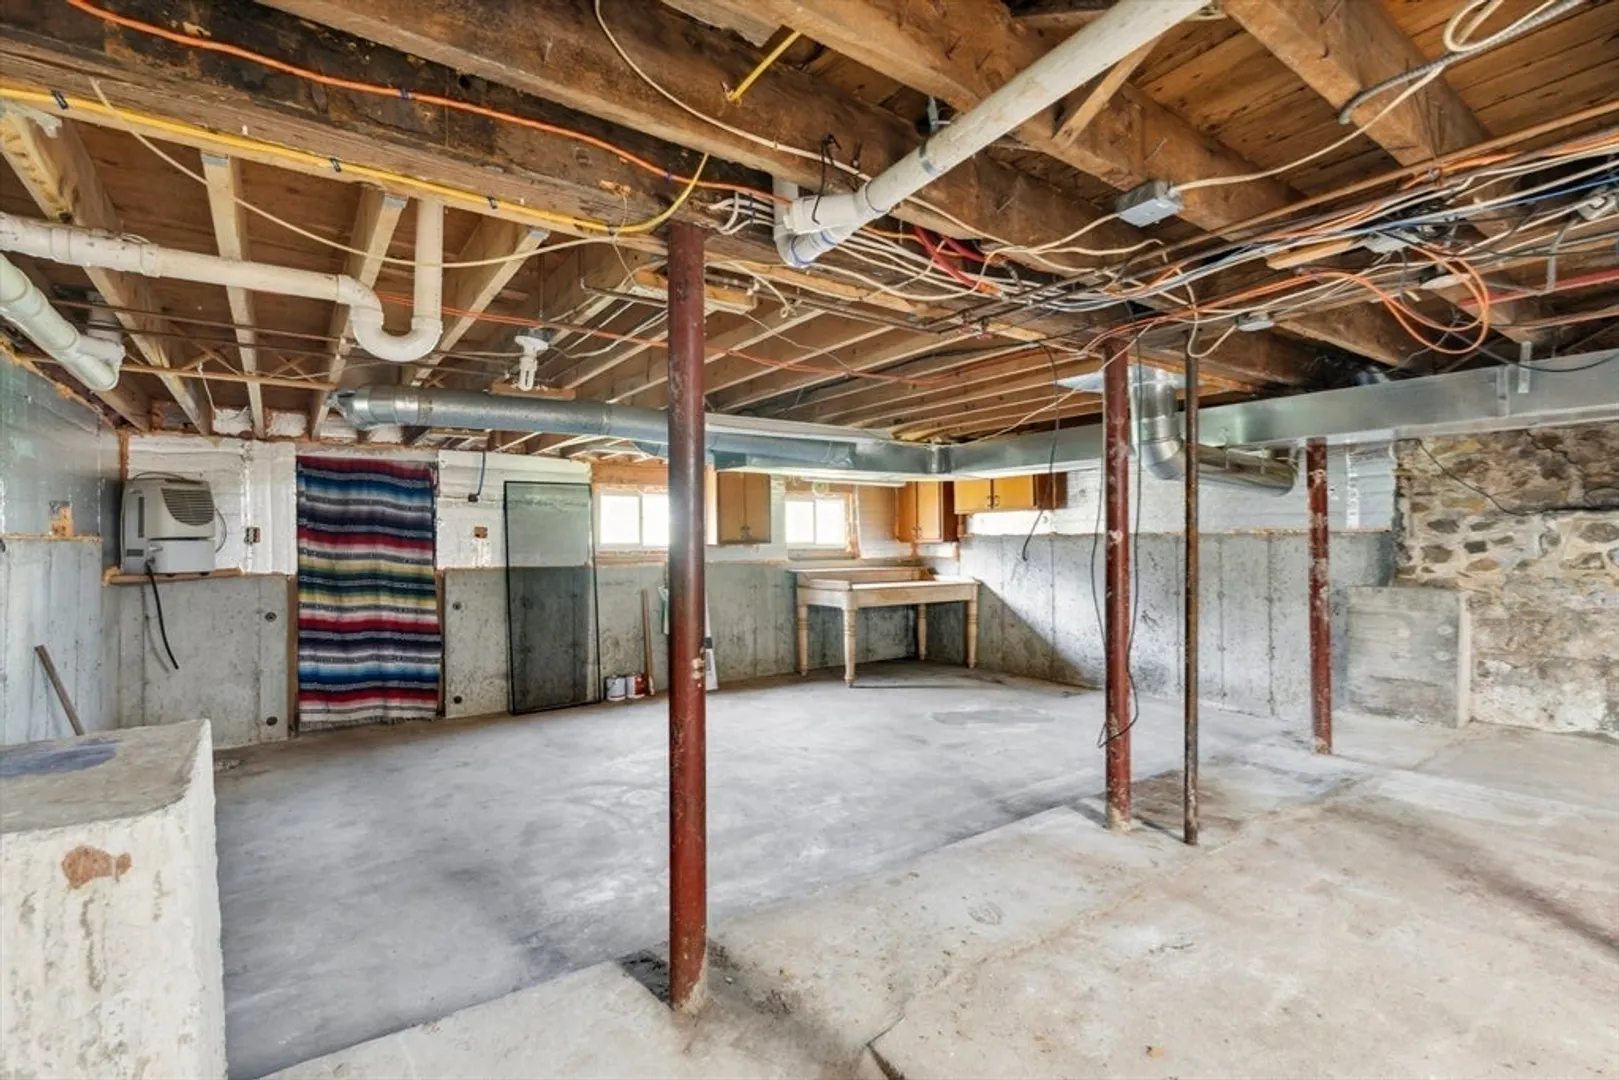
- Basement: Full, Unfinished
- Exterior Features: Porch, Deck, Balcony
- Foundation: Stone
- Road Frontage Type: Private Road
- SqFt Source: Public Record
- Year Built Source: Public Records
-
Amenities
- Community Features: Highway Access, Public School
- Parking Features: Paved Drive, Off Street, Paved
-
Utilities
- Electric: 200+ Amp Service
- Water Source: Public
- Sewer: Public Sewer
-
Fees / Taxes
- Assessed Value: $503,000
- Taxes: $5,387
- Tax Year: 2025
Similar Listings
Sold
42 Photos
Sold
39 Photos
Sold
42 Photos
Sold
39 Photos
Content © 2026 MLS Property Information Network, Inc. The information in this listing was gathered from third party resources including the seller and public records.
Listing information provided courtesy of Tessa Parziale Real Estate.
MLS Property Information Network, Inc. and its subscribers disclaim any and all representations or warranties as to the accuracy of this information.
