
Sold!
$1,280,000
4
Beds
3/1
Baths
3,386
Living Area
-
Property Description
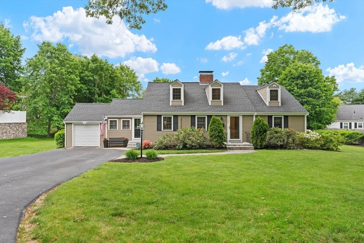
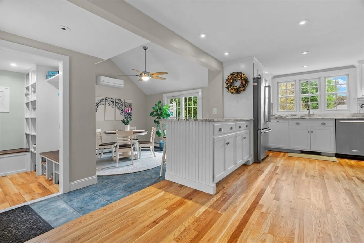
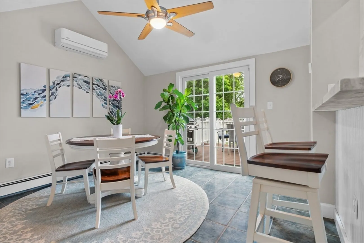
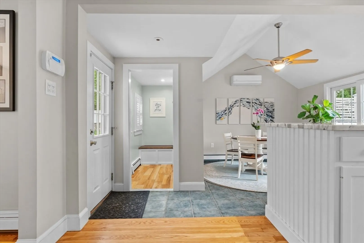
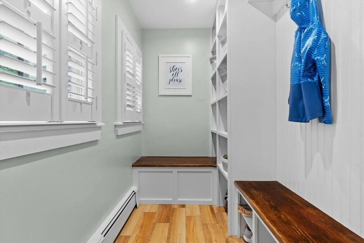
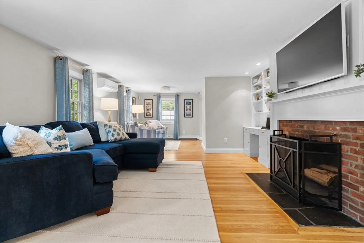
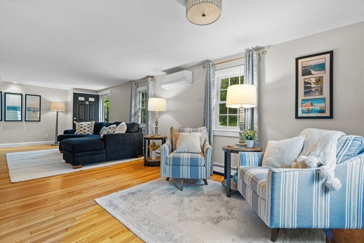
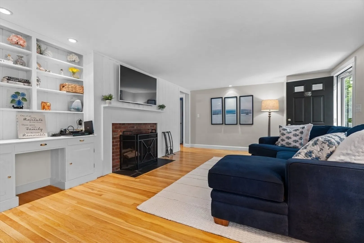
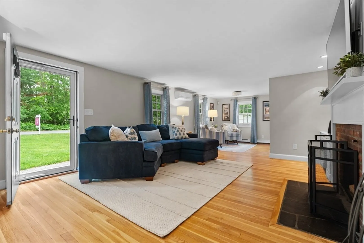
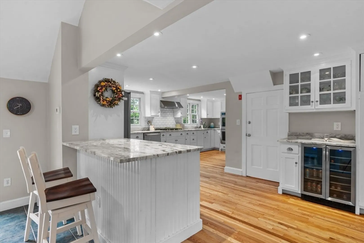
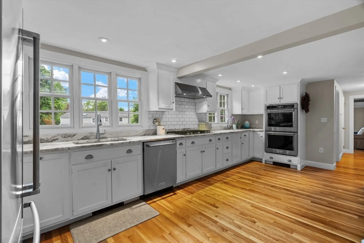
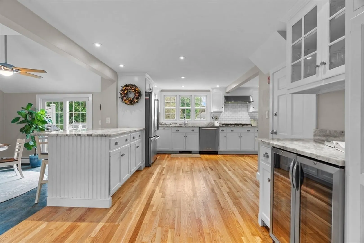
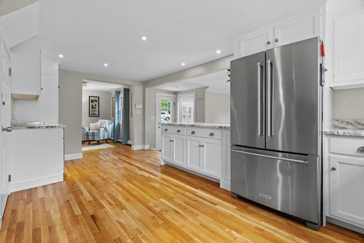
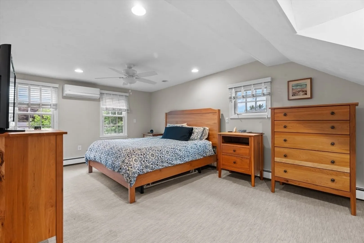
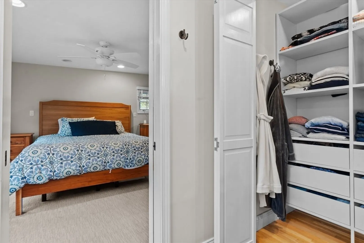
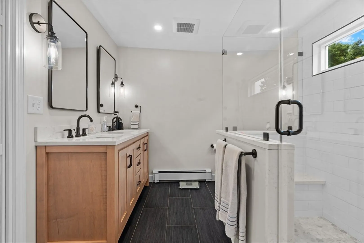
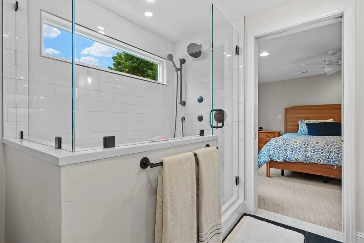
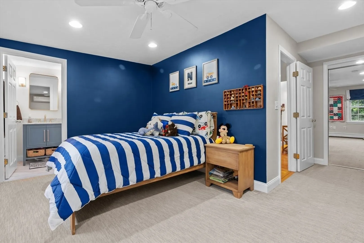
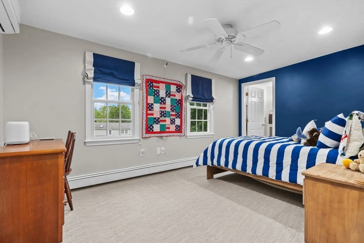
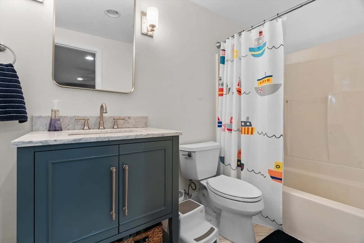
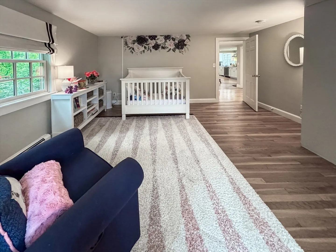
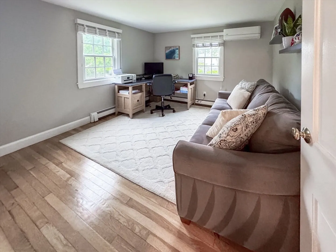
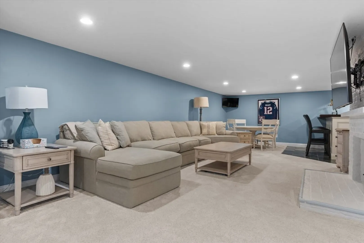
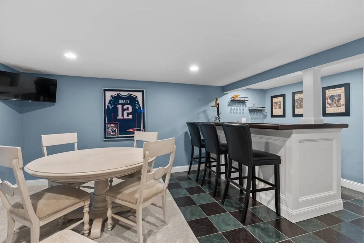
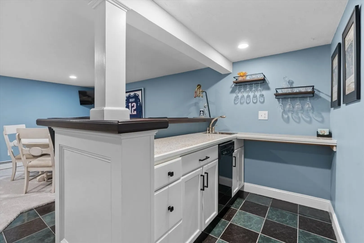
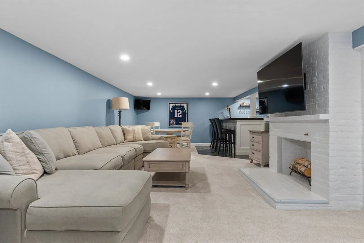
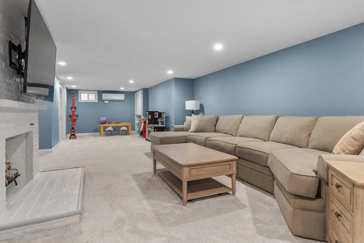
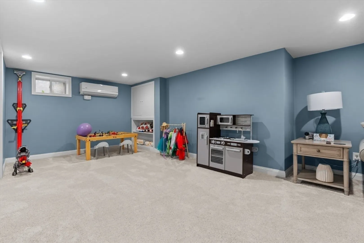
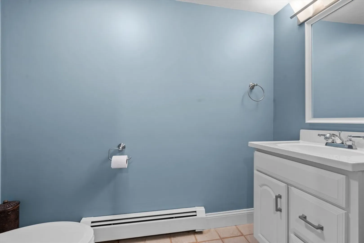
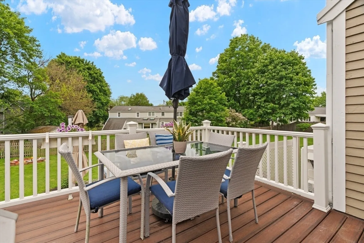
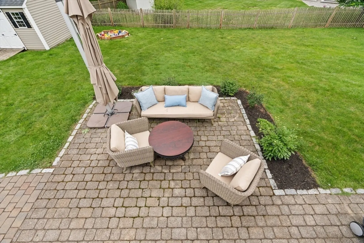
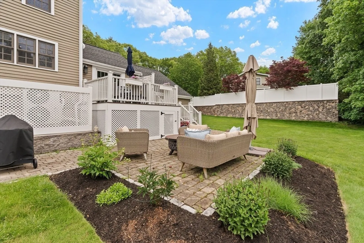
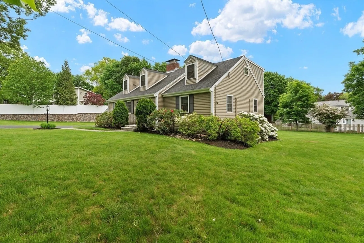
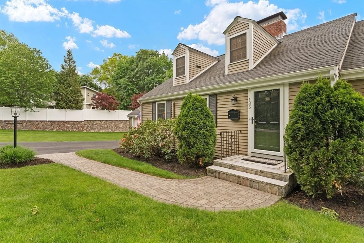
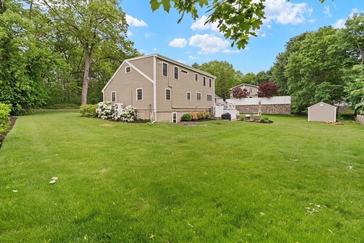
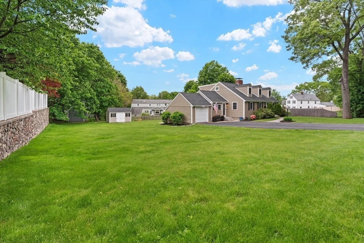
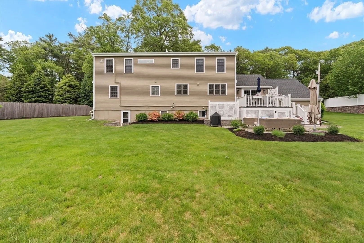
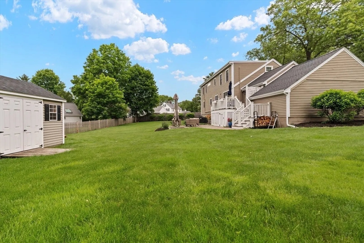
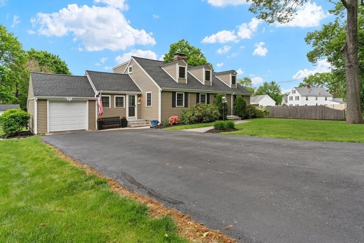
Welcome home! 4 bedroom, 3.5 bath charming Cape in the desirable Downey school district! A commuter's dream, located close to the highway, Islington, Norfolk golf course, commuter rail and shops and restaurants. Stunning eat in kitchen with gorgeous hardwood floors throughout, quartz countertops, stainless steel appliances, white shaker cabinets, a double wall oven and wine fridge. The living room has a cozy fireplace and space for another dining or sitting area. A sun-filled bonus room is just off of the kitchen with vaulted ceilings that open up to the deck and overlook the plush and well maintained yard. Home office or bedroom on the first floor and another generously sized bedroom. 2nd floor offers the primary bedroom w an en-suite, double sinks, large shower and walk in closet. The additional bedroom upstairs also has an en-suite. You will not believe the basement, it could be an in law or a dream play room for kids and adults with a wet bar and space to entertain. Its a GEM!
-
Highlights
- Cooling: Central Air
- Parking Spots: 5
- Property Type: Single Family Residence
- Total Rooms: 9
- Status: Closed
- Heating: Baseboard, Natural Gas
- Property Class: Residential
- Style: Cape
- Year Built: 1957
-
Additional Details
- Basement: Full
- Foundation: Concrete Perimeter
- Year Built Details: Actual
- Zoning: 00000
- Fireplaces: 2
- SqFt Source: Measured
- Year Built Source: Public Records
-
Amenities
- Community Features: Public Transportation, Shopping, Park, Golf, Medical Facility, Highway Access, House of Worship, Private School, Public School, T-Station
- Parking Features: Paved Drive
- Covered Parking Spaces: 1
-
Utilities
- Sewer: Public Sewer
- Water Source: Public
-
Fees / Taxes
- Assessed Value: $1,026,400
- Taxes: $13,148
- Tax Year: 2025
Similar Listings
Sold
42 Photos
Sold
36 Photos
Sold
35 Photos
Sold
39 Photos
Content © 2026 MLS Property Information Network, Inc. The information in this listing was gathered from third party resources including the seller and public records.
Listing information provided courtesy of Coldwell Banker Realty - Westwood.
MLS Property Information Network, Inc. and its subscribers disclaim any and all representations or warranties as to the accuracy of this information.
