
Sold!
$405,100
2
Beds
1
Bath
713
Living Area
-
Property Description
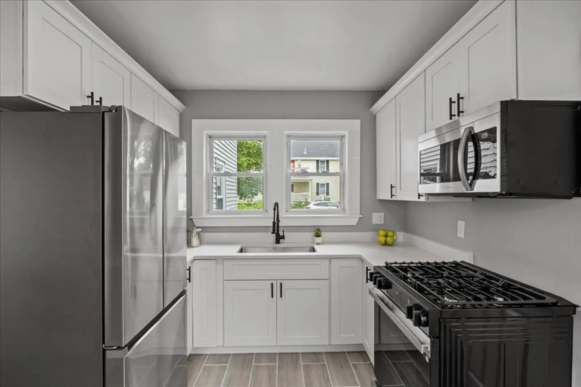
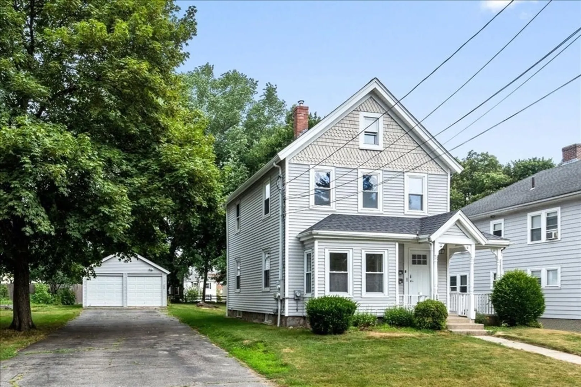
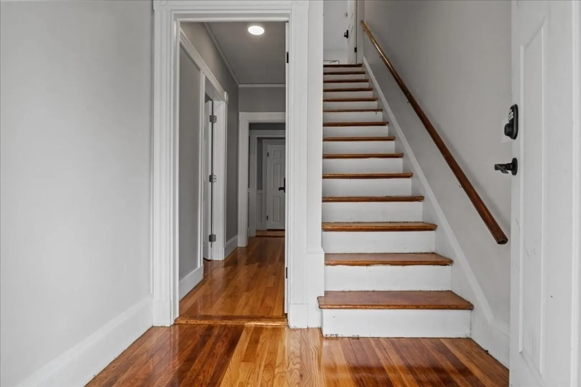
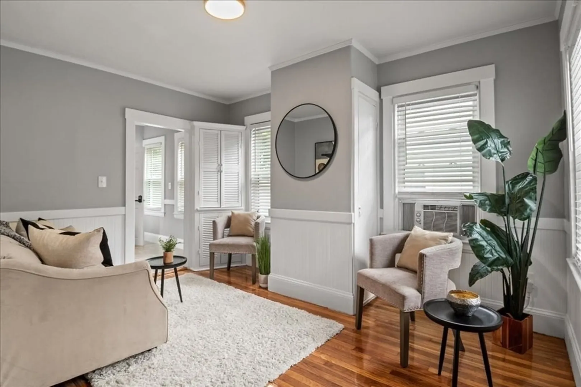
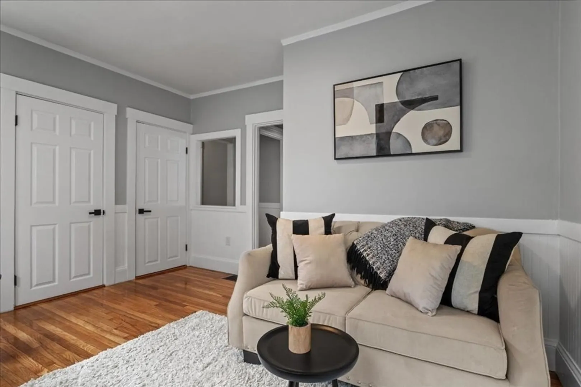
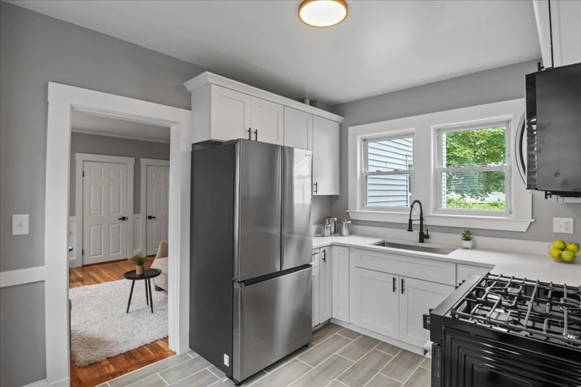
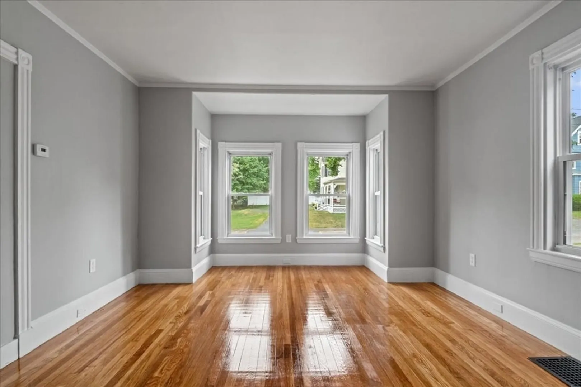
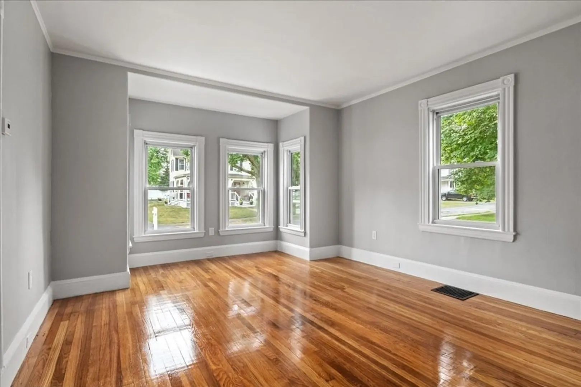
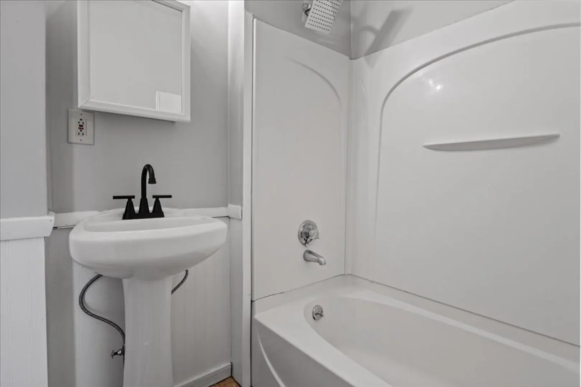
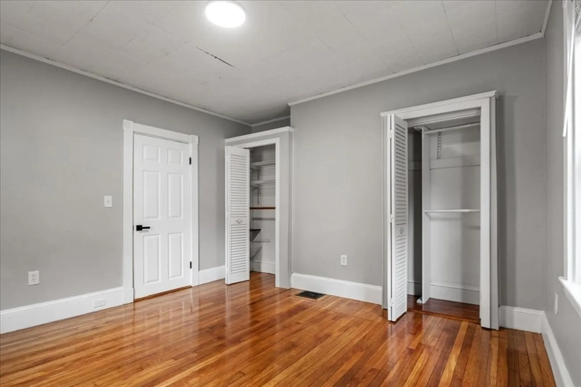
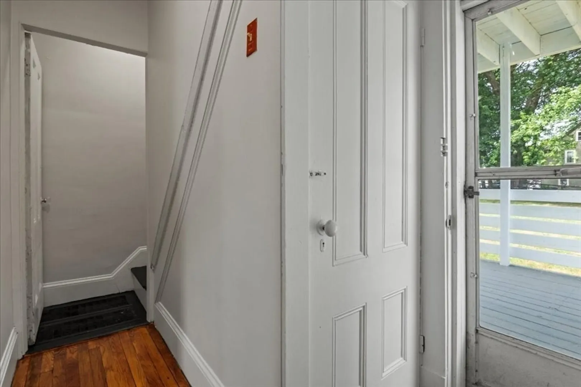
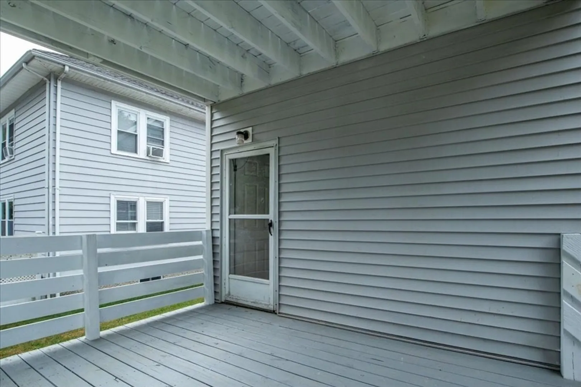
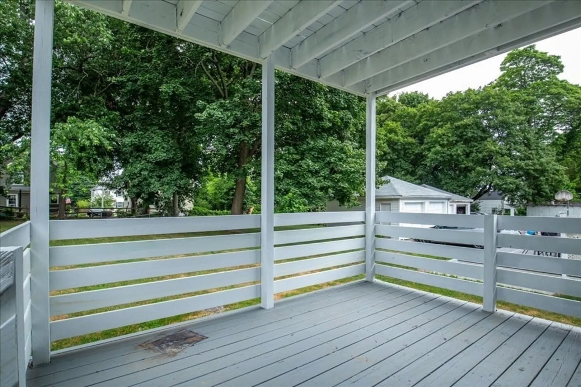
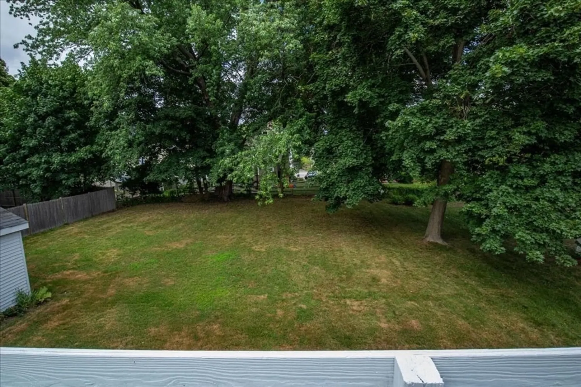
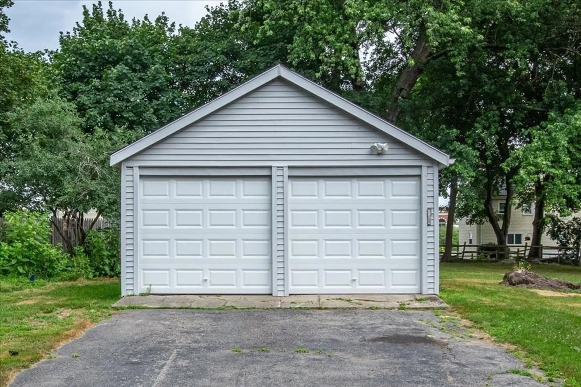
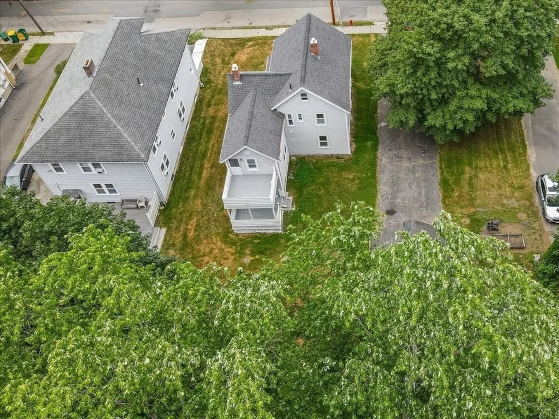
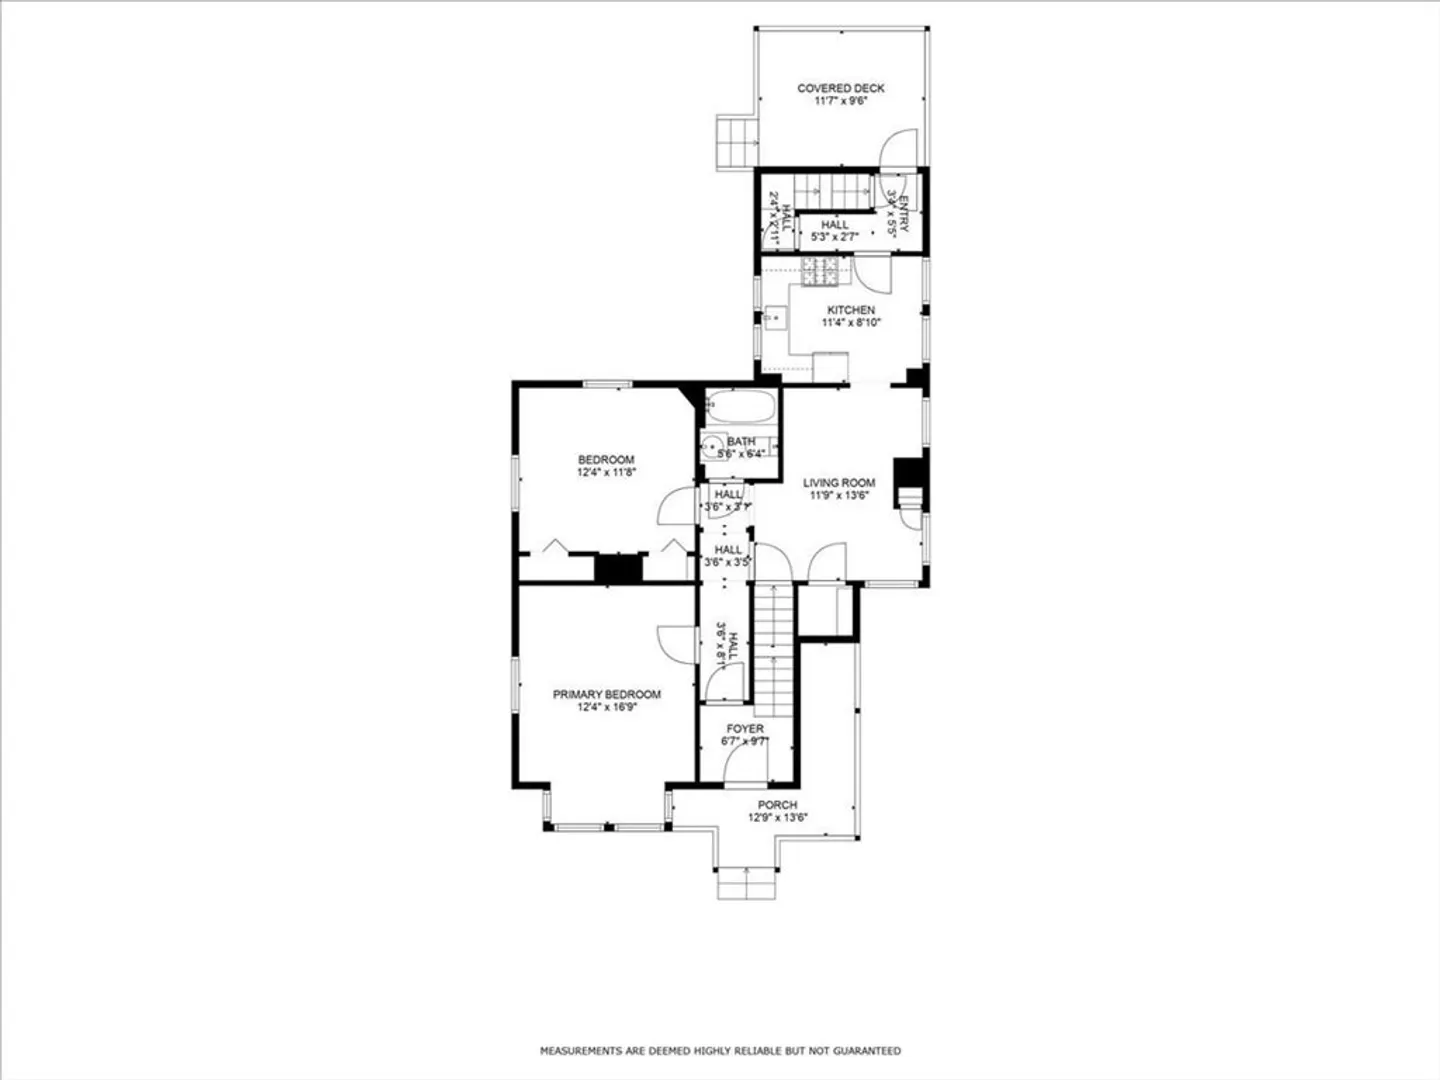
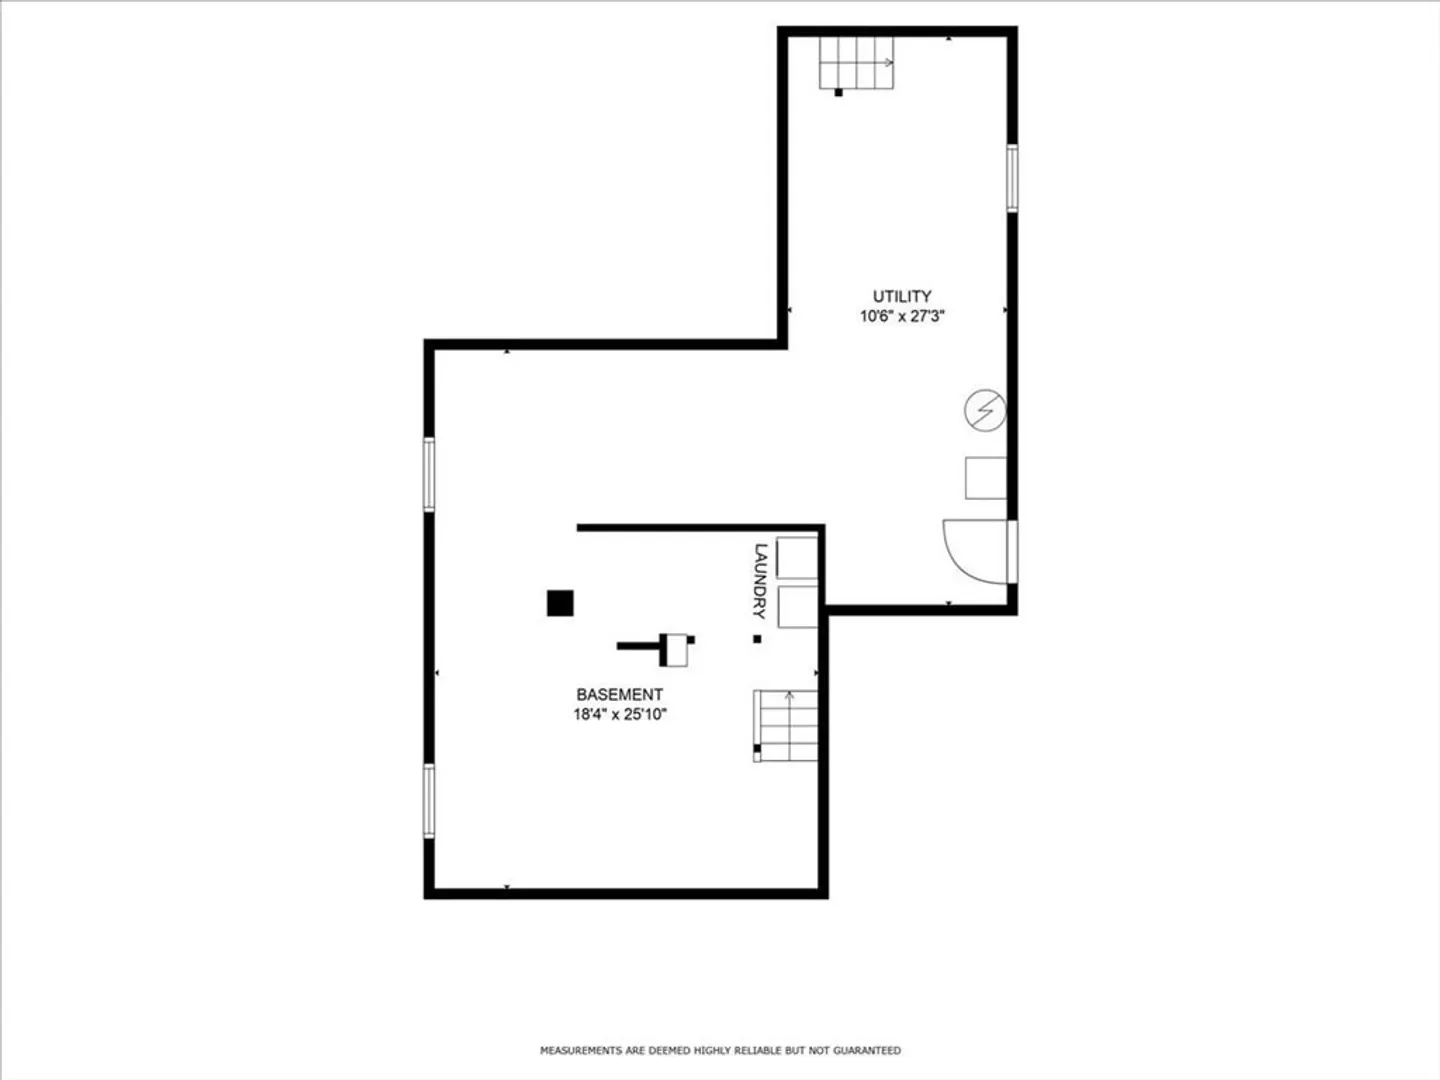
Be the first to own this beautifully renovated, de-leaded 2-bedroom, 1-bath condo at 135 Cottage St, Unit 1 in Norwood. This unit is part of a legal condo conversion with all documentation and site plans in place to be finalized prior to closing. Enjoy brand-new updates including a modern kitchen with new cabinets, sleek countertops, and new stainless steel appliances. Additional features include fresh paint, newly finished hardwood floors, updated electrical, and exclusive laundry located in the shared basement, which also provides ample storage. Outside, enjoy a shared flat backyard and one garage parking spot. Located near Norwood Center, the commuter rail, shops, and restaurants, this turnkey unit offers the perfect blend of comfort, convenience, and style in a prime location.
-
Highlights
- Cooling: Window Unit(s)
- HOA Fee: $211
- Property Class: Residential
- Stories: 1
- Unit Number: 1
- Status: Closed
- Heating: Forced Air, Natural Gas
- Parking Spots: 3
- Property Type: Condominium
- Total Rooms: 4
- Year Built: 1927
-
Additional Details
- Appliances: Disposal, Microwave, Washer, Dryer, ENERGY STAR Qualified Refrigerator, Oven, Plumbed For Ice Maker
- Construction: Stone
- Flooring: Tile, Hardwood
- SqFt Source: Owner
- Year Built Details: Actual
- Year Converted: 2025
- Basement: Y
- Exterior Features: Deck - Wood, Covered Patio/Deck
- Roof: Shingle
- Total Number of Units: 1
- Year Built Source: Public Records
- Zoning: Res
-
Amenities
- Community Features: Public Transportation, Shopping, Park, Walk/Jog Trails, Medical Facility, Highway Access, Public School, T-Station
- Parking Features: Detached, Off Street, Paved
- Covered Parking Spaces: 1
-
Utilities
- Electric: 110 Volts
- Water Source: Public
- Sewer: Public Sewer
-
Fees / Taxes
- HOA Fee Includes: Insurance, Reserve Funds
- Tax Year: 2025
Similar Listings
Sold

25 Photos
Sold
39 Photos
Sold
10 Photos
Sold
28 Photos
Content © 2026 MLS Property Information Network, Inc. The information in this listing was gathered from third party resources including the seller and public records.
Listing information provided courtesy of RE/MAX Distinct Advantage.
MLS Property Information Network, Inc. and its subscribers disclaim any and all representations or warranties as to the accuracy of this information.
