
Sold!
$462,000
2
Beds
2
Baths
1,111
Living Area
-
Property Description
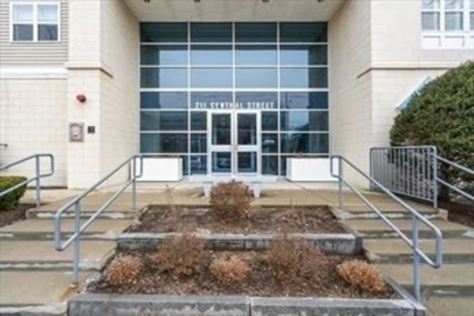
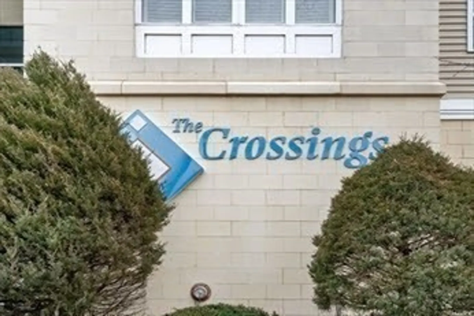
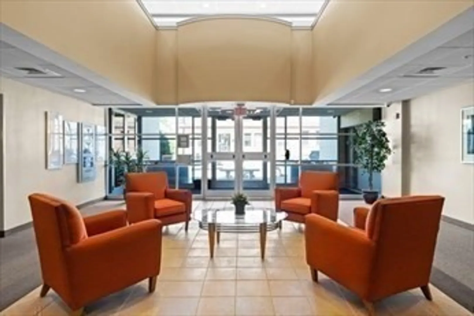
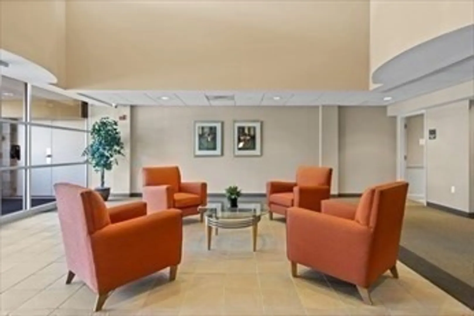
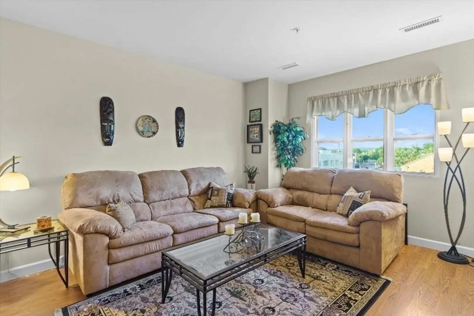
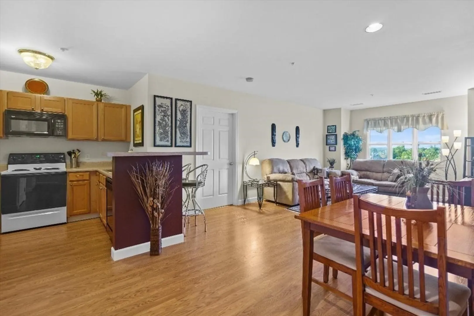
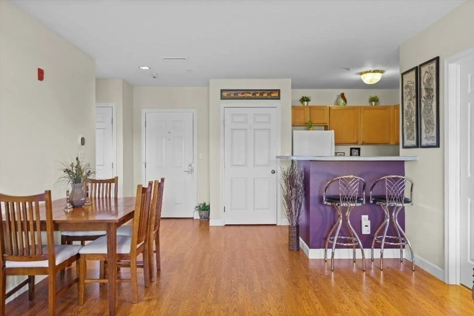
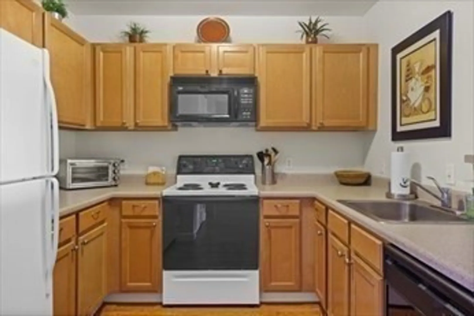
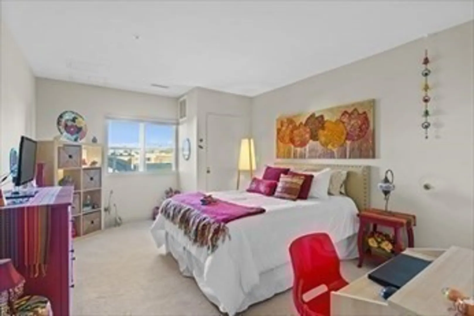
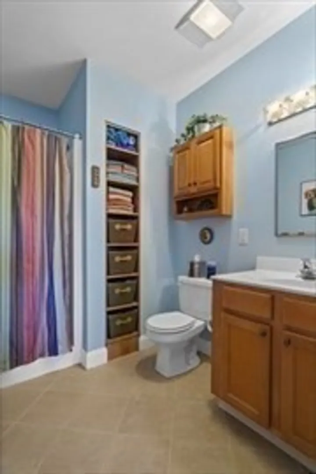
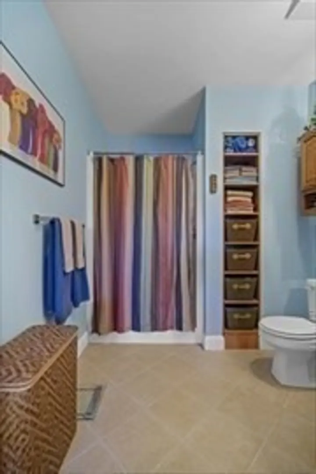
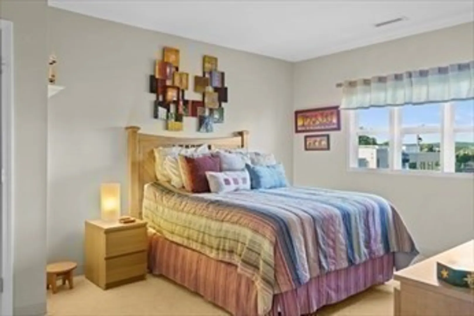
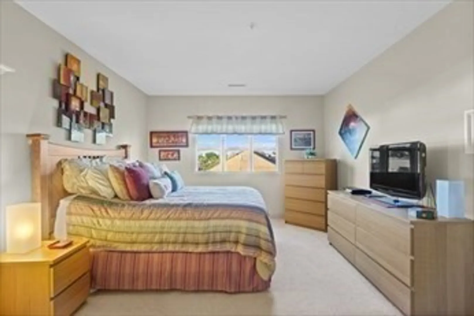
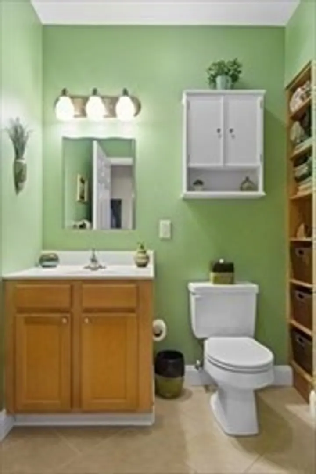
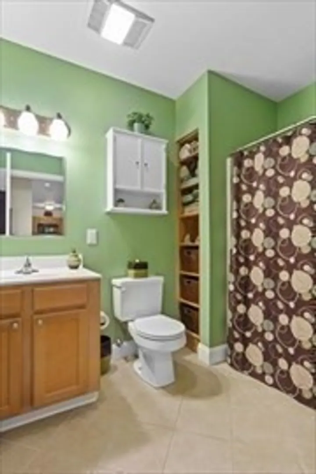
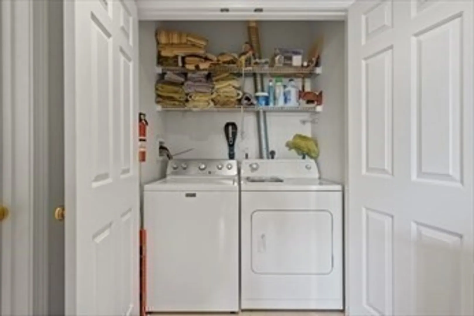
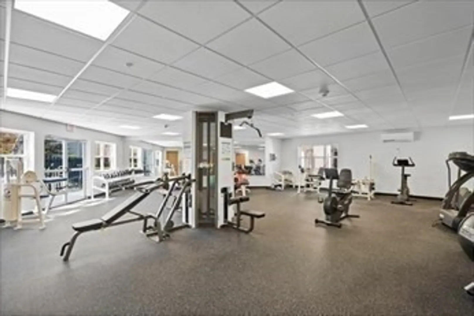
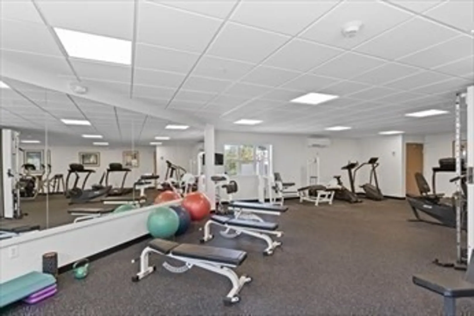
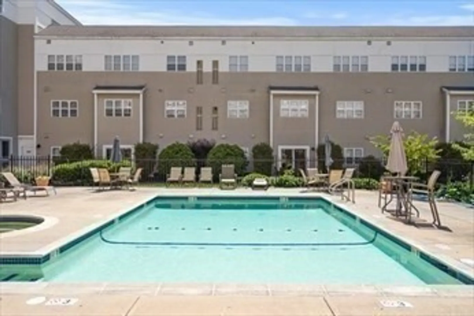
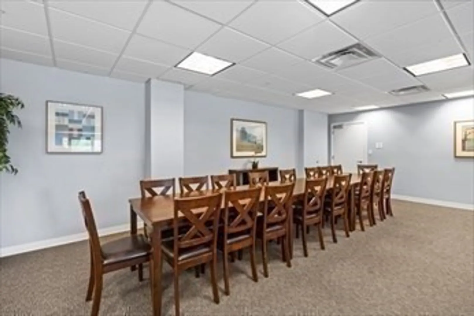
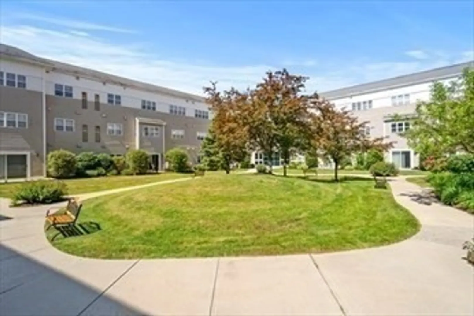
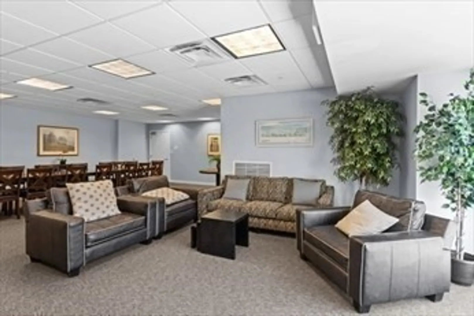
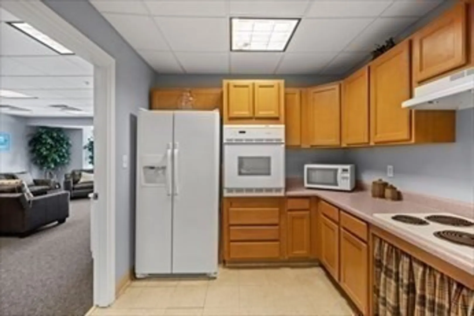
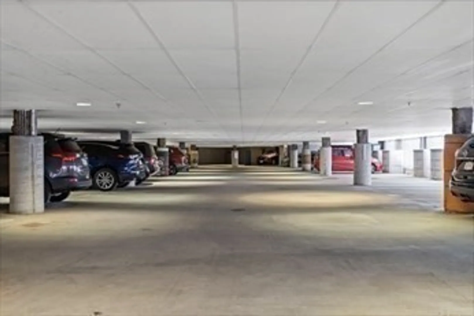
Fabulous 2 bedroom, 2 bath condo at the Crossings in move in condition. located right in Norwood center, this 2 bedroom, 2 bath 2nd floor unit features an open floor plan including fully applianced kitchen with breakfast bar, dining area and living room, master bedroom suite with 2 California closets and full bathroom with a walk in shower and second large bedroom with a full bath, in unit washer and drier, central air Laminate/wood floor in living/dining/kitchen area and wall to wall carpeting in bedrooms. Modern lobby with staircase and elevator, one car garage parking (#31) and 2 storage units other amenities include function room, exercise room, conference room, beautiful landscaped grounds and lots of gathering areas. Walk to restaurants, coffee shops, theater and enjoy summer concerts at the common. Convenient location next to Norwood Depot Commuter rail stop and walking distance to the bus. 24 hour notice for showings please... seller will need extra time for closing ..
-
Highlights
- Cooling: Central Air
- HOA Fee: $546
- Property Type: Condominium
- Unit Number: A106
- Status: Closed
- Heating: Forced Air, Natural Gas
- Property Class: Residential
- Total Rooms: 4
- Year Built: 2004
-
Additional Details
- Basement: N
- Total Number of Units: 105
- Year Built Source: Public Records
- Pets Allowed: Yes w/ Restrictions
- Year Built Details: Actual
- Zoning: res
-
Amenities
- Covered Parking Spaces: 1
- Pool Features: Association
- Parking Features: Under, Off Street
-
Utilities
- Electric: Circuit Breakers
- Water Source: Public
- Sewer: Public Sewer
-
Fees / Taxes
- Assessed Value: $389,100
- Compensation Based On: Net Sale Price
- HOA Fee Includes: Water, Sewer, Insurance, Maintenance Structure, Maintenance Grounds, Snow Removal, Trash
- Taxes: $4,074
- Buyer Agent Compensation: 2%
- HOA Fee Frequency: Monthly
- Tax Year: 2024
Similar Listings
Sold
25 Photos
Sold
33 Photos
Sold
24 Photos
Sold
15 Photos
Content © 2026 MLS Property Information Network, Inc. The information in this listing was gathered from third party resources including the seller and public records.
Listing information provided courtesy of Gibson Sotheby's International Realty.
MLS Property Information Network, Inc. and its subscribers disclaim any and all representations or warranties as to the accuracy of this information.
