
Sold!
$510,000
2
Beds
2
Baths
1,571
Living Area
-
Property Description
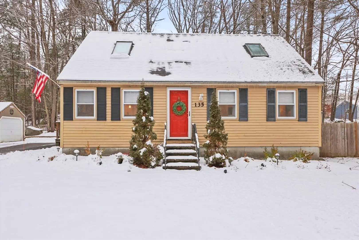
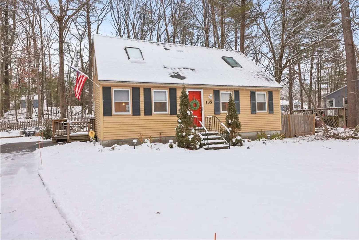
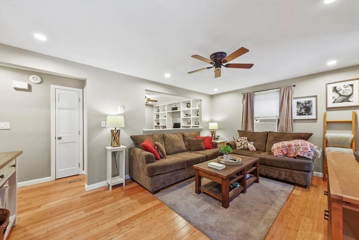
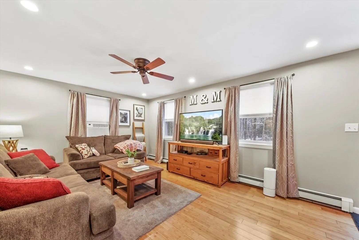
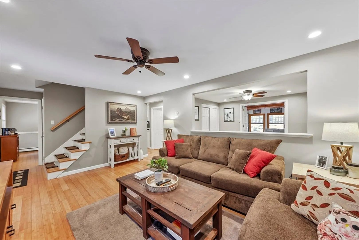
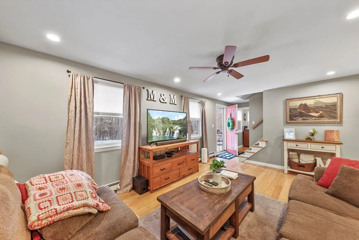
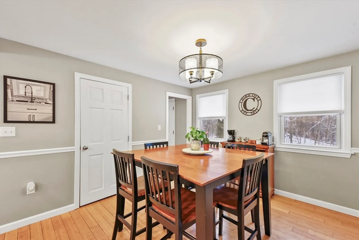
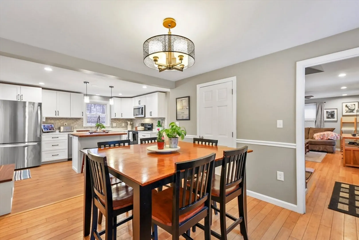
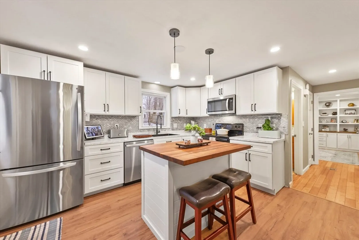
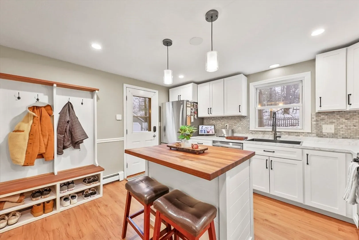
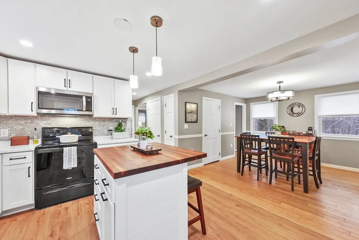
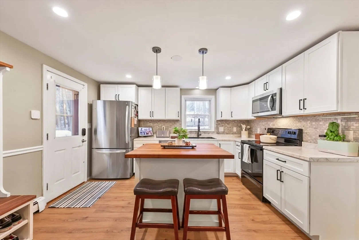
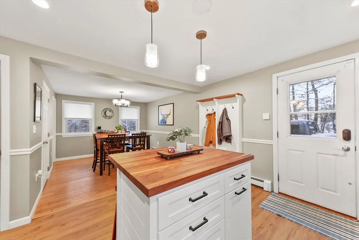
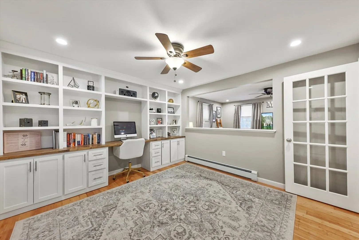
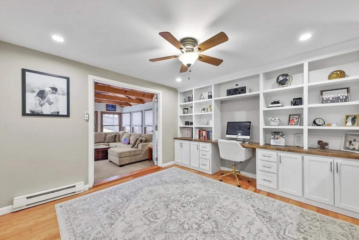
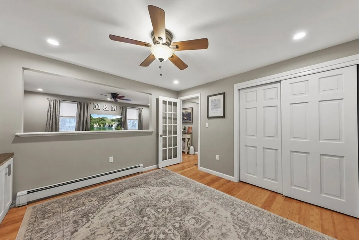
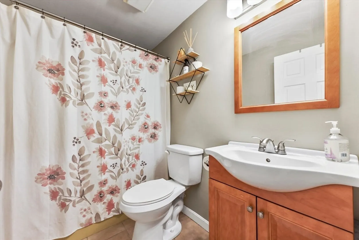
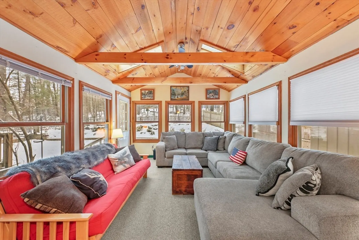
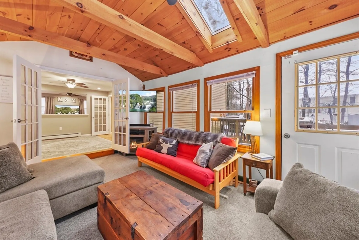
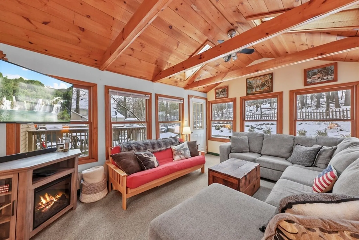
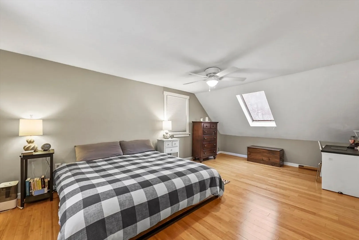
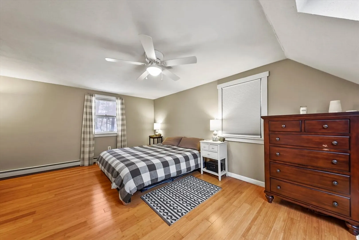
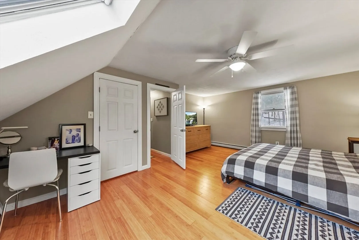
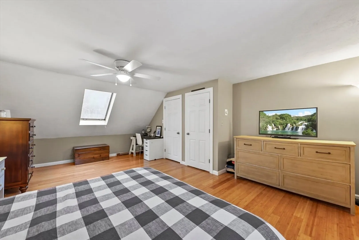
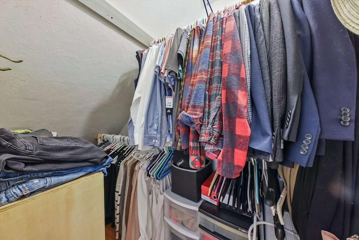
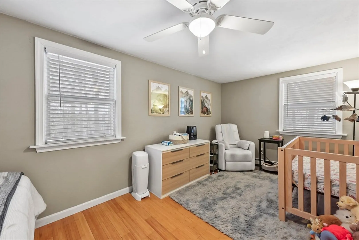
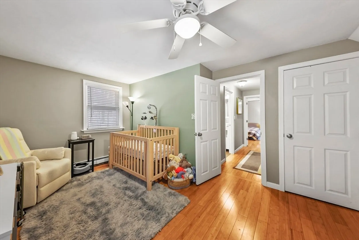
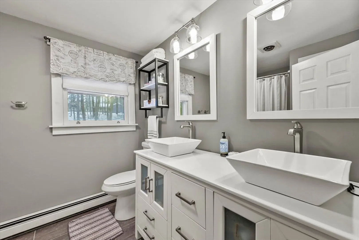
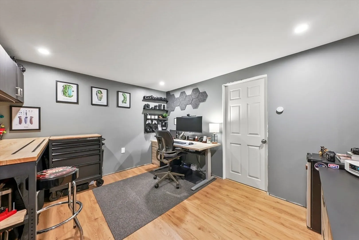
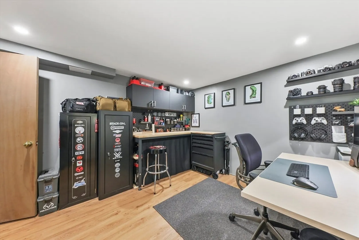
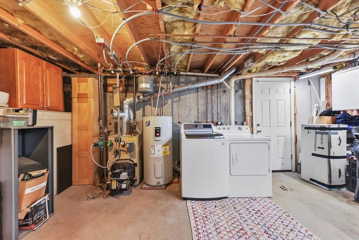
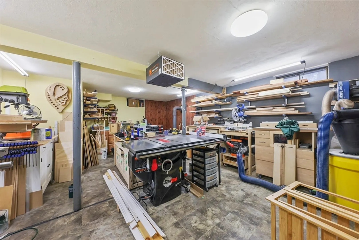
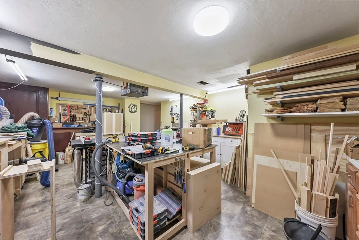
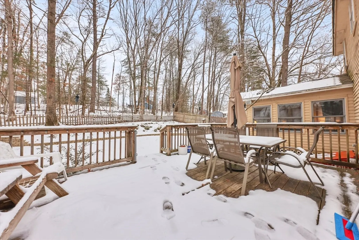
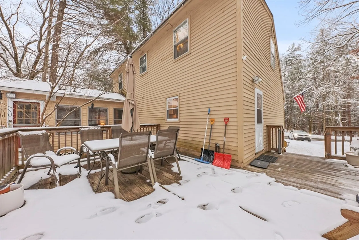
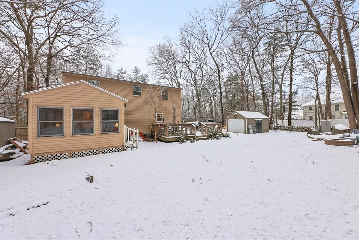
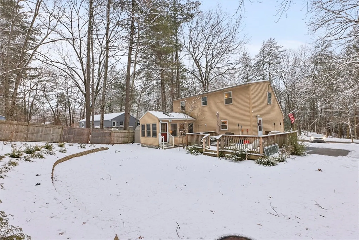
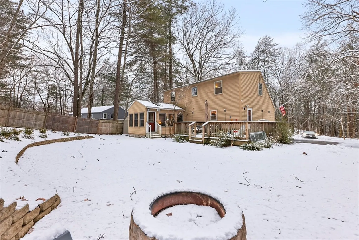
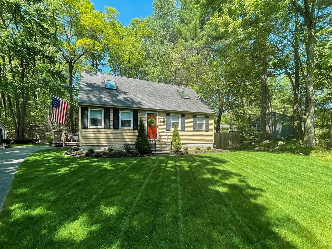
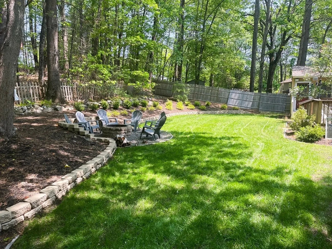
Welcome to this charming 2-bedroom, 2-bathroom home nestled in the heart of Nashua, NH. This quintessential Cape has so much to offer! Enter in through the living room which has hardwood flooring. Adjacent to the living room is a cozy study, complete w/ custom built-ins, making the perfect work space. This leads to the sunroom which boasts vaulted ceilings and a skylight. The kitchen offers beautiful updated cabinetry, SS appliances, & a center island. It connect to the formal dining room which is ideal for entertaining. A full bathroom completes this level. Upstairs, find 2 bedrooms. The spacious primary offers a walk-in closet! There is an additional full bathroom just off the hallway w/ dual vanities & a shower/tub. Basement offers additional living space, w/ a workshop and finished office area. There are washer/dryer hookups for added convenience. Outside has a back deck! Wooded yard for added privacy.
-
Highlights
- Heating: Baseboard, Oil
- Property Class: Residential
- Style: Cape
- Year Built: 1980
- Parking Spots: 5
- Property Type: Single Family Residence
- Total Rooms: 8
- Status: Closed
-
Additional Details
- Appliances: Water Heater, Range, Dishwasher, Microwave, Refrigerator
- Construction: Frame
- Flooring: Tile, Vinyl, Carpet, Hardwood, Flooring - Hardwood, Flooring - Vinyl, Flooring - Wall to Wall Carpet
- Interior Features: Ceiling Fan(s), Closet, Closet/Cabinets - Custom Built, Recessed Lighting, Study, Office, Sun Room
- Roof: Shingle
- Year Built Source: Public Records
- Basement: Full, Partially Finished, Interior Entry, Bulkhead
- Exterior Features: Deck - Wood, Storage, Fenced Yard
- Foundation: Concrete Perimeter
- Lot Features: Gentle Sloping
- Year Built Details: Actual
- Zoning: R9
-
Amenities
- Community Features: Public School
- Parking Features: Off Street, Paved
-
Utilities
- Electric: 100 Amp Service
- Water Source: Public
- Sewer: Public Sewer
-
Fees / Taxes
- Assessed Value: $367,500
- Compensation Based On: Net Sale Price
- Tax Year: 2022
- Buyer Agent Compensation: 2%%
- Facilitator Compensation: 2%%
- Taxes: $6,641
Similar Listings
Sold
39 Photos
Sold
42 Photos
Sold
25 Photos
Sold
24 Photos
Content © 2026 MLS Property Information Network, Inc. The information in this listing was gathered from third party resources including the seller and public records.
Listing information provided courtesy of AKT Realty.
MLS Property Information Network, Inc. and its subscribers disclaim any and all representations or warranties as to the accuracy of this information.
