
Sold!
$524,000
4
Beds
2
Baths
2,244
Living Area
-
Property Description
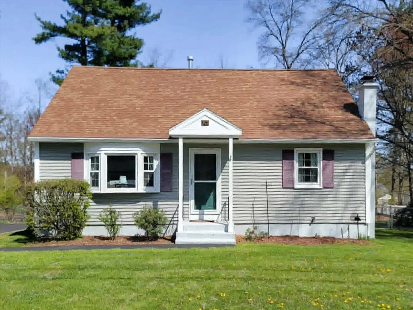
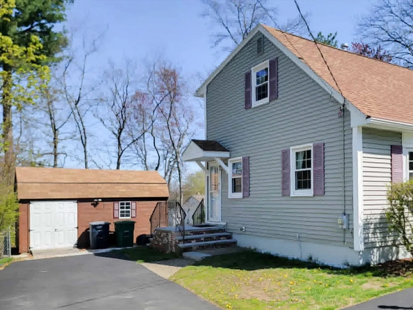
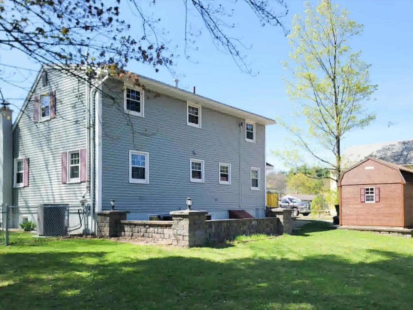
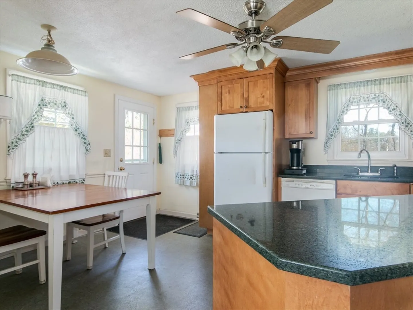
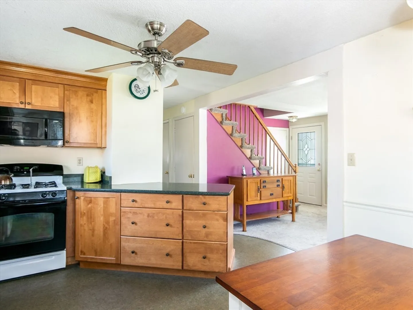
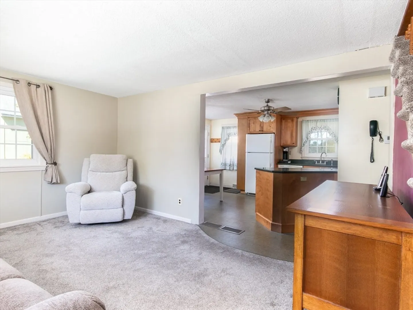
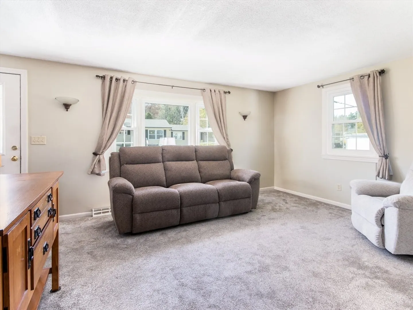
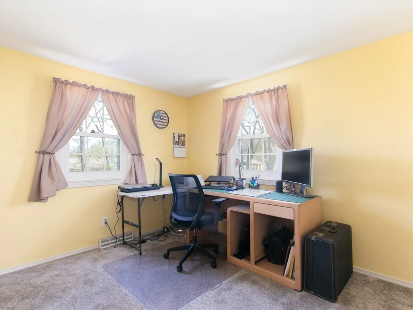
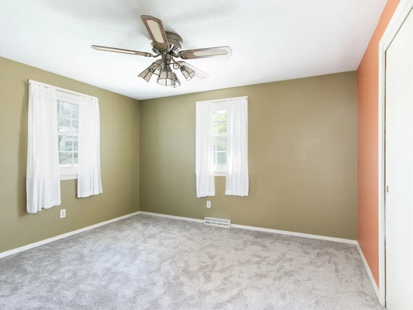
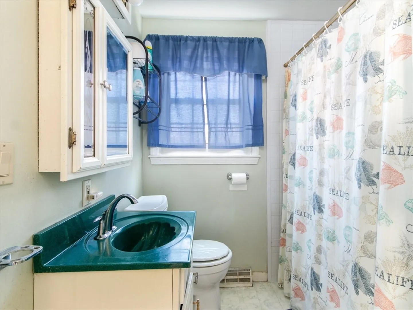
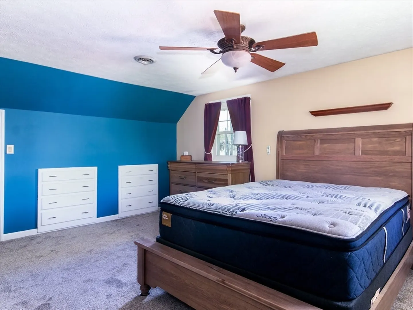
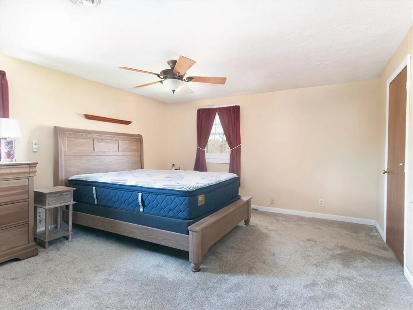
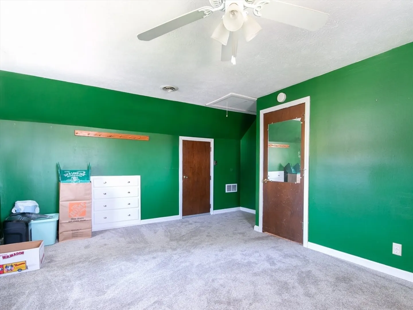
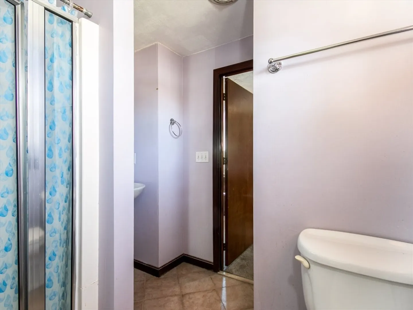
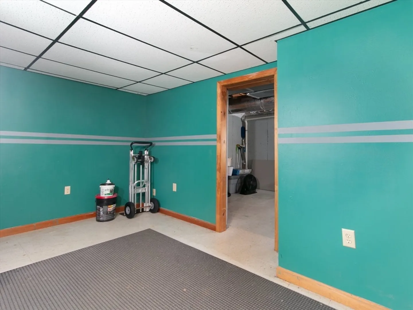
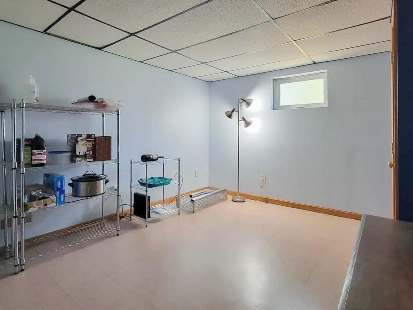
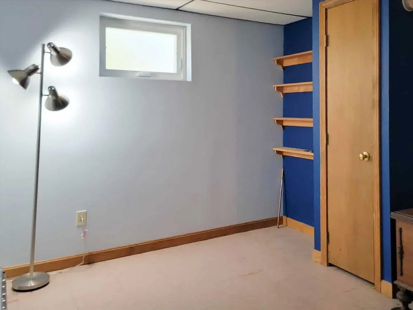
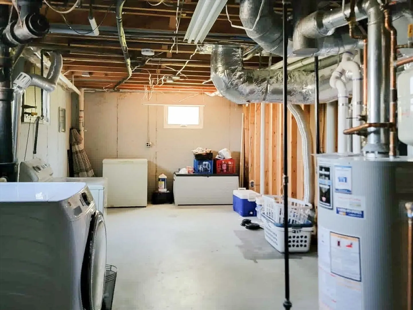
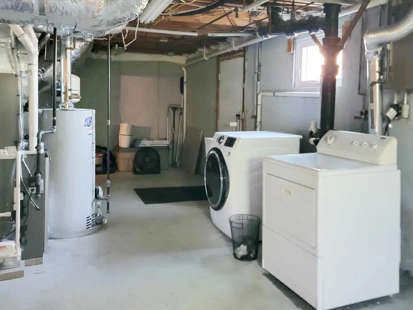
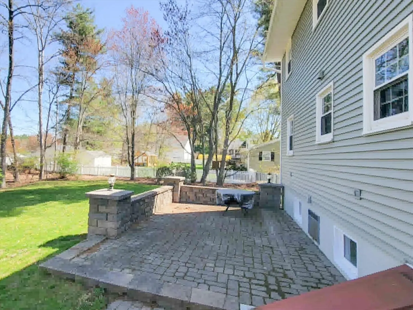
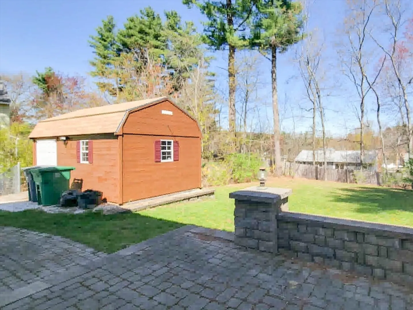
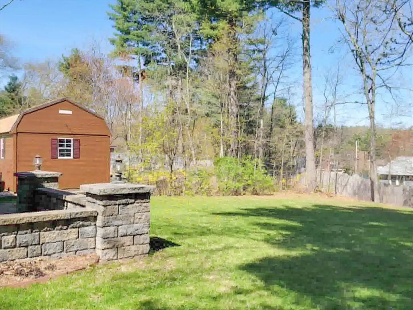
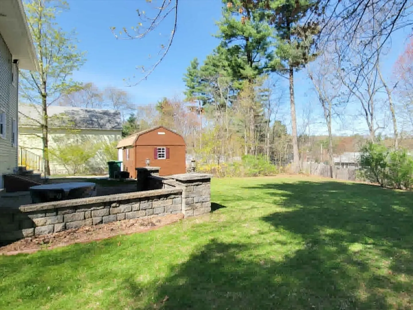
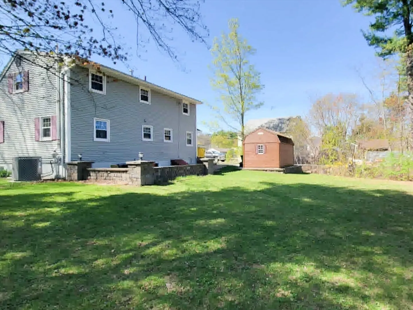
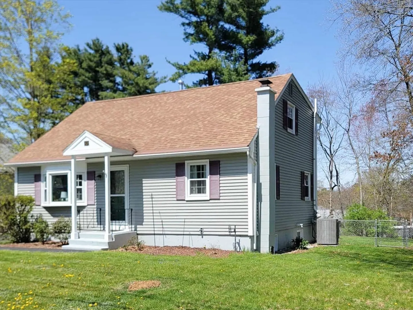
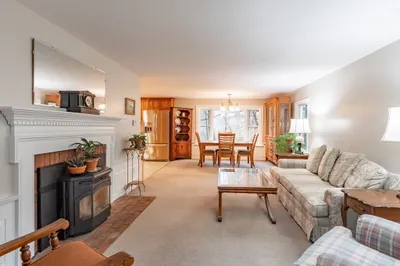
Don't Miss This Home in a Desirable Nashua Neighborhood at an Excellent Exit 5 Commuter Location! Light, Bright 4 Bed, 2 Bath Cape with Brand New (Feb 2026) Furnace/Central Air. Updated Kitchen with Quartz Counters and Beautiful Cabinets. Living Room with Bay Window. 2 Bedrooms Down and Two Up with a Full Bath on Each Level Offers Lots of Room to Spread Out and a Myriad of Possibilities. Two Finished Rooms in Basement for Extra Living Space. Central Air. Spacious Backyard with Stone Patio for Entertaining. Reeds Ferry Shed with Generator Hook Up. Basement Windows Replaced Last Year and the Rest in the Past 10 Years. Driveway Recently Re-Sealed. Granite Exterior Steps. Close to Highway, Restaurants, Shopping, Medical Facilities.
-
Highlights
- Cooling: Central Air
- Parking Spots: 6
- Property Type: Single Family Residence
- Total Rooms: 8
- Status: Closed
- Heating: Forced Air
- Property Class: Residential
- Style: Cape
- Year Built: 1966
-
Additional Details
- Appliances: Electric Water Heater, Range, Dishwasher, Disposal, Microwave, Refrigerator, Washer, Dryer
- Construction: Frame
- Foundation: Concrete Perimeter
- Lot Features: Cleared, Gentle Sloping, Level
- SqFt Source: Public Record
- Year Built Source: Public Records
- Basement: Full, Partially Finished
- Flooring: Vinyl, Carpet
- Interior Features: Bonus Room
- Roof: Shingle
- Year Built Details: Actual
- Zoning: R9
-
Amenities
- Community Features: Public Transportation, Shopping, Pool, Tennis Court(s), Park, Walk/Jog Trails, Golf, Medical Facility, Bike Path, Conservation Area, Highway Access, House of Worship, Private School, Public School, University
- Parking Features: Paved Drive
-
Utilities
- Electric: Circuit Breakers
- Water Source: Public
- Sewer: Public Sewer
-
Fees / Taxes
- Assessed Value: $466,700
- Taxes: $7,854
- Tax Year: 2025
Similar Listings
Sold
27 Photos
Sold
38 Photos
Sold
16 Photos
Sold
24 Photos
Content © 2026 MLS Property Information Network, Inc. The information in this listing was gathered from third party resources including the seller and public records.
Listing information provided courtesy of Coldwell Banker Realty - Westford.
MLS Property Information Network, Inc. and its subscribers disclaim any and all representations or warranties as to the accuracy of this information.
