
Sold!
$515,000
3
Beds
1/1
Bath
1,432
Living Area
-
Property Description
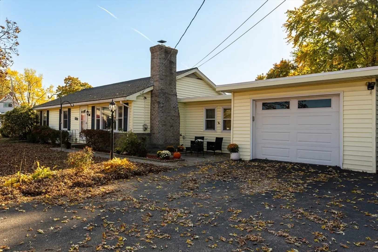
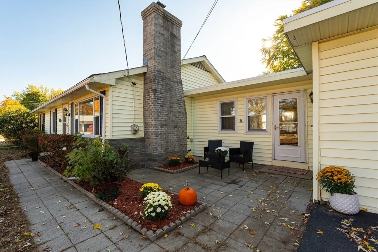
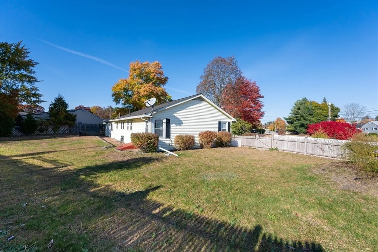
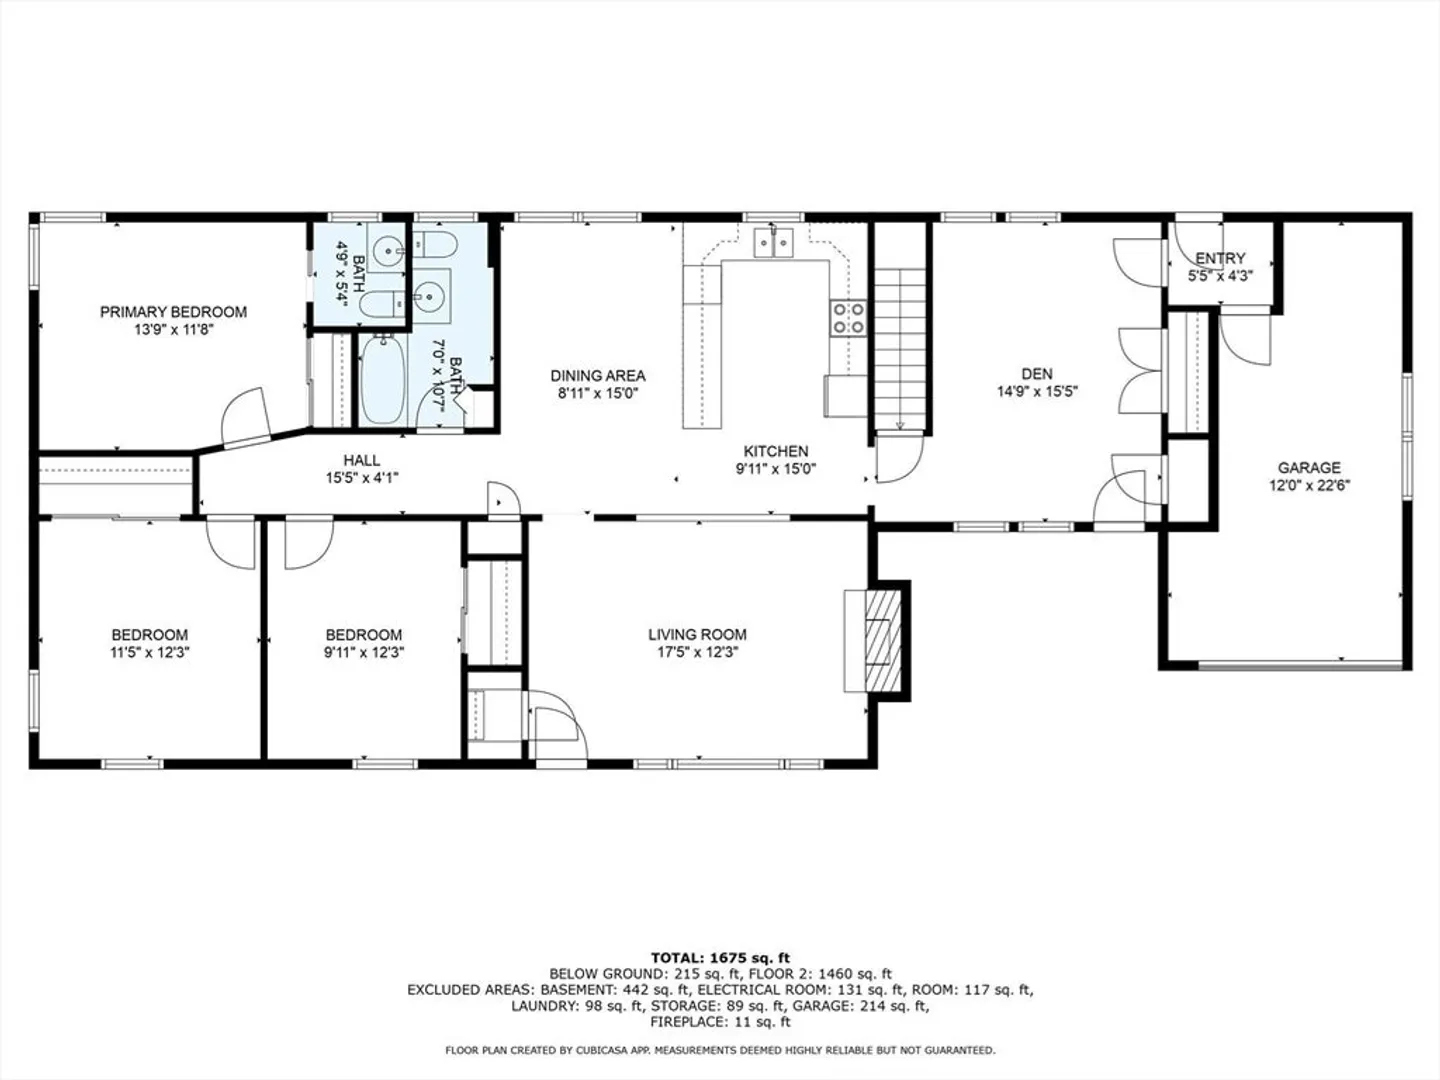
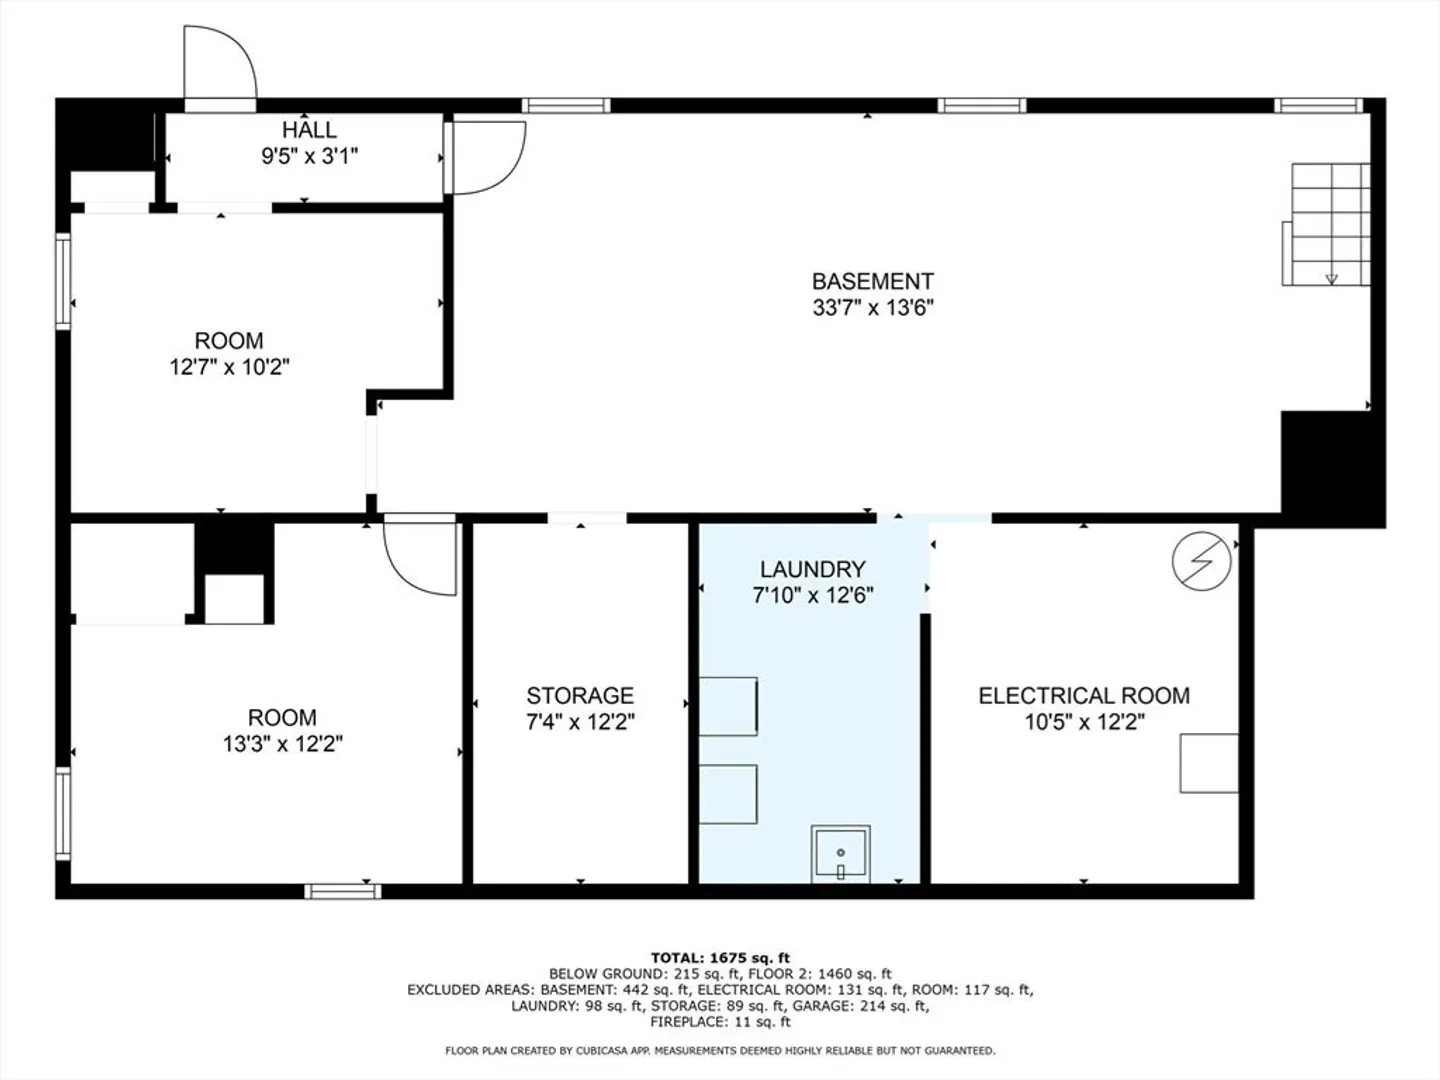
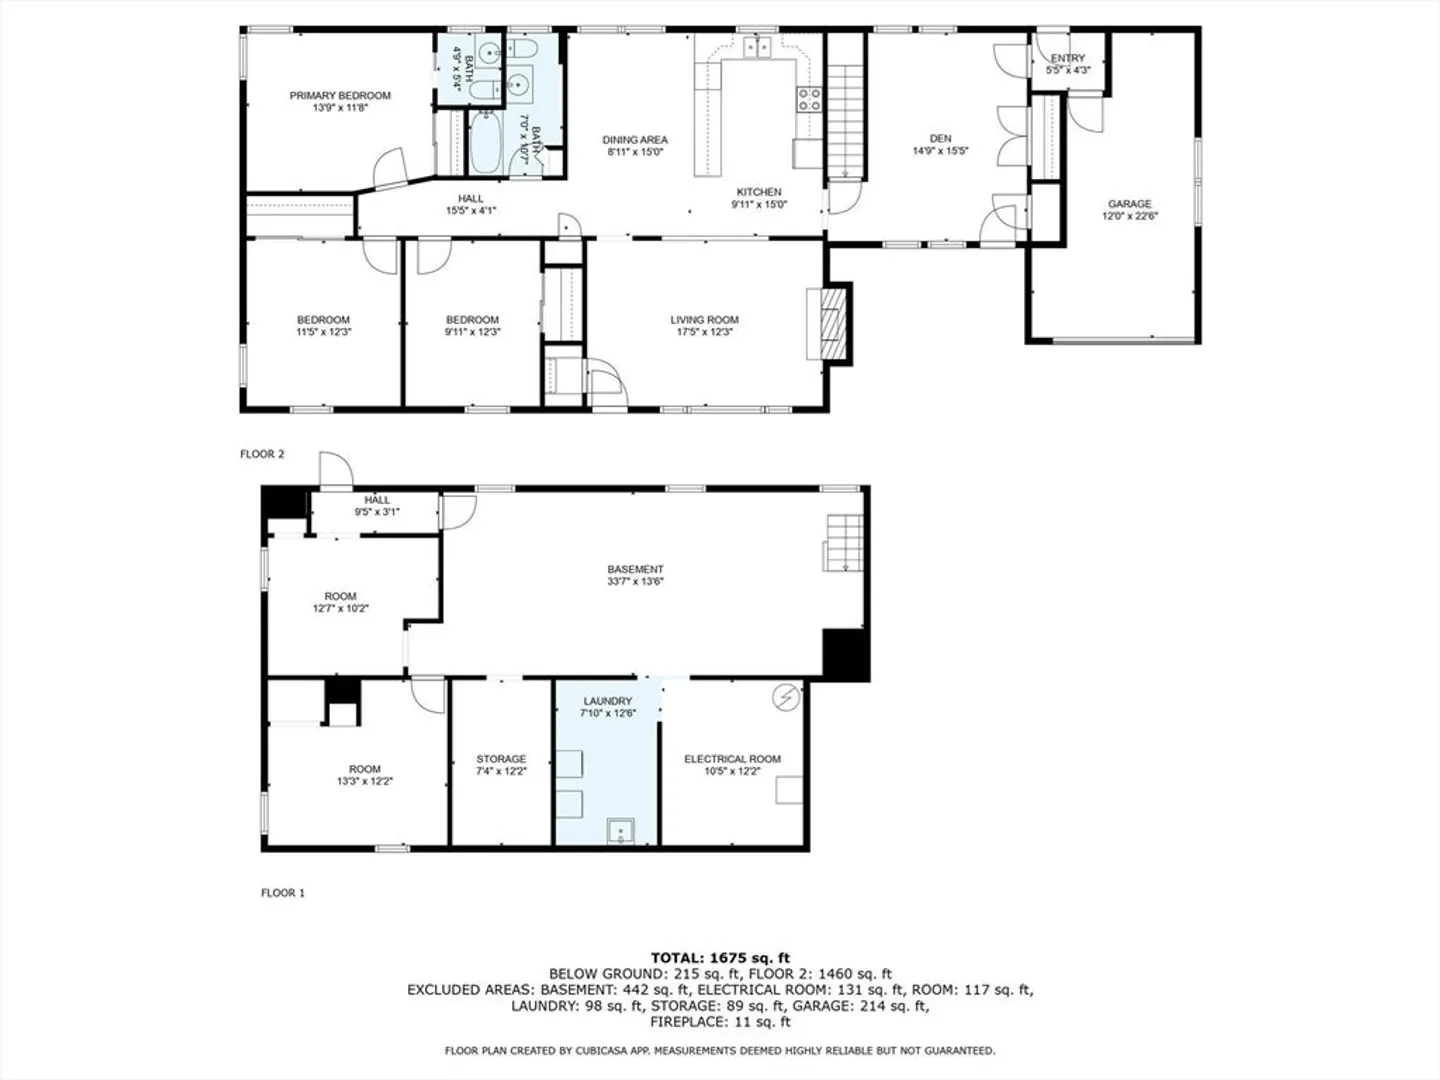
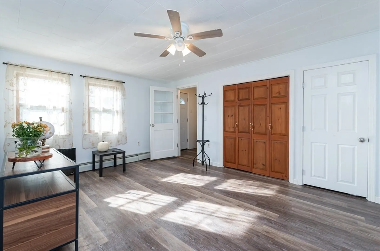
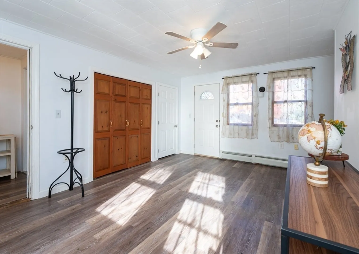
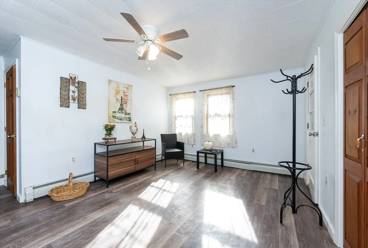
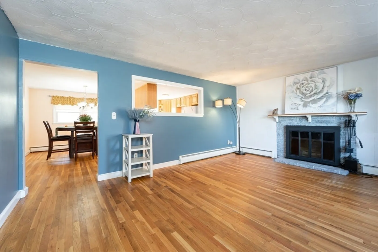
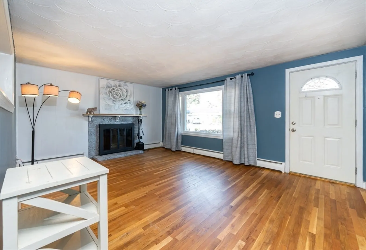
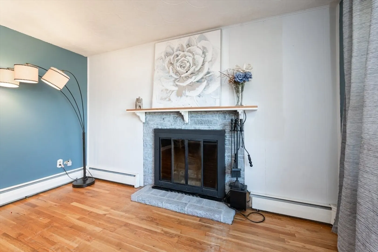
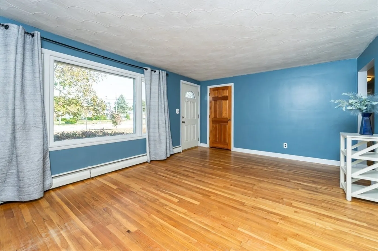
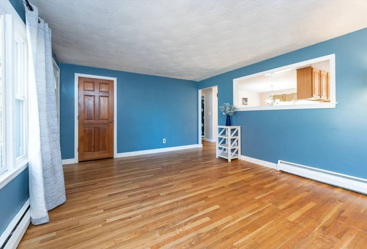
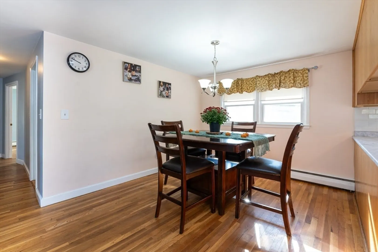
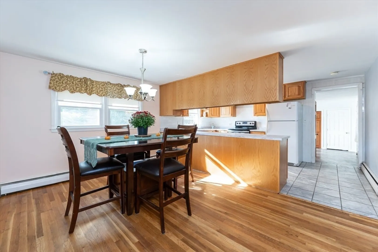
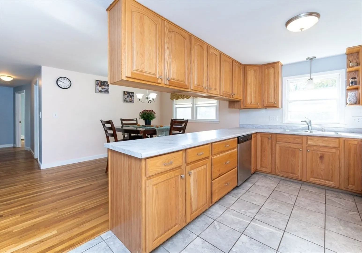
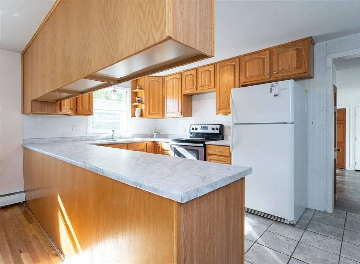
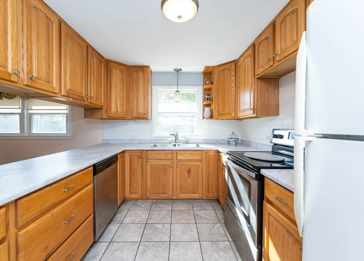
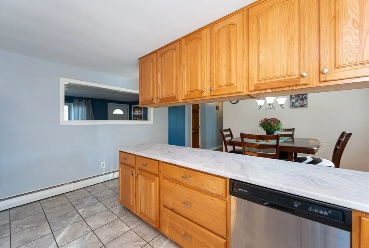
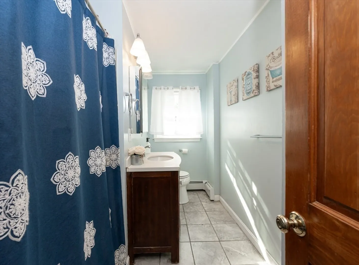
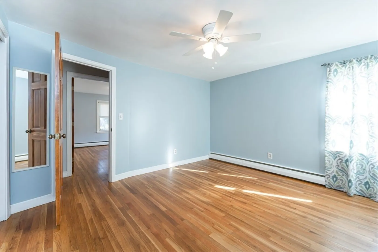
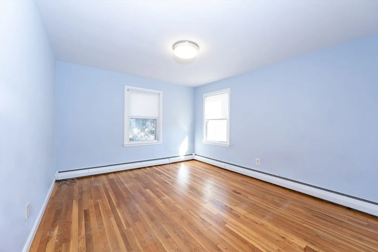
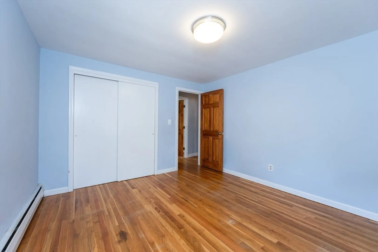
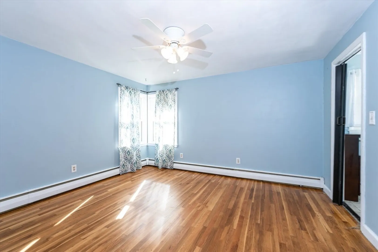
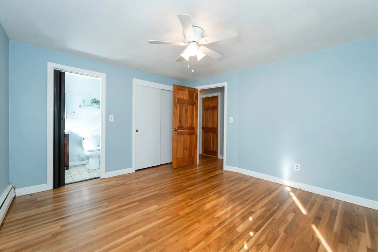
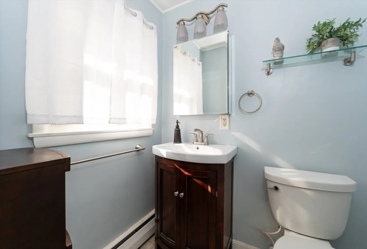
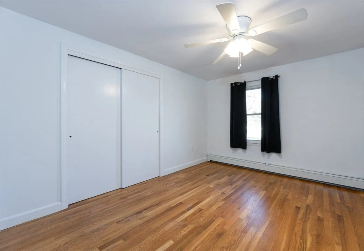
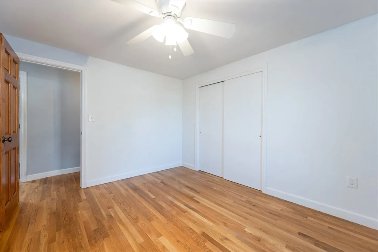
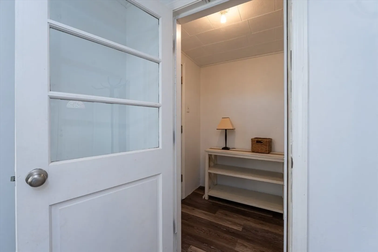
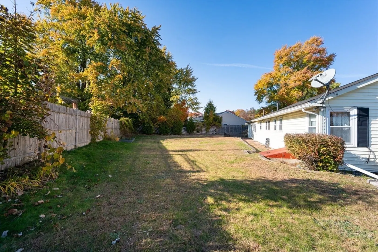
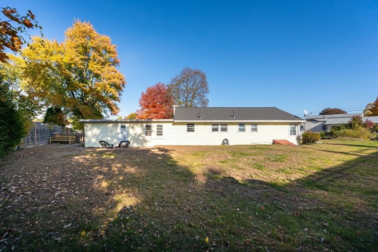
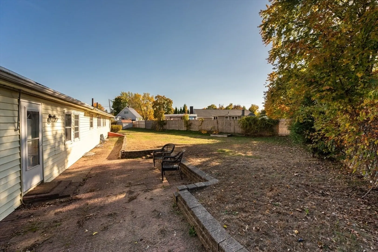
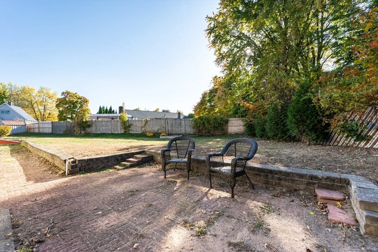
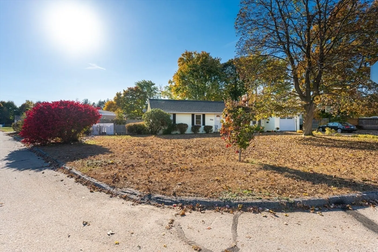
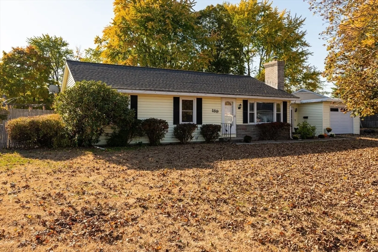
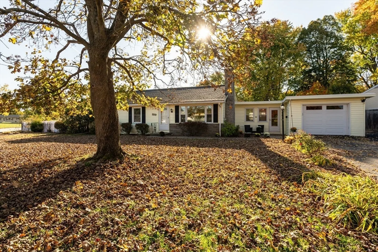
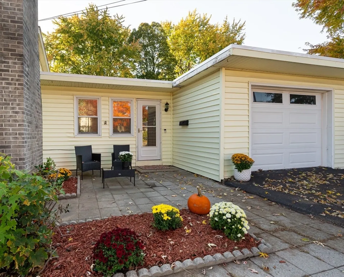
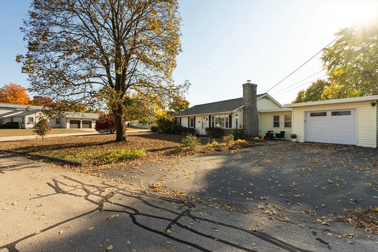
Come view this 3 bedroom, 2 bath ranch in one of Nashua's most beloved neighborhoods. Corner fenced in lot allows for privacy and plenty of outdoor space with small patio in the front yard and larger patio in the backyard. Large open concept dining/ kitchen area, with tons of cabinets and counter space. Sun filled den with 2 closets and entryway to mudroom area with access to the backyard or to the one car garage with additional space for storage. Fire wall installed in garage 2022. Living room with picture window allows for natural light and hardwood flooring that flows down the hall into the 3 good size bedrooms. Primary bedroom has a half bath attached. Full bathroom is accessed through the main hallway. Roof was replaced in 2022 with architectural shingles and a transferable warranty. Two basement windows and bulkhead was replaced 2023. Water heater was replaced 08/24. Brand new oil tank was replaced in 2024. Close to Route 3. Showings start at open house on 10/24 from 4 to 6 PM
-
Highlights
- Heating: Baseboard, Oil
- Property Class: Residential
- Style: Ranch
- Year Built: 1956
- Parking Spots: 4
- Property Type: Single Family Residence
- Total Rooms: 6
- Status: Closed
-
Additional Details
- Appliances: Dishwasher, Disposal, Refrigerator, Washer, Dryer
- Construction: Frame
- Fireplaces: 1
- Foundation: Concrete Perimeter
- Lot Features: Corner Lot
- Roof: Shingle
- Year Built Source: Public Records
- Basement: Full, Interior Entry, Bulkhead
- Exterior Features: Patio, Storage, Fenced Yard
- Flooring: Wood, Vinyl, Laminate
- Interior Features: Den
- Road Frontage Type: Public
- Year Built Details: Approximate
- Zoning: R9
-
Amenities
- Community Features: Public Transportation, Shopping, Park, Walk/Jog Trails, Golf, Medical Facility, Bike Path, Highway Access, House of Worship, Private School, Public School
- Parking Features: Attached, Paved Drive, Off Street, Paved
- Covered Parking Spaces: 1
-
Utilities
- Electric: Circuit Breakers
- Water Source: Public
- Sewer: Public Sewer
-
Fees / Taxes
- Assessed Value: $377,500
- Taxes: $6,882
- Tax Year: 2023
Similar Listings
Sold
33 Photos
Sold
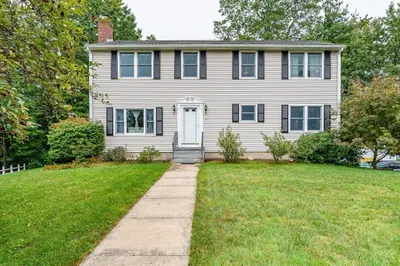
35 Photos
Sold
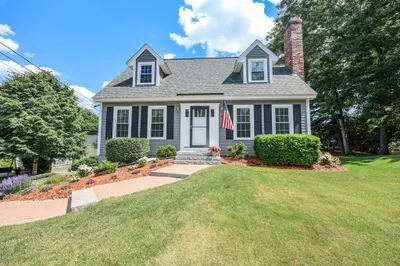
38 Photos
Sold
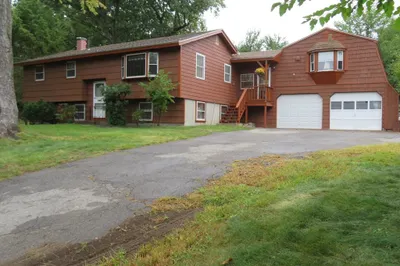
27 Photos
Content © 2026 MLS Property Information Network, Inc. The information in this listing was gathered from third party resources including the seller and public records.
Listing information provided courtesy of RE/MAX Innovative Properties.
MLS Property Information Network, Inc. and its subscribers disclaim any and all representations or warranties as to the accuracy of this information.
