
Sold!
$880,000
2
Beds
1
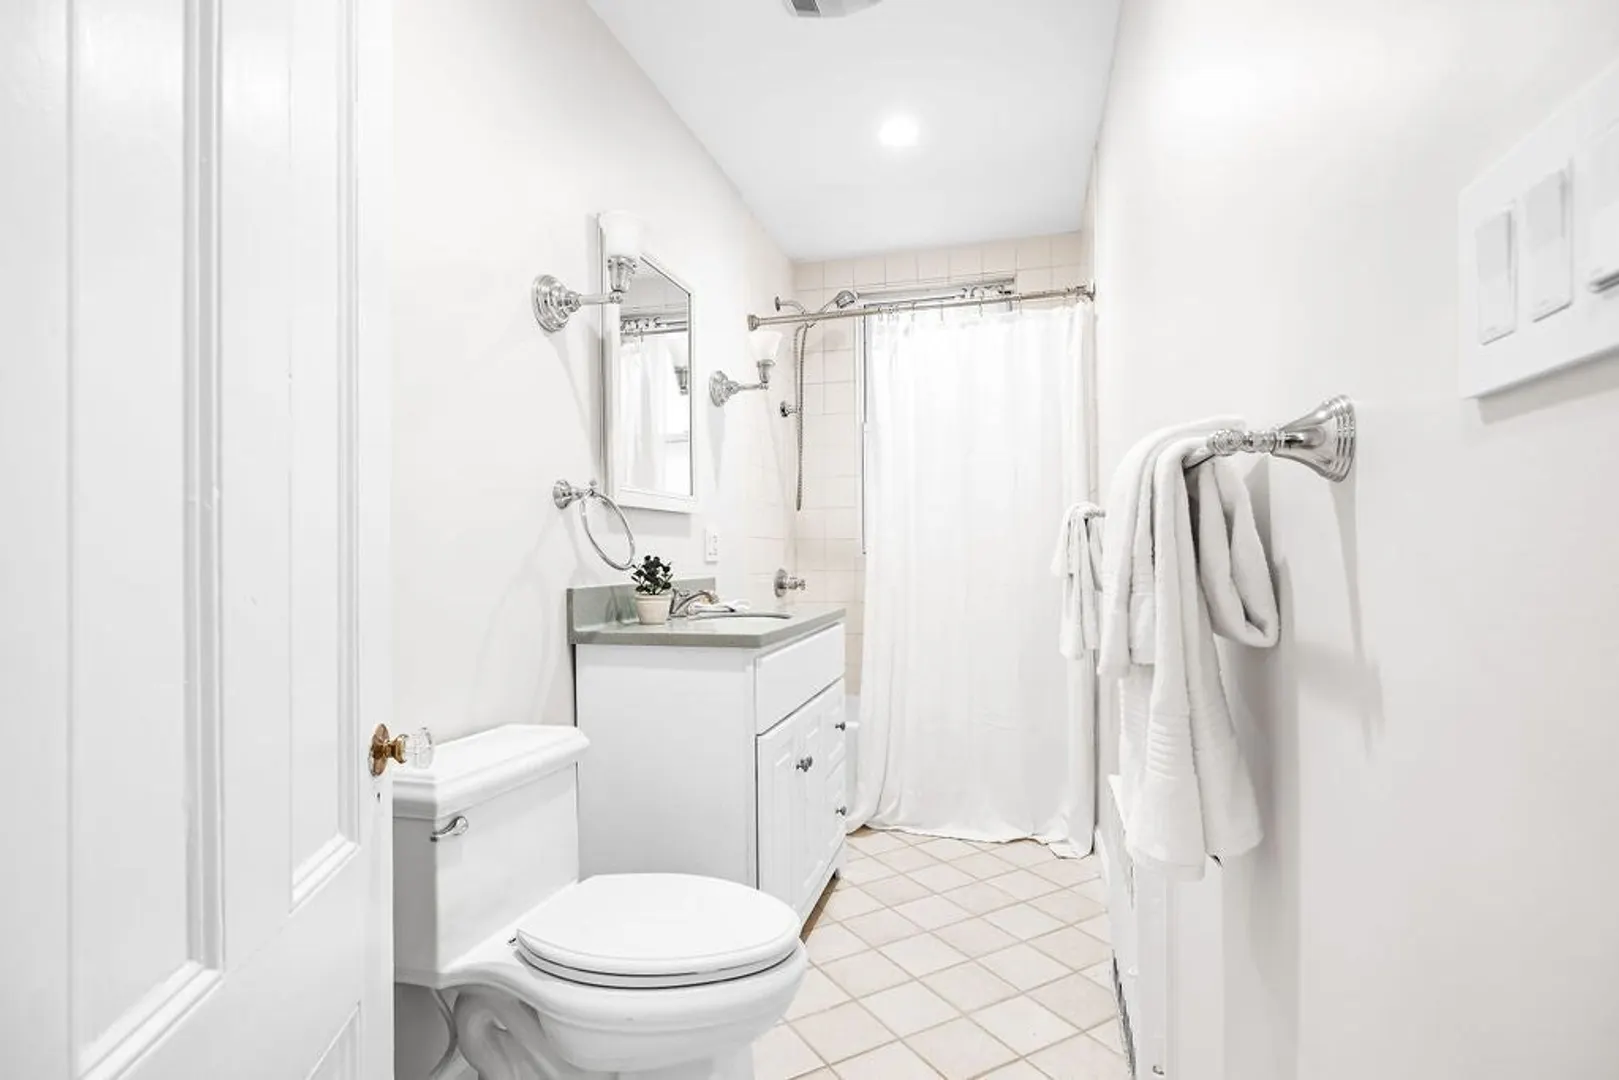
Bath
1,225
Living Area
-
Property Description
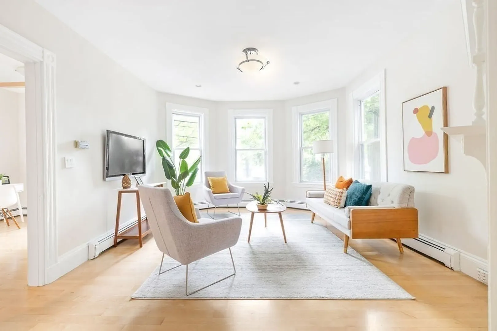
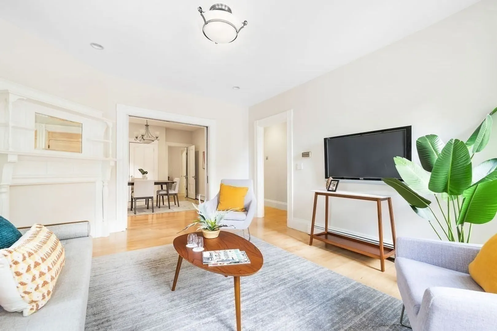
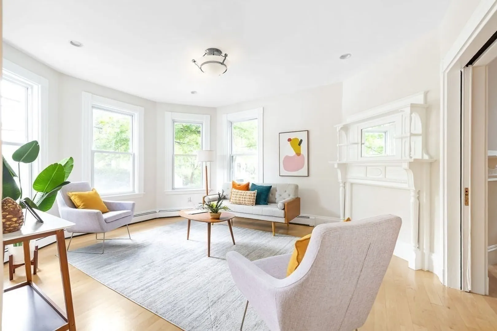
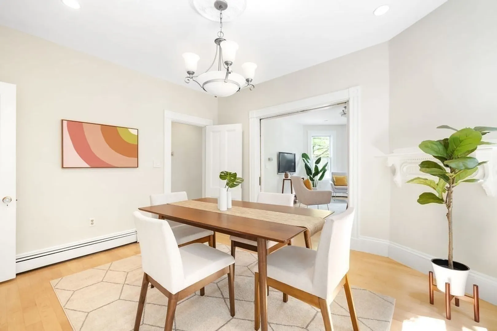
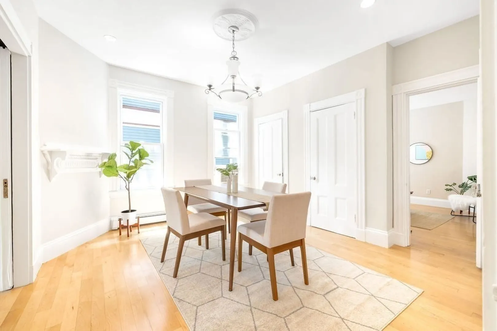
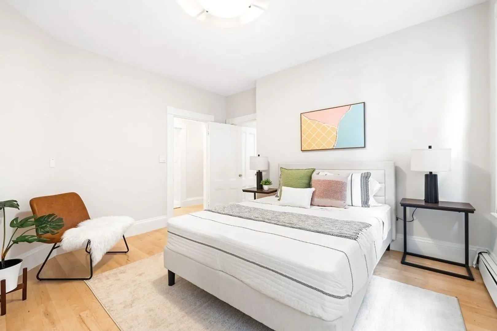
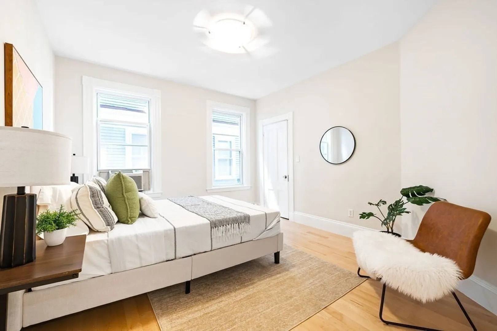
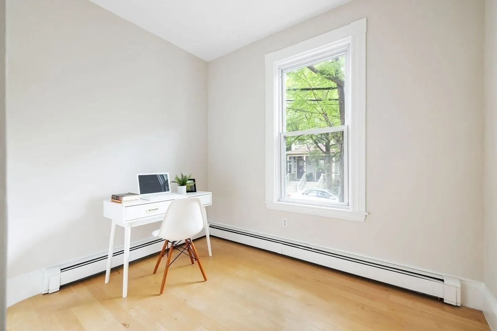
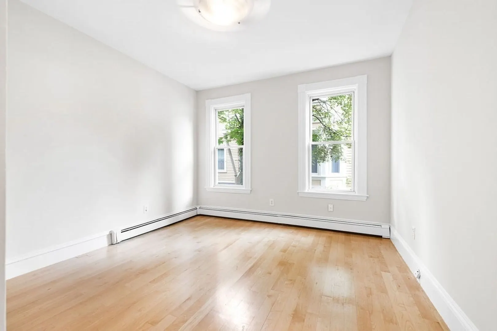
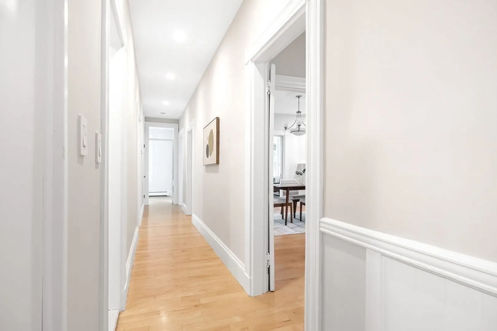
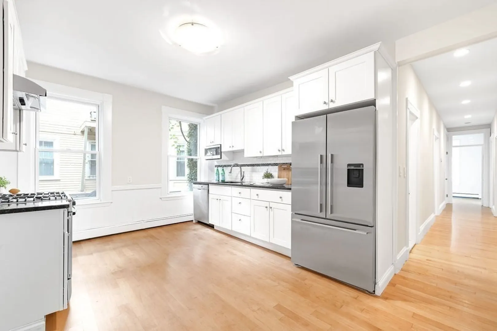
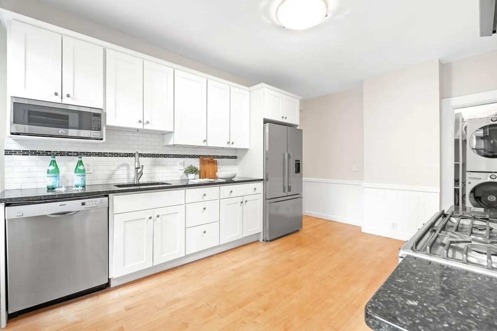
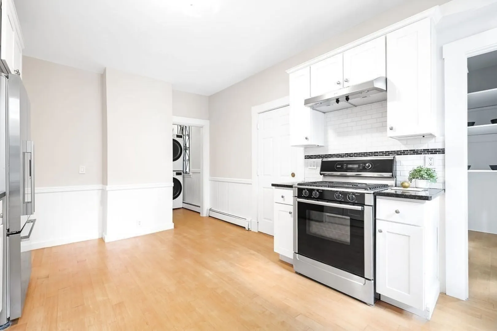
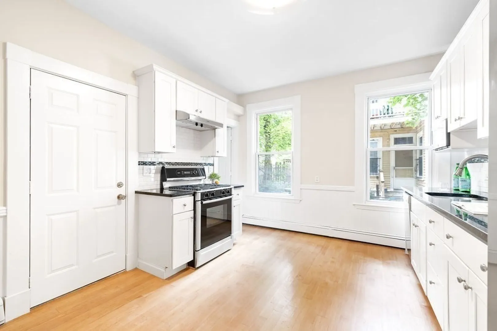
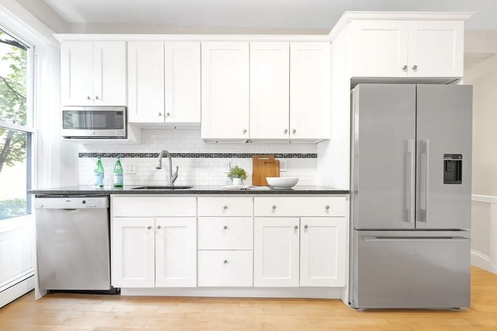
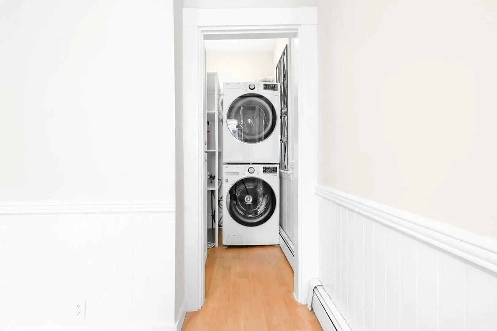
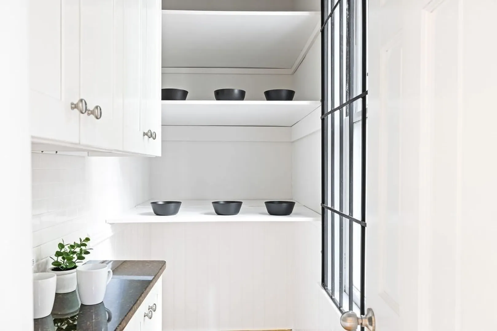
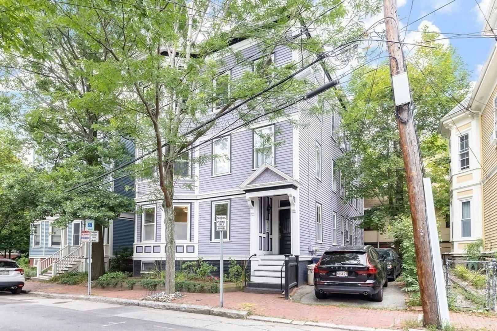
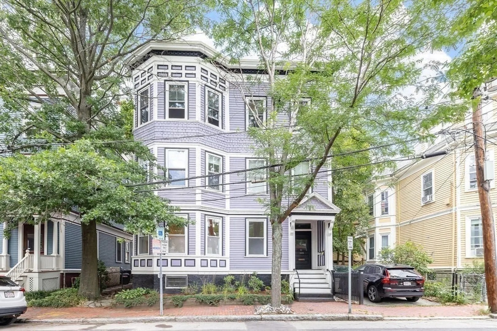
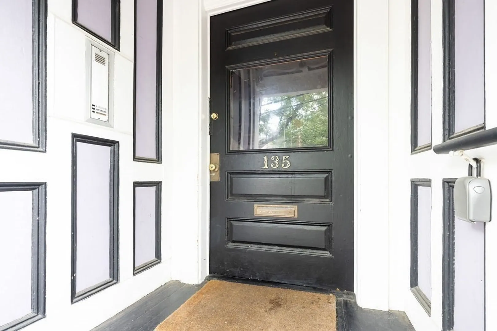
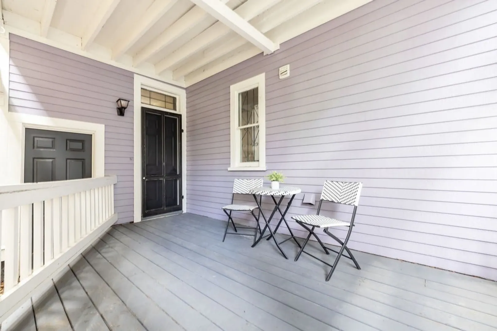
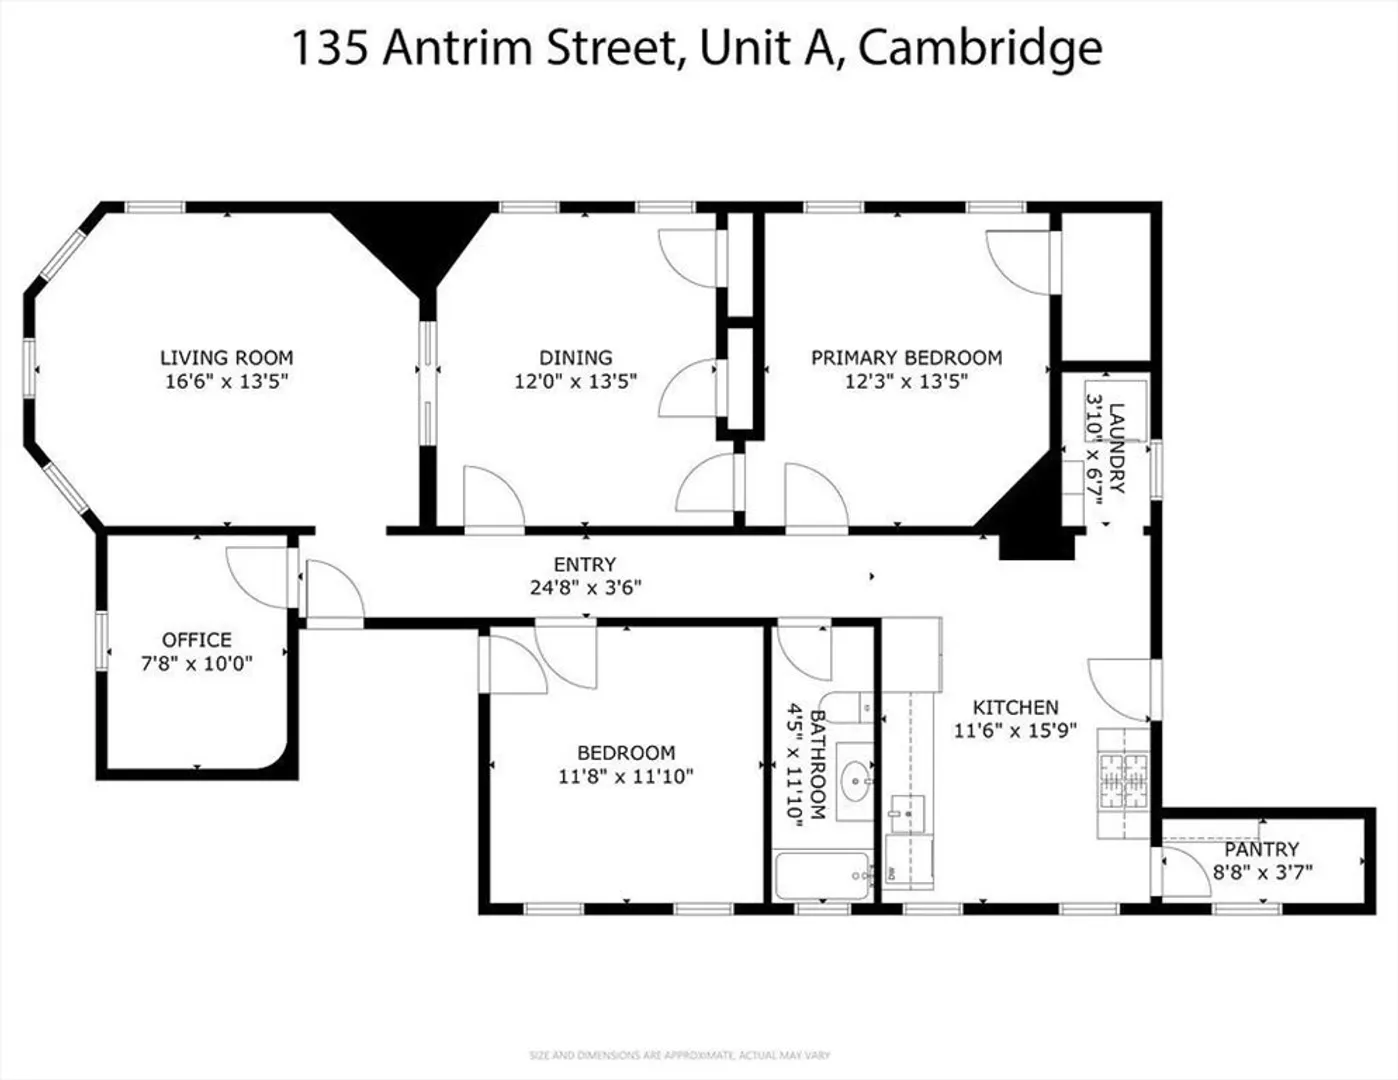
Spacious 6-room, 2-bedroom + office condo in a classic Victorian 3-family on tree-lined Antrim St in Inman Sq. Features include high ceilings, large rooms, bay-windowed living room w/ morning light, dining room w/ chandelier, office, eat-in kitchen w/ granite counters, stainless appliances & pantry, private rear deck, in-unit laundry & ample storage. Freshly painted w/ gleaming hardwood floors & original decorative trim. Located in one of Cambridge’s most vibrant neighborhoods, just steps to local restaurants, bars & cafés. Enjoy Cambridge’s cultural, educational & historical attractions at your doorstep. A walker’s & biker’s paradise w/ 96 Walk Score & 100 Bike Score. Ideal for commuters w/ easy access to Kendall Sq (1 mi), Union Sq Green Line (0.5 mi), Central Sq Red Line (0.7 mi) & Harvard Sq (1 mi). Non-smoking association. A rare blend of charm, space & location.
-
Highlights
- Building Name: 135 Antrim Street Condominium
- HOA Fee: $400
- Property Type: Condominium
- Total Rooms: 6
- Year Built: 1894
- Heating: Baseboard, Natural Gas
- Property Class: Residential
- Stories: 1
- Unit Number: A
- Status: Closed
-
Additional Details
- Appliances: Range, Dishwasher, Disposal, Microwave, Refrigerator, Washer, Dryer
- Construction: Frame
- Flooring: Tile, Hardwood, Flooring - Hardwood
- Pets Allowed: Yes w/ Restrictions
- SqFt Source: Public Record
- Year Built Details: Approximate
- Year Converted: 1988
- Basement: Y
- Exterior Features: Deck, Patio
- Interior Features: Office
- Roof: Rubber
- Total Number of Units: 3
- Year Built Source: Public Records
- Zoning: C1
-
Amenities
- Community Features: Public Transportation, Shopping, Park, Medical Facility, Bike Path, Public School, T-Station, University
-
Utilities
- Electric: 100 Amp Service
- Water Source: Public
- Sewer: Public Sewer
-
Fees / Taxes
- Assessed Value: $756,000
- Tax Year: 2025
- HOA Fee Includes: Water, Sewer, Insurance
- Taxes: $1,660
Similar Listings

Sold

40 Photos
Sold

20 Photos
Sold
22 Photos
Sold
12 Photos
Content © 2026 MLS Property Information Network, Inc. The information in this listing was gathered from third party resources including the seller and public records.
Listing information provided courtesy of Splice Realty.
MLS Property Information Network, Inc. and its subscribers disclaim any and all representations or warranties as to the accuracy of this information.
