
Sold!
$675,000
3
Beds
1
Bath
1,600
Living Area
-
Property Description
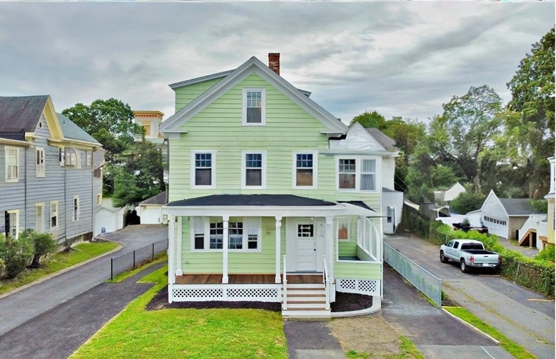
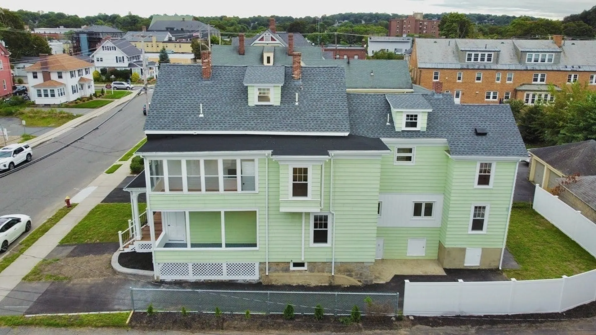
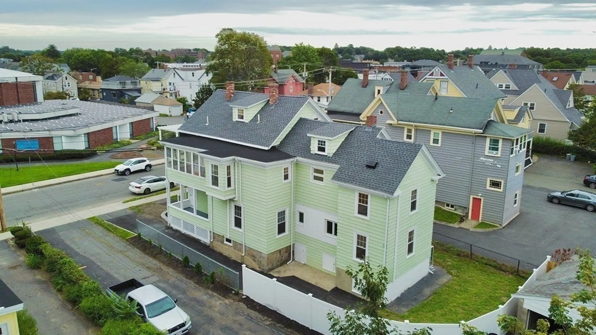
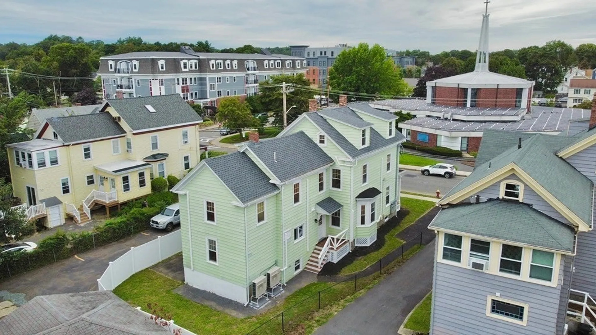
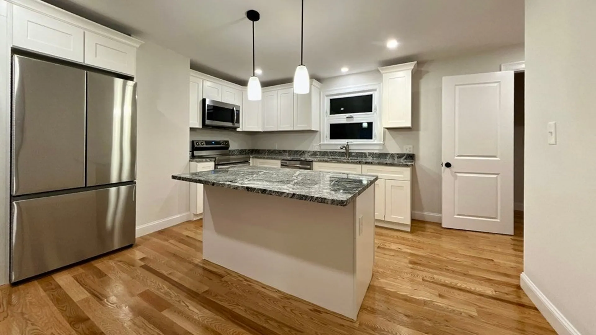
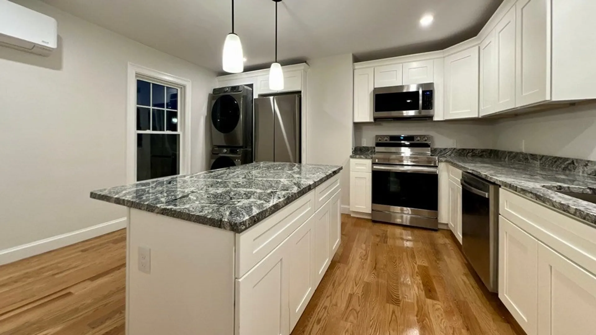
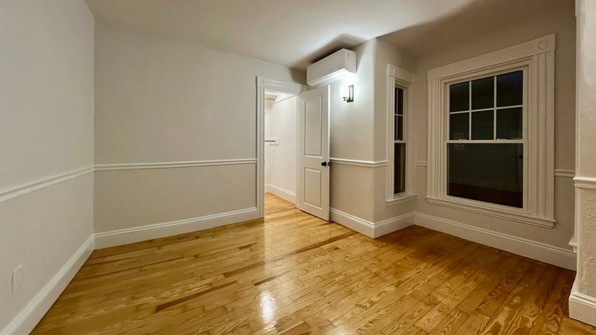
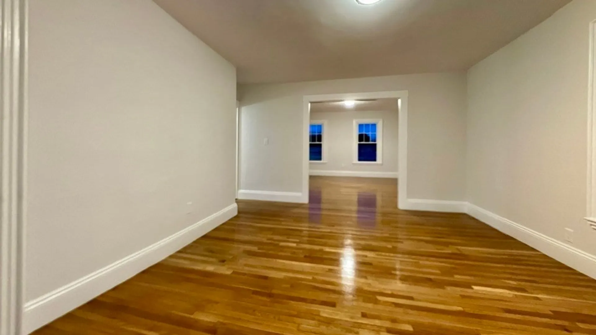
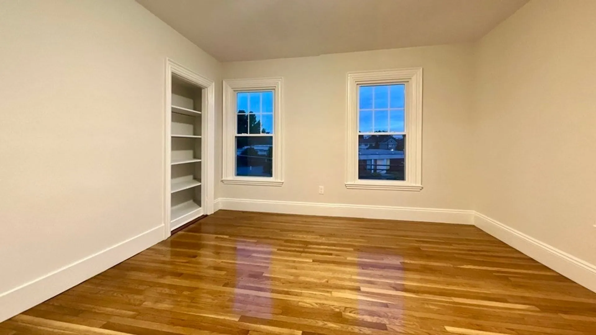
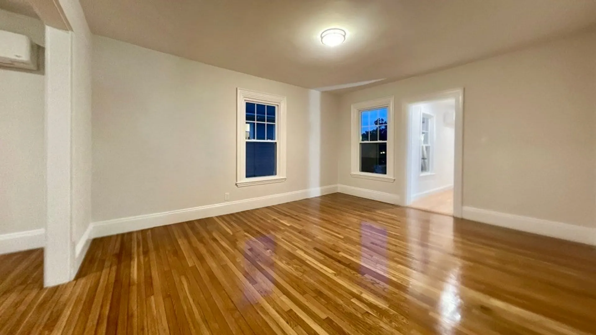
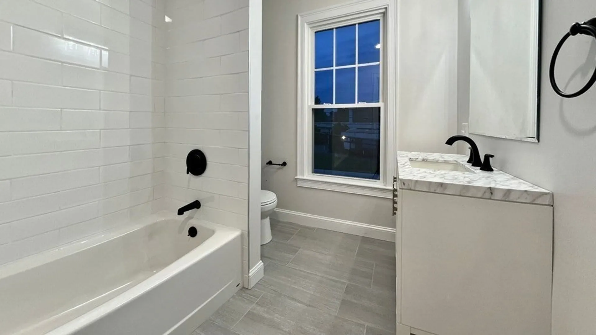
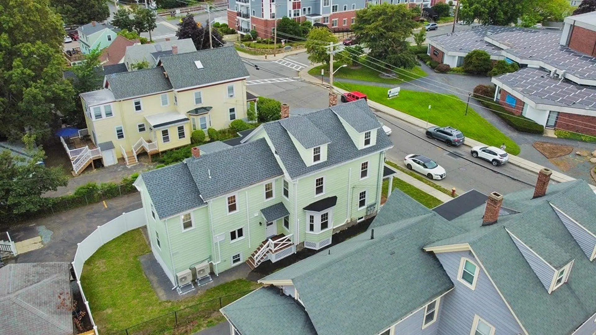
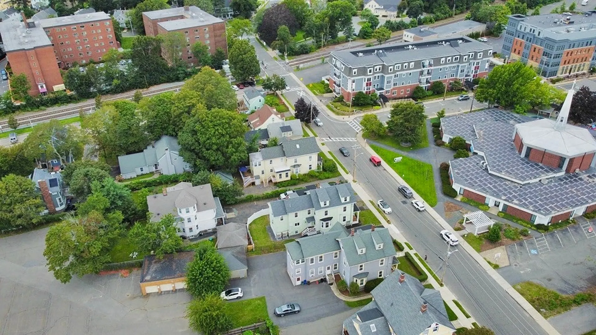
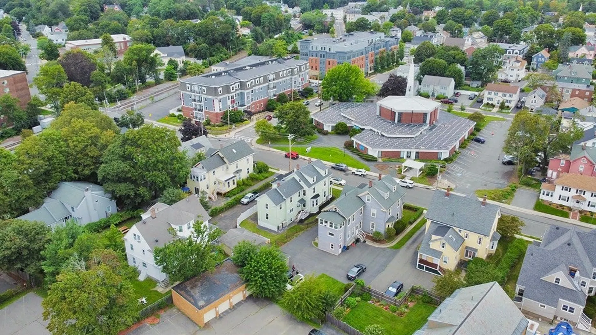
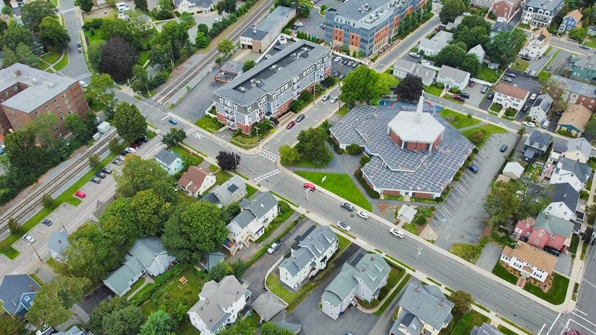
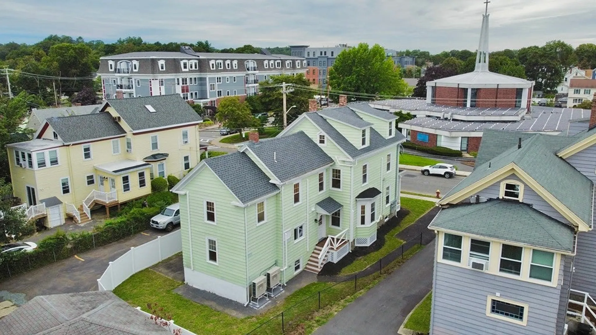
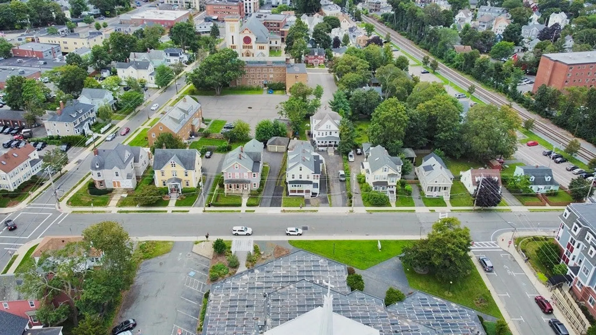
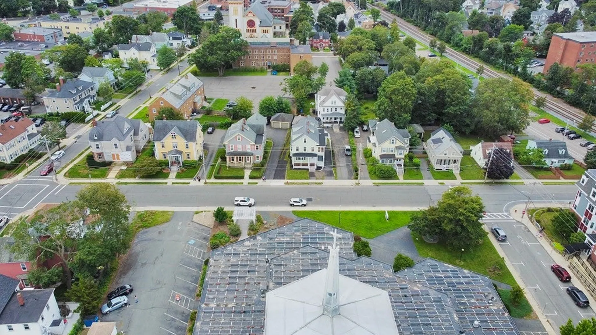
Just listed! Multi-level second and third floor condominium on quaint downtown tree lined street just steps from the commuter rail station. This gorgeous two level newly renovated unit has a magnificent flowing floor plan. There are three generous bedrooms, a living room, dining room, and a large modern eat-in kitchen. The kitchen comes complete with brand new cabinets, countertops, and stainless steel appliances. There are gleaming hardwood floors throughout! New HVAC systems, 200 AMP electric service, windows, roof, driveways, and landscaping make it the perfect place to call home. You do not want to miss this amazing opportunity to live close to everything downtown Melrose has to offer!
-
Highlights
- Cooling: Central Air
- HOA Fee: $150
- Property Class: Residential
- Total Rooms: 6
- Year Built: 1902
- Heating: Forced Air
- Parking Spots: 3
- Property Type: Condominium
- Unit Number: 2
- Status: Closed
-
Additional Details
- Appliances: Range, Dishwasher, Disposal, Microwave, Refrigerator, Washer, Dryer
- Construction: Frame, Stone
- Flooring: Hardwood
- Roof: Shingle
- Year Built Details: Approximate
- Zoning: Res
- Basement: Y
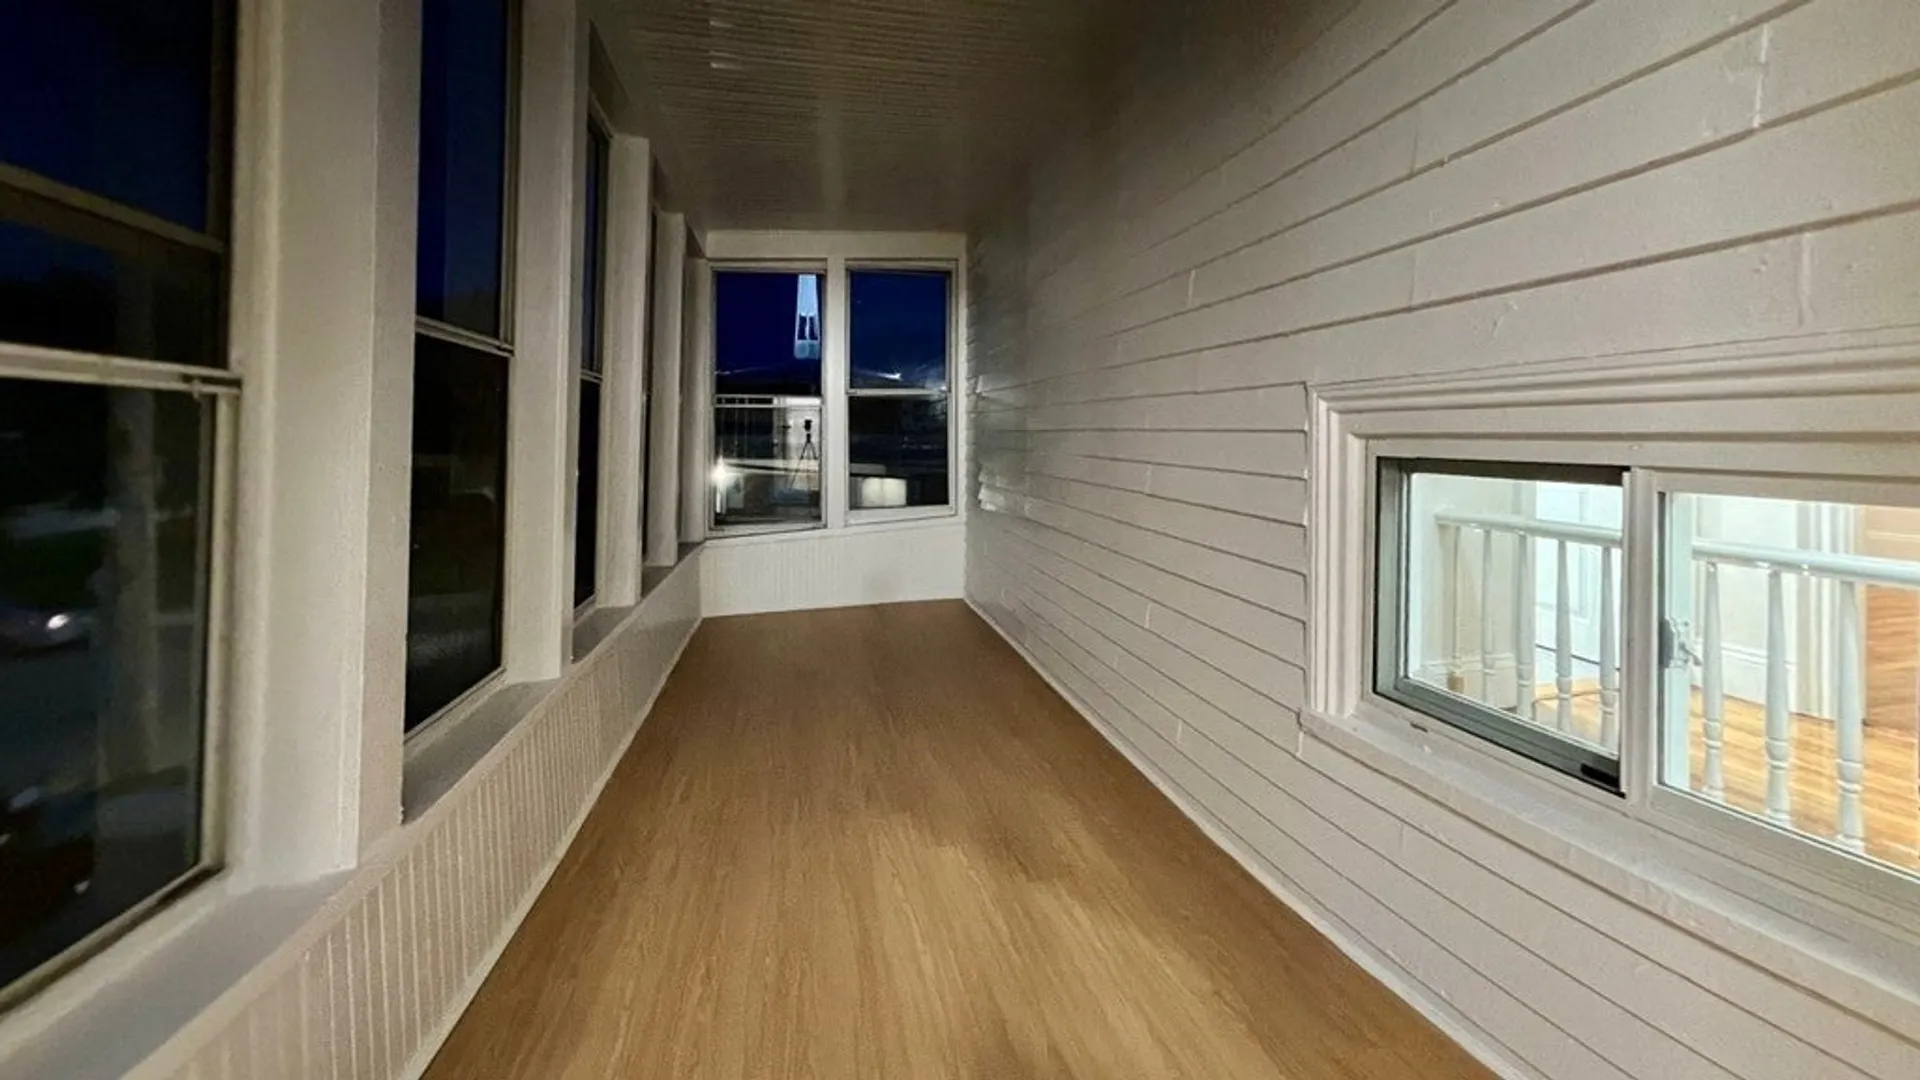
- Exterior Features: Porch
- Pets Allowed: Yes
- Total Number of Units: 2
- Year Built Source: Public Records
-
Amenities
- Community Features: Public Transportation, Shopping, Park, Walk/Jog Trails, T-Station
- Parking Features: Off Street, Deeded, Paved
-
Utilities
- Electric: Circuit Breakers, 200+ Amp Service
- Water Source: Public
- Sewer: Public Sewer
-
Fees / Taxes
- Assessed Value: $99
- Compensation Based On: Net Sale Price
- HOA: Yes
- HOA Fee Includes: Water, Sewer, Insurance, Maintenance Structure, Maintenance Grounds
- Taxes: $99
- Buyer Agent Compensation: 2%
- Facilitator Compensation: 1%
- HOA Fee Frequency: Monthly
- Tax Year: 2023
Similar Listings
Sold
14 Photos
Sold
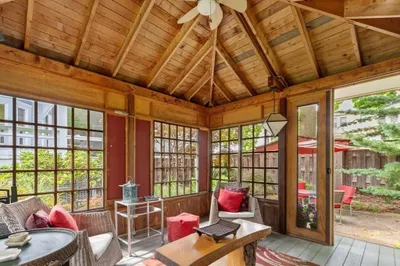
35 Photos
Sold
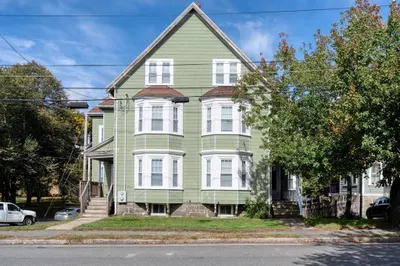
22 Photos
Sold
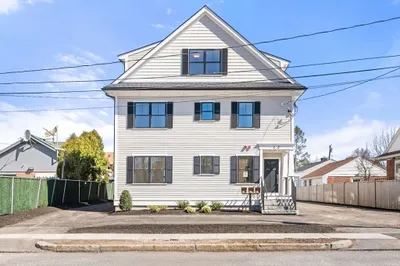
29 Photos
Content © 2026 MLS Property Information Network, Inc. The information in this listing was gathered from third party resources including the seller and public records.
Listing information provided courtesy of Century 21 McLennan & Company.
MLS Property Information Network, Inc. and its subscribers disclaim any and all representations or warranties as to the accuracy of this information.
