
134 Maplewood Terrace
$1,300,000
3
Beds
2
Baths
2,315
Sqft
- Request Info
- Call
- Save
-
More
- Mortgage Calculator

Property Tools
$1,300,000
3
Beds
2
Baths
2,315
Living Area
-
Property Description
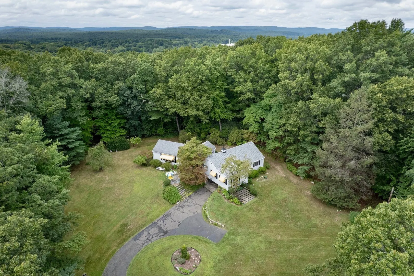
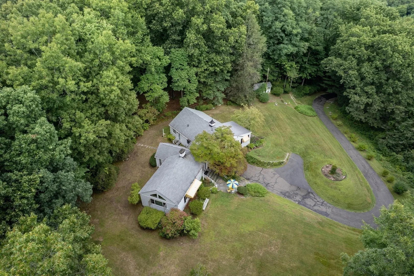
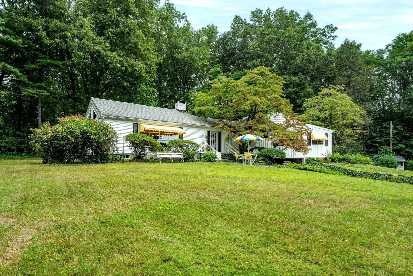
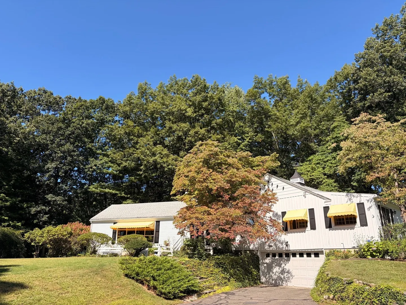
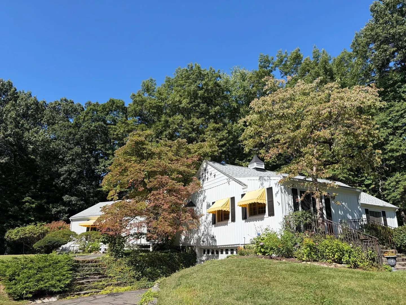
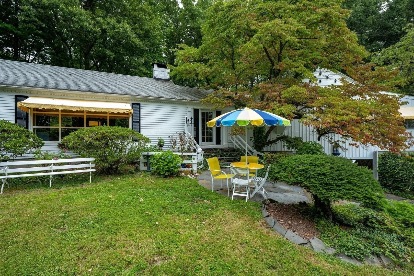
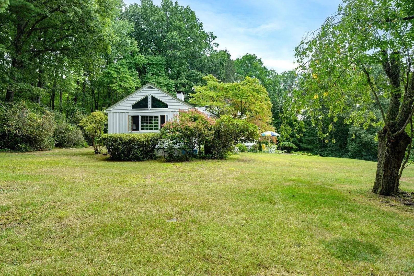
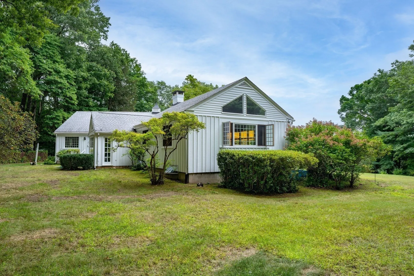
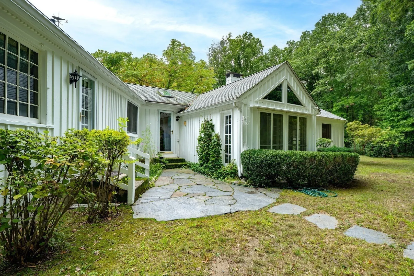
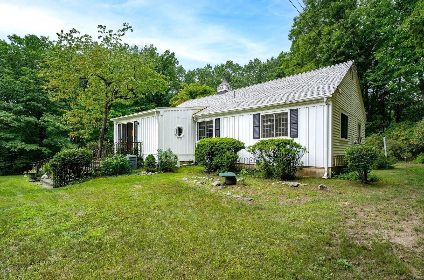
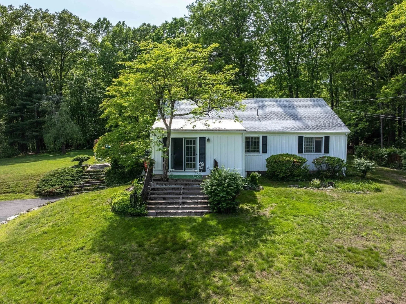
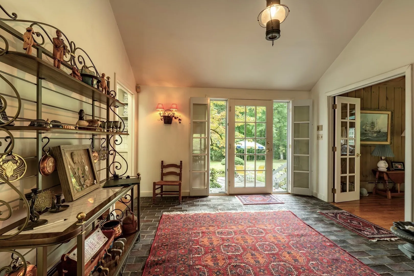
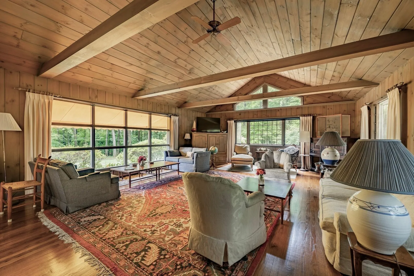
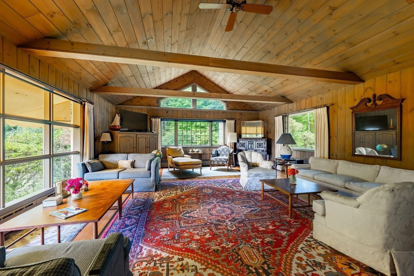
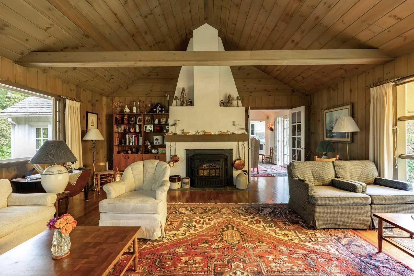
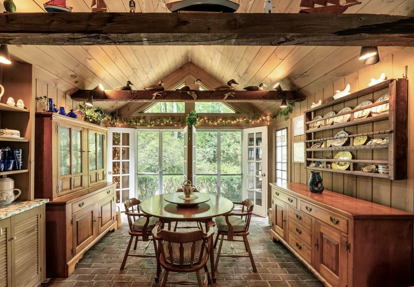
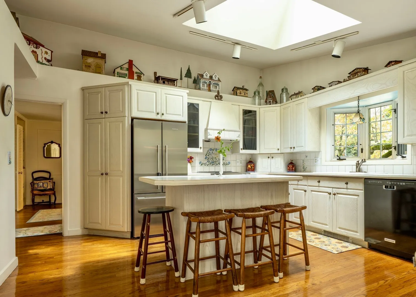
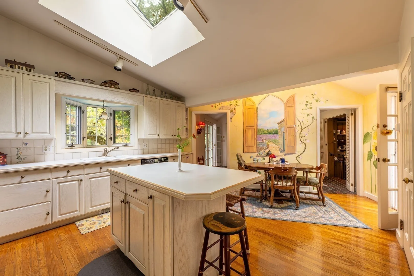
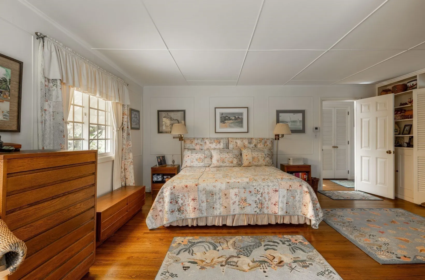
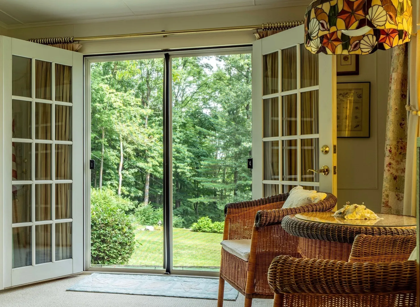
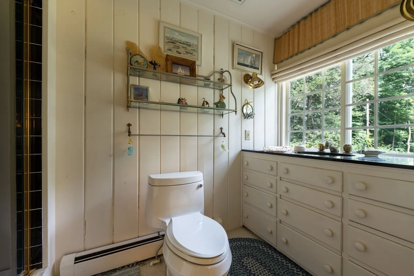
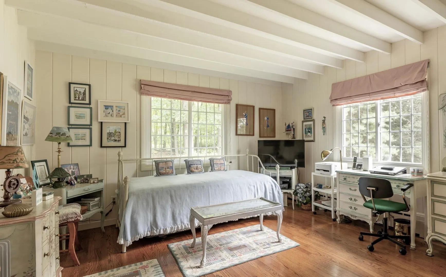
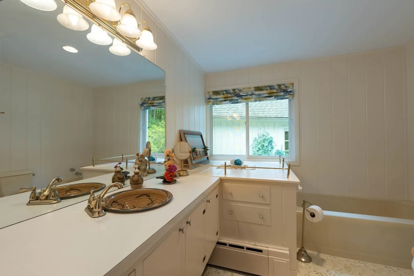
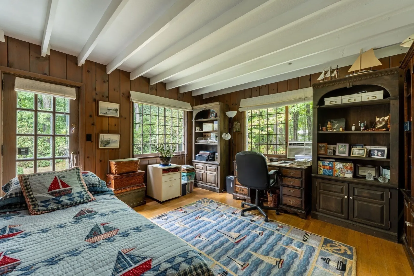
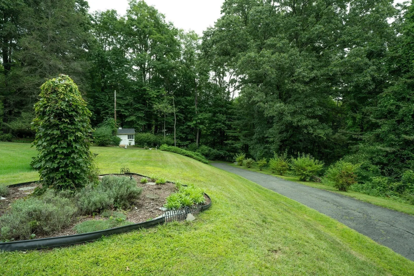
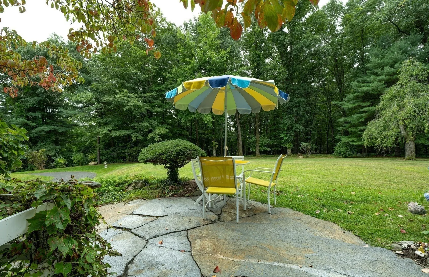
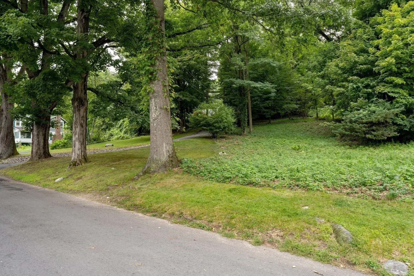
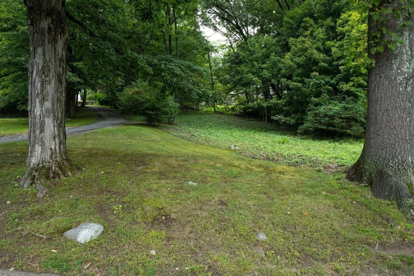
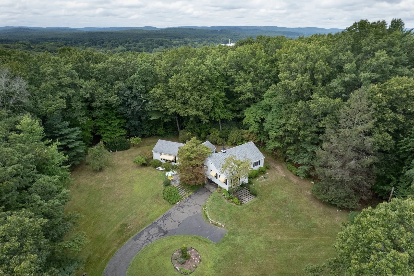
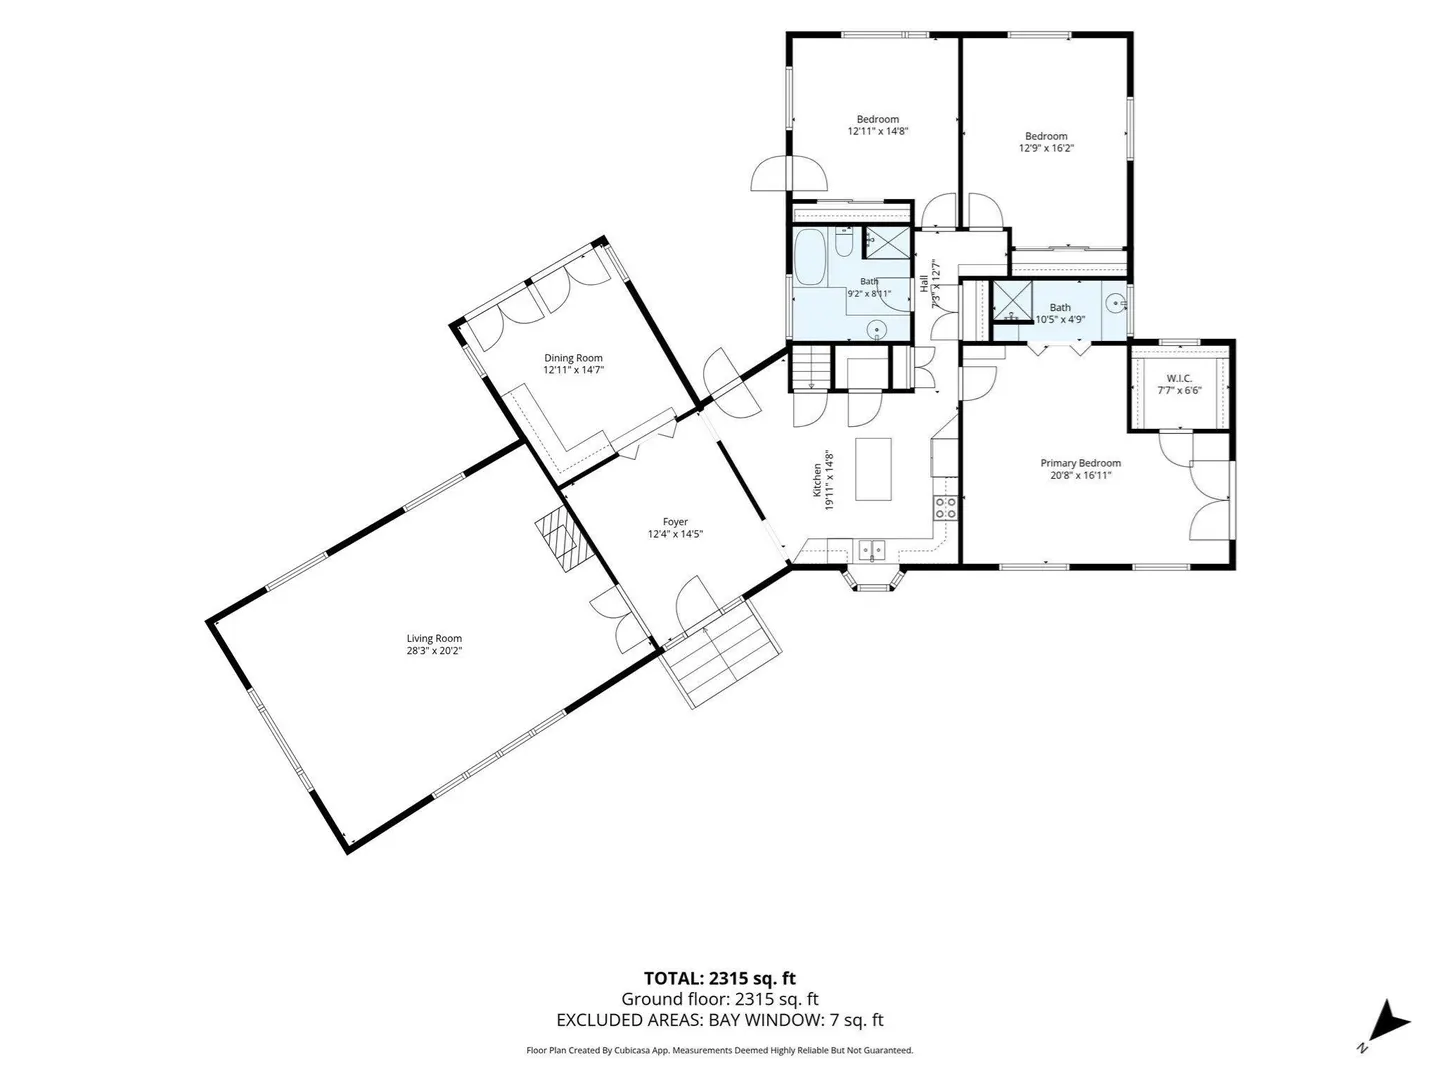
On top of Baker Hill in Florence sits a secluded wooded world. A rambling one-level cottage offers seasonal views of Mount Tom and the Holyoke Range. The house was custom built in the 40's, and features a very large living room with wood-clad ceiling and handsome fireplace with pellet insert: perfect for social gatherings. From the landscaped property, the front door opens into a spacious brick-floored foyer, and continues into a dining room with French doors opening to the outside world. Nicely appointed kitchen features an eating space, an island, stainless appliances, two skylights, and access downstairs to a heated two-car garage. The primary bedroom includes an en-suite bathroom with tiled shower, and access through French doors to the side yard. Two more bedrooms and a full bath occupy the rest of the home.There are hardwood floors throughout, and a 6+year old furnace. This sun-filled home has been lovingly maintained for 40 years by the present owners and the spacious lot is ideal for play, gardens or an ADU. Additionally, a potential building lot comes with the property, located at the bottom of the hill, to the right of the driveway. Come take a look, you'll fall in love! Schedule a private viewing today.
-
Highlights
- Acres: 3
- Heating: Baseboard, Oil
- Property Class: Residential
- Style: Ranch, Cottage
- Year Built: 1942
- Has View: Yes
- Parking Spots: 4
- Property Type: Single Family Residence
- Total Rooms: 7
- Status: Active
-
Additional Details
- Appliances: Tankless Water Heater, Disposal, ENERGY STAR Qualified Refrigerator, ENERGY STAR Qualified Dryer, ENERGY STAR Qualified Dishwasher, ENERGY STAR Qualified Washer, Range Hood, Range
- Construction: Frame
- Exterior Features: Patio, Rain Gutters, Storage, Screens, City View(s), Garden
- Flooring: Wood, Vinyl, Brick
- Interior Features: Entrance Foyer, Laundry Chute
- Road Frontage Type: Public
- SqFt Source: Measured
- Year Built Details: Actual
- Zoning: Urb
- Basement: Full, Interior Entry, Garage Access, Concrete, Unfinished
- Exclusions: Light Fixture, Towel Racks And Hook In Primary Bedroom.
- Fireplaces: 1
- Foundation: Block
- Lot Features: Wooded, Cleared, Level
- Roof: Shingle
- View: City
- Year Built Source: Public Records
-
Amenities
- Community Features: Public Transportation, Shopping, Pool, Tennis Court(s), Park, Walk/Jog Trails, Stable(s), Golf, Medical Facility, Laundromat, Bike Path, Conservation Area, Highway Access, House of Worship, Marina, Private School, Public School, T-Station, University
- Parking Features: Attached, Under, Garage Door Opener, Heated Garage, Paved Drive, Off Street
- Covered Parking Spaces: 2
- Security Features: Security System
-
Utilities
- Electric: Circuit Breakers
- Water Source: Public
- Sewer: Public Sewer
-
Fees / Taxes
- Assessed Value: $748,700
- Taxes: $10,235
- Tax Year: 2026
Similar Listings
Sold
40 Photos
Sold
42 Photos
Sold
42 Photos
Sold
42 Photos
Content © 2026 MLS Property Information Network, Inc. The information in this listing was gathered from third party resources including the seller and public records.
Listing information provided courtesy of Delap Real Estate LLC.
MLS Property Information Network, Inc. and its subscribers disclaim any and all representations or warranties as to the accuracy of this information.