
Sold!
$610,000
4
Beds
1/1
Bath
2,026
Living Area
-
Property Description
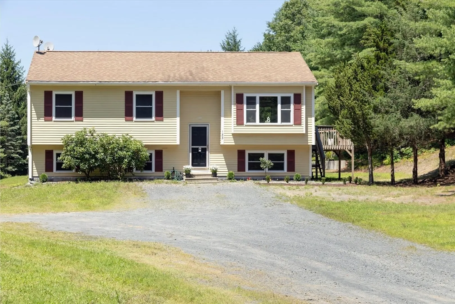
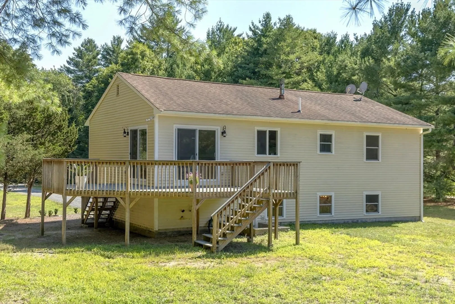
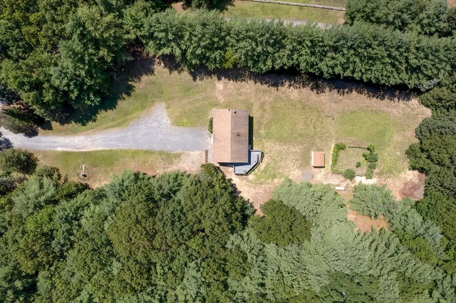
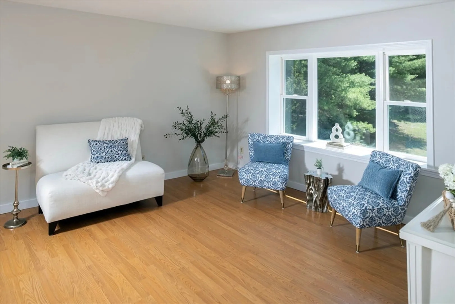
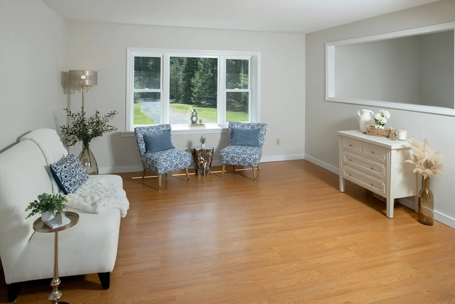
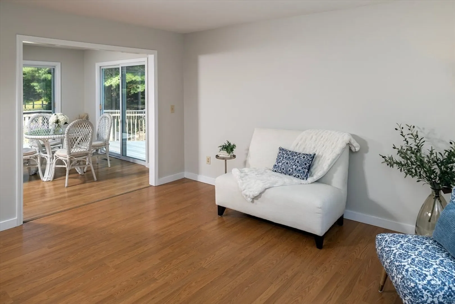
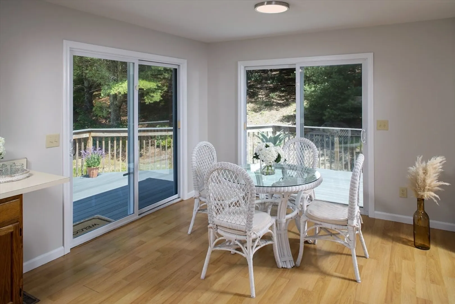
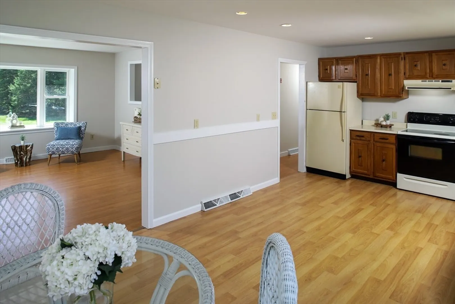
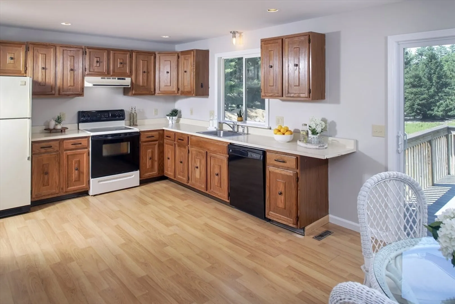
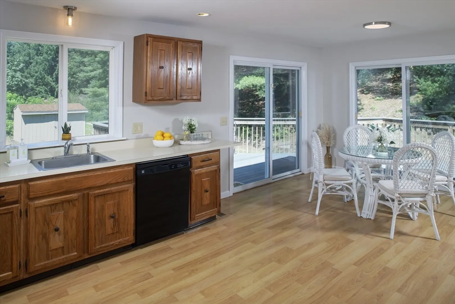
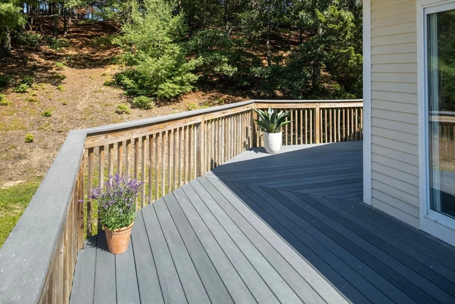
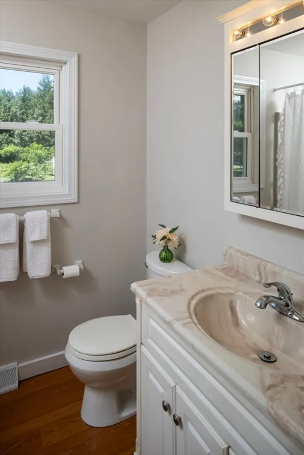
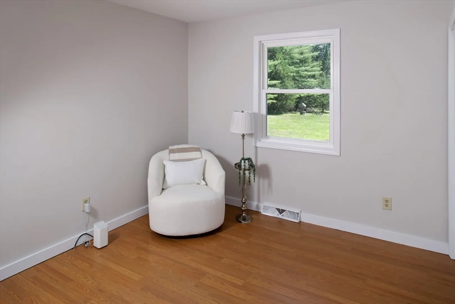
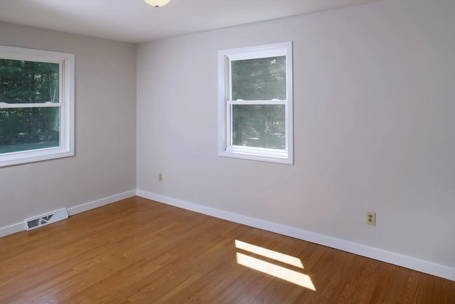
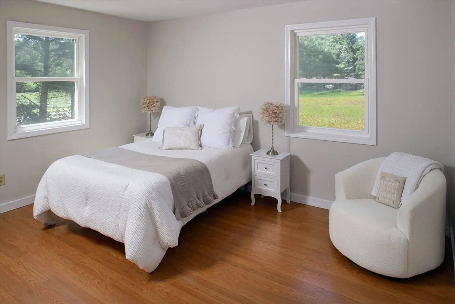
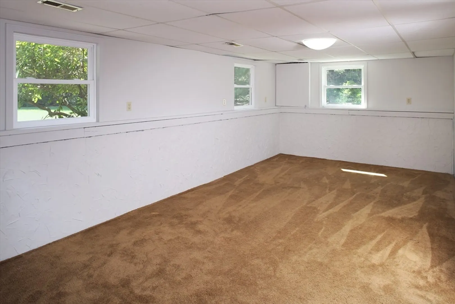
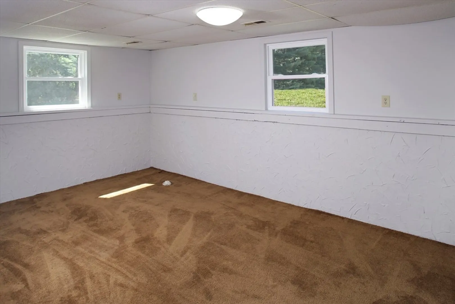
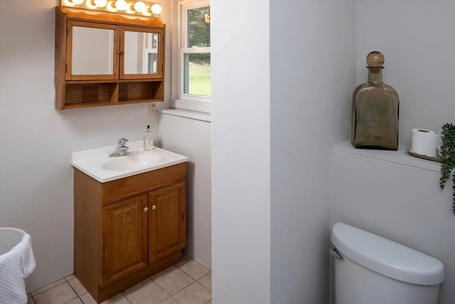
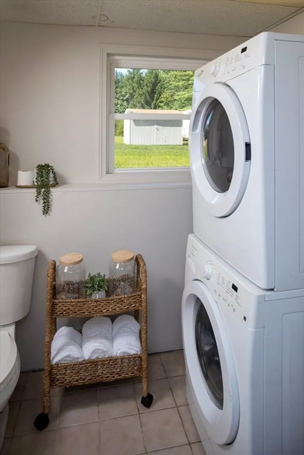
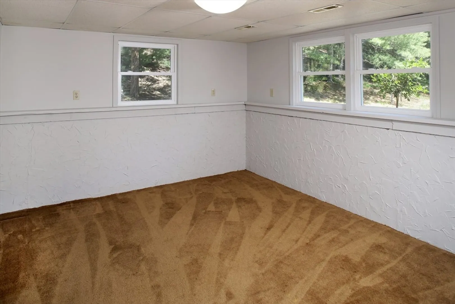
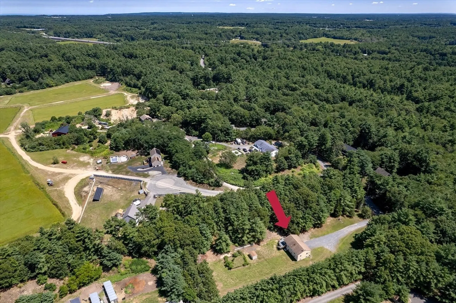
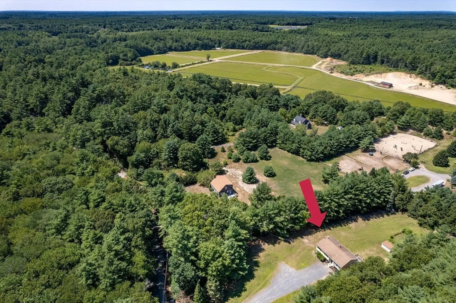
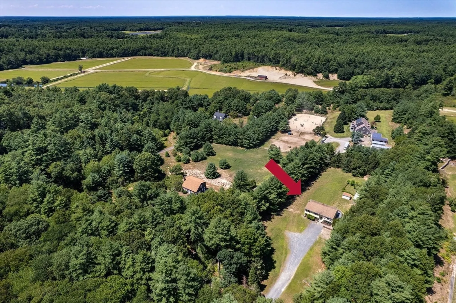
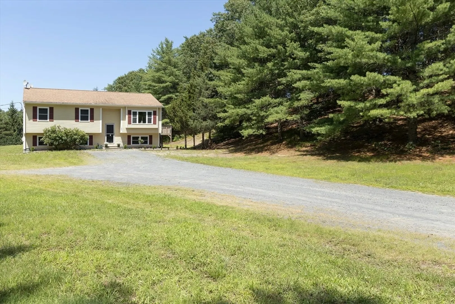
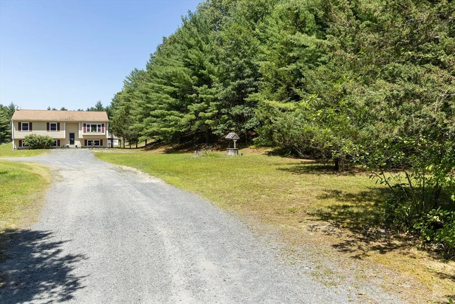
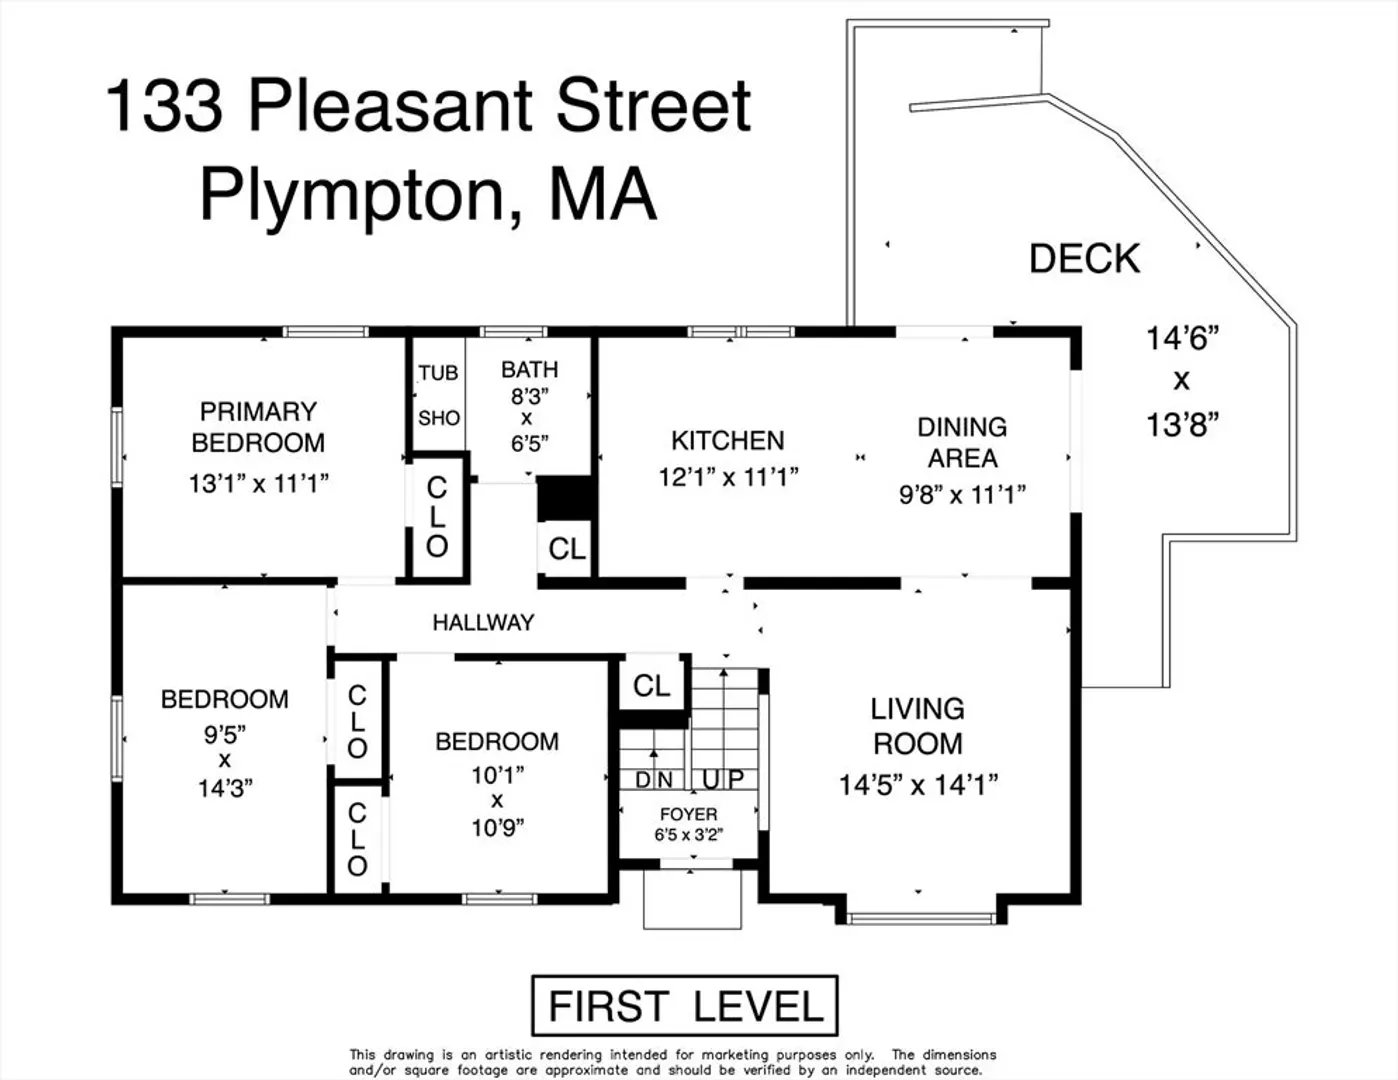
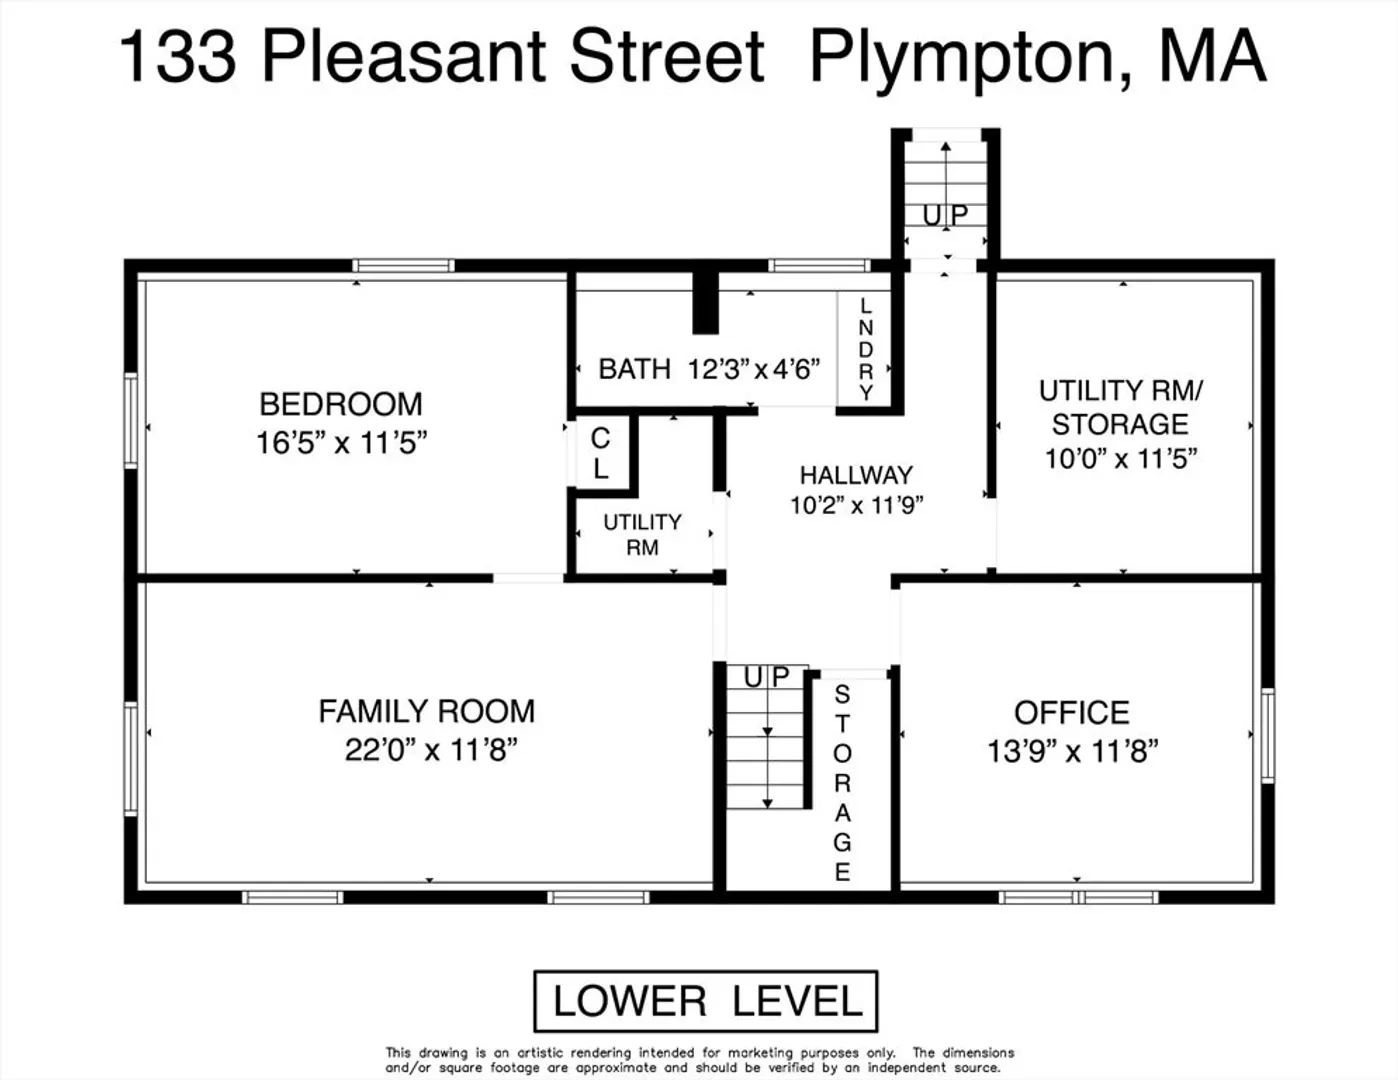
Discover the perfect balance of privacy, space, and convenience in this well-maintained 4 bedroom, 1.5 bath home set on a generous parcel of land. In a peaceful setting, this property offers the quiet lifestyle you've been looking for while providing easy access to major highways/roads for commuting/shopping. The main level features an open floor plan that creates a seamless flow between the living, dining, and kitchen areas, making it ideal for everyday living and entertaining. The finished lower level adds valuable living space with comfortable family room, bedroom, and a home office. Step outside to enjoy the expansive wraparound deck overlooking the private yard, with plenty of room for outdoor entertaining, gardening, or simply relaxing in nature. The spacious lot offers ample room for a future pool, garage or barn expansion, or an accessory dwelling unit (ADU), subject to local approvals. Additional highlights include a shed, a brand new septic leaching field, and abundant outdoor space with endless possibilities. Whether you're looking for room to grow, space for hobbies, or future expansion opportunities, this property is ready to meet your needs. All in the bucolic town of Plympton!
-
Highlights
- Acres: 1
- Parking Spots: 10
- Property Type: Single Family Residence
- Total Rooms: 8
- Status: Closed
- Heating: Forced Air, Oil
- Property Class: Residential
- Style: Raised Ranch
- Year Built: 1987
-
Additional Details
- Appliances: Range, Dishwasher, Refrigerator
- Exterior Features: Deck - Composite
- Foundation: Concrete Perimeter
- Lot Features: Wooded, Level
- Roof: Shingle
- Year Built Details: Actual
- Zoning: R1
- Basement: Finished
- Flooring: Vinyl, Carpet, Flooring - Wall to Wall Carpet
- Interior Features: Home Office
- Road Frontage Type: Public
- SqFt Source: Public Record
- Year Built Source: Public Records
-
Amenities
- Community Features: Public Transportation, Shopping, Park, Walk/Jog Trails, Stable(s), Conservation Area, Highway Access, House of Worship, Public School, T-Station
- Parking Features: Off Street
-
Utilities
- Sewer: Private Sewer
- Water Source: Private
-
Fees / Taxes
- Assessed Value: $467,100
- Taxes: $7,128
- Tax Year: 2026
Similar Listings
Sold
39 Photos
Sold
39 Photos
Sold
21 Photos
Sold
42 Photos
Content © 2026 MLS Property Information Network, Inc. The information in this listing was gathered from third party resources including the seller and public records.
Listing information provided courtesy of Coldwell Banker Realty - Norwell - Hanover Regional Office.
MLS Property Information Network, Inc. and its subscribers disclaim any and all representations or warranties as to the accuracy of this information.
