
109 Pleasant St
$500,000
3
Beds
1/1
Bath
1,882
Sqft
- Request Info
- Call
- Save
-
More
- Mortgage Calculator

Property Tools
$500,000
3
Beds
1/1
Bath
1,882
Living Area
-
Property Description
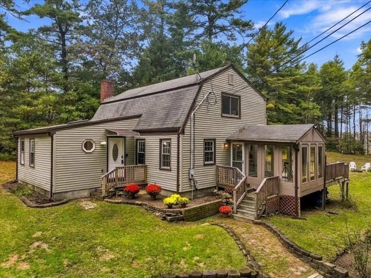
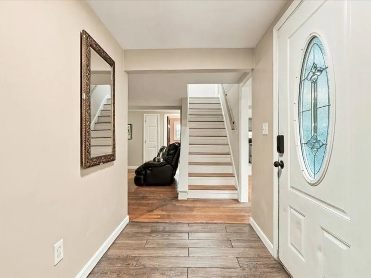
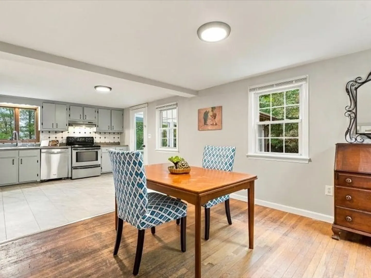
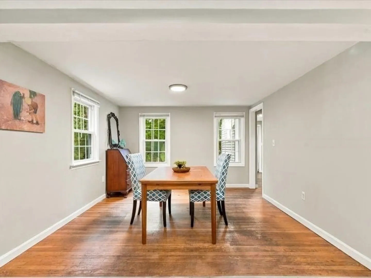
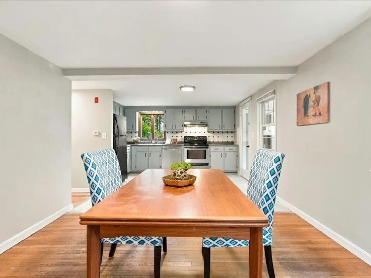
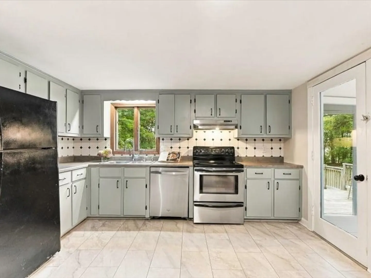
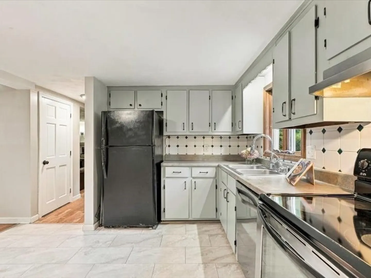
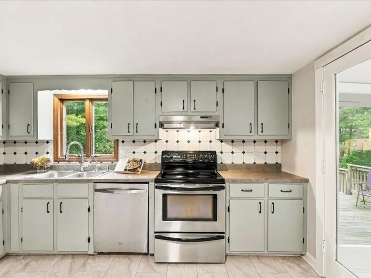
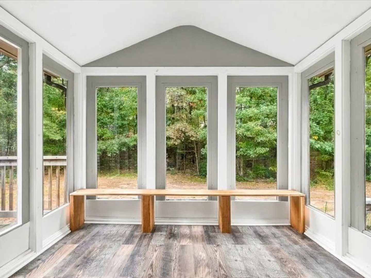
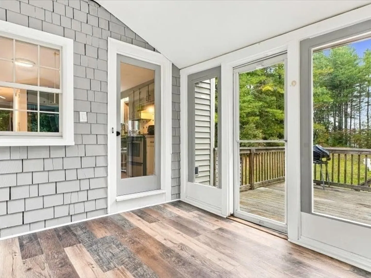
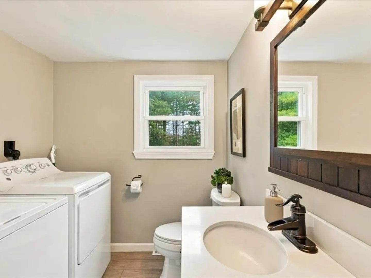
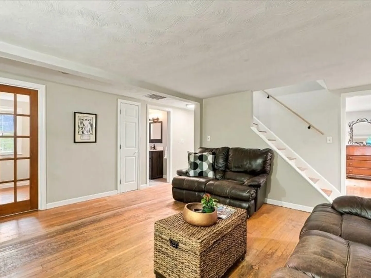
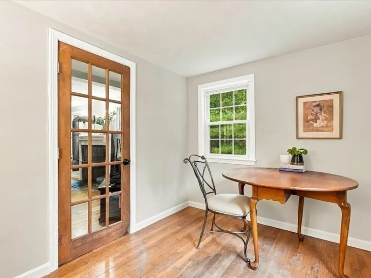
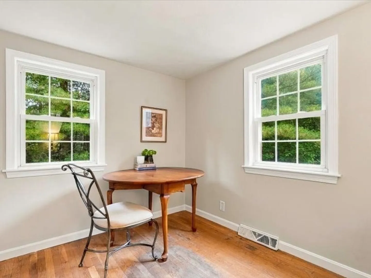
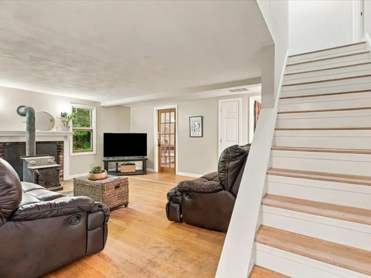
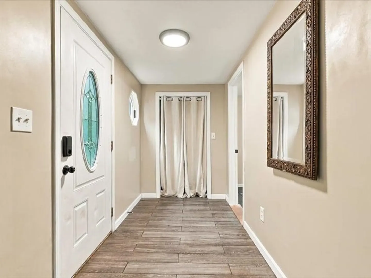
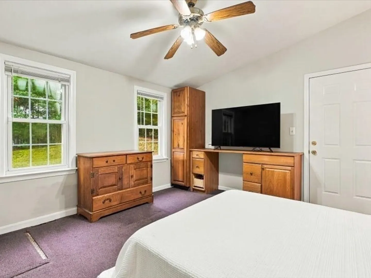
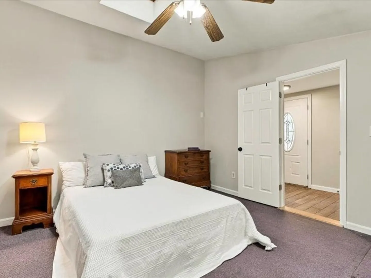
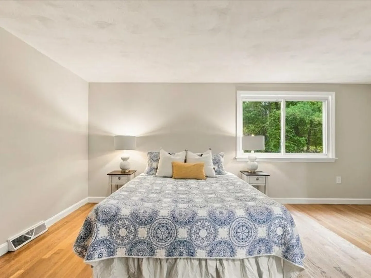
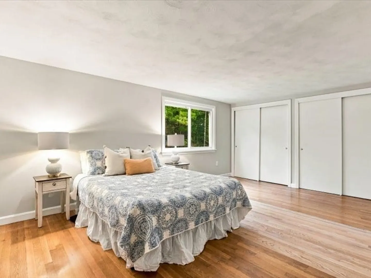
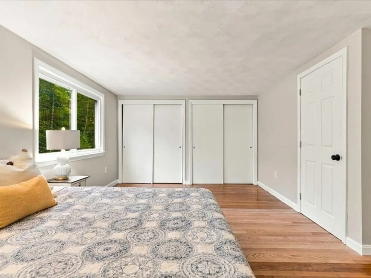
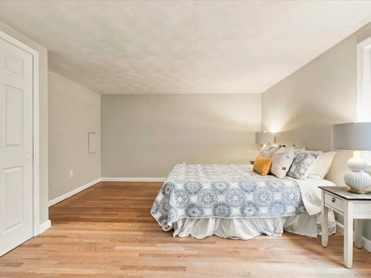
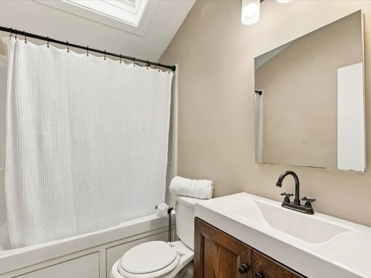
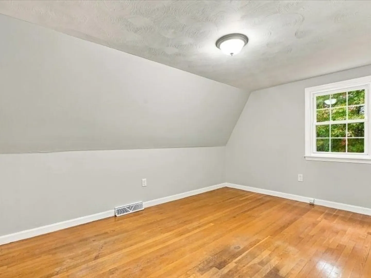
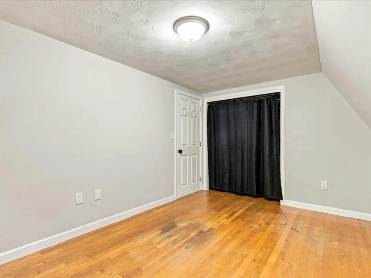
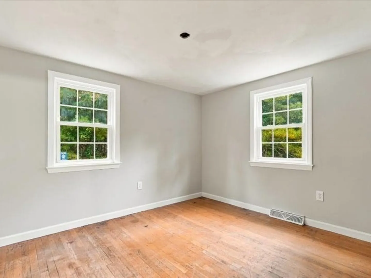
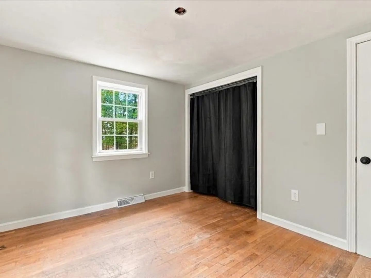
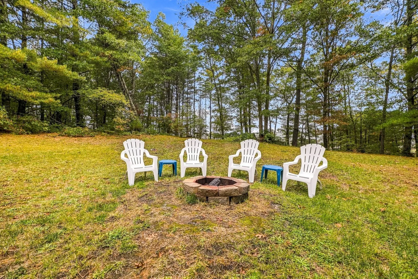
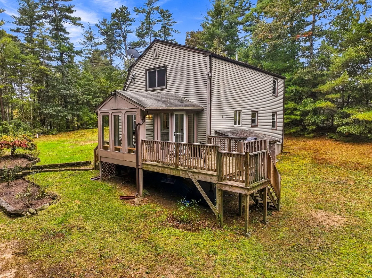
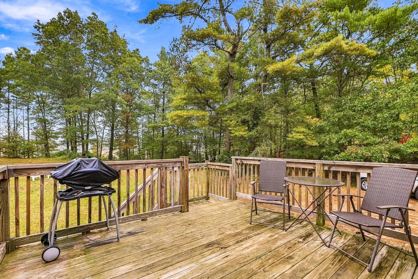
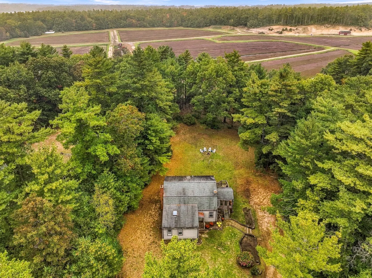
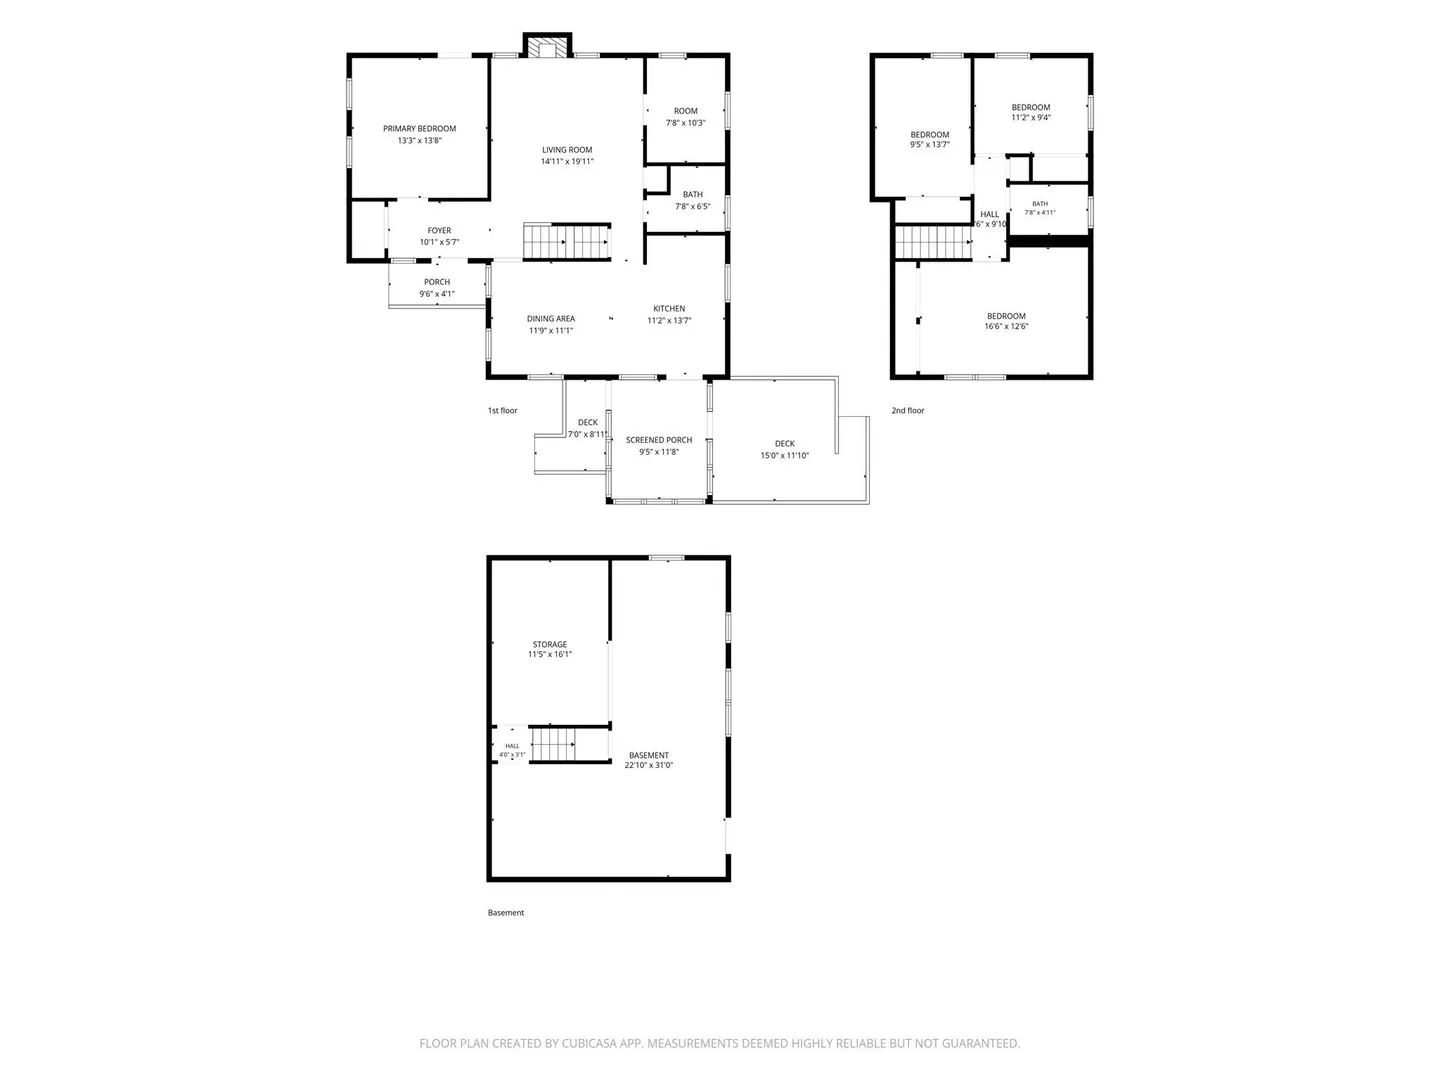
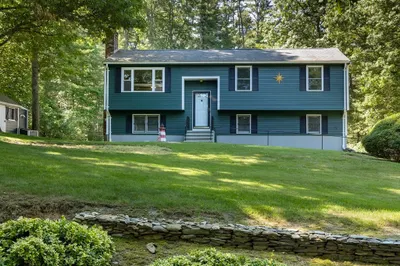
Morning coffee on the back deck, nothing but woods and cranberry bogs in view, and a sky that turns gold every evening. This private, wooded Plympton property is the kind of place where you can finally slow down. The land gives you room to live the way you want: run around, grow a garden, keep chickens or other animals in this right-to-farm community, or plan for a future addition, subject to town approvals. The screened porch becomes your summer living room, and the bog views put on a sunset show most nights. Inside, this diamond in the rough offers three bedrooms upstairs, a first-floor flex room, and a home office with French doors for quiet workdays. The living room centers on a wood-stove fireplace, the dining area opens to the kitchen, and an updated first-floor half bath now includes the laundry, moved up from the basement. With a fresh neutral palette, a newer oven and dishwasher, a 2018 4-bedroom septic system, and generator wiring, you can move in comfortably; then bring a little elbow grease and make it yours at your own pace. The kitchen and upstairs bath are ready for your personal touches; the hardwood floors are waiting to be sanded and refinished; the roof is at the end of its useful life; and some windows have broken seals. The walkout basement is perfect for storage or ready for finishing. Tucked away in the woods, yet close to Route 44, Colony Place shopping and dining, and in between the Kingston and Halifax commuter rail stations on the Kingston Line. Quiet country living on the South Shore, in the rural town of Plympton.
-
Highlights
- Acres: 1
- Parking Spots: 6
- Property Type: Single Family Residence
- Total Rooms: 7
- Status: Active
- Heating: Forced Air, Oil
- Property Class: Residential
- Style: Colonial
- Year Built: 1972
-
Additional Details
- Appliances: Range, Dishwasher, Refrigerator, Freezer, Range Hood
- Exterior Features: Balcony / Deck, Porch, Deck, Covered Patio/Deck, Rain Gutters, Screens, Garden
- Flooring: Tile, Carpet, Hardwood, Laminate
- Interior Features: Vaulted Ceiling(s), Sun Room, Internet Available - Unknown
- Road Frontage Type: Public
- SqFt Source: Public Record
- Year Built Source: Public Records
- Basement: Full, Crawl Space, Walk-Out Access, Interior Entry, Unfinished
- Fireplaces: 1
- Foundation: Concrete Perimeter
- Lot Features: Wooded, Level
- Roof: Shingle
- Year Built Details: Actual
- Zoning: R1
-
Amenities
- Community Features: Shopping, Park, Walk/Jog Trails, Stable(s), Golf, Medical Facility, Laundromat, Conservation Area, Highway Access, House of Worship, Public School
- Parking Features: Off Street, Unpaved
-
Utilities
- Electric: Generator, 200+ Amp Service, Generator Connection
- Water Source: Private
- Sewer: Private Sewer
-
Fees / Taxes
- Assessed Value: $382,400
- Taxes: $6,076
- Tax Year: 2025
Similar Listings
Sold
28 Photos
Sold
42 Photos
Sold
42 Photos
Sold
27 Photos
Content © 2026 MLS Property Information Network, Inc. The information in this listing was gathered from third party resources including the seller and public records.
Listing information provided courtesy of Engel & Volkers, South Shore.
MLS Property Information Network, Inc. and its subscribers disclaim any and all representations or warranties as to the accuracy of this information.