
Sold!
$857,000
4
Beds
2/1
Baths
3,330
Living Area
-
Property Description
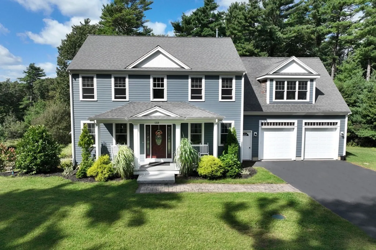
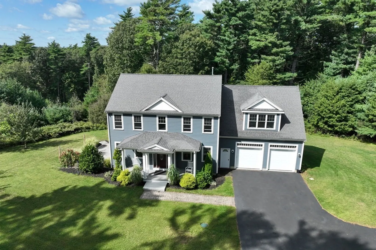
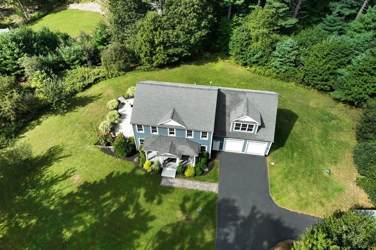
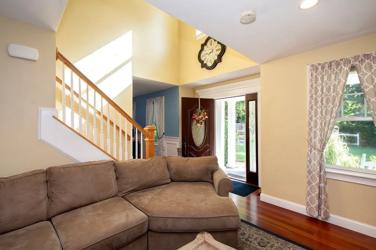
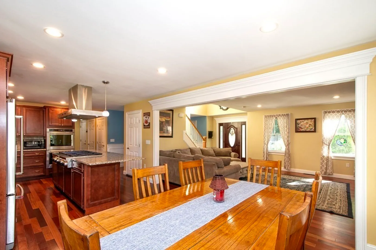
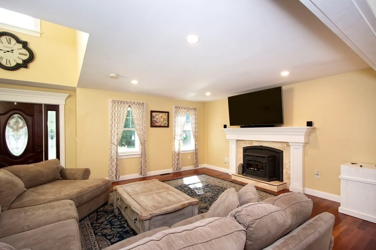
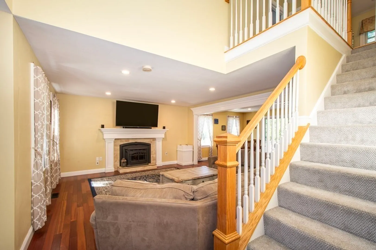
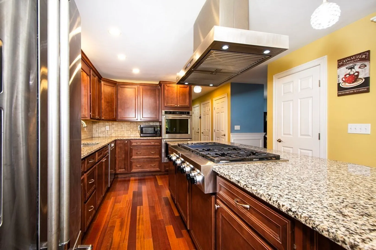
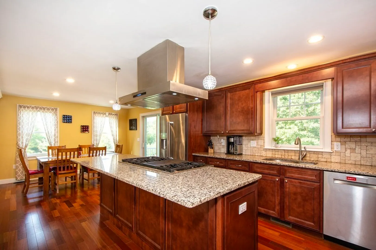
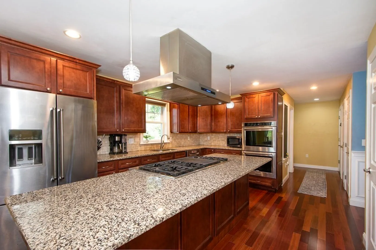
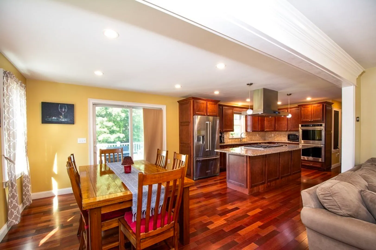
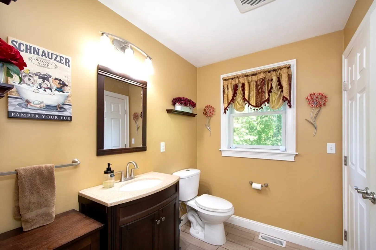
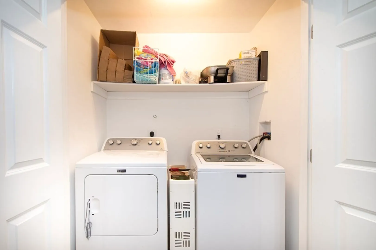
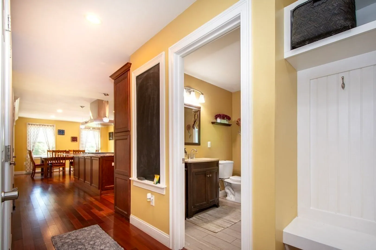
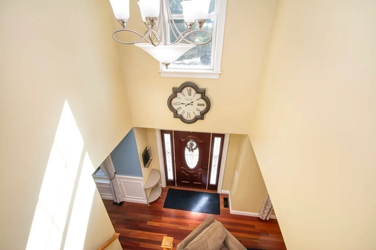
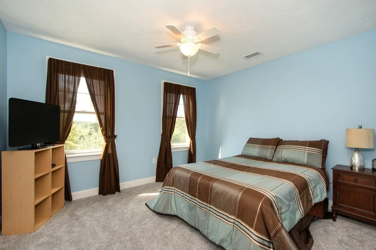
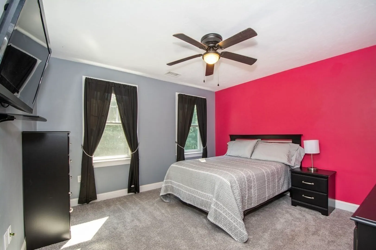
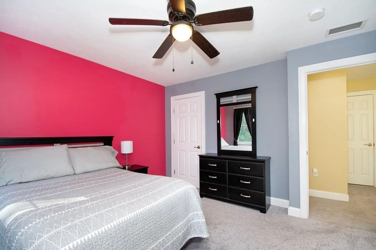
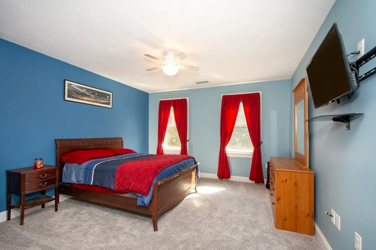
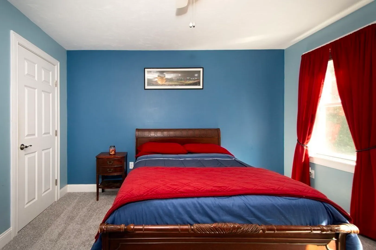
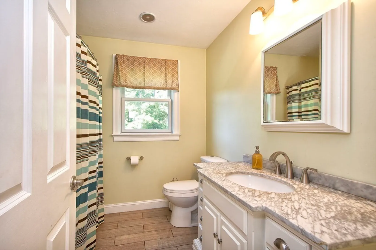
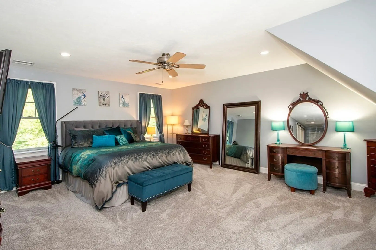
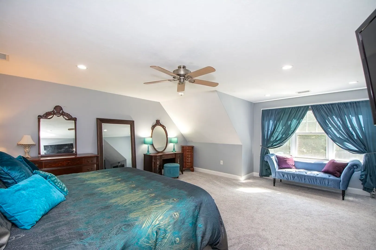
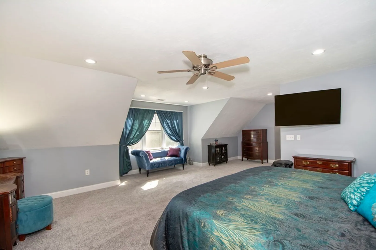
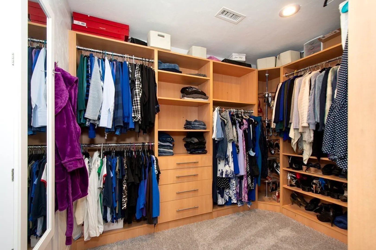
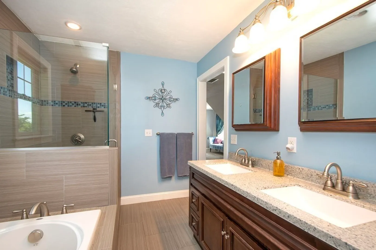
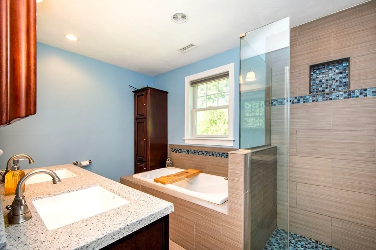
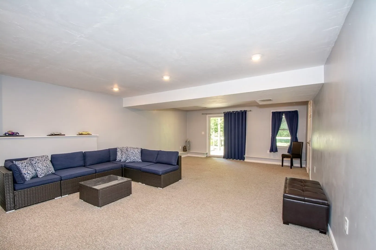
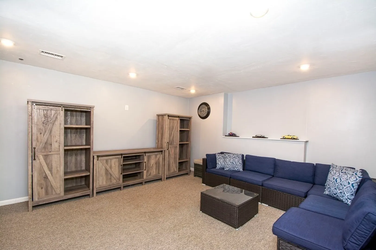
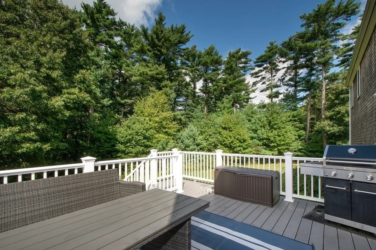
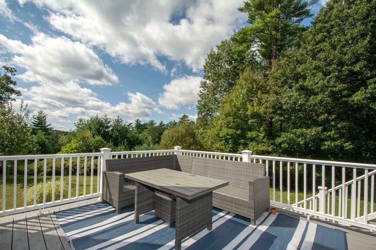
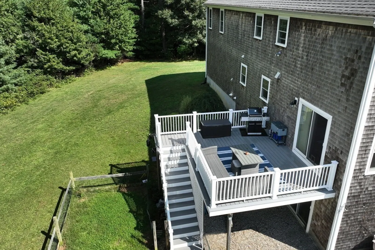
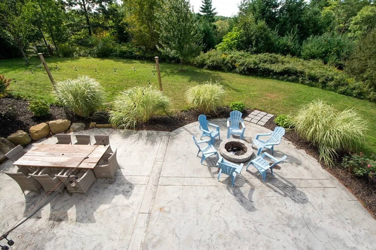
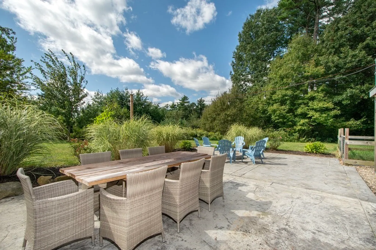
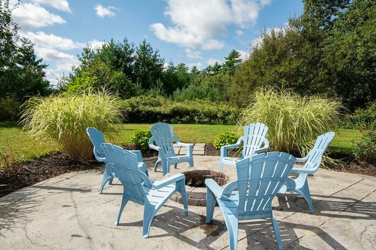
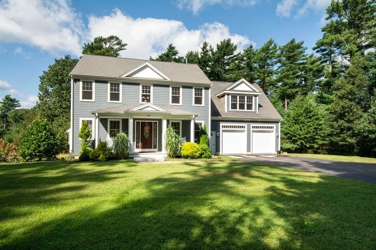
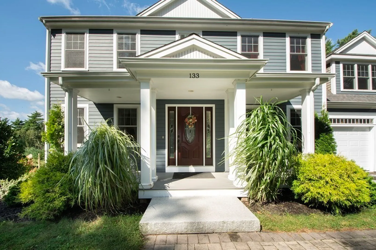
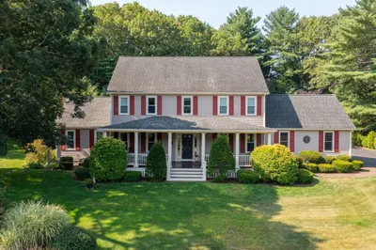
Welcome home to this bright & beautiful Colonial situated on a quiet private lot abutted by conservation land. The main level boasts gleaming cherry floors, large fireplaced living room w/custom mantle, an expansive eat-in kitchen featuring a 14’ island w/6-burner propane cooktop, twin wall ovens and stainless-steel appliances, a formal dining room, ½ bath w/laundry and mudroom w/access to your 2-car garage. Upstairs you’ll find 3 generously sized bedrooms and a LARGE primary suite with a walk-in closet and spa-like ensuite. The lower level offers a dedicated space for a home office and a large, finished area perfect for so many uses (playroom, media room, game room, guest quarters...the possibilities are endless). Your lush, level backyard with firepit and large patio area is truly the perfect oasis. Want to add a pool? No problem! The 5-bedroom septic is located in the front. A virtually maintenance free exterior and storage shed round out this amazing Kingston home. Don't miss it!
-
Highlights
- Acres: 1
- Heating: Forced Air, Propane
- Property Class: Residential
- Style: Colonial
- Year Built: 2017
- Cooling: Central Air
- Parking Spots: 6
- Property Type: Single Family Residence
- Total Rooms: 8
- Status: Closed
-
Additional Details
- Appliances: Range, Oven, Dishwasher, Disposal, Countertop Range, Refrigerator, Range Hood, Utility Connections for Gas Range, Utility Connections for Electric Oven, Utility Connections for Electric Dryer
- Exclusions: All Personal Items
- Fireplaces: 1
- Foundation: Concrete Perimeter
- Lot Features: Level
- Roof: Shingle
- Year Built Source: Public Records
- Basement: Partially Finished, Walk-Out Access, Interior Entry
- Exterior Features: Porch, Deck, Deck - Composite, Patio, Rain Gutters, Storage, Professional Landscaping, Sprinkler System, Satellite Dish, Garden
- Flooring: Tile, Carpet, Hardwood, Flooring - Wall to Wall Carpet
- Interior Features: Recessed Lighting, Slider, Game Room, Home Office, Internet Available - Broadband, High Speed Internet, Internet Available - Satellite
- Road Frontage Type: Public
- Year Built Details: Actual
- Zoning: R20
-
Amenities
- Community Features: Shopping, Pool, Tennis Court(s), Park, Walk/Jog Trails, Stable(s), Golf, Medical Facility, Conservation Area, Highway Access, House of Worship, Private School, Public School, T-Station
- Parking Features: Attached, Paved Drive, Off Street, Paved
- Waterfront Features: Beach Front, Bay
- Covered Parking Spaces: 2
- Security Features: Security System
-
Utilities
- Electric: 200+ Amp Service
- Water Source: Public
- Sewer: Private Sewer
-
Fees / Taxes
- Assessed Value: $723,000
- Compensation Based On: Net Sale Price
- Tax Year: 2023
- Buyer Agent Compensation: 2.5%
- Facilitator Compensation: 2.5%
- Taxes: $9,659
Similar Listings
Sold
42 Photos
Sold
41 Photos
Sold
40 Photos
Sold
42 Photos
Content © 2026 MLS Property Information Network, Inc. The information in this listing was gathered from third party resources including the seller and public records.
Listing information provided courtesy of William Raveis R.E. & Home Services.
MLS Property Information Network, Inc. and its subscribers disclaim any and all representations or warranties as to the accuracy of this information.
