
Sold!
$1,050,000
4
Beds
2/1
Baths
3,858
Living Area
-
Property Description
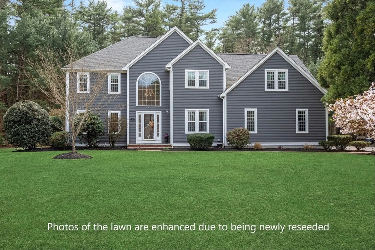
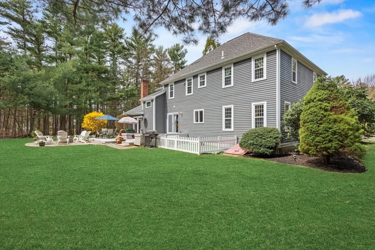
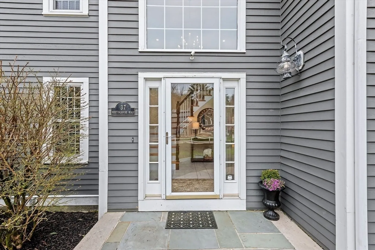
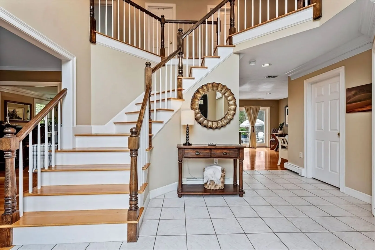
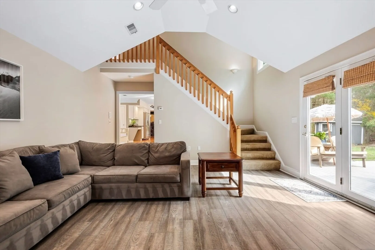
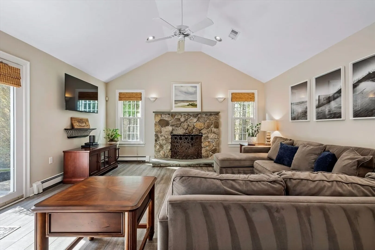
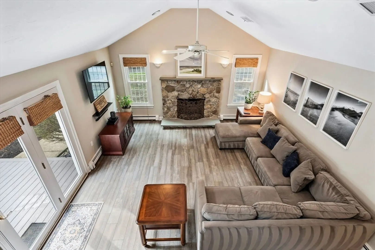
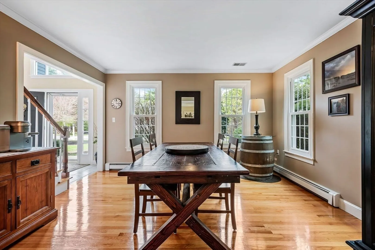
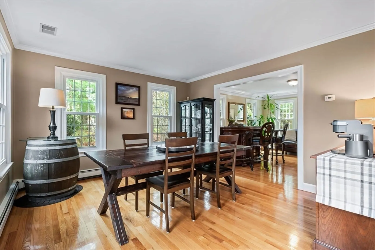
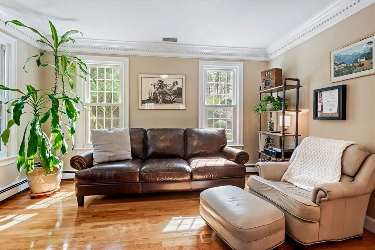
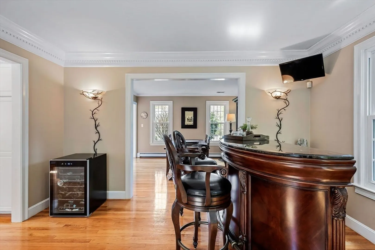
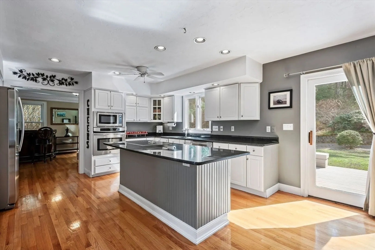
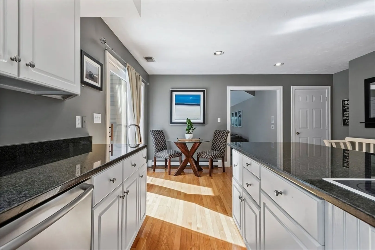
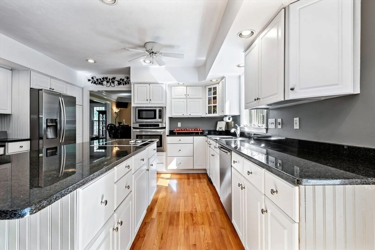
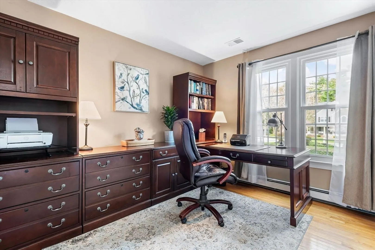
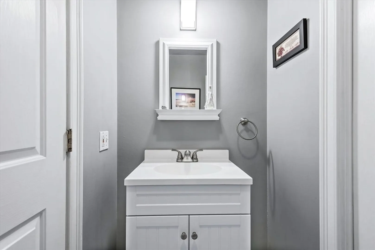
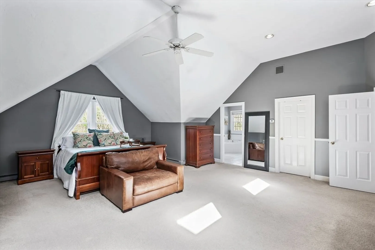
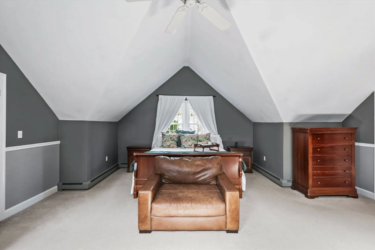
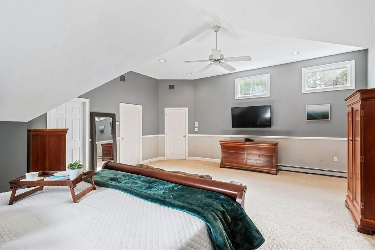
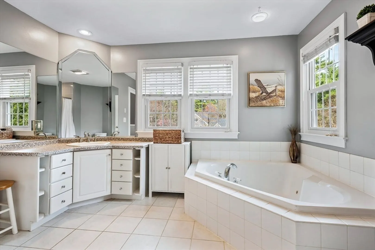
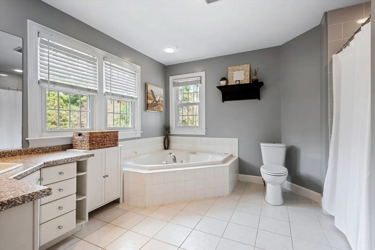
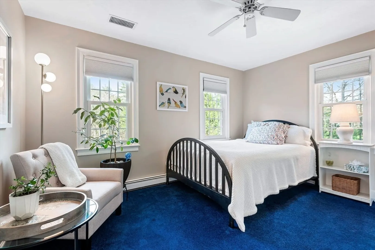
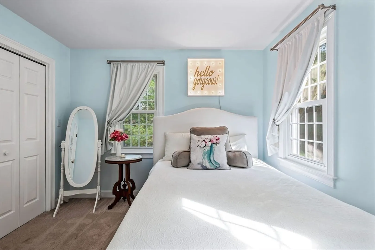
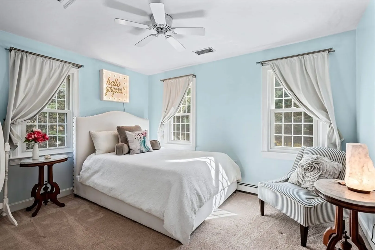
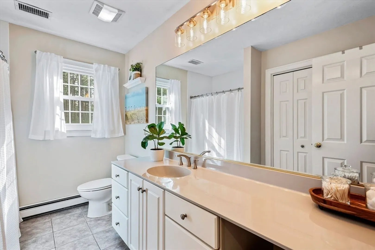
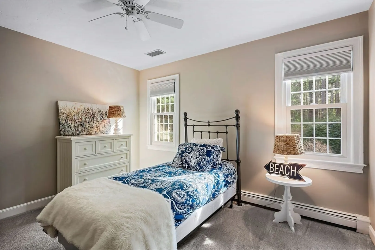
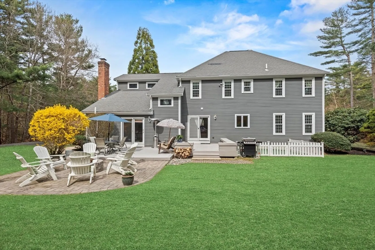
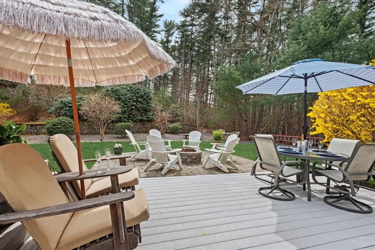
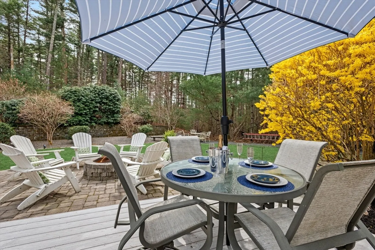
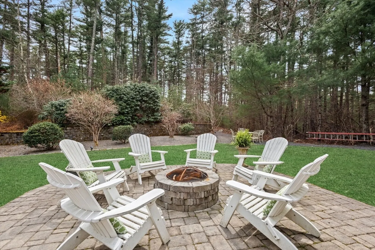
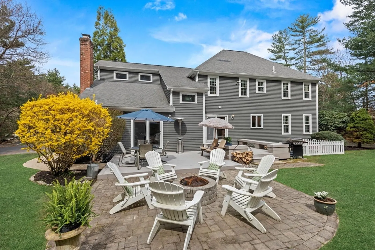
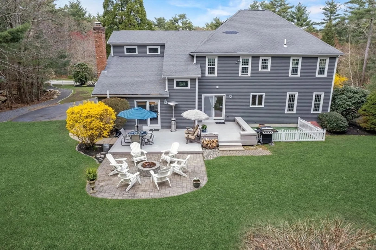
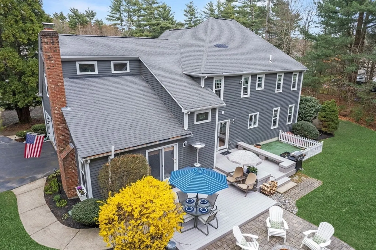
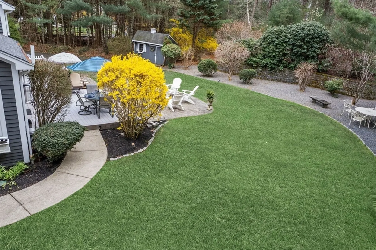
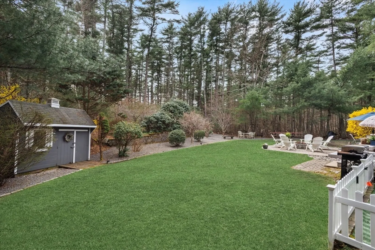
You will fall in love with this beautiful home nestled in the desirable neighborhood of Indian Pond Estates! It is sun-filled with gleaming hardwood floors and an open floor plan – just perfect for entertaining. Stepping through the front door, you are greeted by a grand foyer illuminated by natural light. The heart of the home features a spacious kitchen with dining area. Relax in the lovely living room around a cozy fireplace or unwind with a book in the den. Additional highlights include a formal dining room and versatile home office. Two staircases enhance the flow of the home. This home proudly sits on over an acre of land with a private backyard abutting conservation land. The newly reseeded lawn and deck area provide the perfect backdrop for outdoor dining or simply soaking up the sunshine. Also available are an enclosed dog pen and invisible fence. This colonial gem offers the perfect setting for creating cherished memories with family and friends.
-
Highlights
- Acres: 1
- Cooling: Central Air, Whole House Fan
- Parking Spots: 8
- Property Type: Single Family Residence
- Total Rooms: 11
- Status: Closed
- Area: Indian Pond
- Heating: Baseboard, Oil
- Property Class: Residential
- Style: Colonial
- Year Built: 1995
-
Additional Details
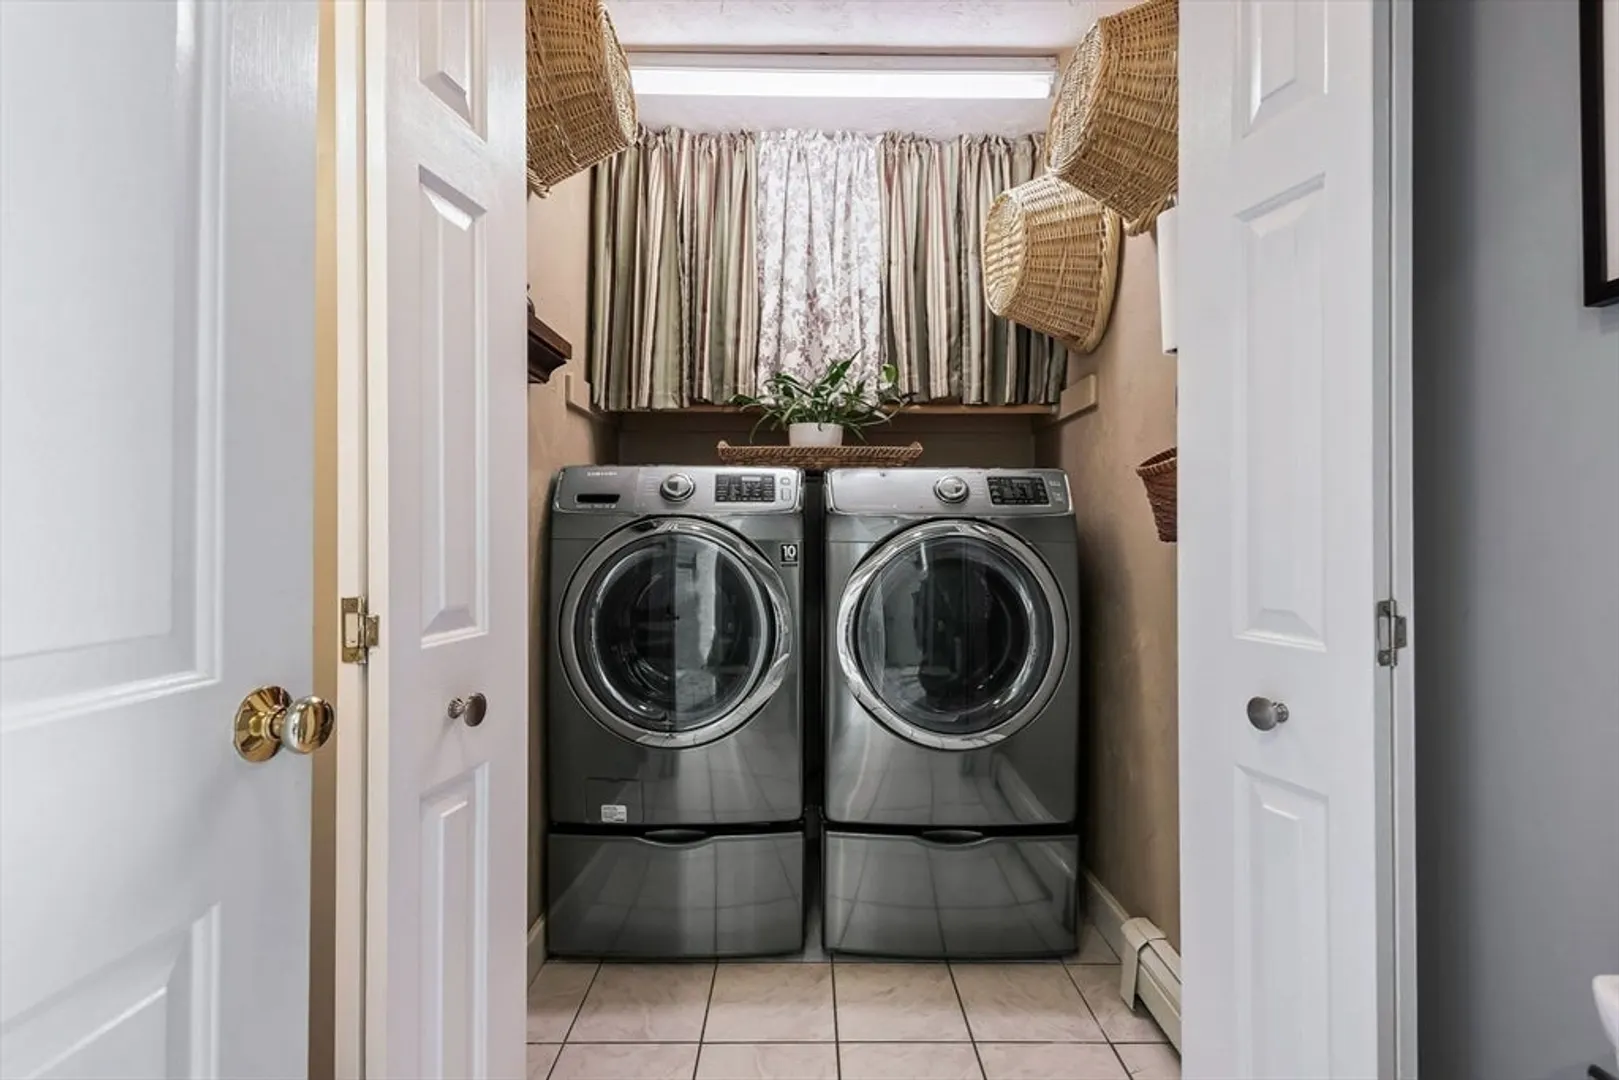
- Appliances: Water Heater, Oven, Trash Compactor, Microwave, Range, Refrigerator, Washer, Dryer
- Construction: Frame
- Fireplaces: 1
- Foundation: Concrete Perimeter
- Lot Features: Cleared, Level, Other
- Roof: Shingle
- Year Built Source: Public Records
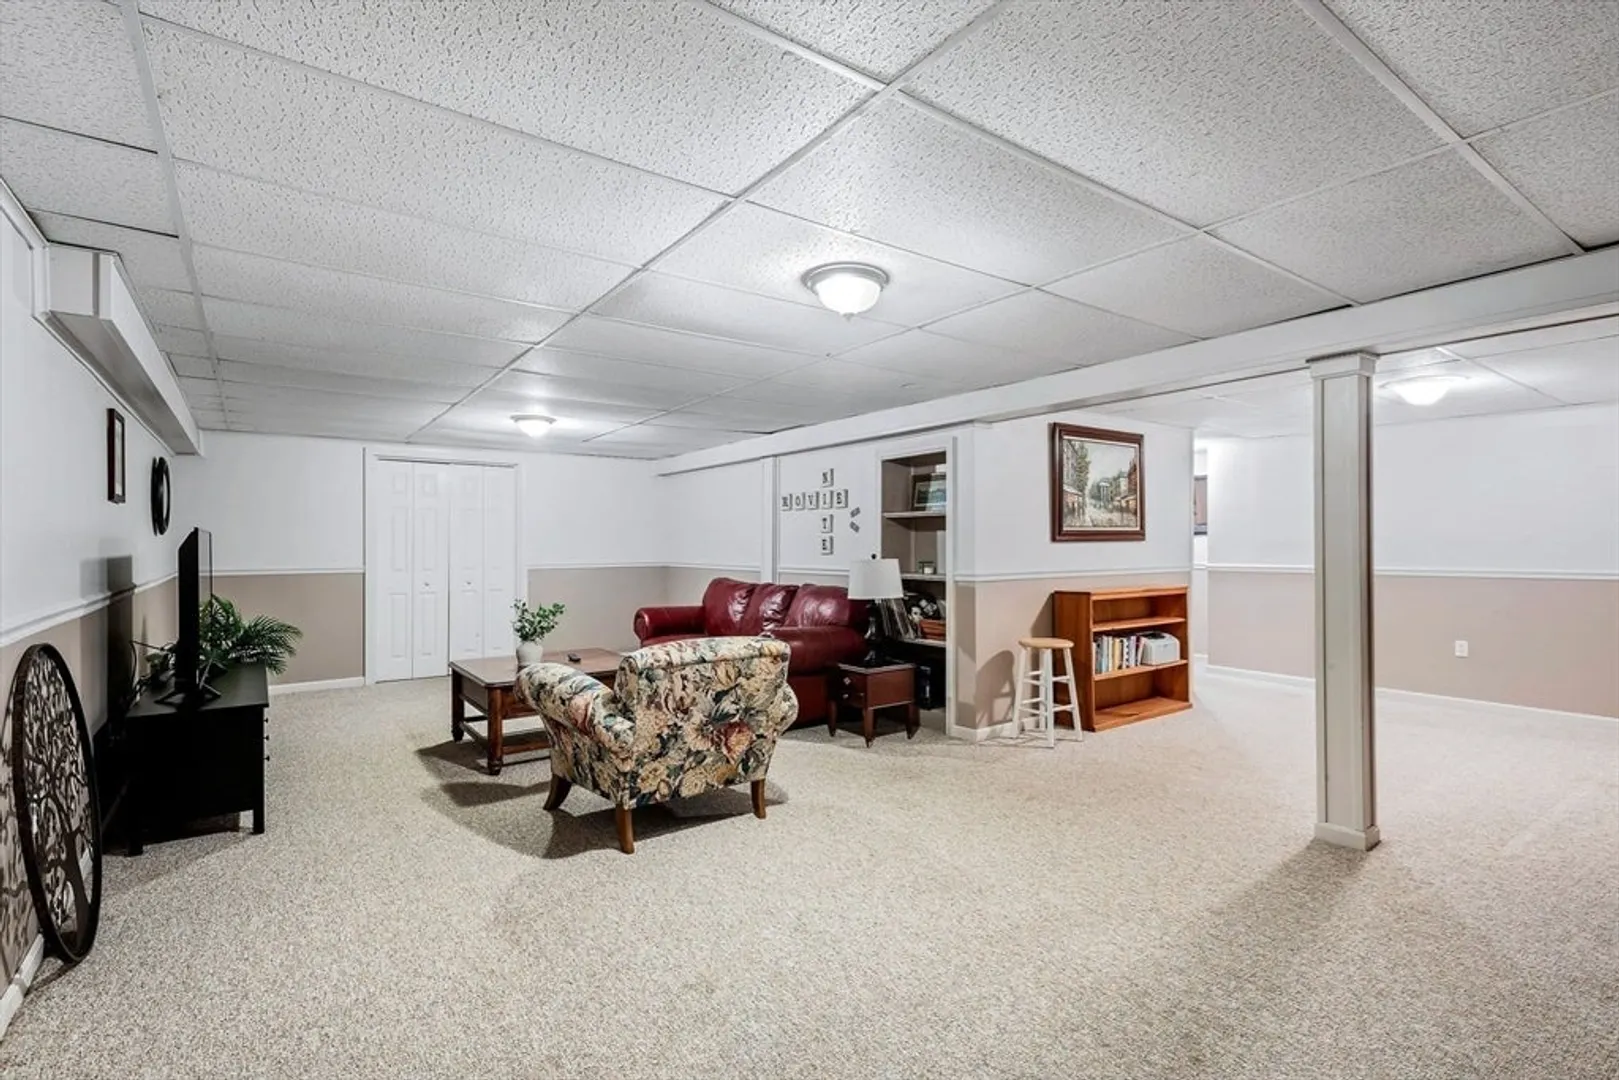
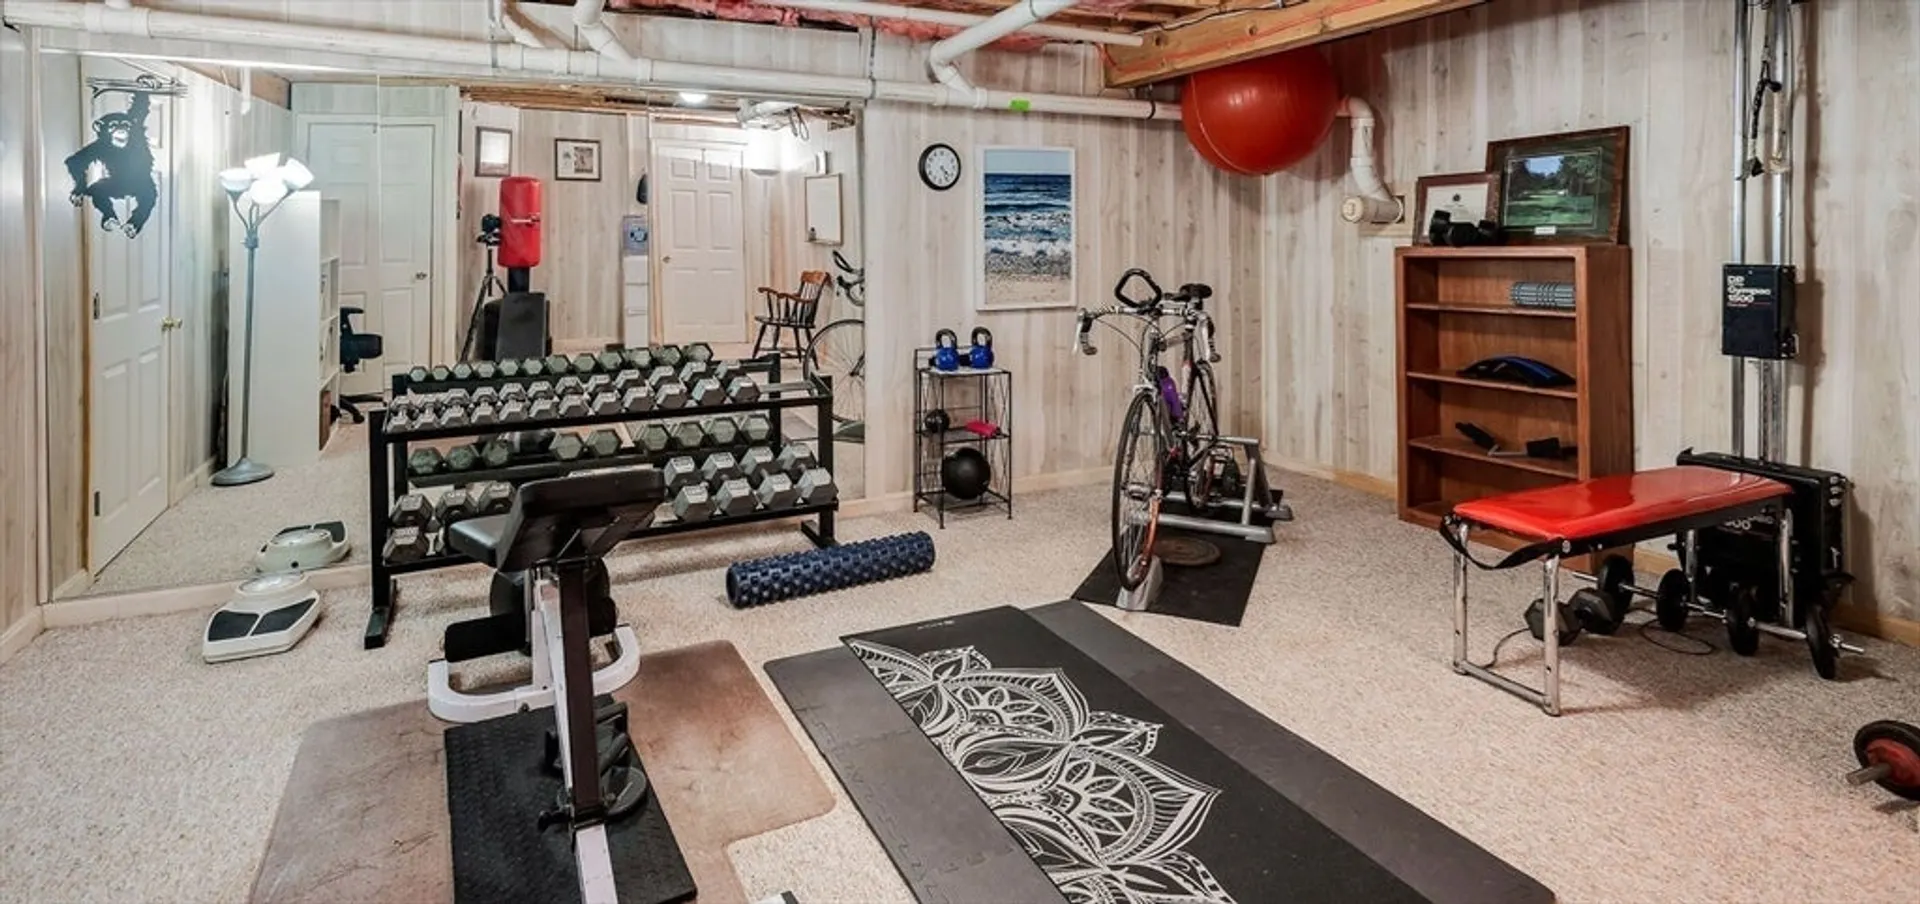
- Basement: Full, Partially Finished, Interior Entry, Bulkhead, Radon Remediation System
- Exterior Features: Deck, Patio, Rain Gutters, Storage, Professional Landscaping, Sprinkler System, Invisible Fence
- Flooring: Tile, Vinyl, Carpet, Hardwood, Flooring - Hardwood, Flooring - Stone/Ceramic Tile, Flooring - Wall to Wall Carpet
- Interior Features: Closet, Lighting - Pendant, Storage, Lighting - Overhead, Office, Foyer, Bonus Room, Exercise Room
- Road Frontage Type: Public
- Year Built Details: Actual
- Zoning: R
-
Amenities
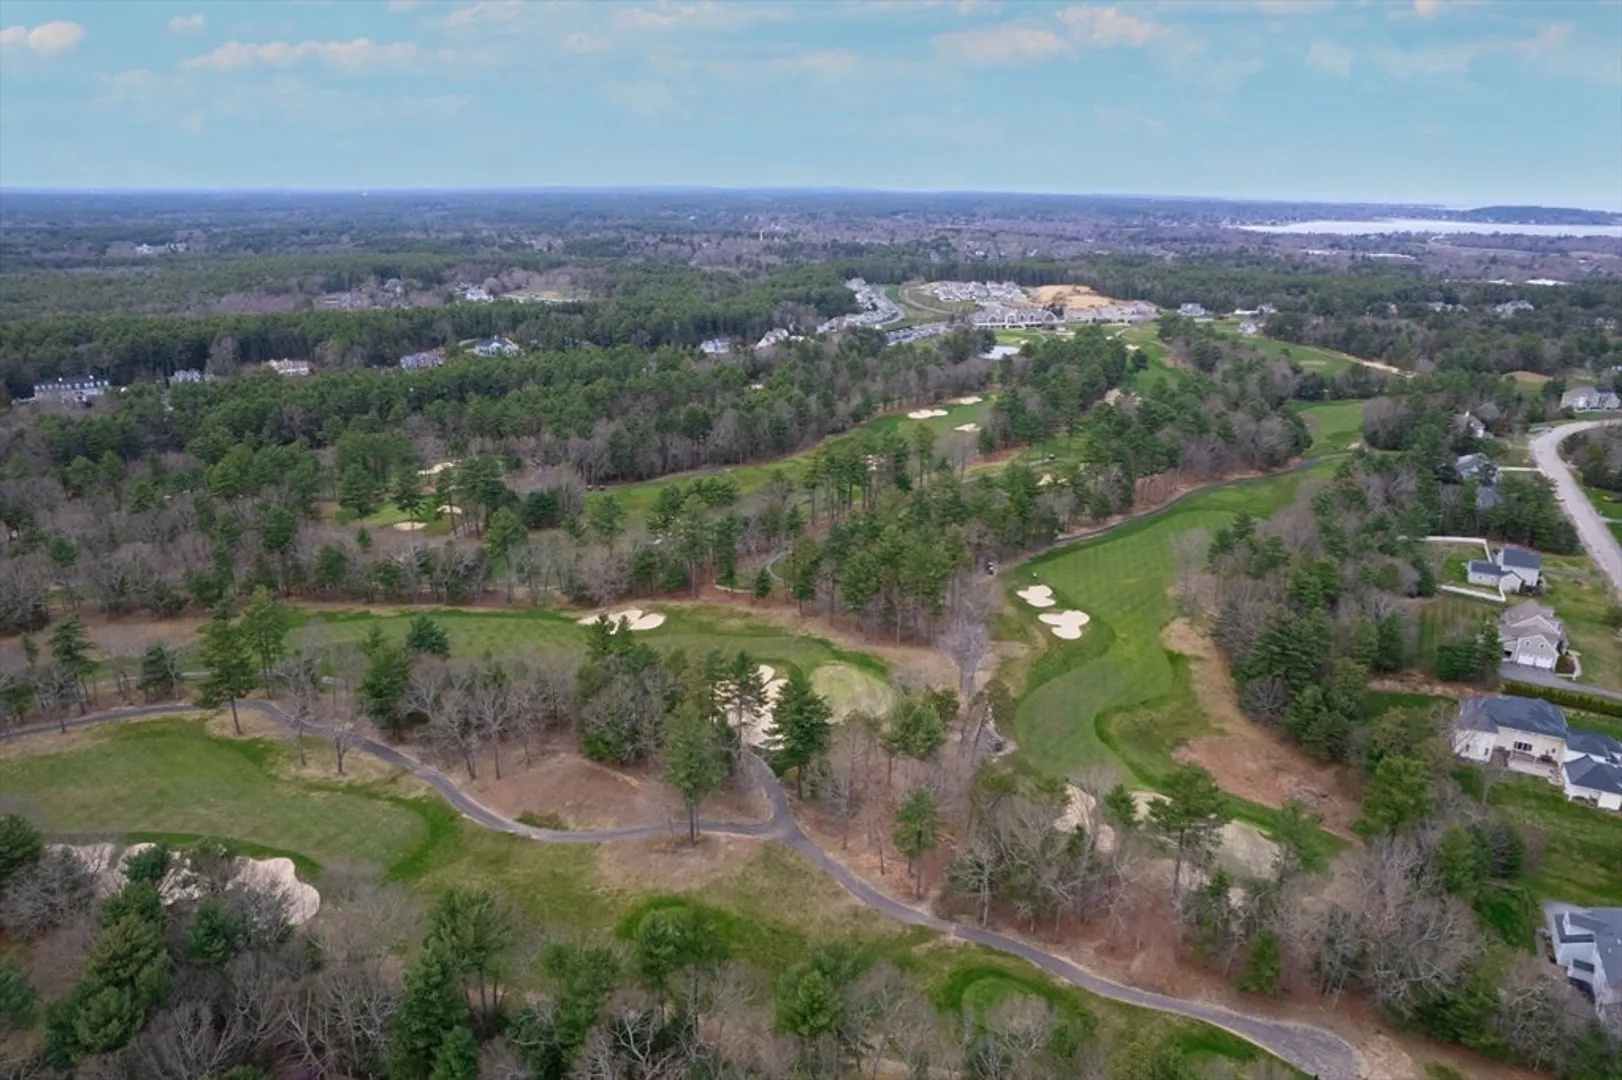
- Community Features: Shopping, Pool, Walk/Jog Trails, Stable(s), Golf, Medical Facility, Bike Path, Conservation Area, Highway Access, House of Worship, Private School, Public School, T-Station
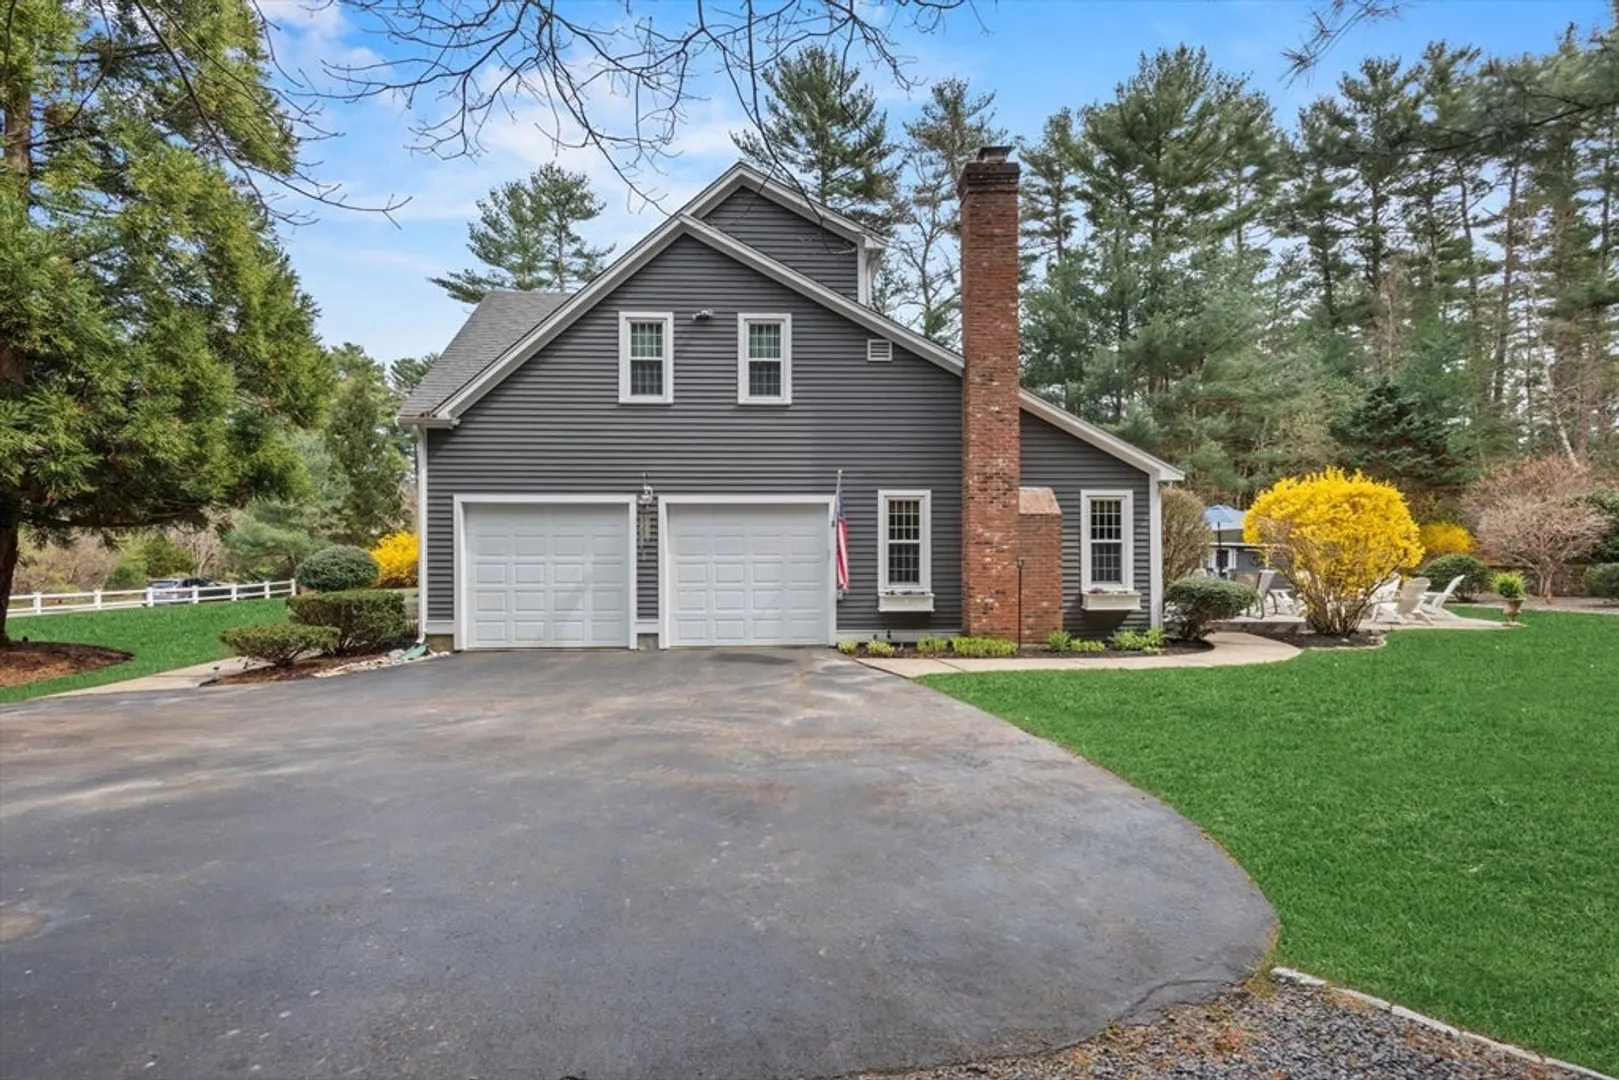
- Parking Features: Attached, Garage Door Opener, Paved Drive, Off Street, Paved
- Covered Parking Spaces: 2
- Security Features: Security System
-
Utilities
- Sewer: Private Sewer
- Water Source: Public
-
Fees / Taxes
- Assessed Value: $838,200
- Compensation Based On: Net Sale Price
- Tax Year: 2024
- Buyer Agent Compensation: 2.5%
- Facilitator Compensation: 1%
- Taxes: $10,654
Similar Listings
Sold
42 Photos
Sold
42 Photos
Sold
31 Photos
Sold
42 Photos
Content © 2026 MLS Property Information Network, Inc. The information in this listing was gathered from third party resources including the seller and public records.
Listing information provided courtesy of Success! Real Estate.
MLS Property Information Network, Inc. and its subscribers disclaim any and all representations or warranties as to the accuracy of this information.
