
Sold!
$1,100,000
4
Beds
2/1
Baths
2,396
Living Area
-
Property Description
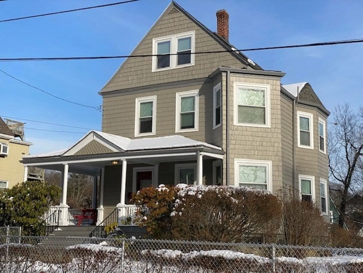
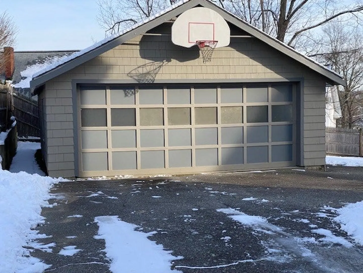
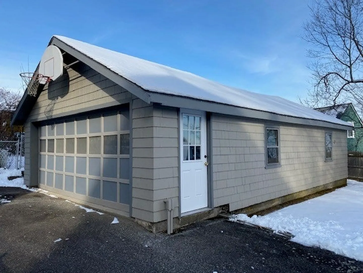
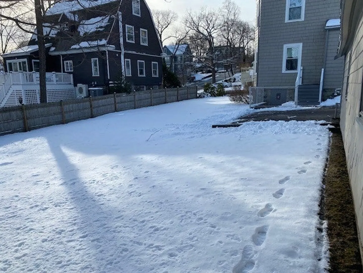
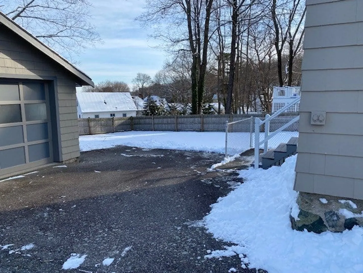
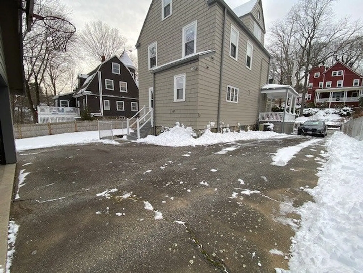
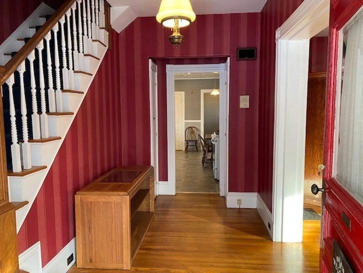
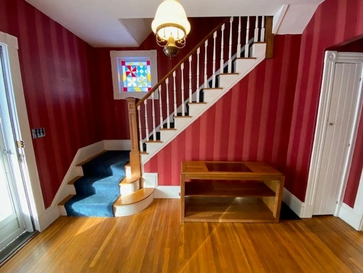
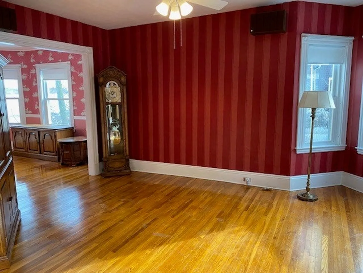
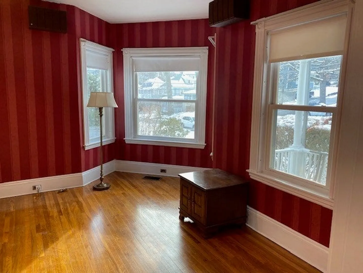
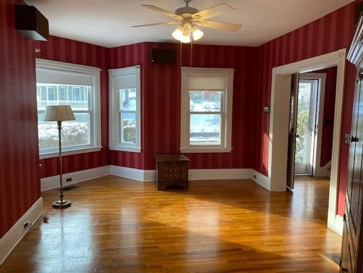
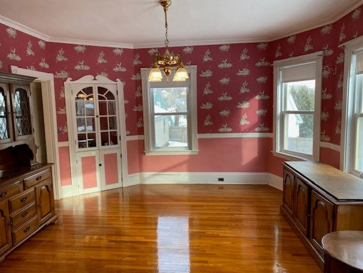
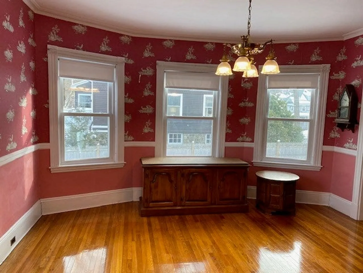
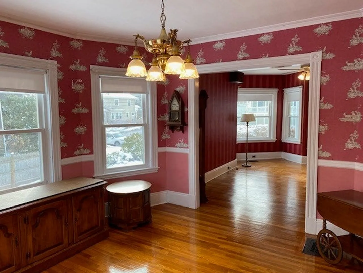
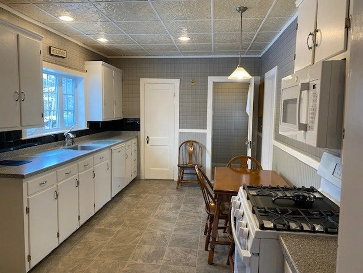
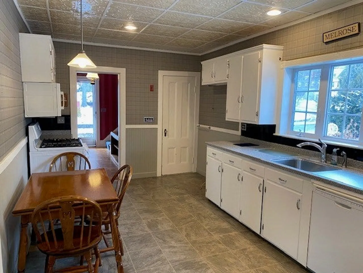
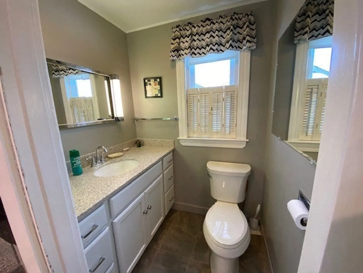
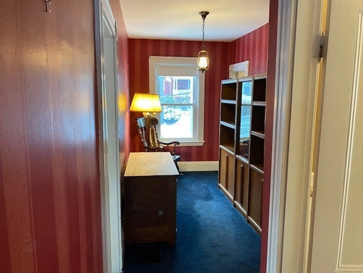
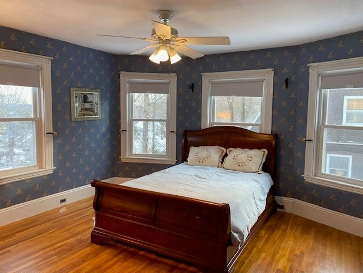
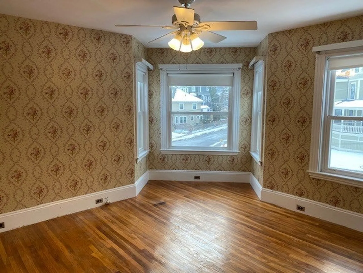
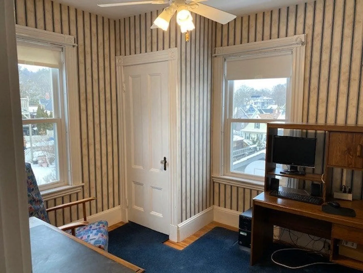
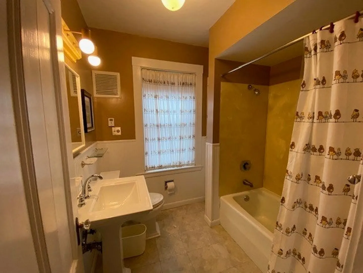
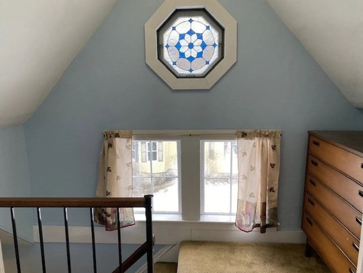
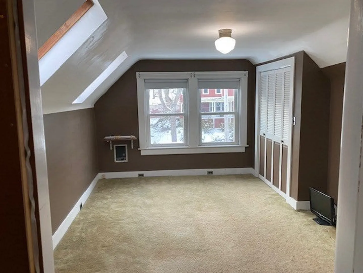
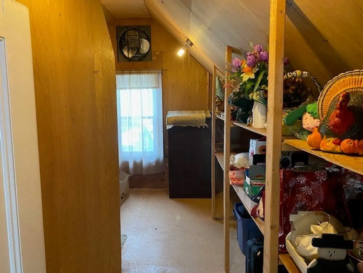
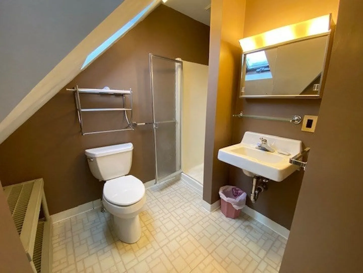
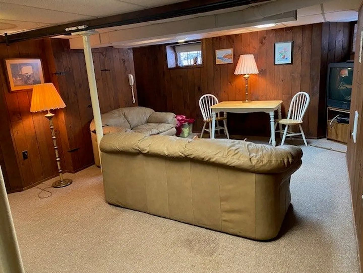
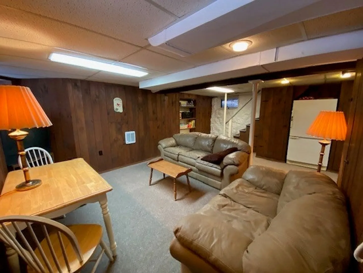
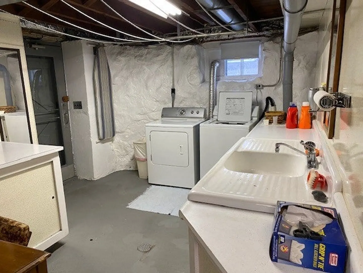
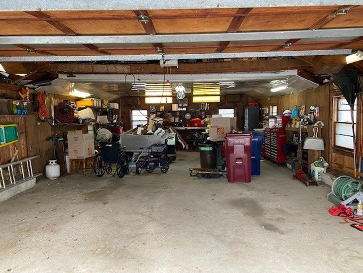
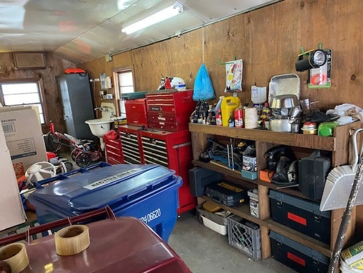
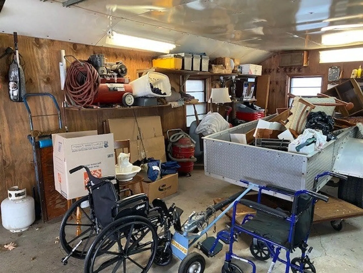
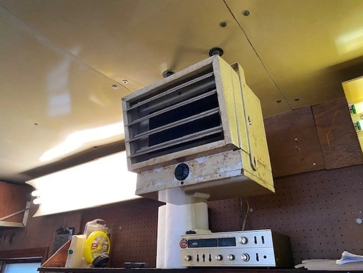
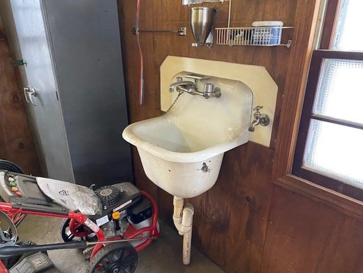
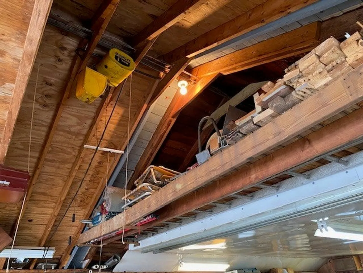
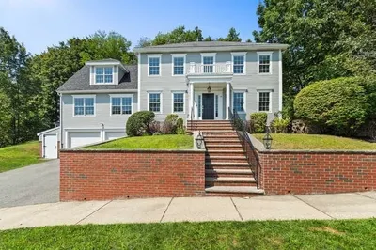
Melrose Highlands well cared for Victorian on over 10,000 square feet of level land. Bright airy rooms with hardwood floors. Third floor bonus fourth bedroom with its own full bathroom. Also a bonus "man cave" in the lower level. Best of all for the car enthusiast or home hobby guy there is a FOUR CAR HEATED GARAGE or hobby shop for wood working, crafting etc. with running water with sink. A two car garage was added onto the original two car garage making a four car tandem garage. Still loads of room left over for play, gardening or in-ground pool. Bus stop right across the street to Malden station and commuter train to Boston is close by down Franklin Street. House is located near the Stoneham line so also has great access to route 93 and 128.
-
Highlights
- Cooling: Central Air
- Parking Spots: 8
- Property Type: Single Family Residence
- Total Rooms: 7
- Status: Closed
- Heating: Forced Air, Oil
- Property Class: Residential
- Style: Victorian
- Year Built: 1894
-
Additional Details
- Appliances: Gas Water Heater, Range, Dishwasher, Disposal, Microwave, Washer, Dryer
- Construction: Frame
- Flooring: Wood
- Lot Features: Level
- Roof: Shingle
- Year Built Details: Approximate
- Zoning: res
- Basement: Full, Partially Finished
- Exterior Features: Porch, Fenced Yard
- Foundation: Stone
- Road Frontage Type: Public
- SqFt Source: Public Record
- Year Built Source: Public Records
-
Amenities
- Community Features: Public Transportation, Golf, Medical Facility, House of Worship, Private School, Public School, T-Station
- Parking Features: Detached, Garage Door Opener, Heated Garage, Storage, Workshop in Garage, Garage Faces Side, Paved Drive, Off Street, Tandem, Paved
- Covered Parking Spaces: 4
-
Utilities
- Electric: Circuit Breakers, 100 Amp Service
- Water Source: Public
- Sewer: Public Sewer
-
Fees / Taxes
- Assessed Value: $770,900
- Taxes: $7,632
- Tax Year: 2025
Similar Listings


Sold
34 Photos
Sold
36 Photos
Sold
39 Photos
Sold
36 Photos
Content © 2026 MLS Property Information Network, Inc. The information in this listing was gathered from third party resources including the seller and public records.
Listing information provided courtesy of Compass.
MLS Property Information Network, Inc. and its subscribers disclaim any and all representations or warranties as to the accuracy of this information.
