
Sold!
$490,000
3
Beds
2/1
Baths
1,638
Living Area
-
Property Description
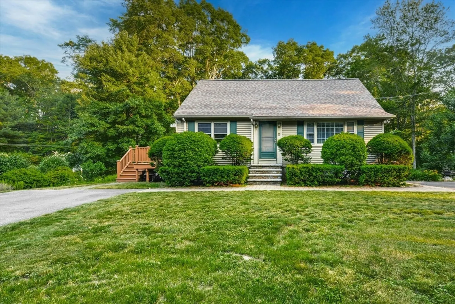
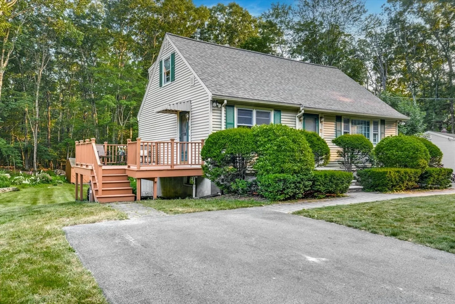
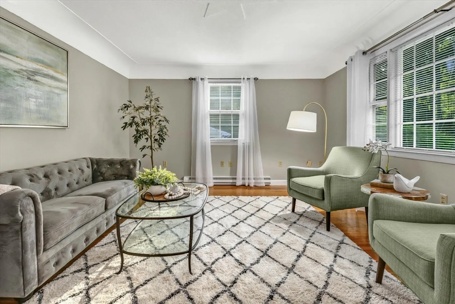
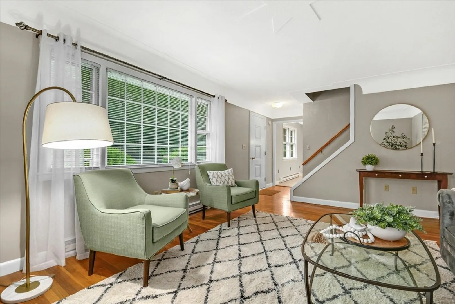
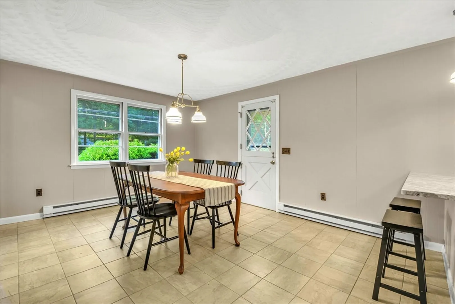
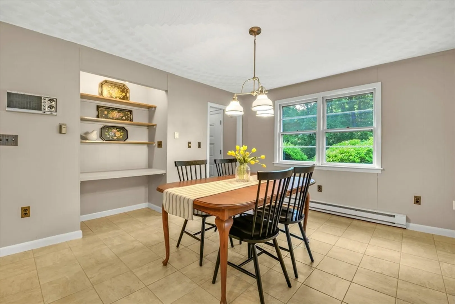
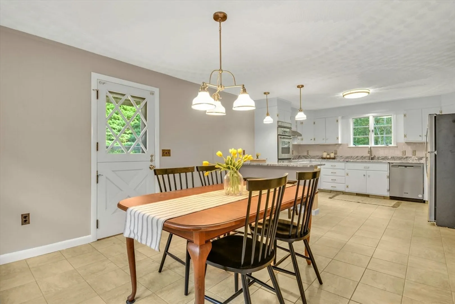
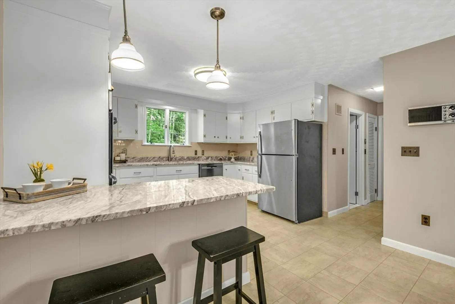
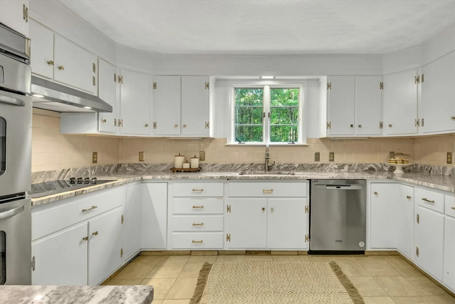
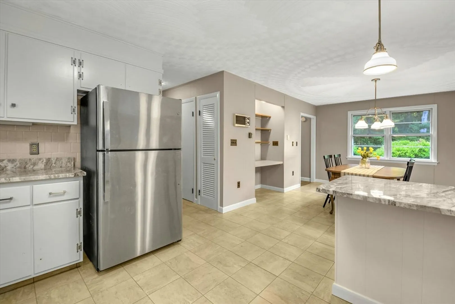
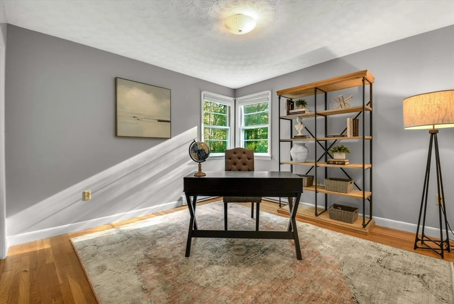
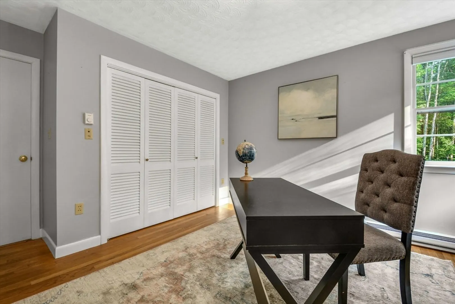
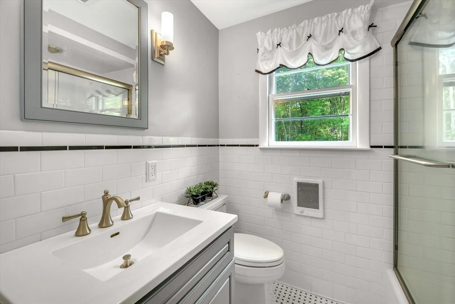
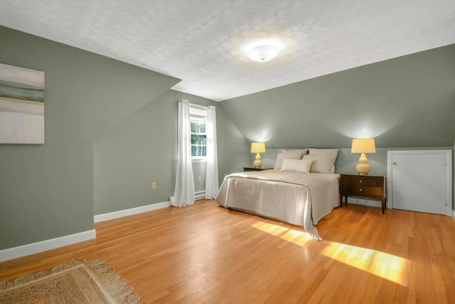
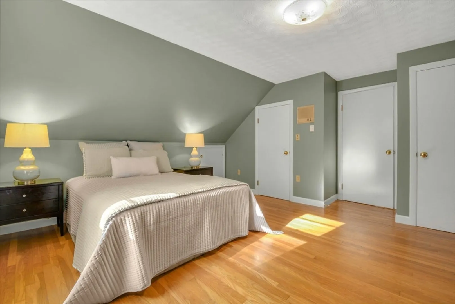
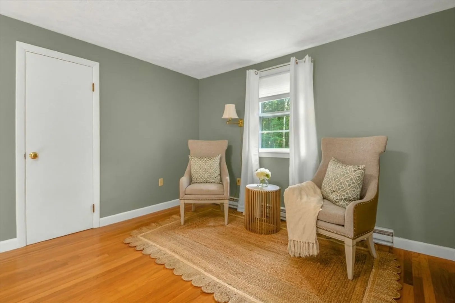
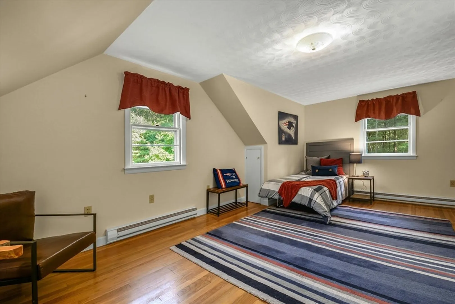
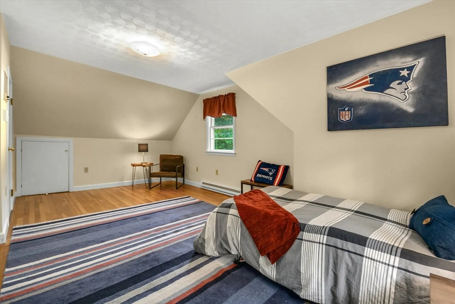
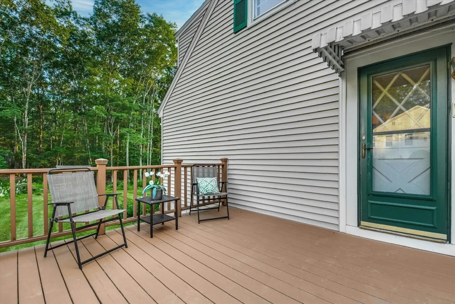
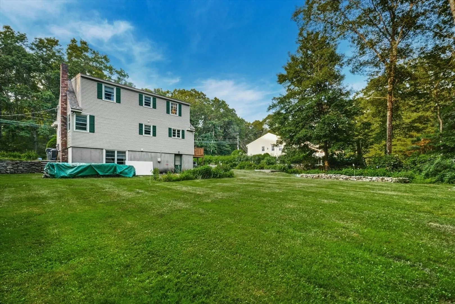
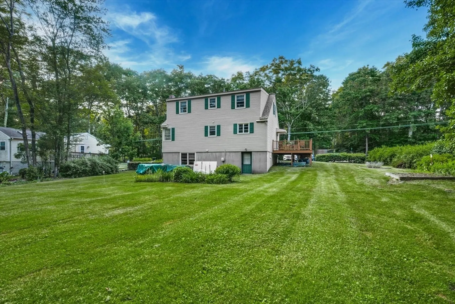
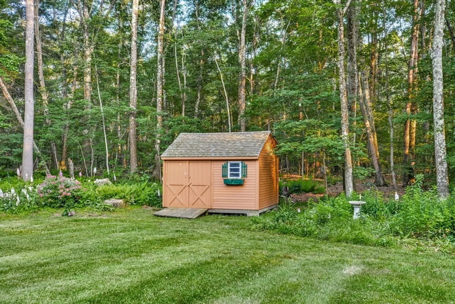
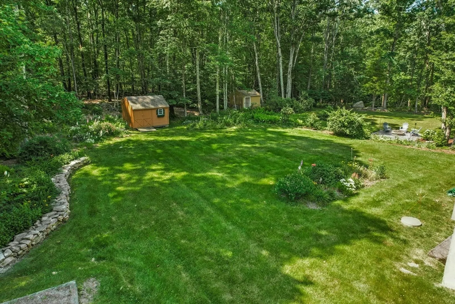
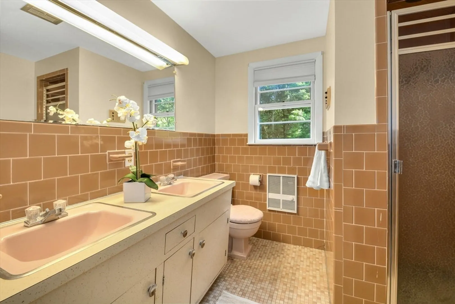
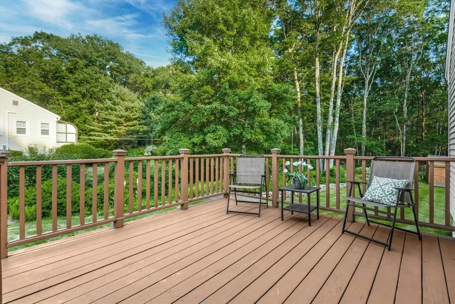
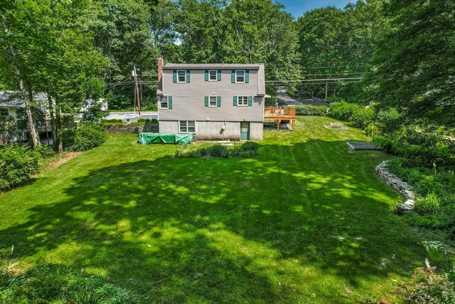
Absolutely charming 3-bedroom cape style home that will surely impress! Upon entering, you'll find a spacious kitchen and dining area. The kitchen features double ovens, granite countertops, stainless steel appliances, and a breakfast bar. The bright and airy living room is filled with natural light and showcases beautiful hardwood floors. The first-floor bedroom is versatile, perfect as a bedroom or a home office, and is located next to a full bath with a tiled shower and tub. Upstairs, there are two generously sized bedrooms both with hardwood floors and a full bath with a tiled shower and dual vanity. Nestled on nearly an acre of land, the expansive backyard offers both privacy and ample space for entertaining. Enjoy 2 driveways for ample parking and a deck that overlooks the backyard!
-
Highlights
- Heating: Electric
- Property Class: Residential
- Style: Cape
- Year Built: 1964
- Parking Spots: 8
- Property Type: Single Family Residence
- Total Rooms: 6
- Status: Closed
-
Additional Details
- Appliances: Electric Water Heater, Oven, Dishwasher, Range, Refrigerator, Washer, Dryer
- Construction: Frame
- Fireplaces: 1
- Foundation: Concrete Perimeter
- Road Frontage Type: Public
- Year Built Details: Actual
- Zoning: Res
- Basement: Walk-Out Access, Interior Entry, Sump Pump
- Exterior Features: Deck - Wood, Storage
- Flooring: Tile, Carpet, Hardwood
- Lot Features: Wooded, Level
- Roof: Shingle
- Year Built Source: Public Records
-
Amenities
- Community Features: Shopping, Stable(s), Golf, Highway Access, House of Worship, Public School, T-Station
- Parking Features: Paved Drive, Paved
-
Utilities
- Electric: 200+ Amp Service
- Water Source: Private
- Sewer: Public Sewer
-
Fees / Taxes
- Assessed Value: $459,000
- Compensation Based On: Net Sale Price
- Tax Year: 2024
- Buyer Agent Compensation: 2%
- Facilitator Compensation: 2%
- Taxes: $6,568
Similar Listings
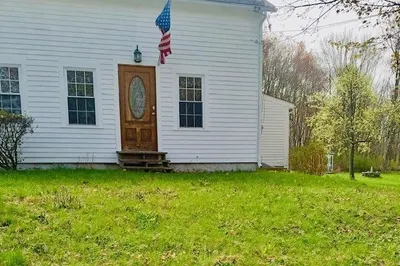
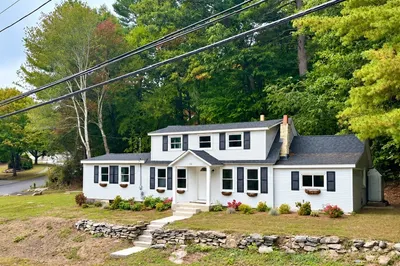
Sold
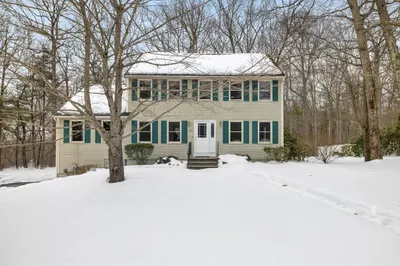
40 Photos
Sold
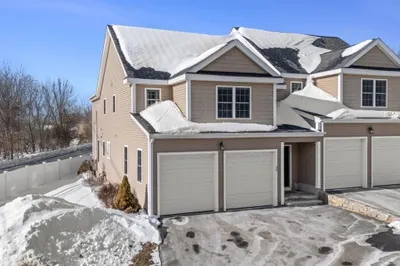
42 Photos
Sold
42 Photos
Sold
38 Photos
Content © 2026 MLS Property Information Network, Inc. The information in this listing was gathered from third party resources including the seller and public records.
Listing information provided courtesy of Redfin Corp..
MLS Property Information Network, Inc. and its subscribers disclaim any and all representations or warranties as to the accuracy of this information.
