
Sold!
$585,000
3
Beds
2/1
Baths
1,944
Living Area
-
Property Description
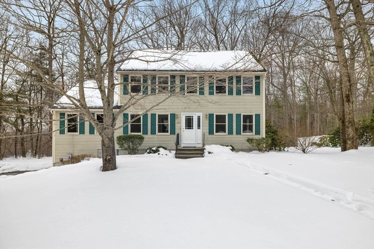
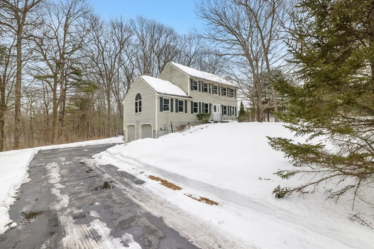
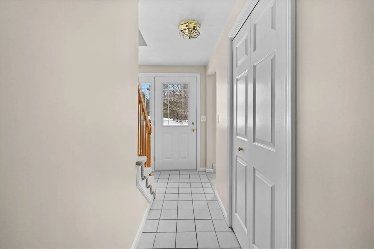
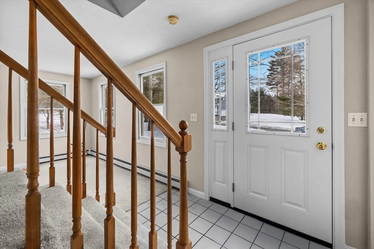
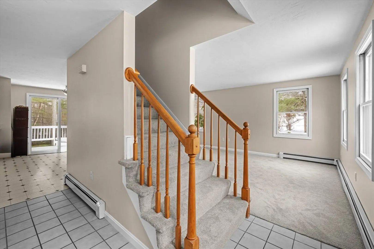
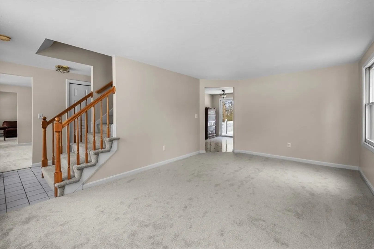
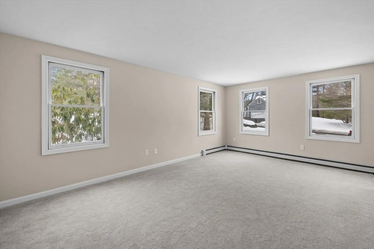
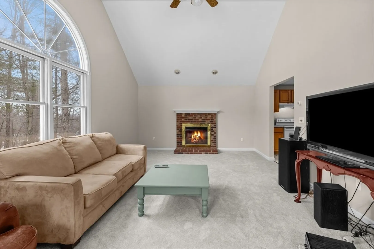
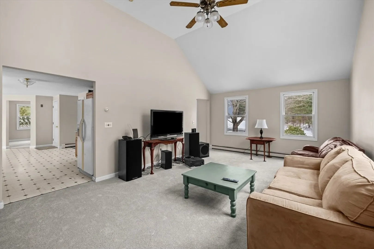
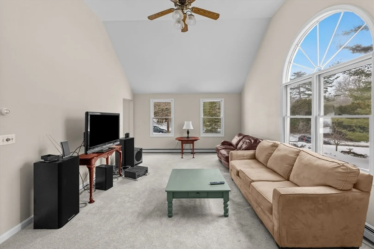
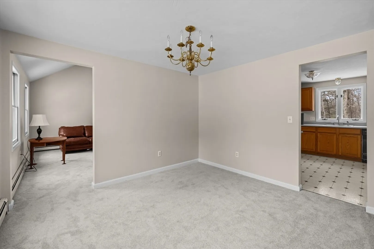
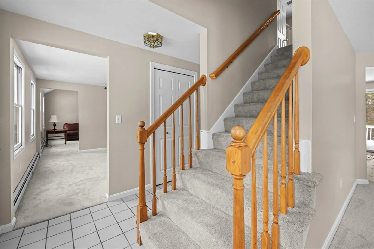
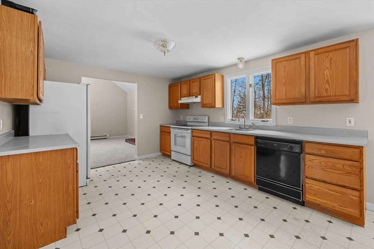
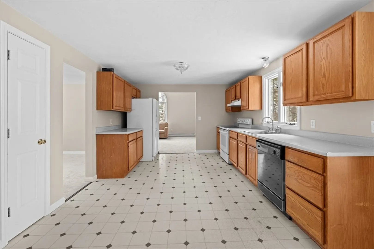
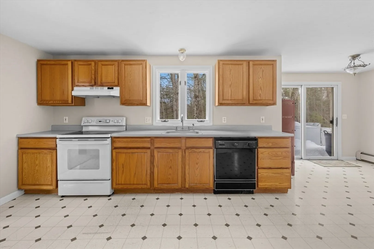
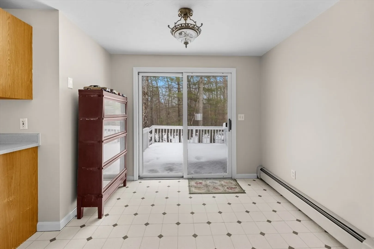
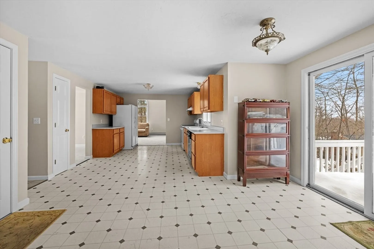
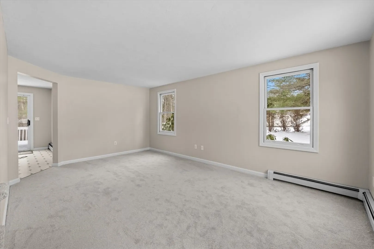
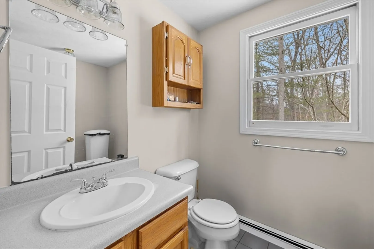
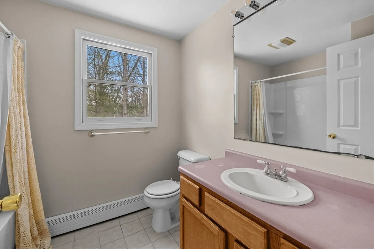
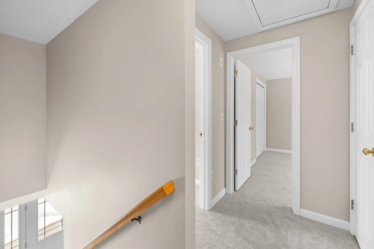
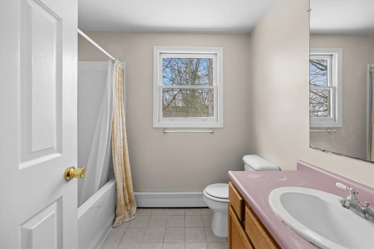
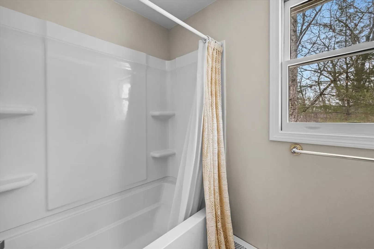
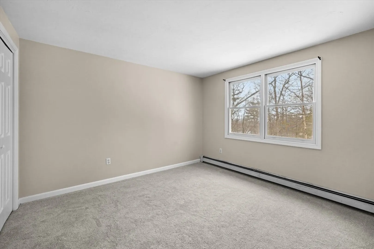
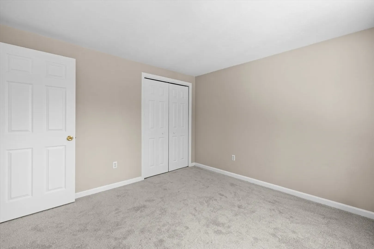
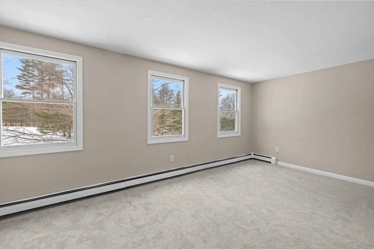
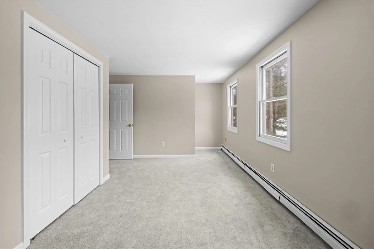
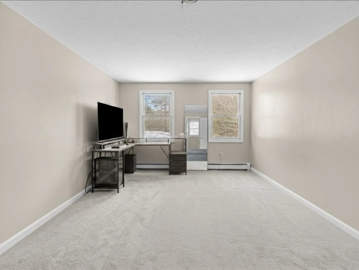
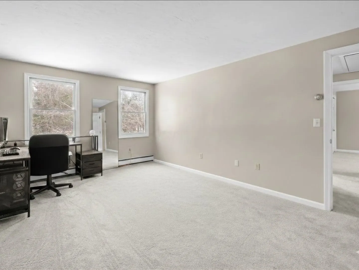
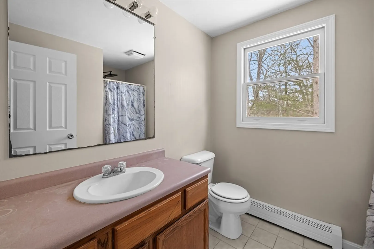
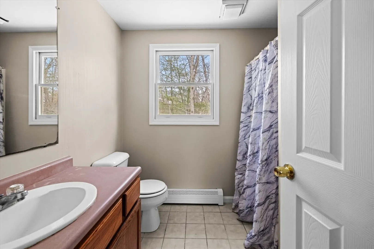
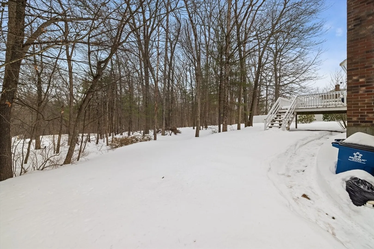
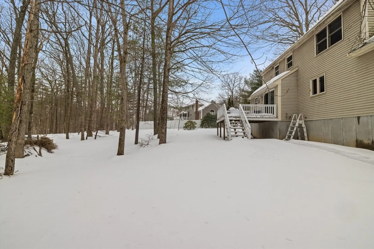
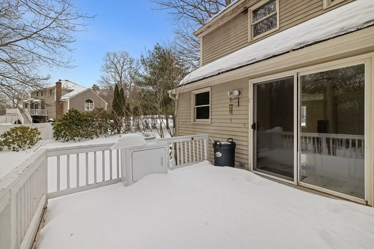
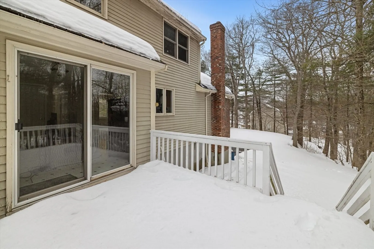
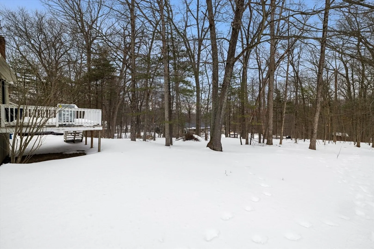
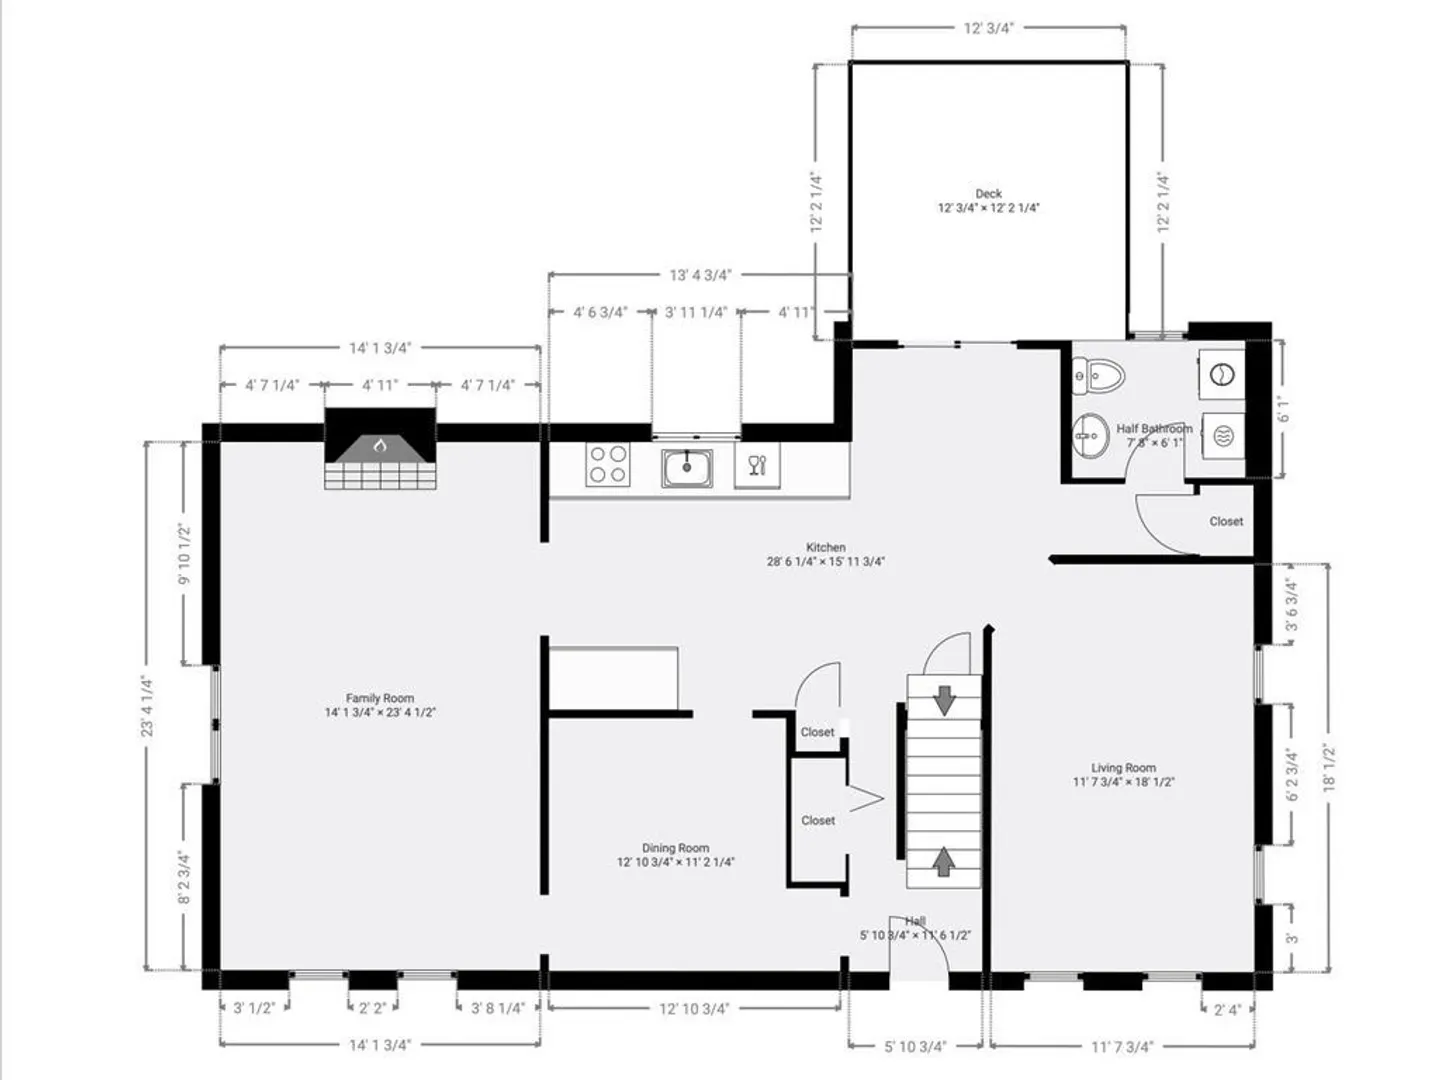
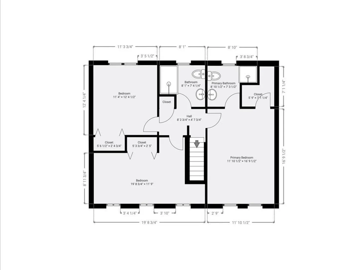
Welcome to Brendon Woods, one of Northbridge's most desirable neighborhoods. Fantastic layout on this 2,000 +/- SF colonial home with a winning, open floor plan. Nice, spacious foyer, formal liv and din rooms, huge kit w/breakfast area bump-out w/slider to deck, vaulted family room with wood burning fireplace. Second floor contains three spacious bedrooms, including a primary bedroom with 3/4 bath and walk-in closet. Extensive renovations done in the months prior to listing: damaged trim/sills replaced on exterior, w/caulking; entire new front door w/sidelight; all new carpeting throughout; all walls, trim, ceilings painted throughout; 7 new interior doors, 2 new bi-fold doors; new tub/shower unit in main bath; 3 exterior windows reglazed. Boiler is 3.5 years old. Fantastic proximity to highways, shopping, and entertainment.
-
Highlights
- Heating: Baseboard, Oil
- Property Class: Residential
- Style: Colonial
- Year Built: 1995
- Parking Spots: 6
- Property Type: Single Family Residence
- Total Rooms: 7
- Status: Closed
-
Additional Details
- Appliances: Tankless Water Heater, Range, Dishwasher, Refrigerator
- Construction: Frame
- Fireplaces: 1
- Foundation: Concrete Perimeter
- Roof: Shingle
- Year Built Details: Actual
- Zoning: res
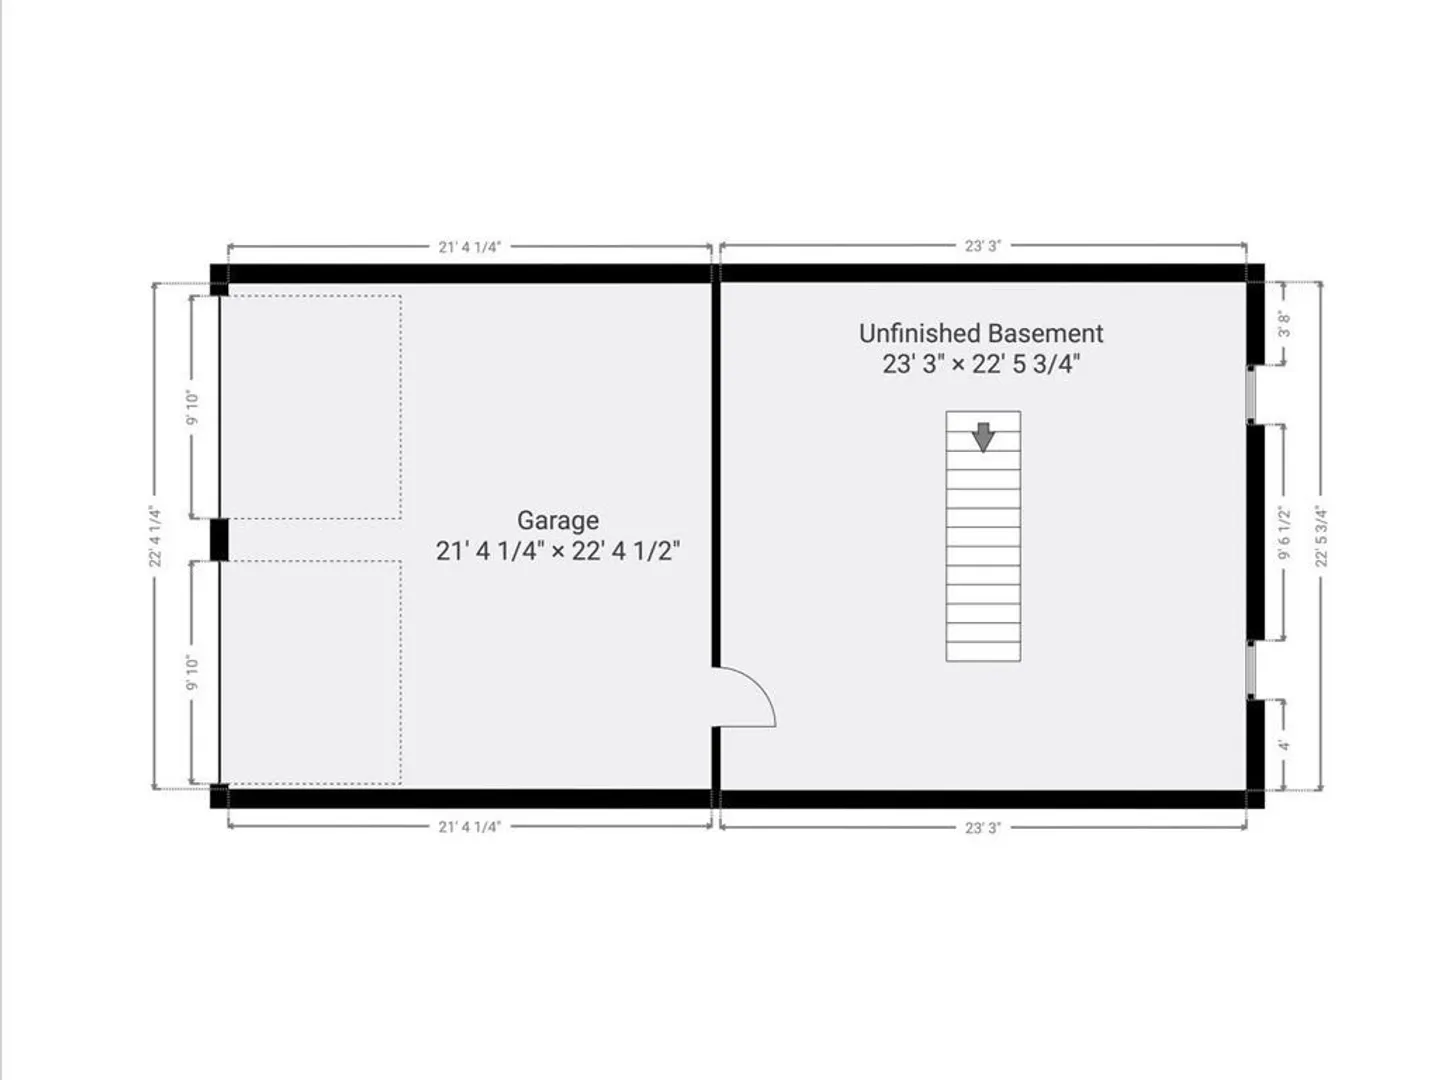
- Basement: Full, Interior Entry, Unfinished
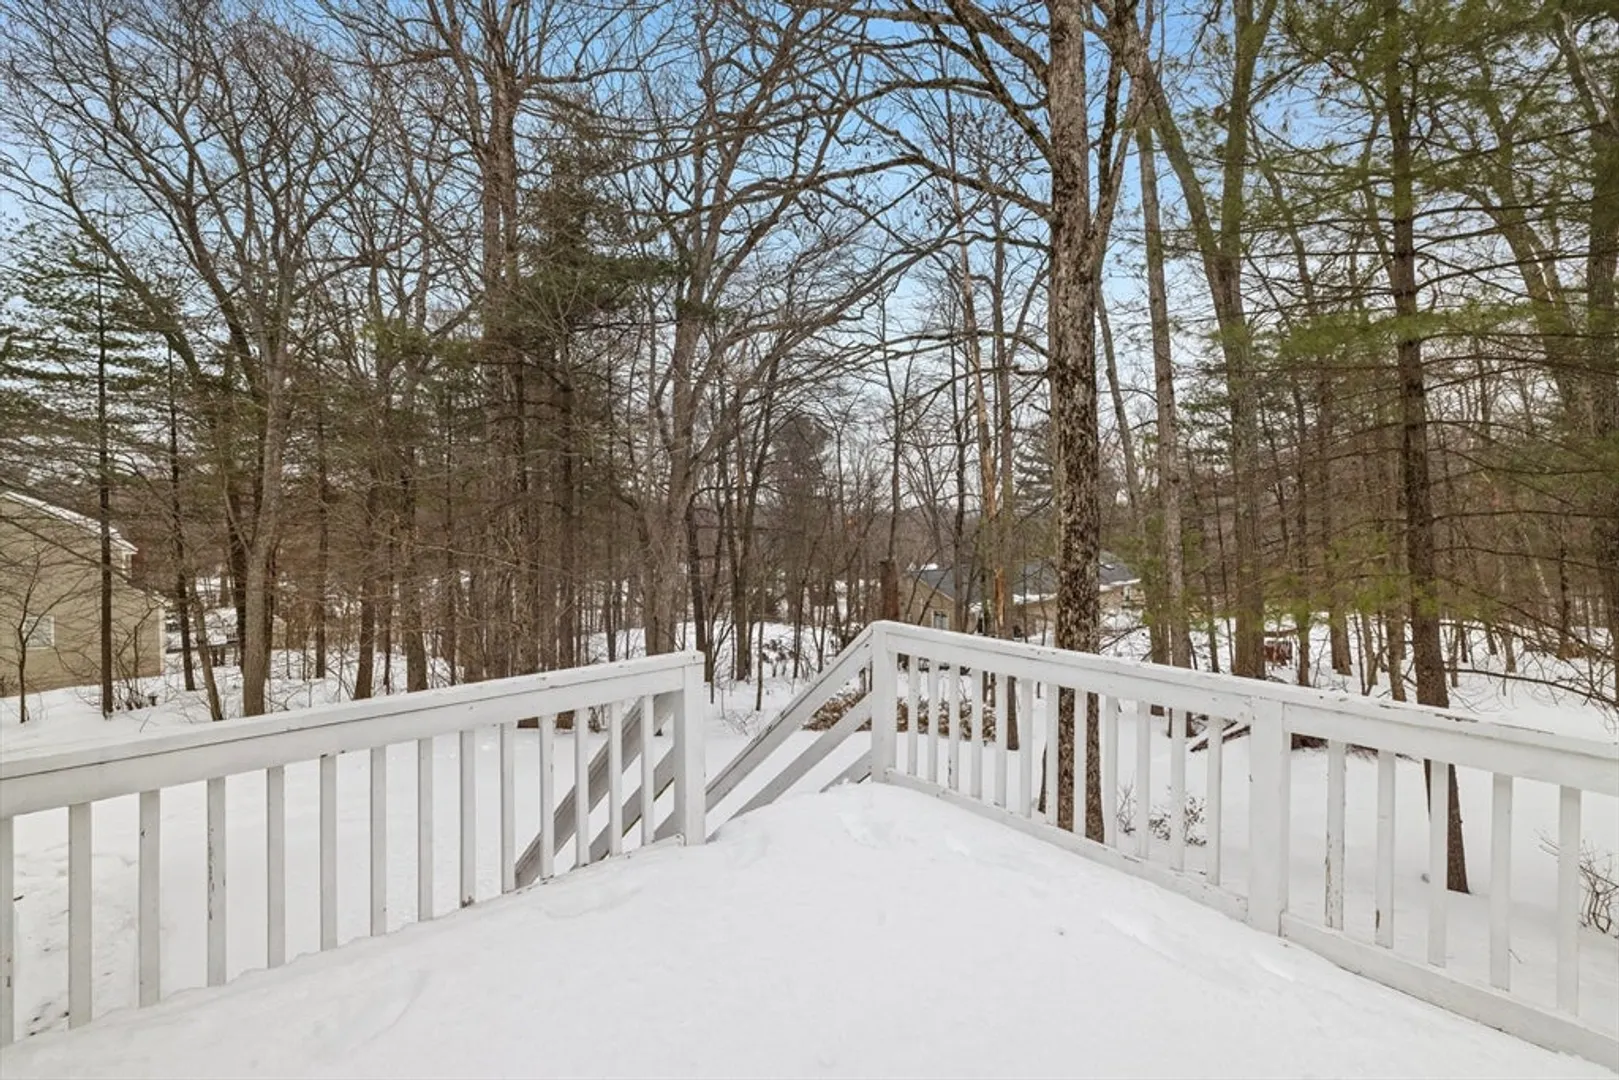
- Exterior Features: Deck - Wood, Rain Gutters
- Flooring: Vinyl, Carpet, Hardwood
- Road Frontage Type: Public
- SqFt Source: Public Record
- Year Built Source: Public Records
-
Amenities
- Community Features: Highway Access, Public School
- Parking Features: Under, Paved Drive, Off Street
- Covered Parking Spaces: 2
-
Utilities
- Electric: Circuit Breakers, 200+ Amp Service
- Water Source: Public
- Sewer: Public Sewer, Other
-
Fees / Taxes
- Assessed Value: $515,400
- Taxes: $6,077
- Tax Year: 2025
Similar Listings
Sold
1 Photo
Sold
41 Photos
Sold
35 Photos
Sold
39 Photos
Content © 2026 MLS Property Information Network, Inc. The information in this listing was gathered from third party resources including the seller and public records.
Listing information provided courtesy of Lamacchia Realty, Inc..
MLS Property Information Network, Inc. and its subscribers disclaim any and all representations or warranties as to the accuracy of this information.
