
Sold!
$710,000
2
Beds
1
Bath
689
Living Area
-
Property Description
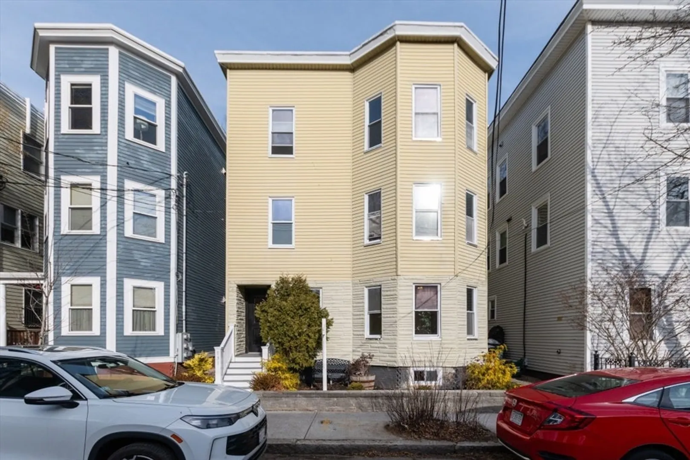
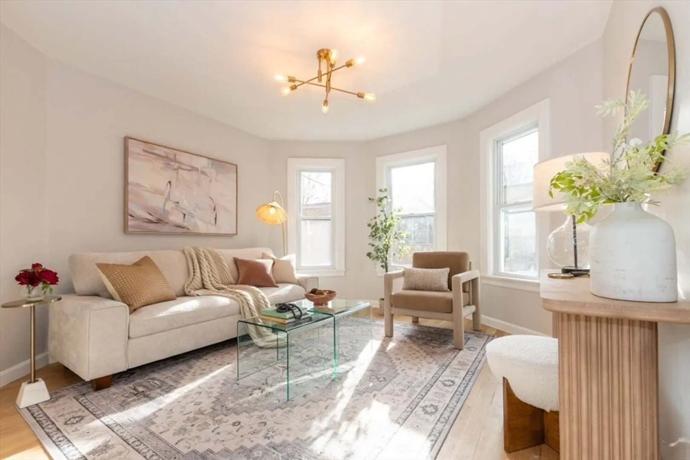
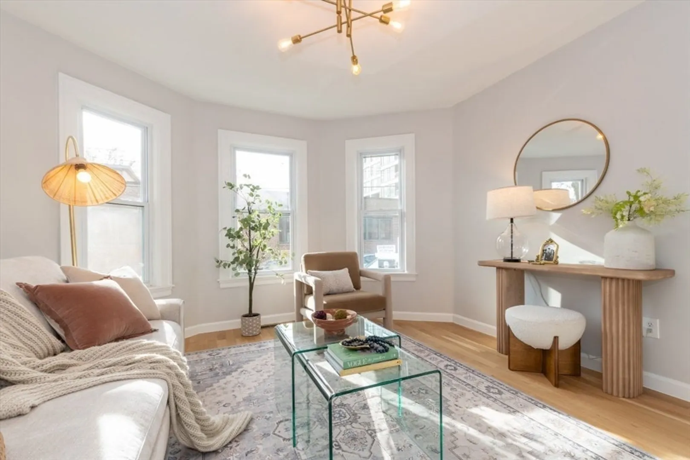
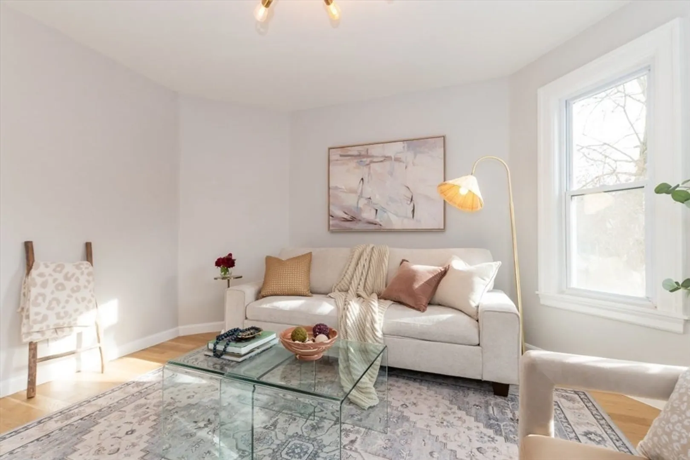
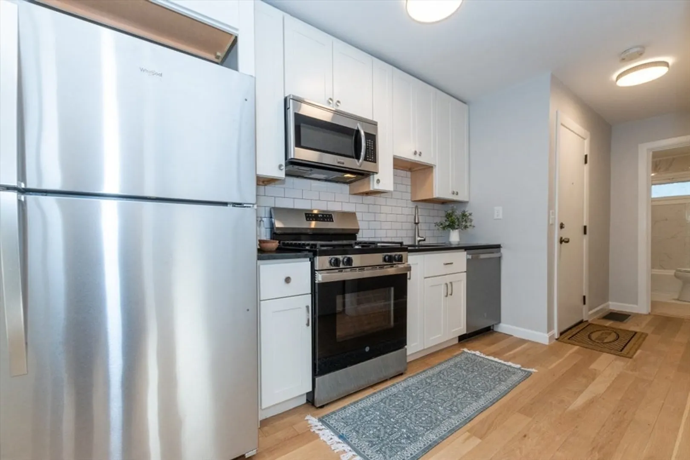
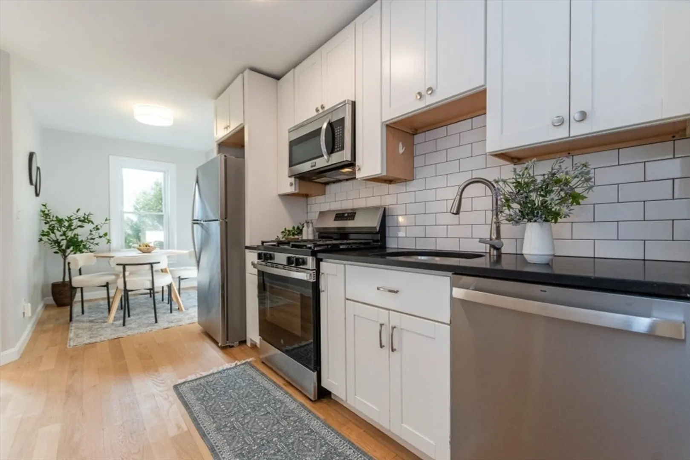
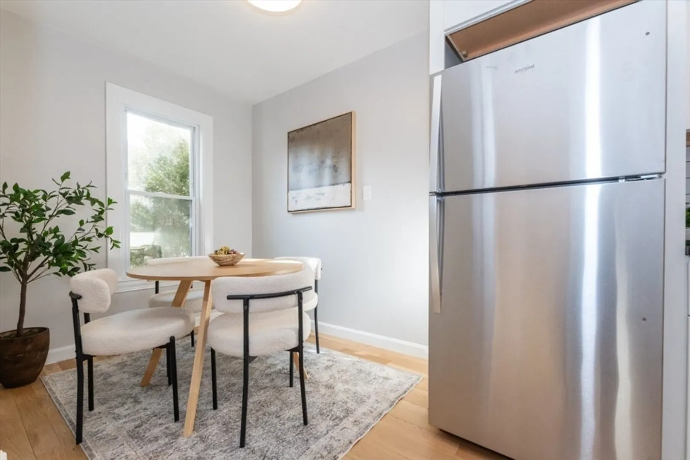
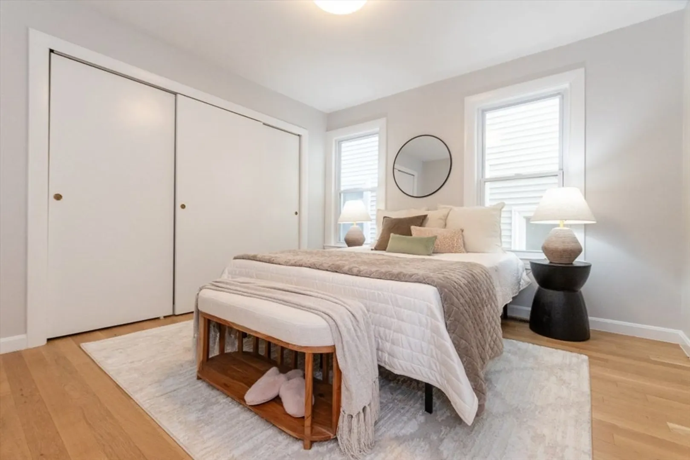
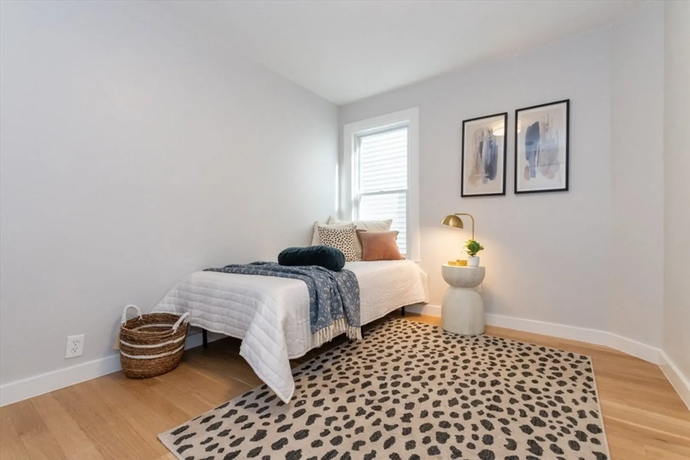
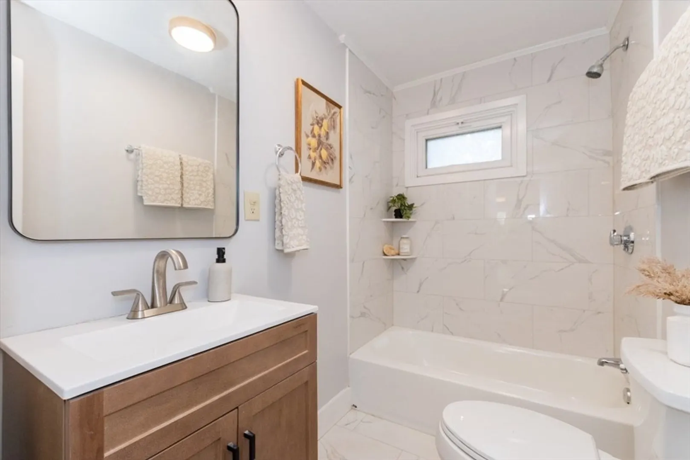
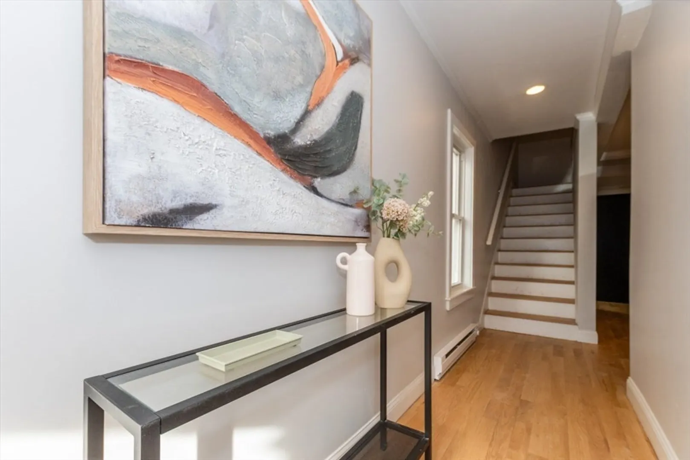
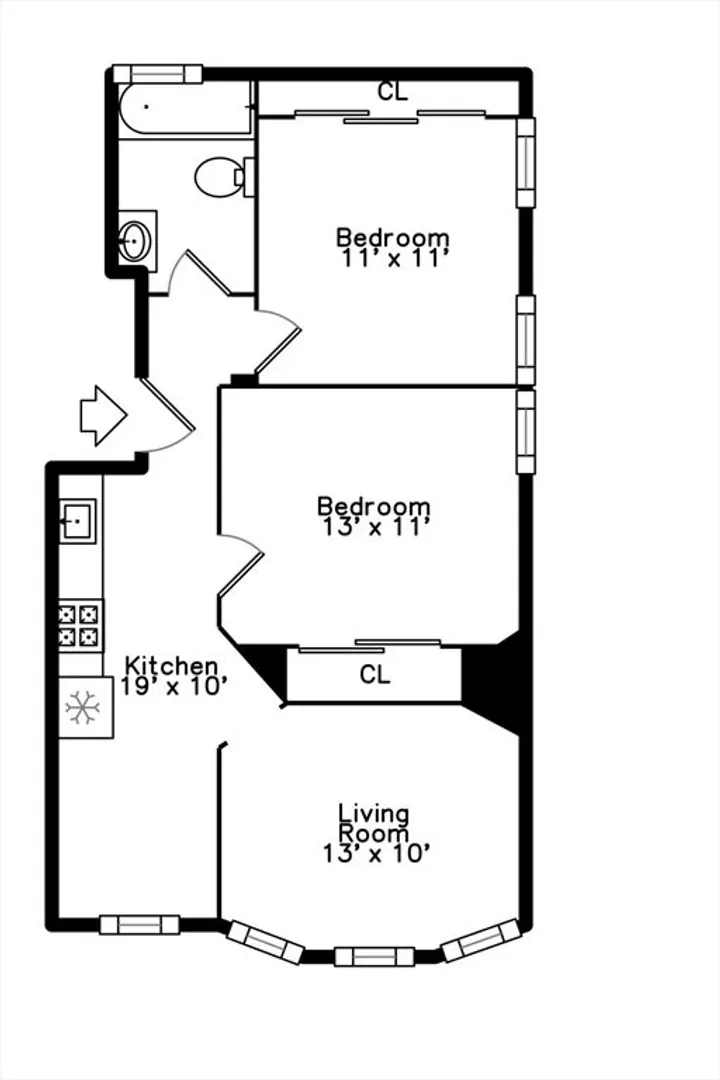
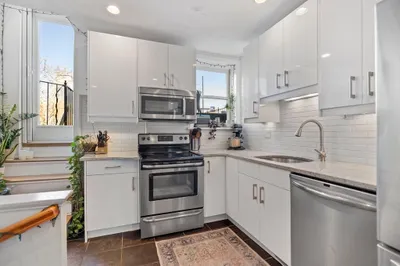
Discover this chic, new-to-market condo on one of Cambridgeport’s most picturesque, tree-lined neighborhoods. Ideally positioned between Harvard, MIT, BU, and Central Square, you’re moments from the Charles River, vibrant cafés, and trendy neighborhood markets and shops. This newly renovated, sun-filled 2-bedroom home blends classic Cambridge character with a modern aesthetic, featuring gleaming hardwood floors, a newly renovated full bath, and brand-new central air for year-round comfort. The inviting kitchen offers new stainless steel appliances and quality cabinetry, opening to a flexible dining area and spacious living room, perfect for entertaining or relaxing. A large exclusive-use room in the newly remodeled lower level provides excellent flexibility with potential to finish, plus private laundry hook-ups. With a smart layout, abundant natural light, and prime urban energy, this home delivers the best of Cambridge living.
-
Highlights
- Area: Cambridgeport
- Heating: Central
- Property Class: Residential
- Stories: 1
- Unit Number: 1a
- Status: Closed
- Cooling: Central Air
- HOA Fee: $250
- Property Type: Condominium
- Total Rooms: 5
- Year Built: 1903
-
Additional Details
- Appliances: Range, Dishwasher, Microwave, Refrigerator
- Construction: Frame
- Flooring: Hardwood
- Pets Allowed: Yes
- SqFt Source: Public Record
- Year Built Details: Actual
- Year Converted: 2026
- Basement: Y
- Exterior Features: Garden
- Interior Features: Bonus Room
- Roof: Rubber
- Total Number of Units: 3
- Year Built Source: Public Records
- Zoning: Sd-9
-
Amenities
- Community Features: Public Transportation, Shopping, Pool, Park, Walk/Jog Trails, Medical Facility, Bike Path, Highway Access, House of Worship, Private School, Public School, T-Station, University
- Parking Features: On Street
-
Utilities
- Electric: 110 Volts, 60 Amps/Less
- Water Source: Public
- Sewer: Public Sewer
-
Fees / Taxes
- Assessed Value: $1,549,300
- HOA Fee Includes: Water, Sewer, Insurance, Maintenance Grounds, Snow Removal, Reserve Funds
- Taxes: $9,838
- HOA Fee Frequency: Monthly
- Tax Year: 2025
Similar Listings
Sold
NEW CONSTRUCTION

26 Photos
Sold

19 Photos
Sold

14 Photos
Sold
21 Photos
Content © 2026 MLS Property Information Network, Inc. The information in this listing was gathered from third party resources including the seller and public records.
Listing information provided courtesy of Torii, Inc..
MLS Property Information Network, Inc. and its subscribers disclaim any and all representations or warranties as to the accuracy of this information.
